Sell Your Home
Get a free home valuation
Contact
Tell us about your needs

14435 WHITEMOSS TERRACE

House Active With Contract
$525,000

BTC: 8.17757009

ETH: 275.93238868

-$74K (2026/06/02)
72 days
Waterfront
3 bds
2 ba
1,844 sqft

Overview

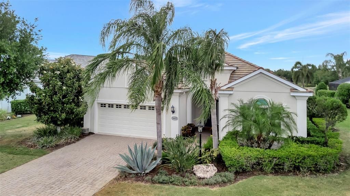
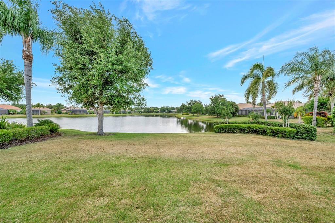
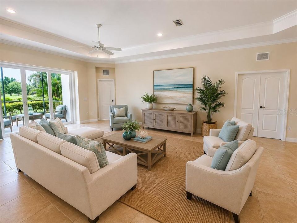
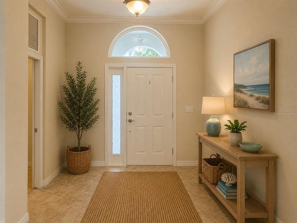
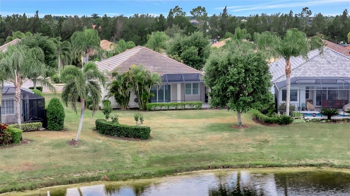
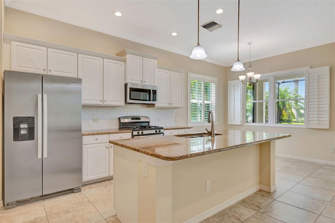
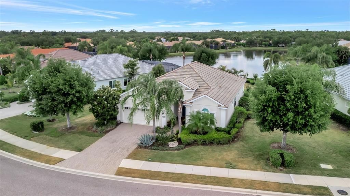
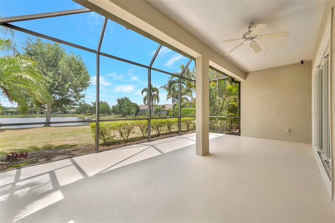
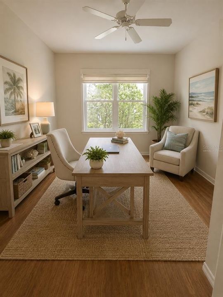
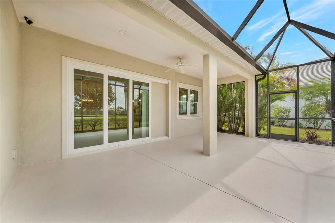
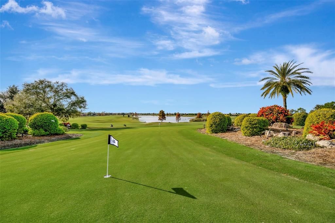
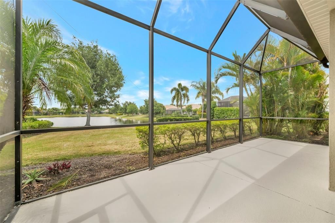
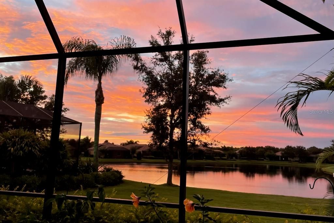
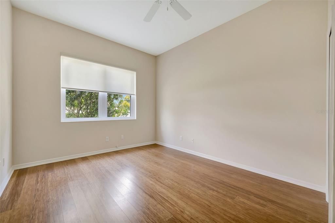
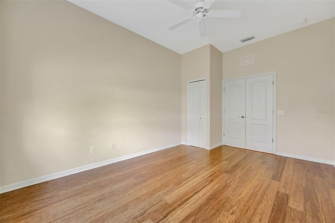
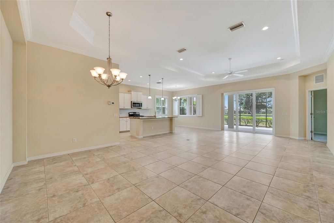
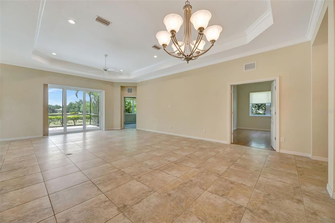
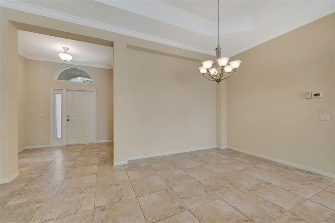
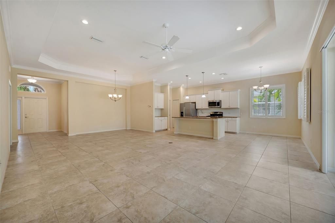
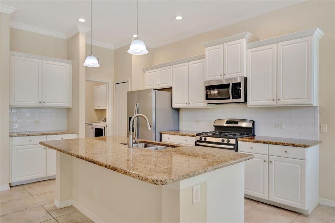
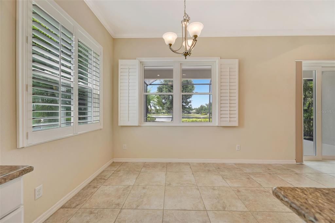
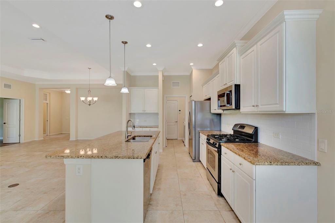
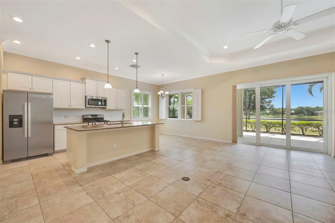
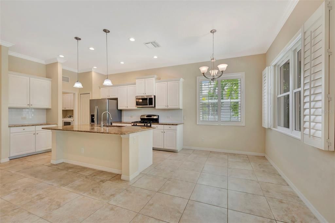
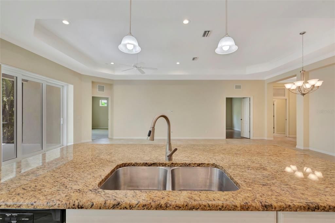
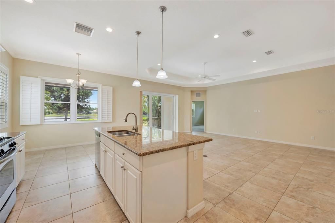
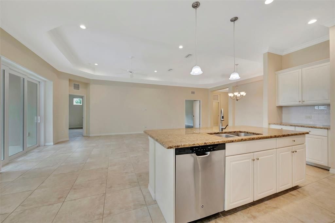
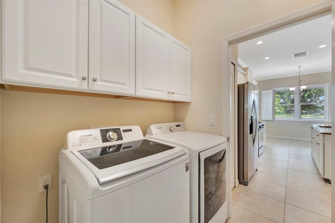
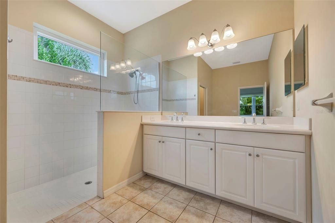
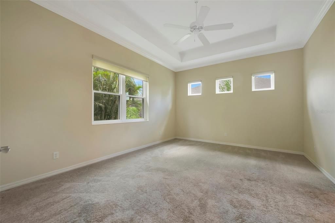
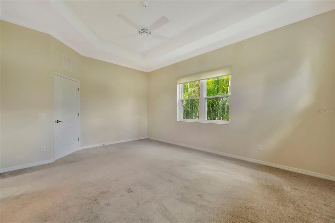
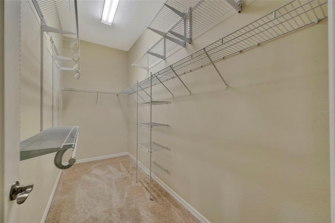
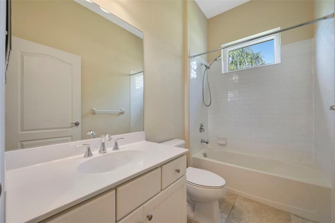
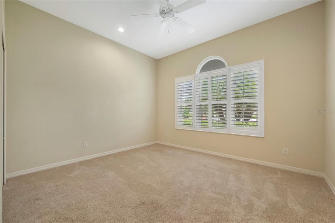
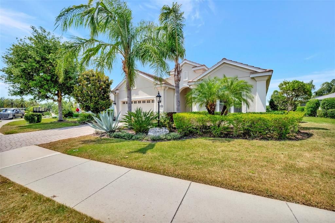
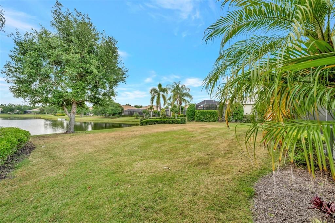
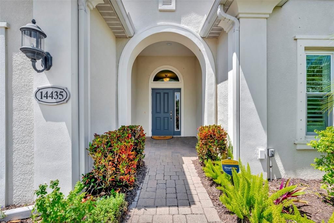
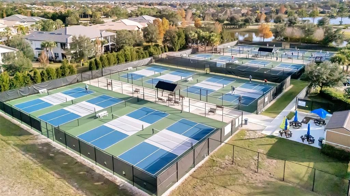
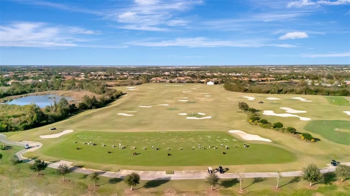
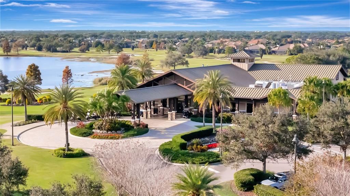
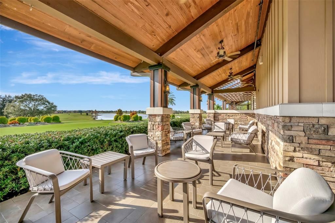
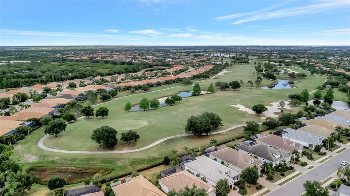
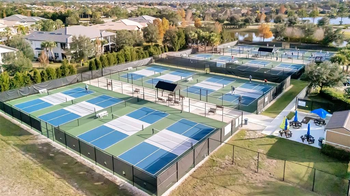
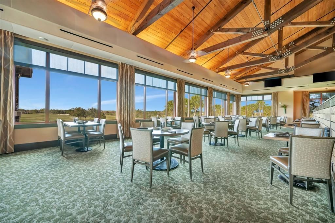
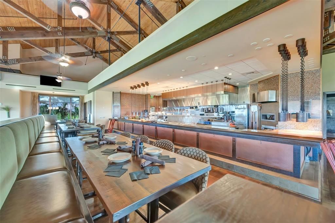
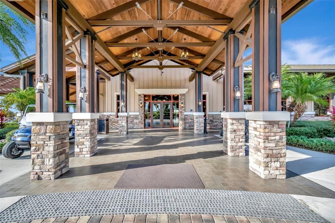
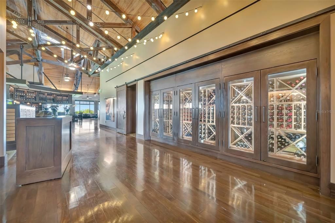
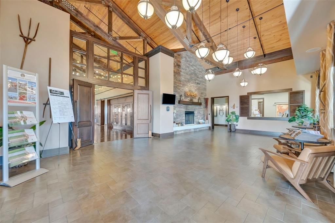
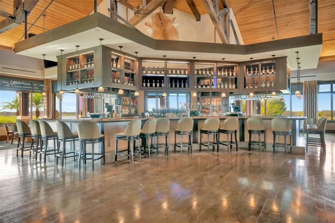
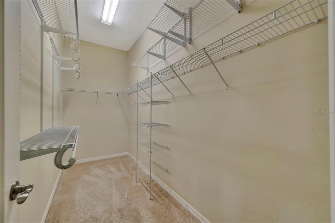
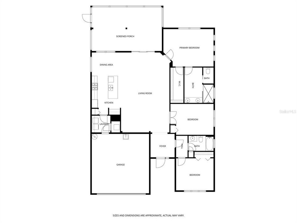
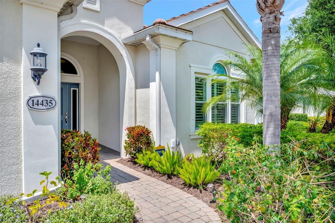
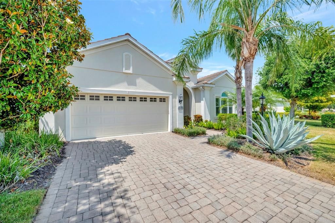
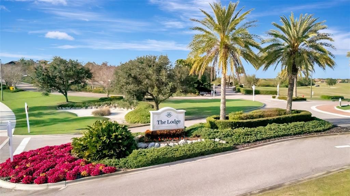
Under contract-accepting backup offers. Virtually Staged. Exceptional value in sought-after Country Club East! Located behind the gates of this guard-gated, maintenance-free community, this lakefront home offers peaceful water views, hurricane-rated impact windows and doors, and an open-concept floor plan designed for comfortable Florida living. Move right in and enjoy the home as it is, or personalize the cosmetic finishes over time to match your own style. This 3-bedroom, 2-bath, 2-car garage home features 10-foot ceilings, plantation shutters, granite countertops, stainless steel appliances, breakfast bar seating, a casual dining nook, and a separate formal dining room ideal for entertaining. Relax on the spacious screened lanai while taking in beautiful sunset and lake views. One guest bedroom features bamboo flooring and double entry doors, making it ideal for a home office, den, or flex space. The primary suite offers dual vanities, a large walk-in shower, and generous walk-in closet space. A dedicated laundry room and garage utility sink add everyday convenience. Lawn care and irrigation are included for true maintenance-free living. Residents enjoy access to three community pools, a fitness center, clubhouse, recreation center, billiards, sand volleyball, and a resort-style pool just a short walk away. Optional golf, sports and social memberships are available. Conveniently located near shopping, dining, medical facilities, top-rated schools, and everything that makes Lakewood Ranch one of the nation's premier master-planned communities, with easy access to Downtown Sarasota, Lido Key, and Siesta Key.

Location

Details

Type:
Residential
Parking:
Driveway / Garage Door Opener
Year Built:
2013
Lot:
0.26 Acres
Heating:
Central
Price/sqft:
$285
Cooling:
Central Air
HOA:
$3,875

Valuation

Our model vs. what's actually selling nearby.
Estimate
$565,000
$390K – $801K
Confidence Low
List vs. estimate
$40K below estimate
List $525,000 · -7.1%
Our model says this listing is priced below recent comparable activity. Expect competition.
Price per sq ft
$284
-5.2% vs. city median $300
Based on
9 MLS comparables
Median of recent comparable listings. Sold comps use closing price, active listings use list price.

Highlights

Annual tax
$9,136
2025
HOA
$3,875/yr
Community Pool, Maintenance Grounds, Manager
View
Water
Waterfront
Lake Front
Garage
2 car garage
Pets
Allowed
All facts and features
  • Flooring

    • Carpet

    • Ceramic Tile

    Heating

    • Central

    Cooling

    • Central Air

    Appliances

    • Dishwasher

    • Disposal

    • Dryer

    • Gas Water Heater

    • Microwave

    • Range

    • Refrigerator

    • Washer

    Other interior features

    • Ceiling Fan(s)

    • Dry Bar

    • Eating Space In Kitchen

    • High Ceilings

    • Living Room/Dining Room Combo

    • Open Floorplan

    • Primary Bedroom Main Floor

    • Solid Surface Counters

    • Thermostat

    • Tray Ceiling(s)

    • Walk-In Closet(s)

    Bedrooms and bathrooms

    • Bedrooms: 3

    • Full bathrooms: 2

  • Parking

    • Driveway

    • Garage Door Opener

    Property

    • Levels: One

    • Exterior Features: Irrigation System / Lighting / Private Mailbox / Rain Gutters / Sidewalk / Sliding Doors

    Lot

    • Lot: 0.26 Acres

    Other Property Information

    • Parcel Number: 586544909

    • Zoning: PDMU/WPE

  • Type and style

    • Property Type: Residential

    • Property Sub Type: Single Family Residence

  • Utility

    • BB/HS Internet Available

    • Cable Available

    • Electricity Connected

    • Natural Gas Connected

    • Phone Available

    • Public

    • Sewer Connected

    • Underground Utilities

    • Water Connected

  • Other financial information

    • HOA: $3,875

    • HOA Frequency: Annually

    • Annual tax amount: $9,136

  • Source details

    • MLS ID: A4691774

    Other facts

    • Construction Materials: Block / Stucco

    • Foundation Details: Slab

    • Laundry Features: Inside / Laundry Room

    • Lot Features: In County / Landscaped / Near Golf Course

    • Patio And Porch Features: Enclosed / Front Porch / Patio

    • Window Features: Shutters

    • Direction Faces: South

    • Waterfront: Yes

    • Garage Spaces: 2

    • Attached Garage: Yes

    • Garage: Yes

    • Living Area: 1844

    • Water Source: Public

    • Subdivision Name: COUNTRY CLUB EAST AT LAKEWD RNCH QQ1 1

Private inquiry
Talk to the advisor on this listing.
Floor plans, HOA docs, off-market comparables, scheduling a private showing — one message, direct to the local specialist.

More like this

Active With Contract
$551,990
House
4 bds · 3 ba · 2,537 sqft
SOLERA AT LAKEWOOD RANCH, LAKEWOOD RANCH
16808 HARVEST MOON WAY
Active With Contract
$639,000
Condo/Co-op
3 bds · 3 ba · 2,134 sqft
WATERCREST PH 4 A CONDO, LAKEWOOD RANCH
6482 WATERCREST WAY UNIT 404
New
Active With Contract
$400,000
House
3 bds · 2 ba · 1,536 sqft
GREENBROOK VILLAGE SUBPHASE GG, BRADENTON
6110 BLUE RUNNER COURT
New
Active With Contract
$485,000
House
2 bds · 2 ba · 1,698 sqft
EDGEWATER VILLAGE SUBPHASE A, BRADENTON
8310 WHISPERING WOODS COURT
New
Active With Contract
$525,000
House
3 bds · 2 ba · 1,606 sqft
SUMMERFIELD VILLAGE SUBPHASE C U5A, BRADENTON
12326 WINDING WOODS WAY
New
Active With Contract
$389,900
House
3 bds · 2 ba · 1,495 sqft
CENTRAL PARK SUBPHASE A-1A, BRADENTON
11352 WHITE ROCK TERRACE
New
Active With Contract
$621,000
House
2 bds · 2 ba · 1,832 sqft
DEL WEBB PH I-B SUBPHASES D & F, BRADENTON
6774 CHESTER TRAIL
New
Active With Contract
$599,990
House
4 bds · 2 ba · 2,058 sqft
GREENBROOK VILLAGE SUBPHASE KK, BRADENTON
6411 GOLDEN EYE GLEN

Market around this address

Live counts in the same area.
View all

The multiple listing information is provided by the Stellar MLS from a copyrighted compilation of listings. The compilation of listings and each individual listing are ©2026-present Stellar MLS. All Rights Reserved. The information provided is for consumers' personal, noncommercial use and may not be used for any purpose other than to identify prospective properties consumers may be interested in purchasing. All properties are subject to prior sale or withdrawal. All information provided is deemed reliable but is not guaranteed accurate, and should be independently verified. Listing courtesy of: MARCUS & COMPANY REALTY