Sell Your Home
Get a free home valuation
Contact
Tell us about your needs
14468 MEADOW BIRD AVENUE

House For Sale
$420,000

BTC: 5.13918630

ETH: 170.73170732

New
4 bds
2 ba
2,094 sqft

Overview

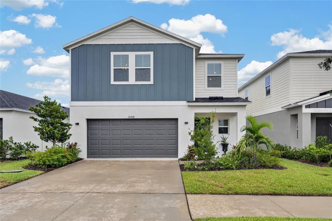
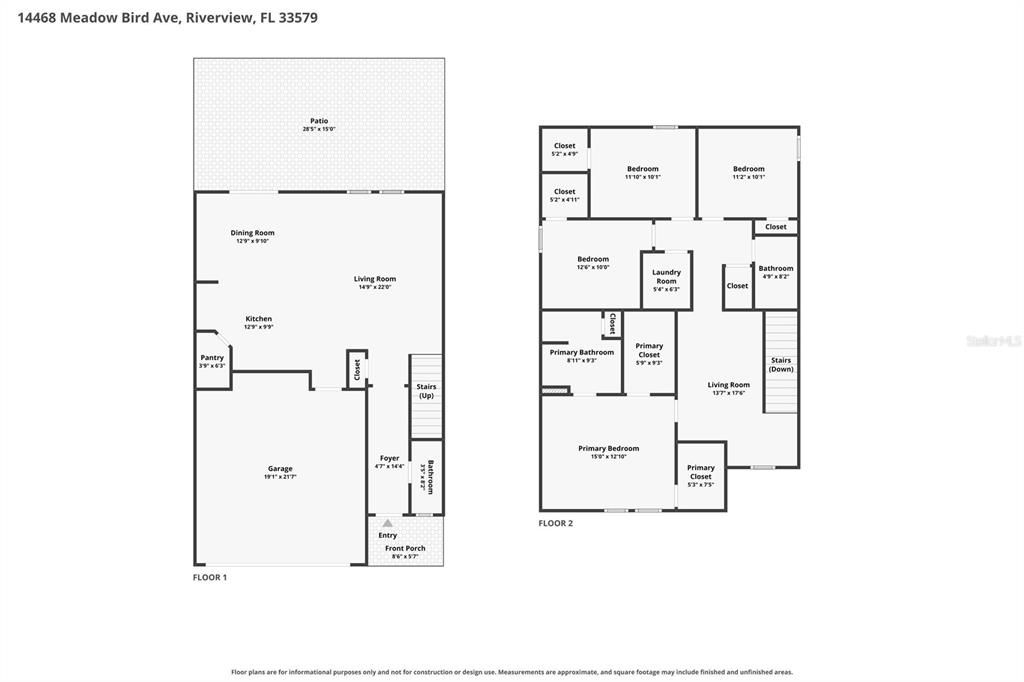
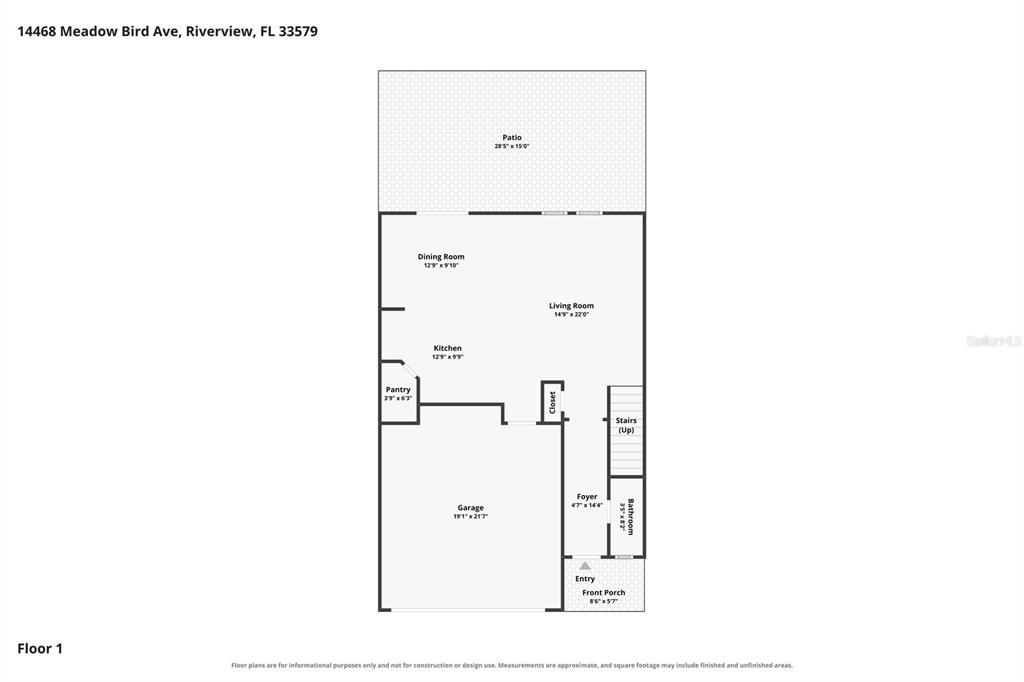
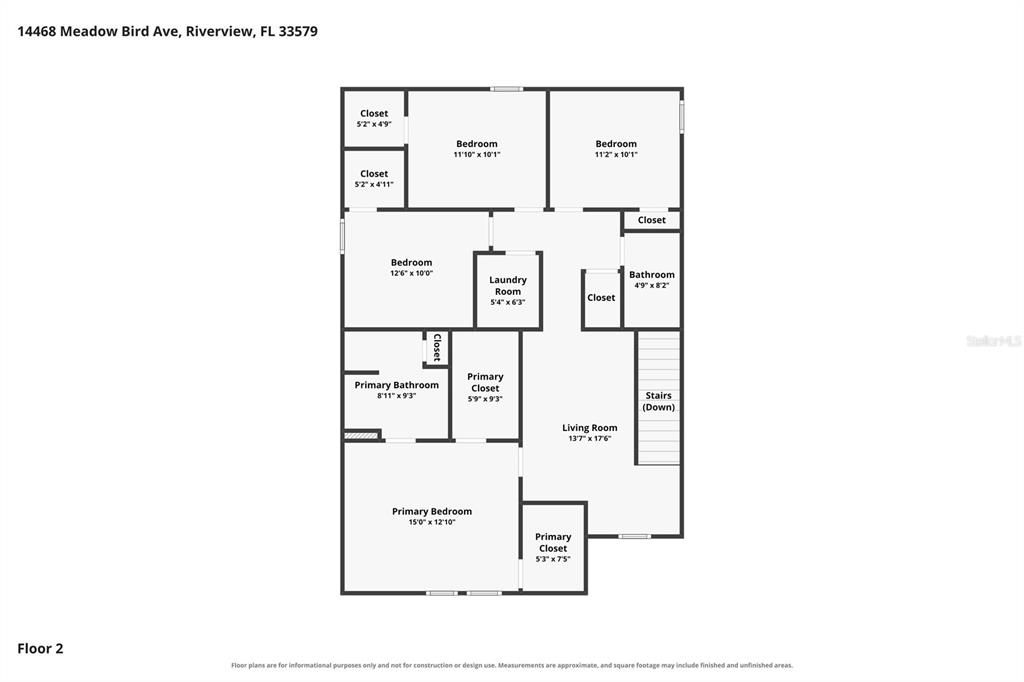
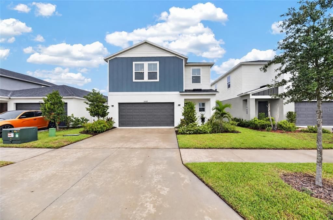
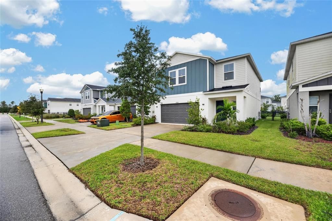
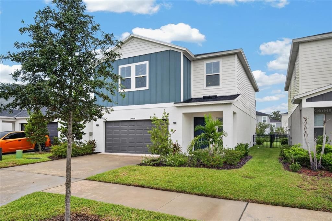
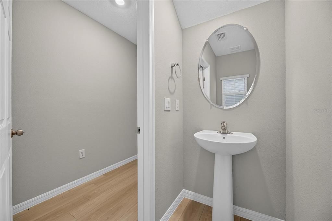
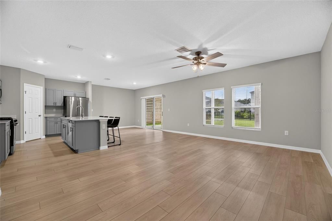
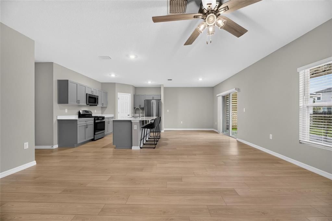
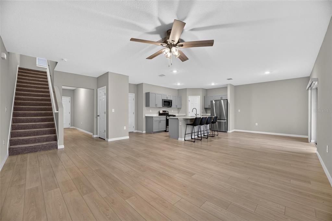
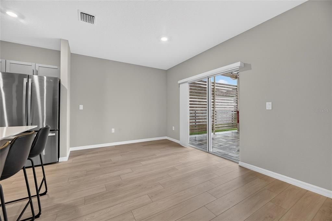
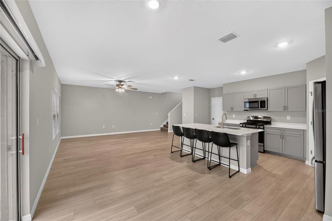
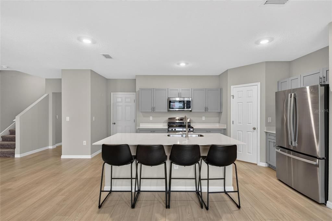
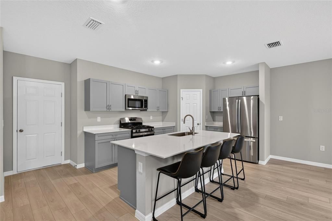
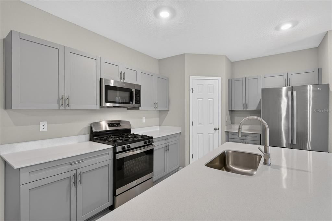
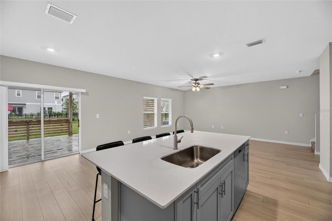
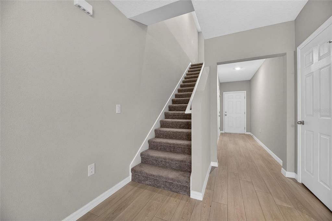
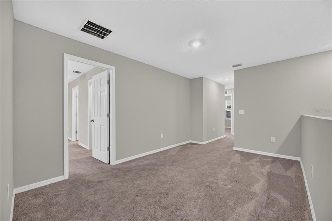
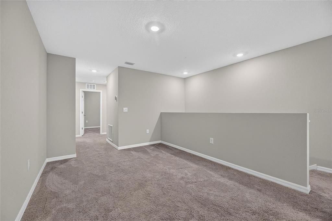
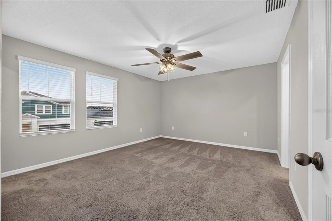
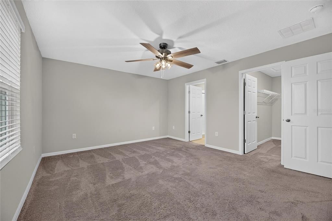
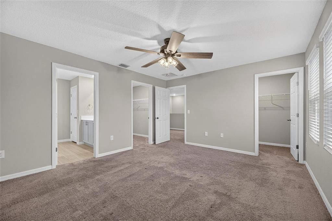
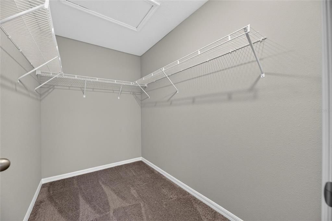
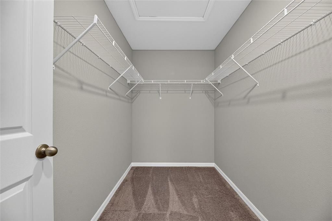
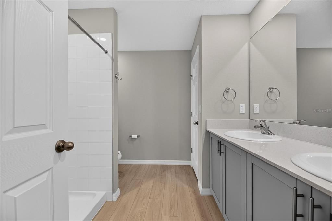
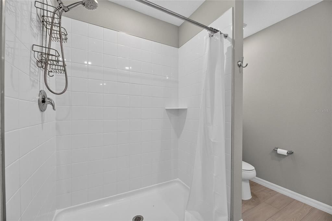
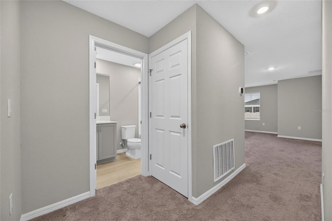
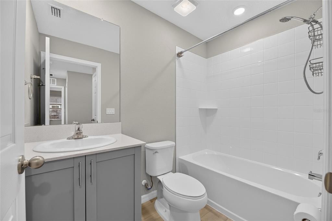
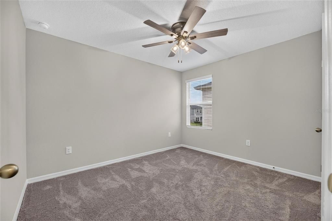
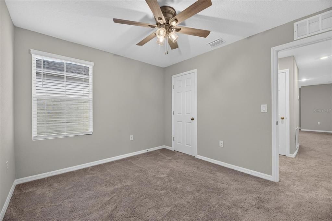
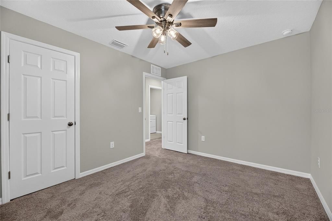
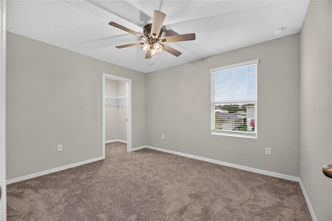
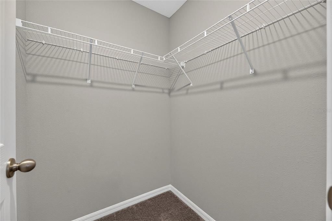
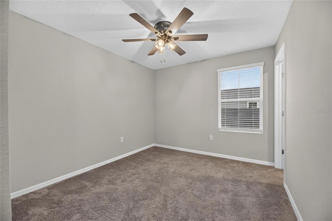
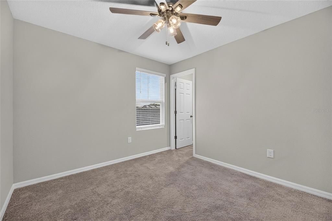
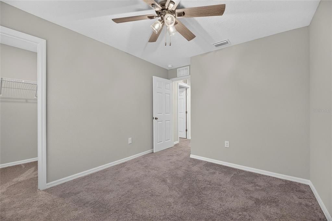
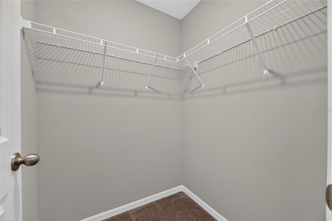
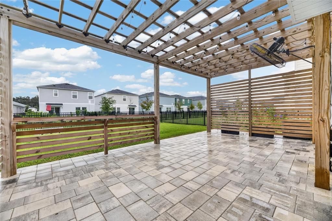
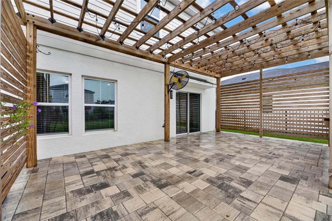
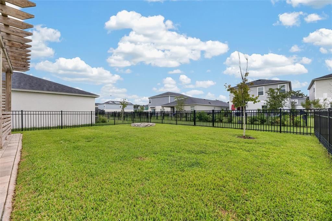
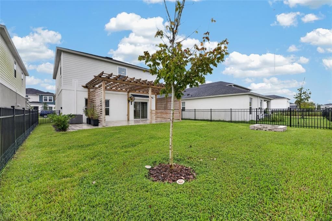
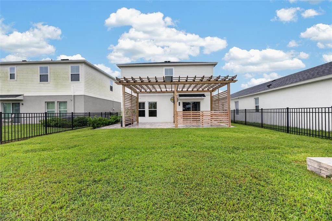
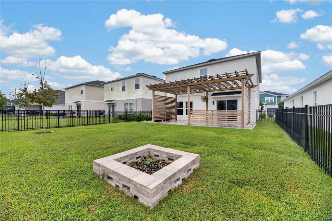
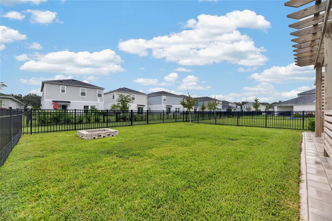
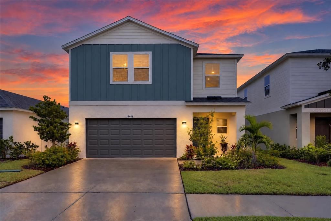
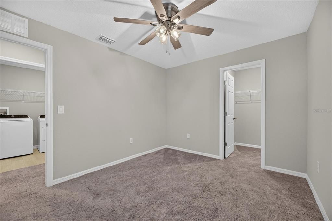
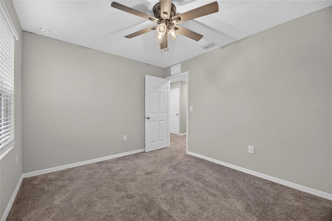
ASSUMABLE VA LOAN AT 5.375! Welcome to the beautifully designed Cordoba floor plan in Hawkstone, one of Lithia’s highly desirable master-planned communities, where modern style, functionality, and comfortable family living come together. This spacious two-story home features 4 bedrooms, 2.5 bathrooms, and an open-concept main living area designed for both everyday living and entertaining. From the moment you step inside, you’ll appreciate the airy interior, modern finishes, and stylish combination of light gray cabinetry and elegant white quartz countertops that create a bright, sophisticated atmosphere throughout the home. The kitchen seamlessly connects to the dining and living areas and is equipped with stainless-steel GE appliances, quartz countertops, ample cabinetry, and a functional layout perfect for gatherings with family and friends. Luxury vinyl plank flooring adds durability and contemporary appeal throughout the main living spaces. Upstairs, the generous primary suite provides a private retreat featuring a spacious walk-in closet and an ensuite primary bathroom complete with a double vanity and modern finishes. Three additional bedrooms are conveniently located off the upstairs bonus room, providing flexible space that can be used as a playroom, media area, home office, or additional gathering space, while a second full bathroom serves the secondary bedrooms. Step outside and enjoy Florida living from the newly built back deck and pergola with pavers, creating an inviting outdoor space for entertaining, relaxing, or enjoying peaceful evenings. The home also features a 2-car garage and thoughtful modern upgrades throughout. Located just south of FishHawk Boulevard, Hawkstone places residents minutes from US-301, I-75, shopping, dining, everyday conveniences, and top-rated schools. Residents also enjoy beautiful pond and wetland views and convenient access to the community’s amenities, making this home an excellent opportunity for those seeking a modern, move-in-ready lifestyle in the highly sought-after Lithia/FishHawk area. Don’t miss the opportunity to make this beautifully appointed Cordoba your next home!
Location

Details

Type:
Residential
Parking:
Driveway
Year Built:
2024
Lot:
0.10 Acres
Heating:
Central
Price/sqft:
$201
Cooling:
Central Air
HOA:
$36

Valuation

Our model vs. what's actually selling nearby.
Estimate
$419,990
$411K – $425K
Confidence High
List vs. estimate
At estimate
List $420,000 · +0.0%
List is in line with recent comparable activity.
Price per sq ft
$200
+5.5% vs. city median $190
Based on
13 MLS comparables
Median of recent comparable listings. Sold comps use closing price, active listings use list price.

Highlights

Annual tax
$8,377
2025
HOA
$36/qtr
Garage
2 car garage
Pets
Allowed
All facts and features
  • Flooring

    • Carpet

    • Luxury Vinyl

    Heating

    • Central

    Cooling

    • Central Air

    Appliances

    • Dishwasher

    • Dryer

    • Microwave

    • Range

    • Refrigerator

    • Washer

    Other interior features

    • Ceiling Fan(s)

    • Eating Space In Kitchen

    • In Wall Pest System

    • Kitchen/Family Room Combo

    • Living Room/Dining Room Combo

    • Open Floorplan

    • PrimaryBedroom Upstairs

    • Solid Surface Counters

    • Thermostat

    Bedrooms and bathrooms

    • Bedrooms: 4

    • Bathrooms: 1

    • Full bathrooms: 2

  • Parking

    • Driveway

    Property

    • Levels: Two

    • Exterior Features: Sliding Doors

    Lot

    • Lot: 0.10 Acres

    Other Property Information

    • Parcel Number: U053121D2100000000086.0

    • Zoning: PD

  • Type and style

    • Property Type: Residential

    • Property Sub Type: Single Family Residence

  • Utility

    • Public

  • Other financial information

    • HOA: $36

    • HOA Frequency: Quarterly

    • Annual tax amount: $8,377

  • Source details

    • MLS ID: TB8554940

    Other facts

    • Construction Materials: Block / Stucco

    • Foundation Details: Slab

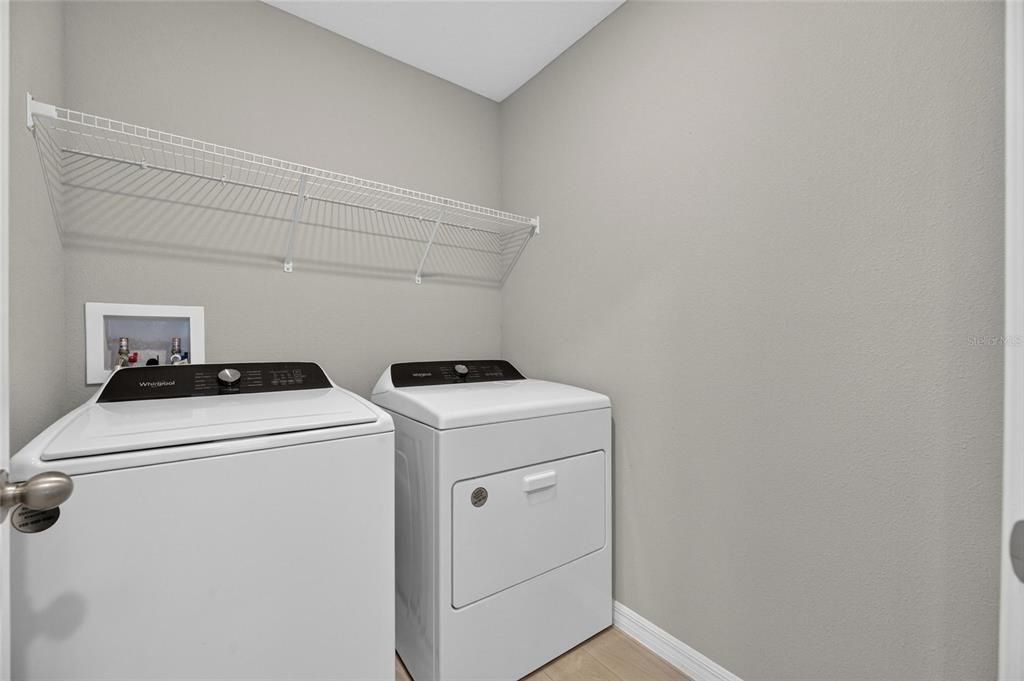
    • Laundry Features: Laundry Closet

    • Lot Features: City Lot / In County / Sidewalk

    • Patio And Porch Features: Patio

    • Direction Faces: South

    • Garage Spaces: 2

    • Attached Garage: Yes

    • Garage: Yes

    • Living Area: 2094

    • Water Source: Public

    • Subdivision Name: HAWKSTONE

Private inquiry
Talk to the advisor on this listing.
Floor plans, HOA docs, off-market comparables, scheduling a private showing — one message, direct to the local specialist.

More like this

For Sale
$400,000
House
5 bds · 3 ba · 2,479 sqft
B & D HAWKSTONE PH I, RIVERVIEW
14621 BRUMBY RIDGE AVENUE
For Sale
$525,000
House
4 bds · 3 ba · 3,534 sqft
BOYETTE CREEK PH 2, RIVERVIEW
10736 BAMBOO ROD CIRCLE
New
For Sale
$410,000
House
5 bds · 3 ba · 2,466 sqft
TRIPLE CRK PH 4 VILLAGE 1, RIVERVIEW
13018 BOGGY CREEK DRIVE
New
For Sale
$535,000
House
4 bds · 3 ba · 3,362 sqft
BELMOND RESERVE, RIVERVIEW
13071 BROOKSIDE MOSS DRIVE
New
For Sale
$530,000
House
4 bds · 3 ba · 2,632 sqft
TRIPLE CRK VILLAGE Q, RIVERVIEW
12564 COLONNADE VISTA DRIVE
New
For Sale
$359,900
House
3 bds · 2 ba · 1,644 sqft
TRIPLE CREEK PH 2 VILLAGE E, RIVERVIEW
13112 RAIN LILY DRIVE
New
For Sale
$519,990
House
4 bds · 3 ba · 2,416 sqft
HAMMOCK CREST, RIVERVIEW
14161 HAMMOCK CREST WAY
New
For Sale
$449,000
House
4 bds · 3 ba · 2,264 sqft
HAMMOCK CREST, RIVERVIEW
14180 SAMOA HILL COURT

Market around this address

Live counts in the same area.
View all

The multiple listing information is provided by the Stellar MLS from a copyrighted compilation of listings. The compilation of listings and each individual listing are ©2026-present Stellar MLS. All Rights Reserved. The information provided is for consumers' personal, noncommercial use and may not be used for any purpose other than to identify prospective properties consumers may be interested in purchasing. All properties are subject to prior sale or withdrawal. All information provided is deemed reliable but is not guaranteed accurate, and should be independently verified. Listing courtesy of: ELEVATED REALTY