Vender tu casa
Valoración gratuita de tu hogar
Contacto
Cuéntenos sobre sus necesidades

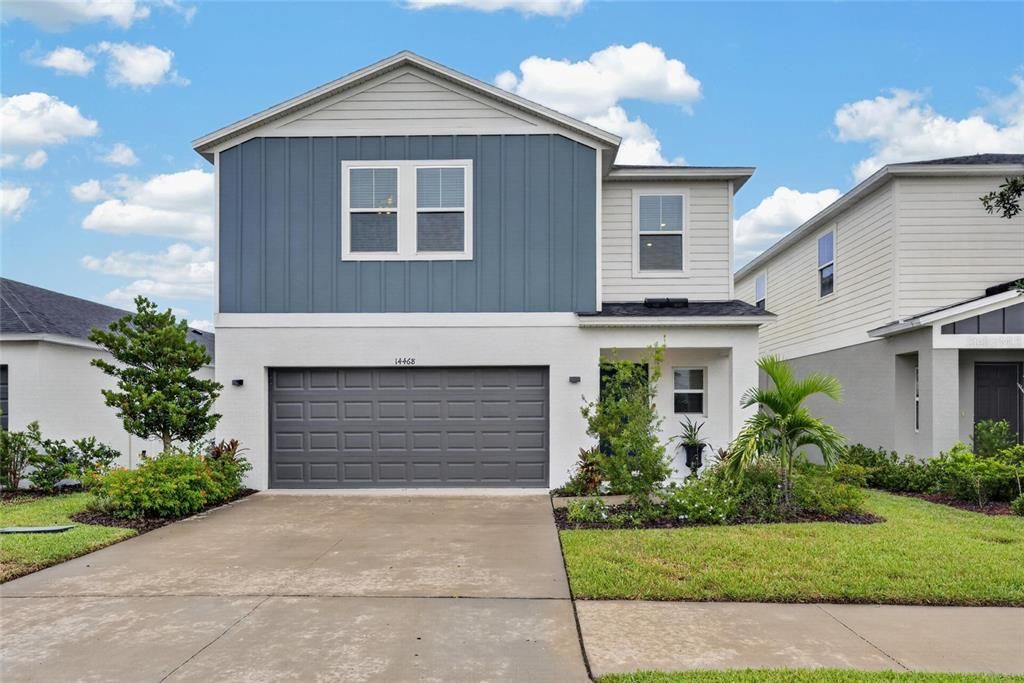
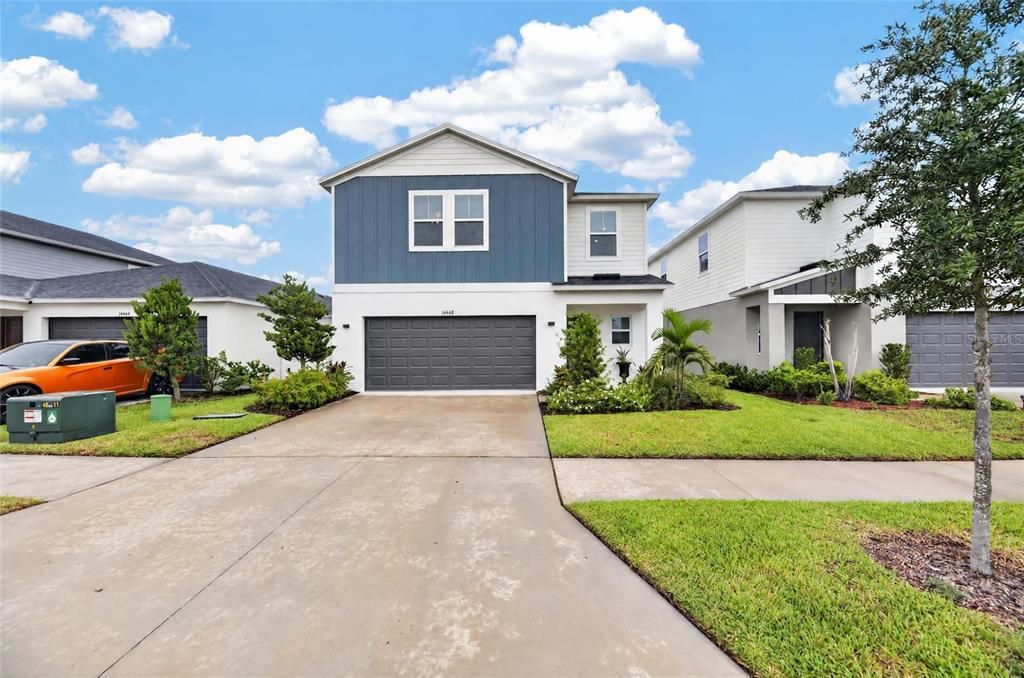
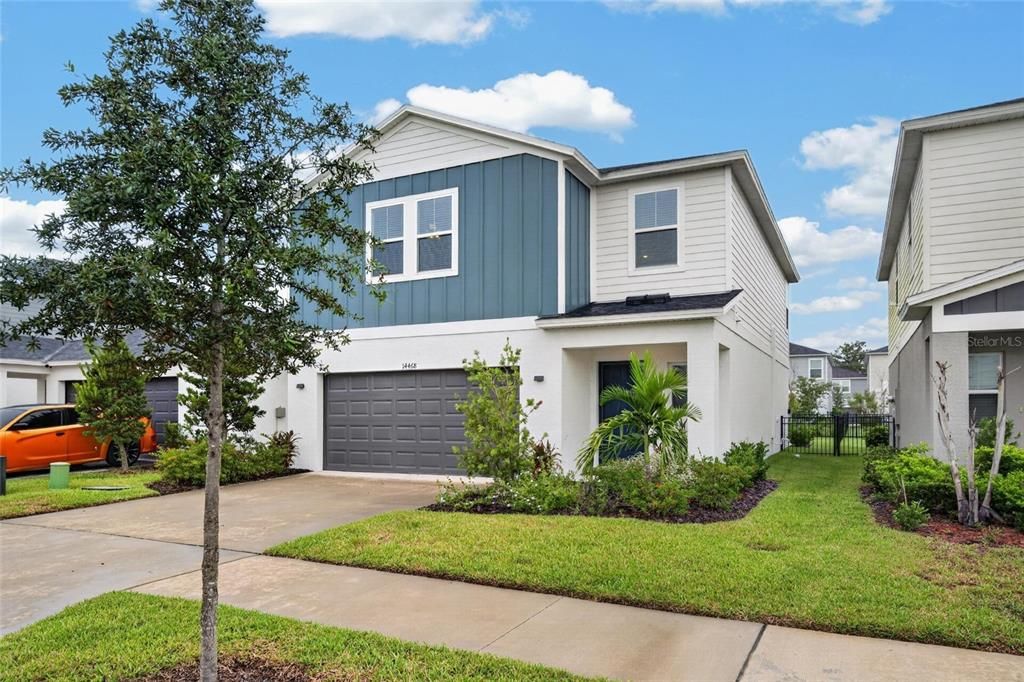
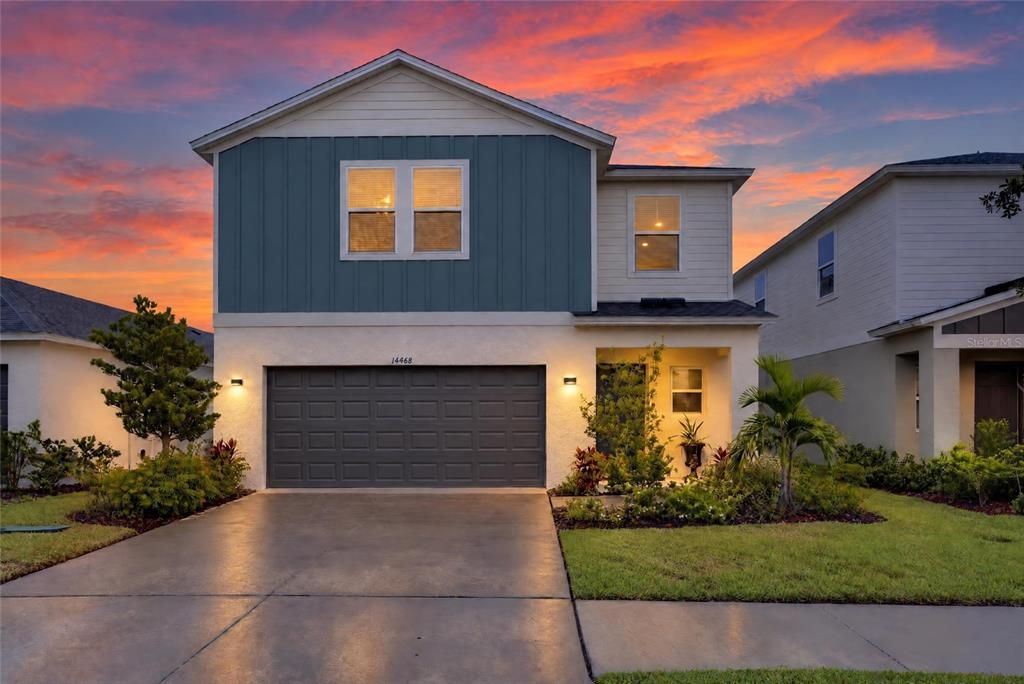
14468 MEADOW BIRD AVENUE

Casa En Venta
$420,000

BTC: 5.48589342

ETH: 186.66666667

28 días
4 camas
2 baños
2,094 sqft

Visión general

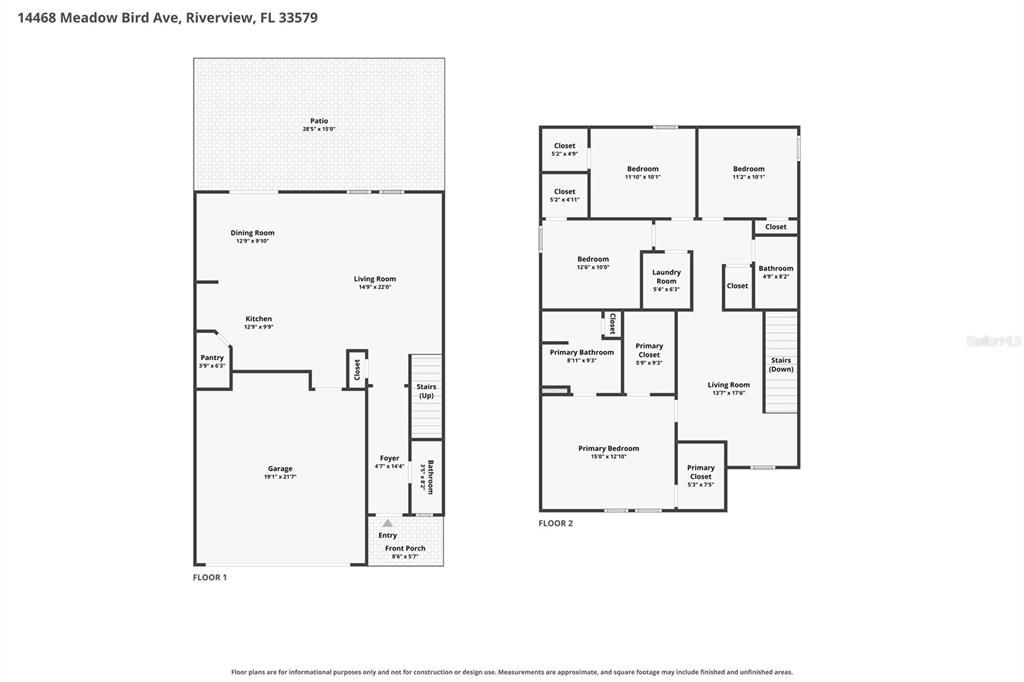
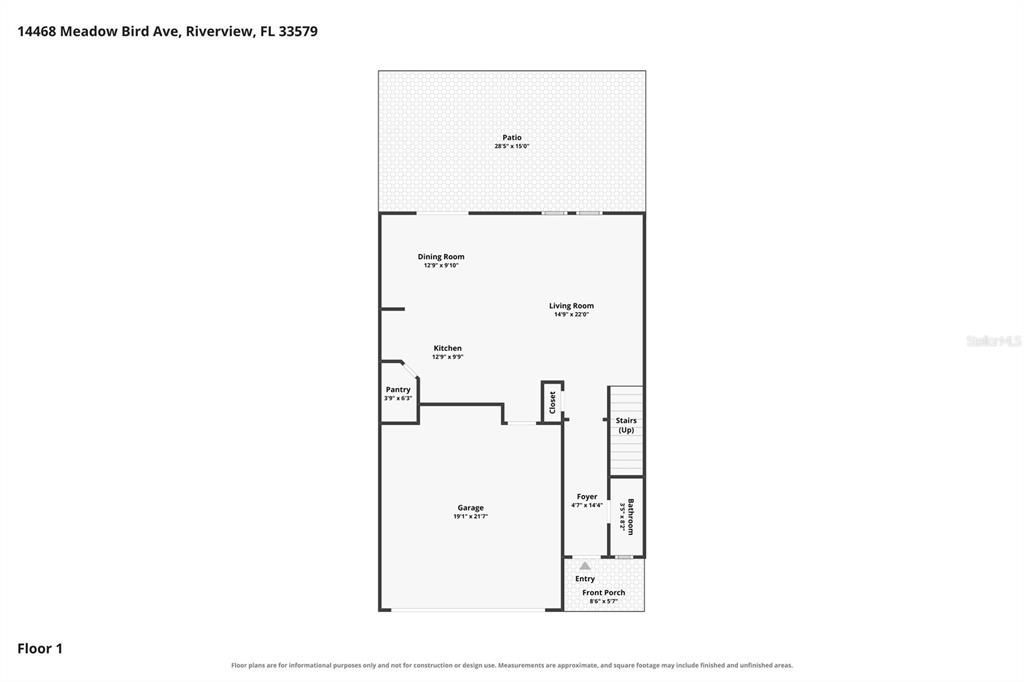
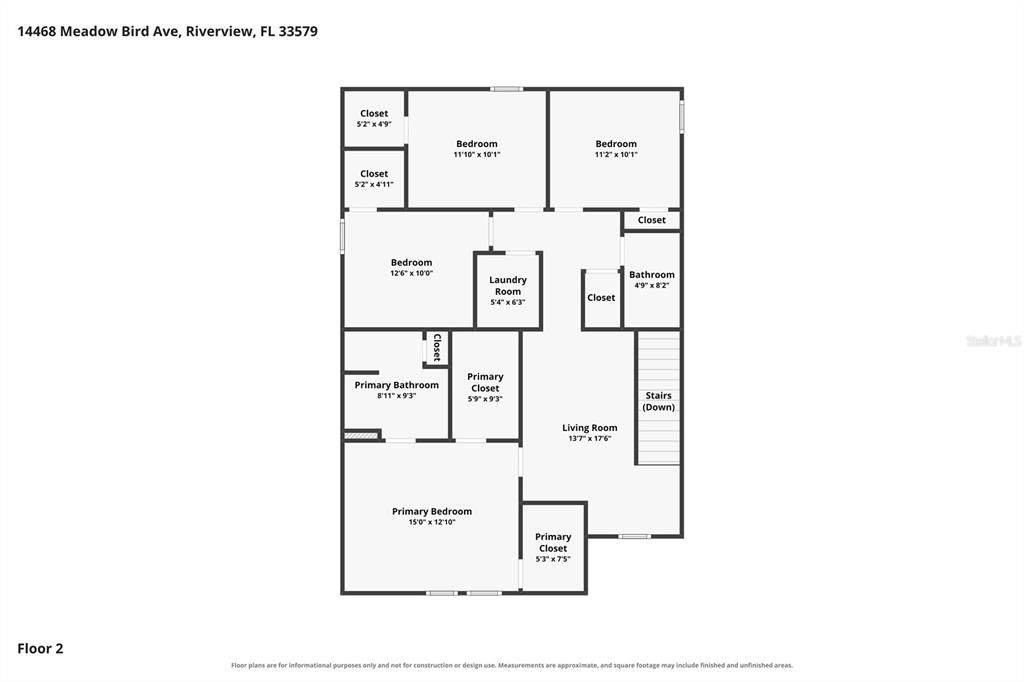
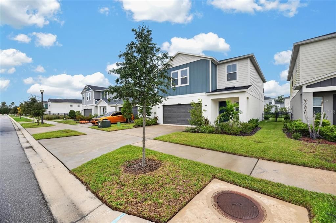
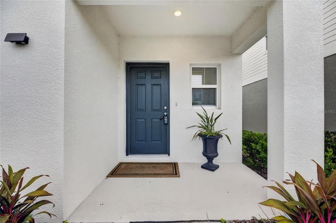
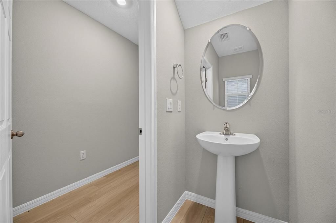
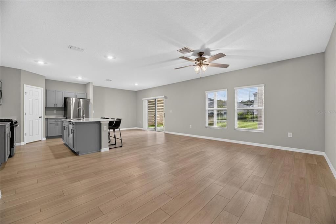
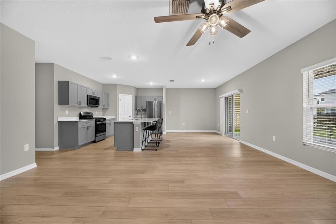
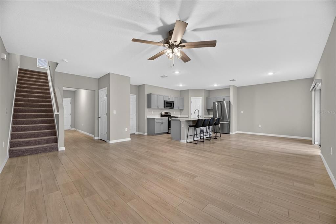
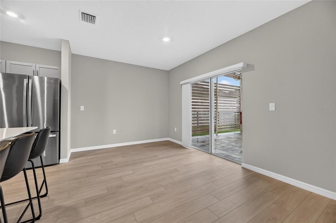
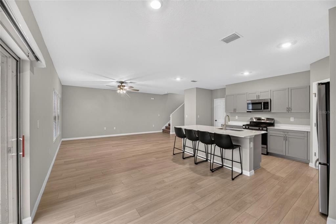
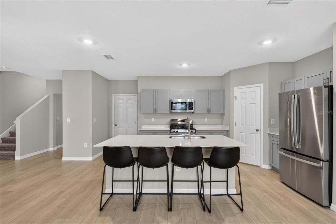
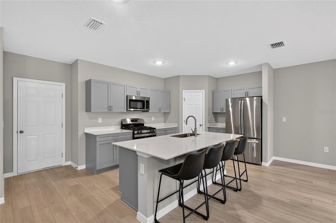
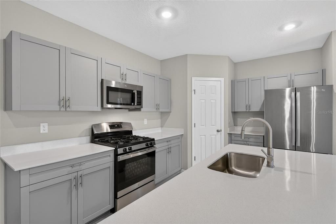
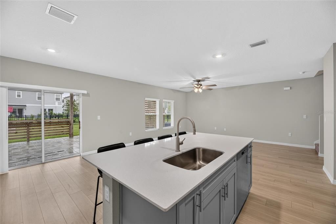
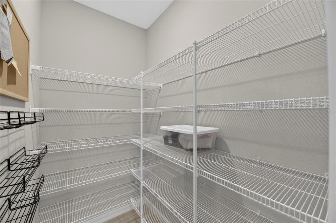
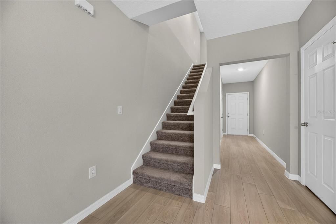
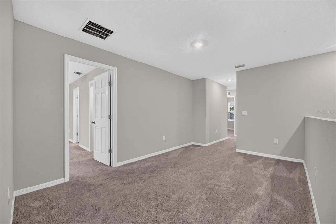
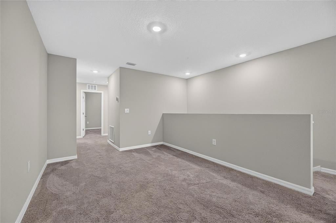
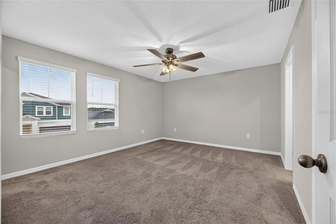
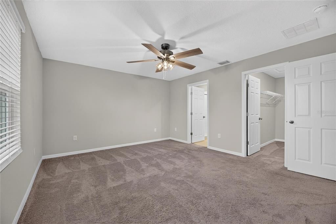
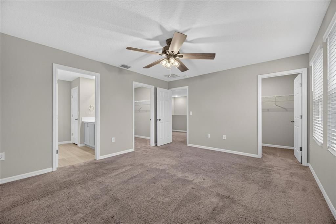
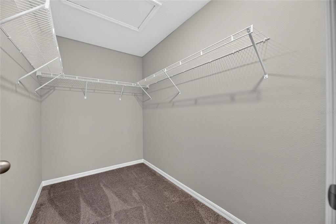
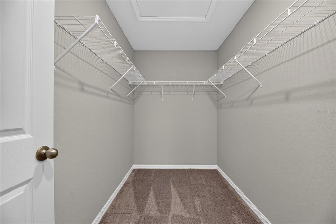
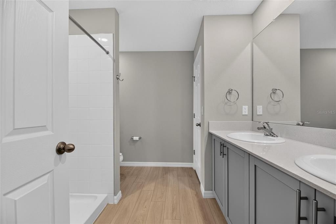
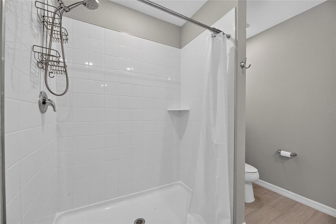
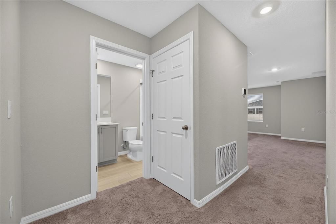
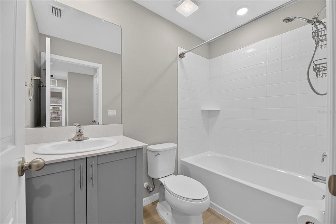
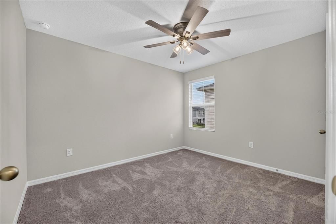
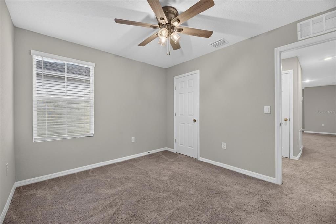
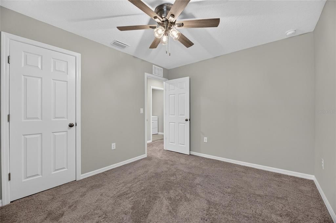
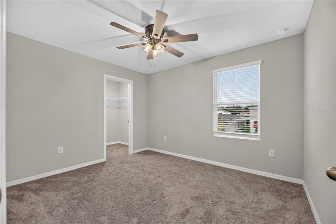
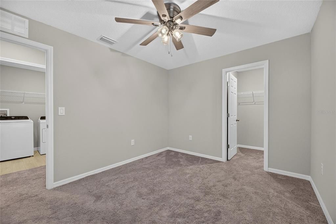
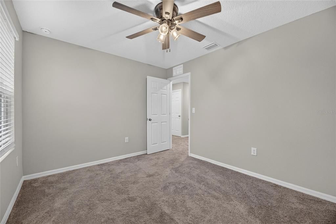
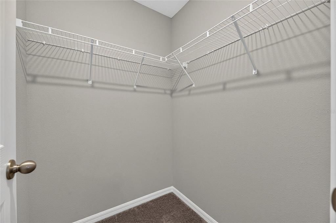
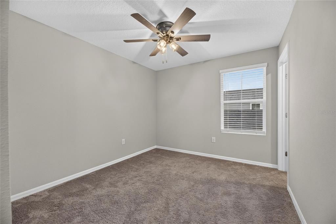
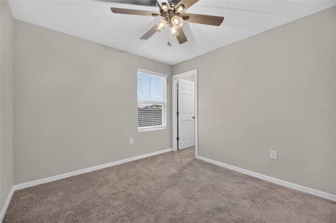
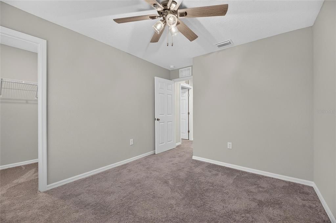
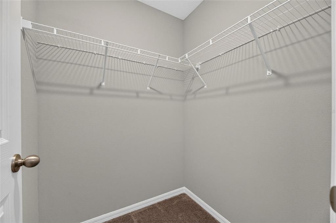
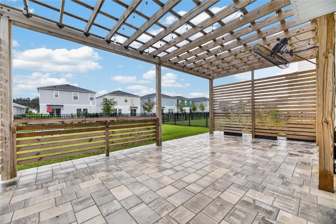
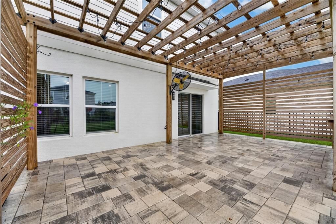
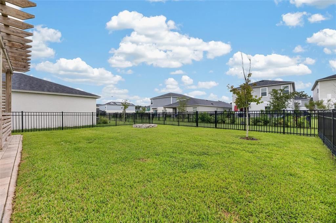
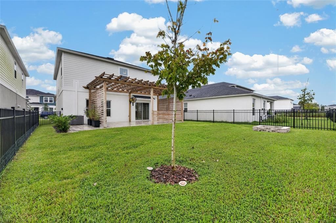
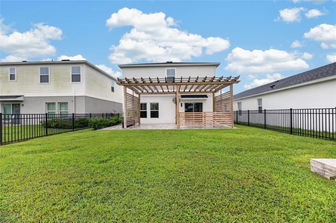
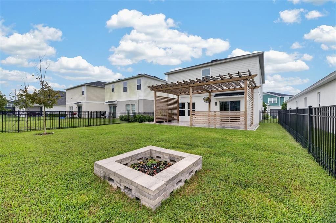
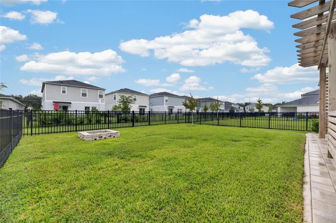
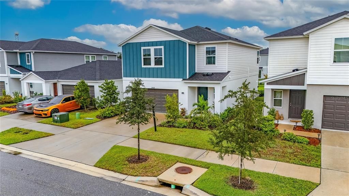
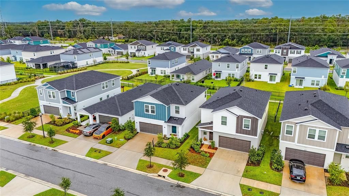
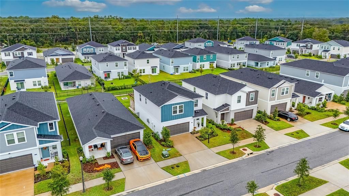
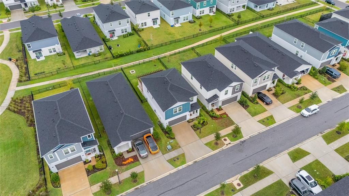
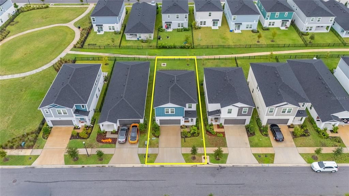
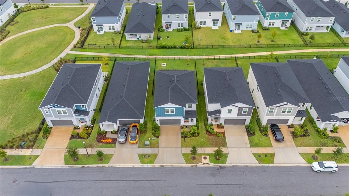
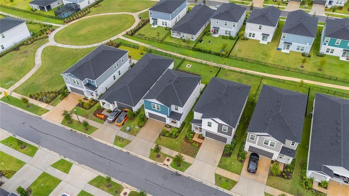
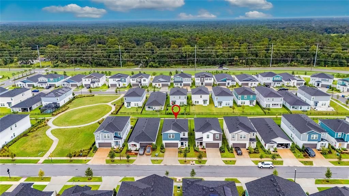
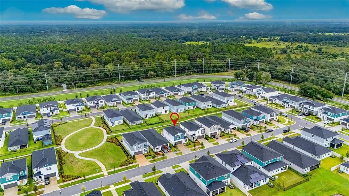
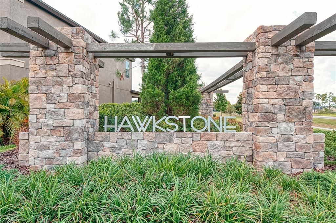
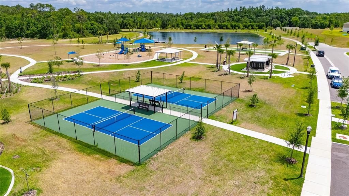
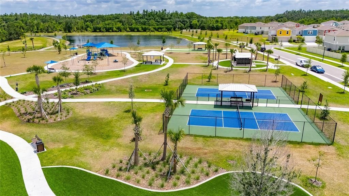
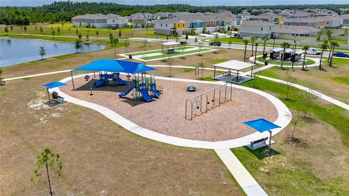
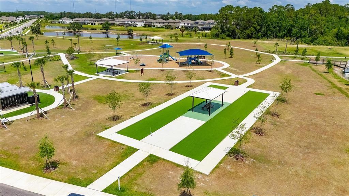
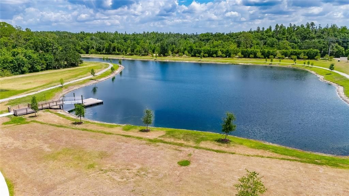
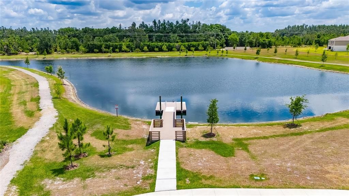
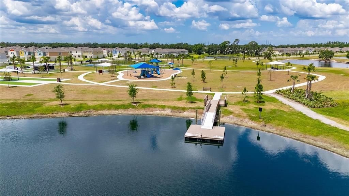
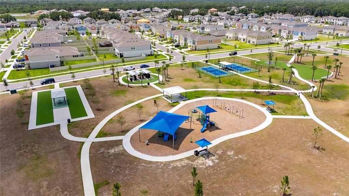
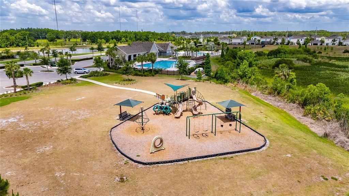
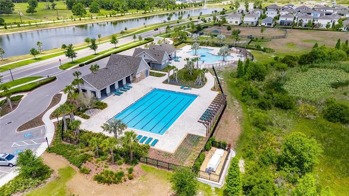
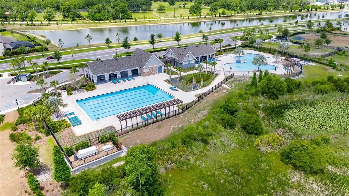
ASSUMABLE VA LOAN AT 5.375! Welcome to the beautifully designed Cordoba floor plan in Hawkstone, one of Lithia’s highly desirable master-planned communities, where modern style, functionality, and comfortable family living come together. This spacious two-story home features 4 bedrooms, 2.5 bathrooms, and an open-concept main living area designed for both everyday living and entertaining. From the moment you step inside, you’ll appreciate the airy interior, modern finishes, and stylish combination of light gray cabinetry and elegant white quartz countertops that create a bright, sophisticated atmosphere throughout the home. The kitchen seamlessly connects to the dining and living areas and is equipped with stainless-steel GE appliances, quartz countertops, ample cabinetry, and a functional layout perfect for gatherings with family and friends. Luxury vinyl plank flooring adds durability and contemporary appeal throughout the main living spaces. Upstairs, the generous primary suite provides a private retreat featuring a spacious walk-in closet and an ensuite primary bathroom complete with a double vanity and modern finishes. Three additional bedrooms are conveniently located off the upstairs bonus room, providing flexible space that can be used as a playroom, media area, home office, or additional gathering space, while a second full bathroom serves the secondary bedrooms. Step outside and enjoy Florida living from the newly built back deck and pergola with pavers, creating an inviting outdoor space for entertaining, relaxing, or enjoying peaceful evenings. The home also features a 2-car garage and thoughtful modern upgrades throughout. Located just south of FishHawk Boulevard, Hawkstone places residents minutes from US-301, I-75, shopping, dining, everyday conveniences, and top-rated schools. Residents also enjoy beautiful pond and wetland views and convenient access to the community’s amenities, making this home an excellent opportunity for those seeking a modern, move-in-ready lifestyle in the highly sought-after Lithia/FishHawk area. Don’t miss the opportunity to make this beautifully appointed Cordoba your next home!

Ubicación

Detalles

Tipo:
Residential
Estacionamiento:
Driveway
Año de construcción:
2024
Lote:
0.10 Hectáreas
Calefacción:
Central
precio por sq. medidor:
$201
Enfriamiento:
Central Air
HOA:
$36

Valuation

Our model vs. what's actually selling nearby.
Estimate
$419,990
$411K – $425K
Confidence High
List vs. estimate
At estimate
List $420,000 · +0.0%
List is in line with recent comparable activity.
Price per sq ft
$200
+5.7% vs. city median $189
Based on
13 MLS comparables
Median of recent comparable listings. Sold comps use closing price, active listings use list price.

Destacados

Annual tax
$8,377
2025
HOA
$36/qtr
Garage
2 car garage
Pets
Allowed
Más hechos y características
  • Piso

    • Carpet

    • Luxury Vinyl

    Calefacción

    • Central

    Enfriamiento

    • Central Air

    Accesorios

    • Dishwasher

    • Dryer

    • Microwave

    • Range

    • Refrigerator

    • Washer

    Otras características interiores

    • Ceiling Fan(s)

    • Eating Space In Kitchen

    • In Wall Pest System

    • Kitchen/Family Room Combo

    • Living Room/Dining Room Combo

    • Open Floorplan

    • PrimaryBedroom Upstairs

    • Solid Surface Counters

    • Thermostat

    Dormitorios y baños

    • Dormitorios: 4

    • Baños: 1

    • Baños completos: 2

  • Estacionamiento

    • Driveway

    Propiedad

    • Pisos: Two

    • Características Exteriores: Sliding Doors

    Lote

    • Lote: 0.10 Hectáreas

    Otra Información de Propiedad

    • Número de Parcela: U053121D2100000000086.0

    • Zonificación: PD

  • Tipo y estilo

    • Tipo de propiedad: Residential

    • Subtipo de propiedad: Single Family Residence

  • Utilidad

    • Public

  • Otra información financiera

    • HOA: $36

    • Frecuencia HOA: Quarterly

    • Importe anual de impuestos: $8,377

  • Detalles de la fuente

    • MLS ID: TB8554940

    Otros hechos

    • Materiales de construcción: Block / Stucco

    • Detalles de la fundación: Slab

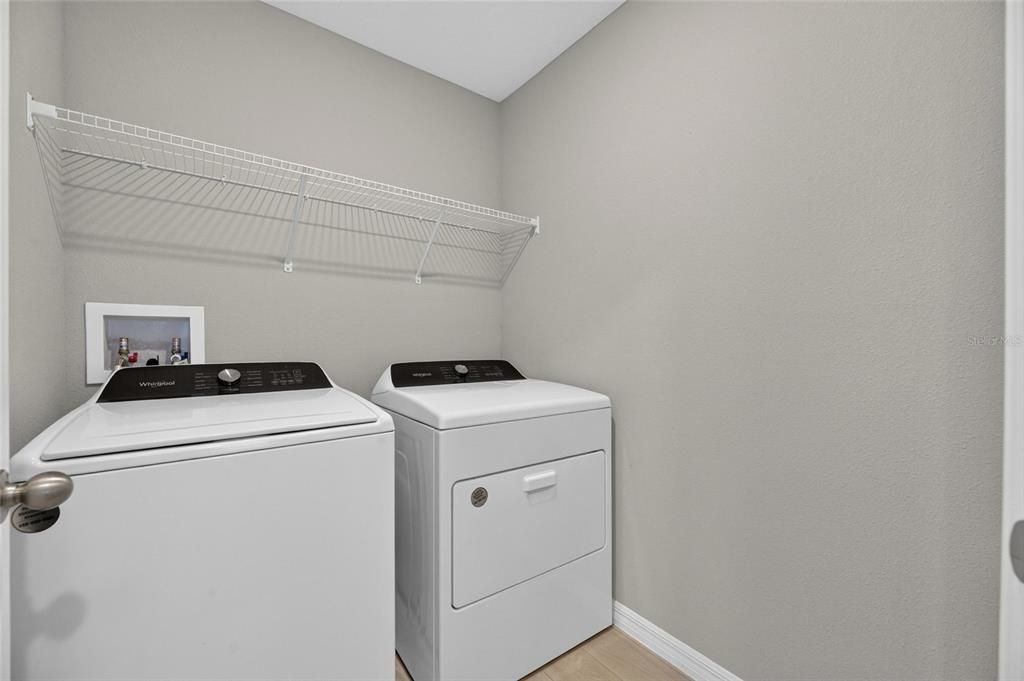
    • Características de lavandería: Laundry Closet

    • Características del lote: City Lot / In County / Sidewalk

    • Características del patio y el porche: Patio

    • Caras de dirección: South

    • Espacios de garaje: 2

    • Garaje adjunto: Si

    • Garaje: Si

    • Salón: 2094

    • Fuente de agua: Public

    • Nombre de subdivisión: HAWKSTONE

Consulta privada
Habla con el asesor de este inmueble.
Planos, documentos del HOA, comparables off-market, agendar una visita privada — un solo mensaje directo al especialista local.

Más como esta

Nuevo
En Venta
$405,000
Casa
4 camas · 3 baños · 2,061 sqft
TRIPLE CRK PH 2 VILLAGE G1, RIVERVIEW
13337 ORCA SOUND DRIVE
Nuevo
En Venta
$418,500
Casa
2 camas · 2 baños · 1,905 sqft
FISHHAWK RANCH WEST PH 3A, LITHIA
13922 SWALLOW HILL DRIVE
Nuevo
En Venta
$325,000
Adosados
3 camas · 2 baños · 1,540 sqft
FISHHAWK RANCH TOWNCENTER PHAS, LITHIA
17049 DORMAN ROAD
Nuevo
En Venta
$375,000
Casa
3 camas · 2 baños · 1,828 sqft
FISHHAWK RANCH PH 2 PRCL, LITHIA
5743 HERONPARK PLACE
Nuevo
En Venta
$499,000
Casa
4 camas · 2 baños · 2,804 sqft
B & D HAWKSTONE PH 2, LITHIA
12633 SHETLAND WALK DRIVE
Nuevo
En Venta
$495,000
Casa
5 camas · 3 baños · 2,813 sqft
TRIPLE CREEK PH 3 VILLG L, RIVERVIEW
12401 TRIPLE CREEK BOULEVARD
En Venta
$430,000
Casa
4 camas · 3 baños · 2,613 sqft
TALAVERA SUB, RIVERVIEW
12417 BRICK COBBLESTONE DRIVE
En Venta
$525,000
Casa
4 camas · 3 baños · 2,608 sqft
TRIPLE CRK VILLAGE Q, RIVERVIEW
12421 BERGSTROM BAY DRIVE

Mercado cerca de esta dirección

Conteos en vivo en la misma zona.
Ver todo

The multiple listing information is provided by the Stellar MLS from a copyrighted compilation of listings. The compilation of listings and each individual listing are ©2026-present Stellar MLS. All Rights Reserved. The information provided is for consumers' personal, noncommercial use and may not be used for any purpose other than to identify prospective properties consumers may be interested in purchasing. All properties are subject to prior sale or withdrawal. All information provided is deemed reliable but is not guaranteed accurate, and should be independently verified. Listing courtesy of: ELEVATED REALTY