Sell Your Home
Get a free home valuation
Contact
Tell us about your needs

1447 DUNBROOKE LOOP

House For Sale
$900,000

BTC: 10.84337349

ETH: 370.06578947

6 days
4 bds
3 ba
3,487 sqft

Overview

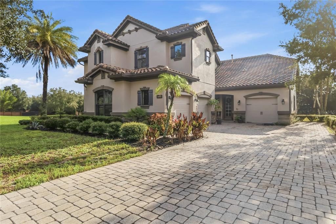
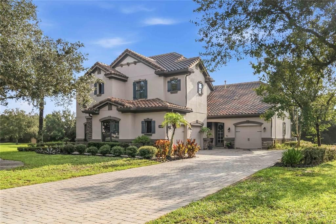
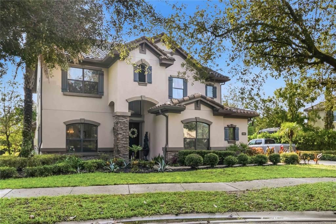
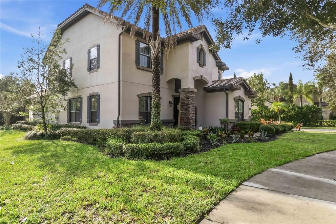
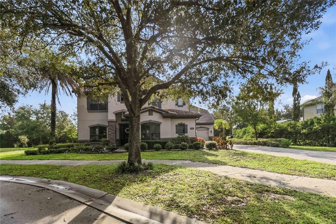
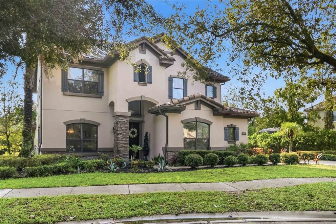
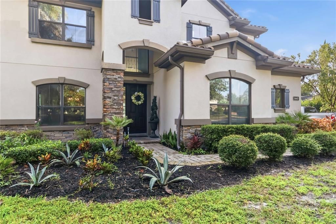
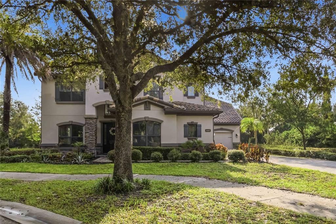
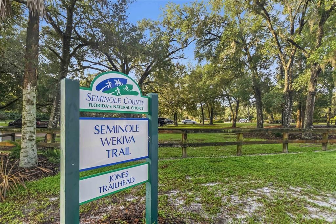
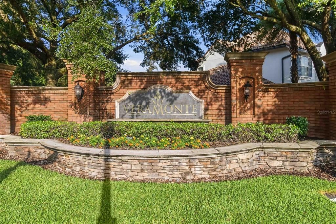
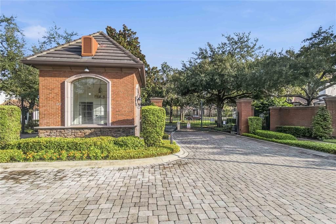
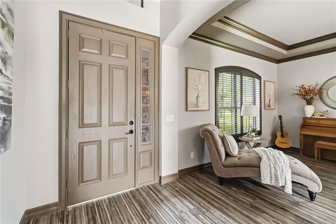
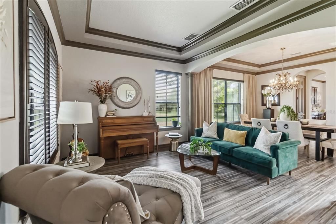
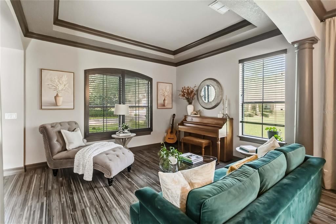
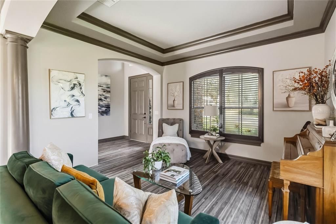
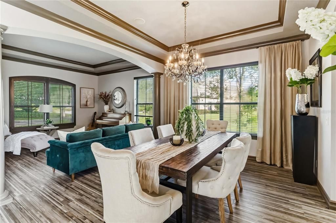
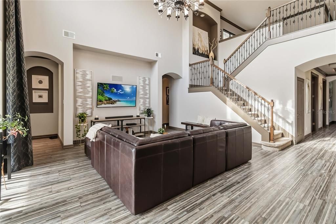
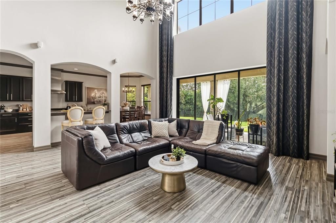
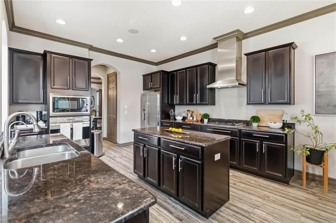
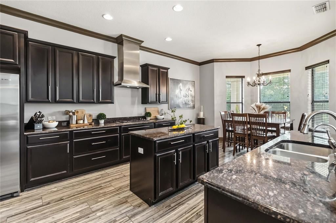
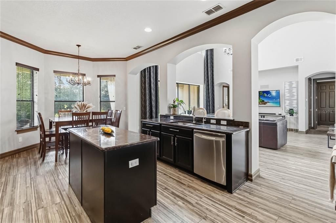
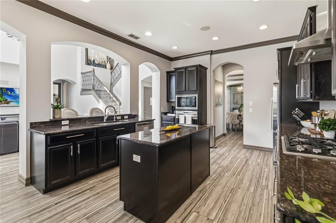
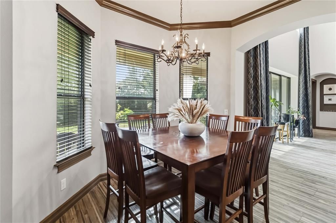
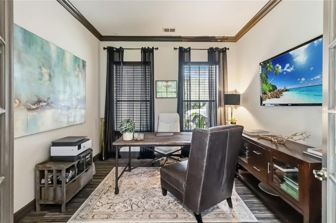
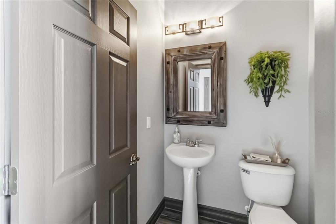
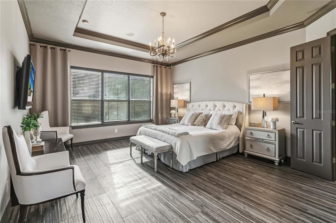
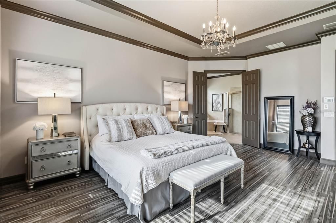
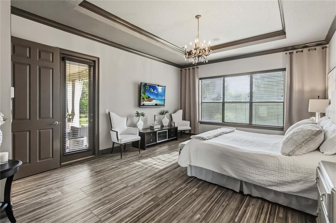
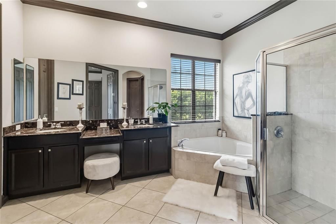
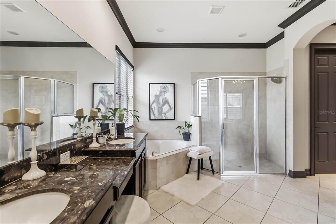
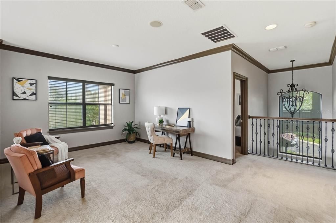
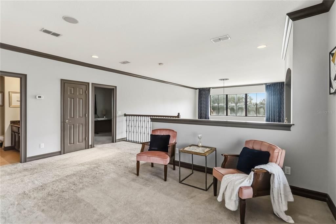
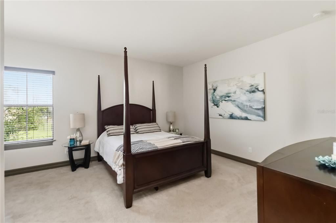
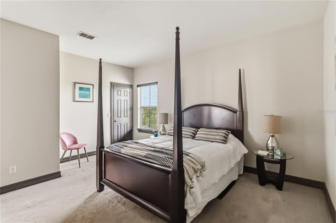
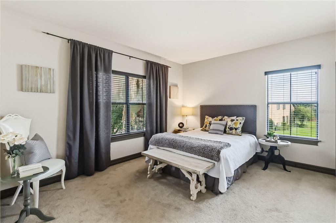
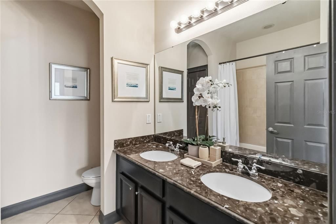
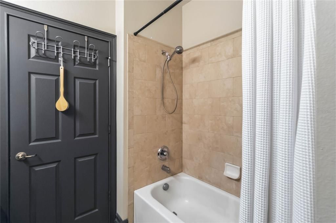
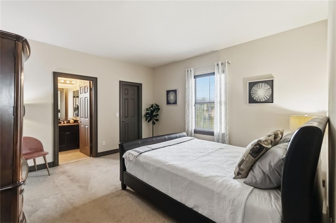
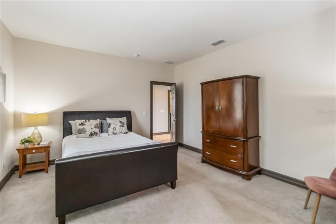
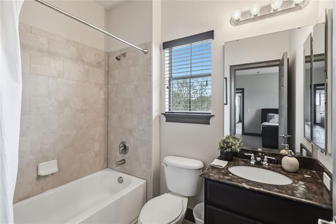
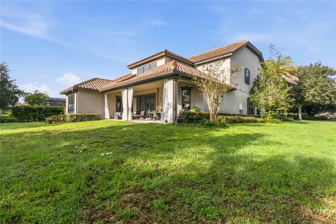
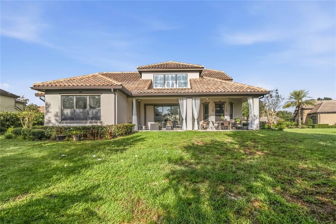
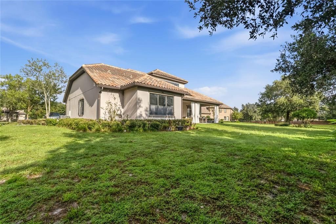
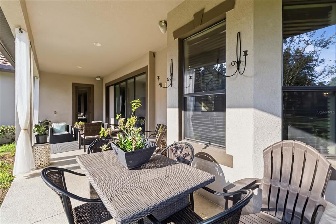
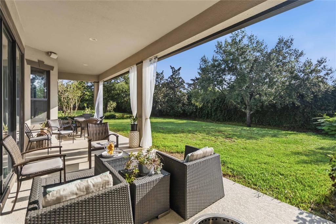
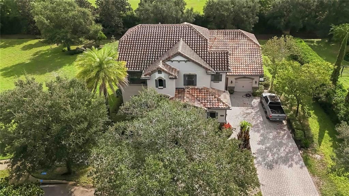
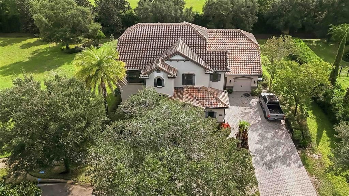
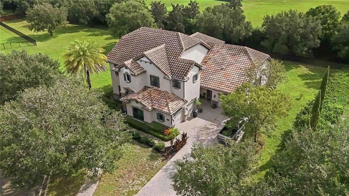
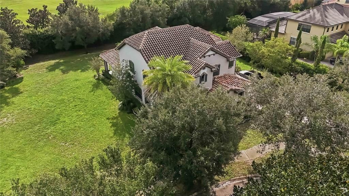
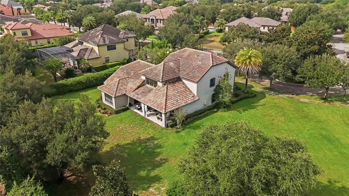
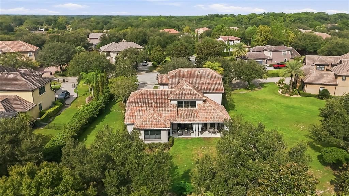
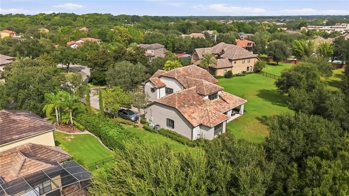
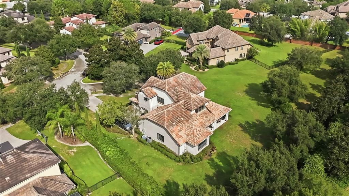
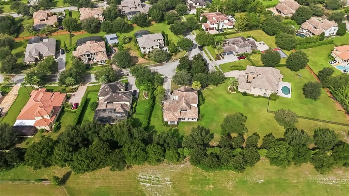
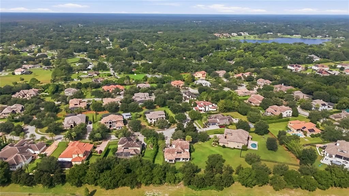
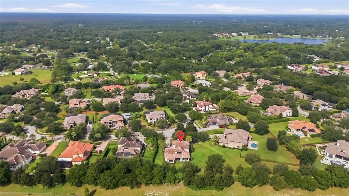
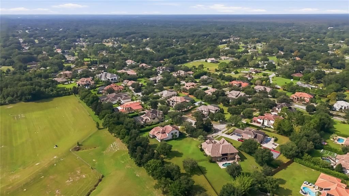
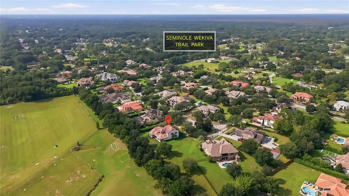
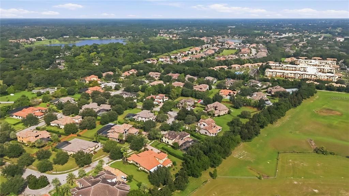
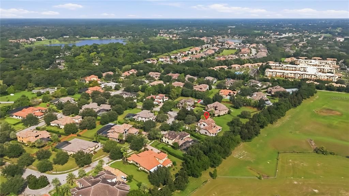
Elegant architectural details, soaring ceilings, and an expansive outdoor setting define this distinctive Longwood residence. Situated on approximately 0.70 acres, this four bedroom, three-and-a-half-bath home offers approximately 3,487 square feet of living space, complemented by a dedicated office and an upstairs loft. A paver driveway, tile roof, stone-accented entry, and mature landscaping create an inviting arrival. Inside, tray ceilings, crown molding, arched openings, and generous windows bring character and natural light to the formal living and dining areas. The dramatic two-story family room serves as the heart of the home, with an open staircase, upper-level overlook, and sliding glass doors connecting to the covered lanai. Designed for everyday living and entertaining, the kitchen features rich dark cabinetry, stone countertops, a center island, stainless steel appliances, a range hood, and a breakfast bar. An adjoining casual dining area overlooks the backyard, while the nearby office provides a dedicated setting for work or study. The spacious primary suite offers a tray ceiling, direct access to the lanai, and an en-suite bathroom with dual sinks, a seated vanity area, a soaking tub, and a separate glass enclosed shower. Additional bedrooms provide comfortable accommodations, while the upstairs loft adds flexible space for a media lounge, recreation area, or reading retreat. Outdoors, the generous covered lanai creates an inviting setting for alfresco dining and relaxed evenings overlooking the expansive lawn and established greenery. A gated community entrance and proximity to the Seminole Wekiva Trail further enhance the setting. With distinctive interior details, versatile gathering spaces, and abundant outdoor space, this home offers a compelling blend of elegance and everyday comfort. Private entry access to Seminole trail. 1 year Home Warranty included

Location

Details

Type:
Residential
Parking:
Garage Door Opener / Garage Faces Rear / Split Garage
Year Built:
2011
Lot:
0.70 Acres
Heating:
Heat Pump / Natural Gas
Price/sqft:
$258
Cooling:
Central Air / Zoned
HOA:
$650

Valuation

Our model vs. what's actually selling nearby.
Estimate
$999,950
$845K – $2.1M
Confidence Low
List vs. estimate
$99K below estimate
List $900,000 · -10.0%
Our model says this listing is priced below recent comparable activity. Expect competition.
Price per sq ft
$258
+0.7% vs. city median $256
Based on
6 MLS comparables
Median of recent comparable listings. Sold comps use closing price, active listings use list price.

Highlights

Annual tax
$7,222
2025
HOA
$650/qtr
Recreational Facilities
View
Trees/Woods
Pets
Allowed
All facts and features
  • Flooring

    • Tile

    Heating

    • Heat Pump

    • Natural Gas

    Cooling

    • Central Air

    • Zoned

    Appliances

    • Built-In Oven

    • Cooktop

    • Dishwasher

    • Disposal

    • Kitchen Reverse Osmosis System

    • Microwave

    • Range Hood

    • Refrigerator

    • Water Filtration System

    Other interior features

    • Cathedral Ceiling(s)

    • Ceiling Fan(s)

    • Coffered Ceiling(s)

    • Crown Molding

    • Eating Space In Kitchen

    • High Ceilings

    • Kitchen/Family Room Combo

    • Open Floorplan

    • Primary Bedroom Main Floor

    • Solid Surface Counters

    • Solid Wood Cabinets

    • Vaulted Ceiling(s)

    • Walk-In Closet(s)

    • Window Treatments

    Bedrooms and bathrooms

    • Bedrooms: 4

    • Bathrooms: 1

    • Full bathrooms: 3

  • Parking

    • Garage Door Opener

    • Garage Faces Rear

    • Split Garage

    Property

    • Levels: Two

    • Exterior Features: French Doors / Irrigation System / Rain Gutters / Sidewalk / Sliding Doors / Sprinkler Metered

    Lot

    • Lot: 0.70 Acres

    Other Property Information

    • Parcel Number: 13202951500000290

    • Zoning: PUD

  • Type and style

    • Property Type: Residential

    • Property Sub Type: Single Family Residence

  • Utility

    • BB/HS Internet Available

    • Cable Connected

    • Electricity Connected

    • Natural Gas Connected

    • Sewer Connected

    • Street Lights

    • Underground Utilities

    • Water Connected

  • Other financial information

    • HOA: $650

    • HOA Frequency: Quarterly

    • Annual tax amount: $7,223

  • Source details

    • MLS ID: O6449150

    Other facts

    • Construction Materials: Block / Stucco

    • Foundation Details: Block

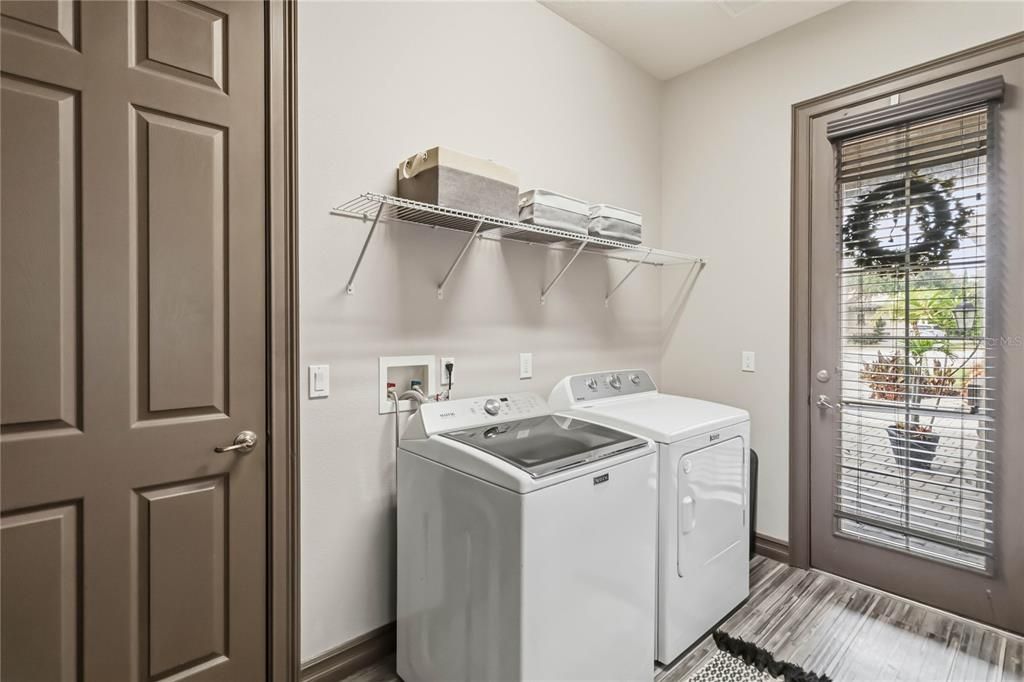
    • Laundry Features: Inside / Laundry Room

    • Lot Features: In County / Oversized Lot / Sidewalk

    • Patio And Porch Features: Covered / Rear Porch

    • Window Features: Shutters / Window Treatments

    • Direction Faces: East

    • Architectural Style: Mediterranean

    • Attached Garage: Yes

    • Garage: Yes

    • Living Area: 3487

    • Water Source: Public

    • Subdivision Name: VERAMONTE

Private inquiry
Talk to the advisor on this listing.
Floor plans, HOA docs, off-market comparables, scheduling a private showing — one message, direct to the local specialist.

More like this

New
For Sale
$745,500
House
6 bds · 3 ba · 3,324 sqft
MANDARIN SEC 7, LONGWOOD
1910 LONG POND DRIVE
New
For Sale
$799,900
House
5 bds · 3 ba · 2,763 sqft
HEATHROW, LAKE MARY
1606 CHERRY LAKE WAY
New
For Sale
$700,000
House
4 bds · 3 ba · 2,373 sqft
TIMACUAN, LAKE MARY
756 TIMACUAN BOULEVARD
New
For Sale
$899,500
House
5 bds · 3 ba · 3,279 sqft
ISLAND CLUB, LAKE MARY
820 STEPHENS PASS COVE
-$25K
For Sale
$724,900
House
4 bds · 2 ba · 2,659 sqft
MANDARIN SEC 5, LONGWOOD
1890 CROWLEY CIR E
For Sale
$789,999
House
4 bds · 3 ba · 3,394 sqft
RIDGE POINTE COVE, LONGWOOD
1012 RIDGEPOINT COVE
For Sale
$725,000
House
4 bds · 2 ba · 2,780 sqft
TIMACUAN - PREMIER ASSOCIATION MANAGEMEN, LAKE MARY
635 CHOCKTAW STREET
For Sale
$875,000
House
4 bds · 3 ba · 3,104 sqft
HIDDEN COVE, LONGWOOD
1940 DEERVIEW PLACE

Market around this address

Live counts in the same area.
View all

The multiple listing information is provided by the Stellar MLS from a copyrighted compilation of listings. The compilation of listings and each individual listing are ©2026-present Stellar MLS. All Rights Reserved. The information provided is for consumers' personal, noncommercial use and may not be used for any purpose other than to identify prospective properties consumers may be interested in purchasing. All properties are subject to prior sale or withdrawal. All information provided is deemed reliable but is not guaranteed accurate, and should be independently verified. Listing courtesy of: SOVERA REALTY GROUP, LLC