Sell Your Home
Get a free home valuation
Contact
Tell us about your needs
14472 EAGLE BRANCH DRIVE

House Active With Contract
$1,199,000

BTC: 18.39521326

ETH: 630.17701720

-$140K (2026/06/02)
125 days
3 bds
3 ba
2,471 sqft

Overview

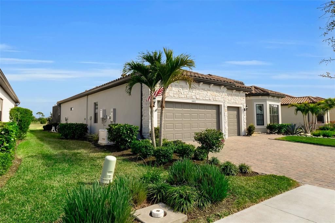
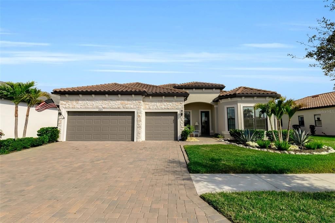
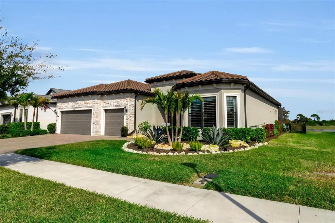
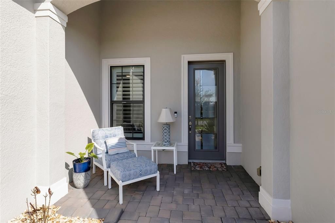
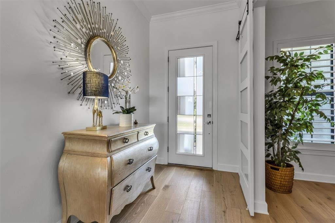
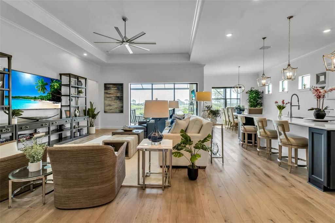
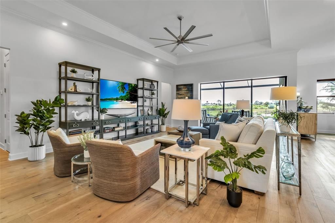
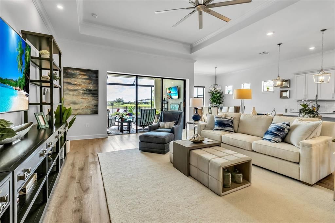
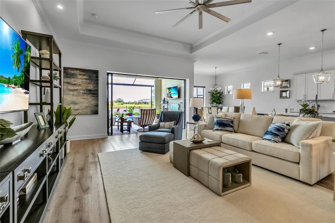
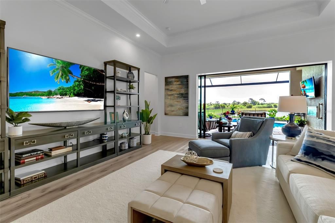
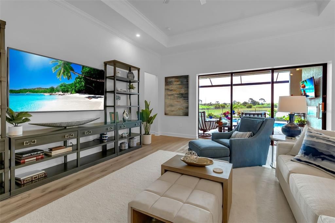
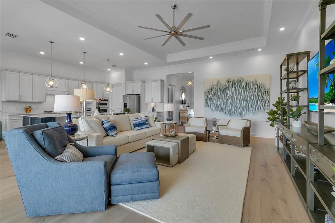
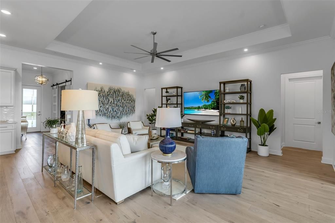
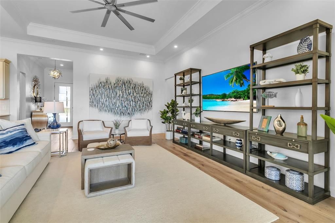
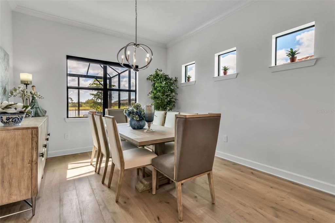
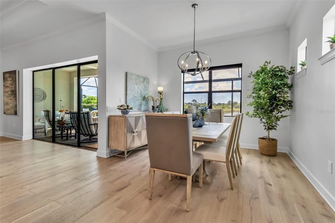
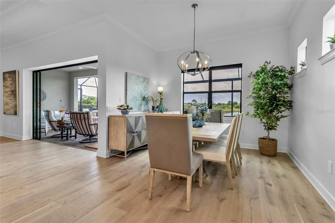
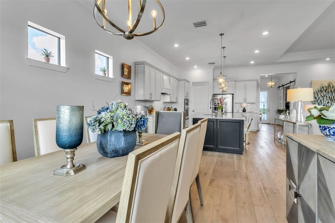
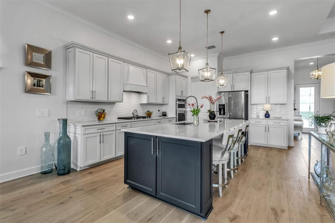
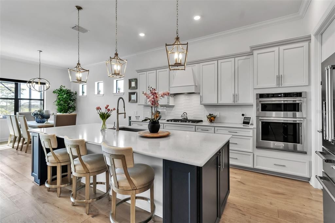
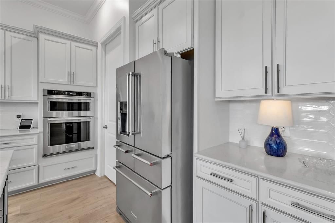
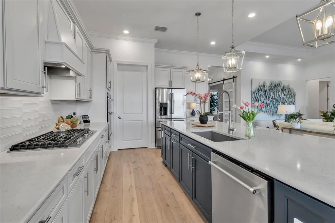
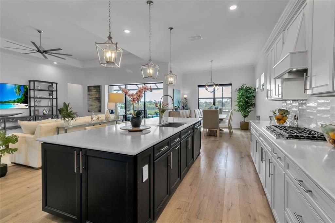
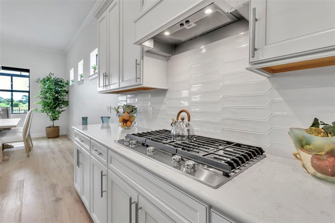
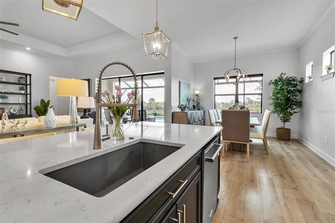
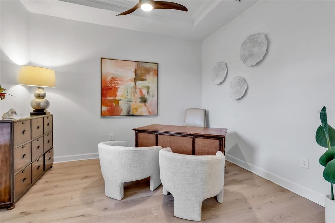
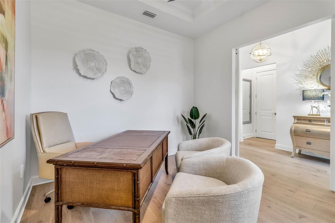
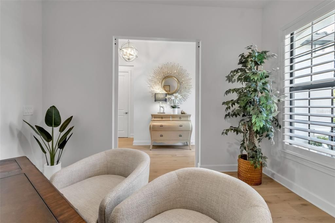
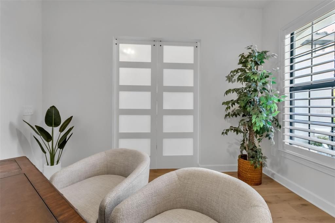
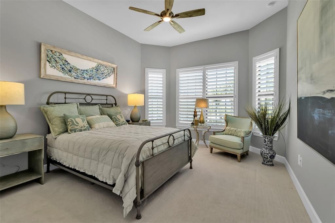
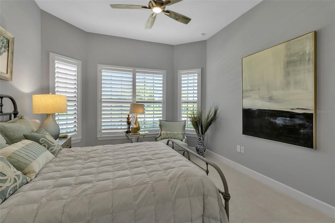
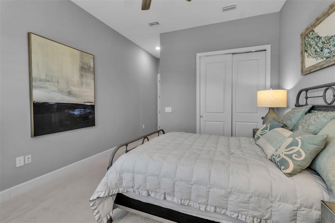
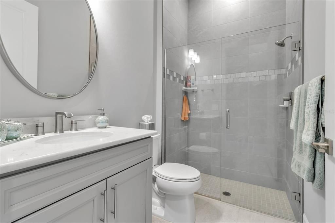
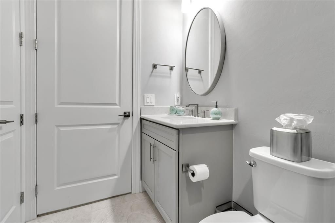
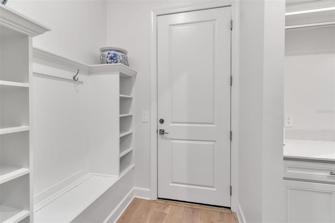
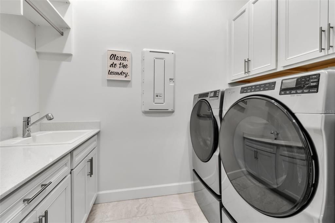
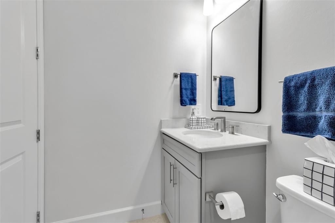
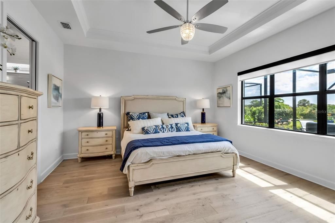
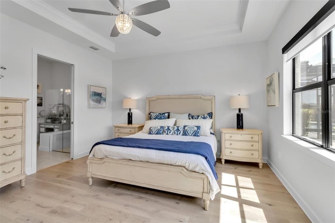
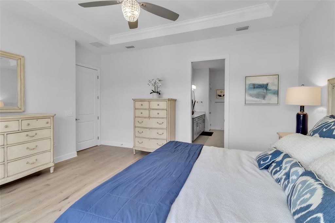
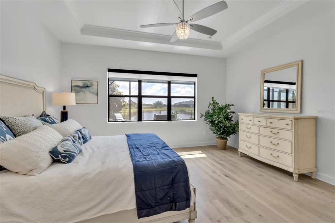
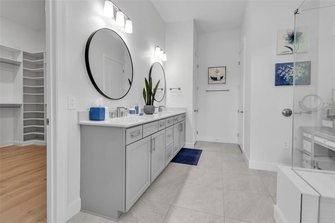
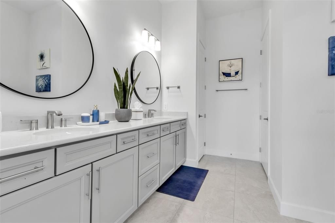
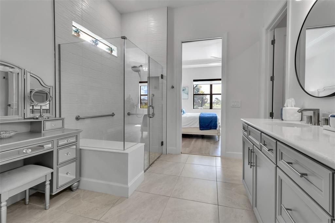
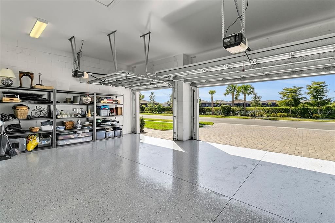
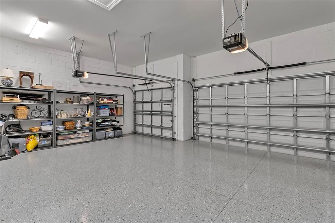
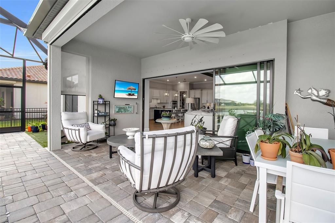
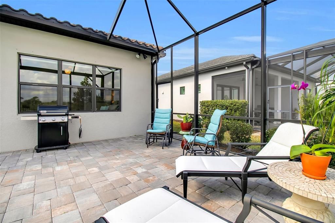
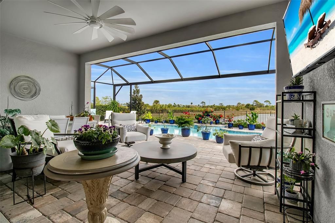
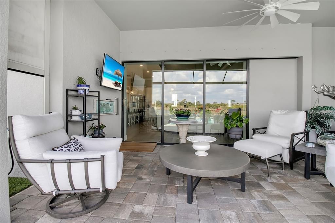
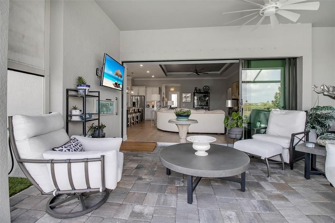
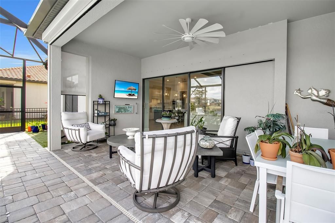
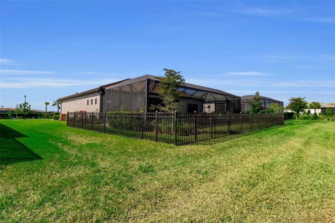
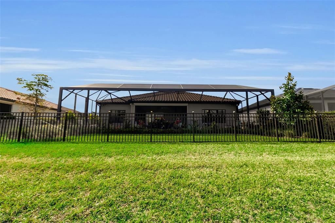
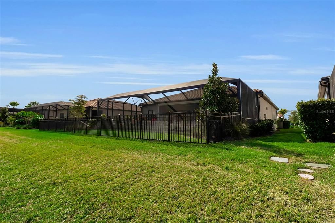
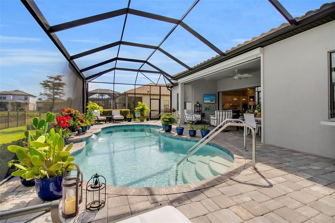
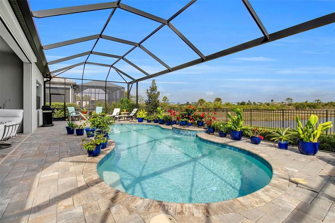
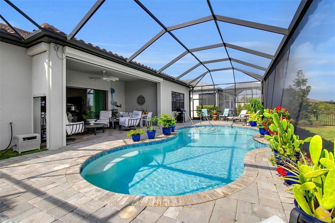
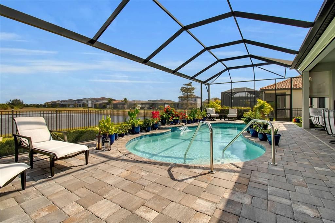
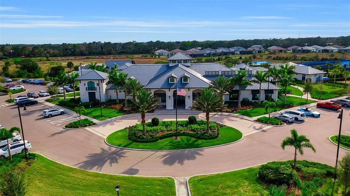
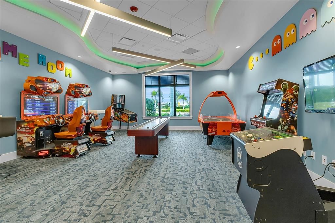
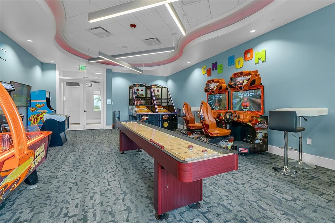
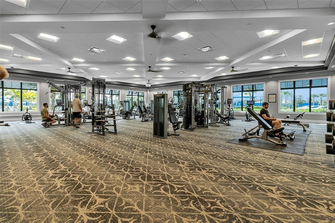
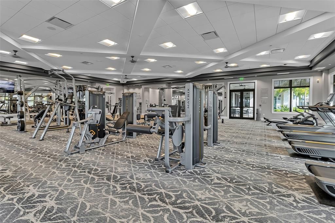
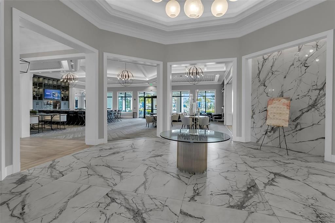
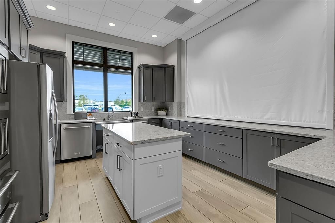
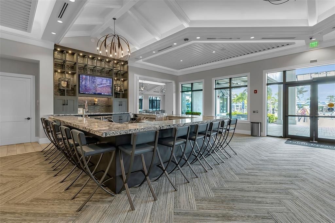
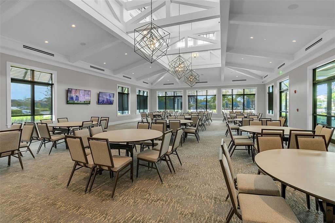
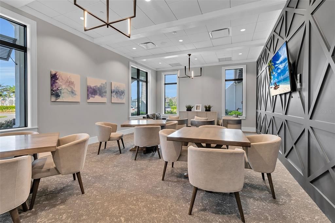
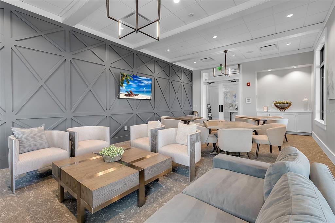
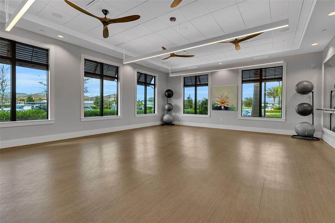
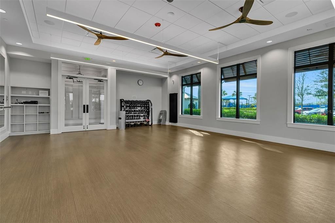
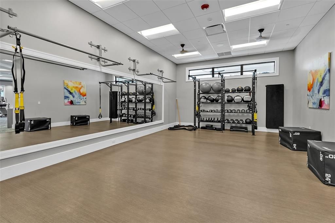
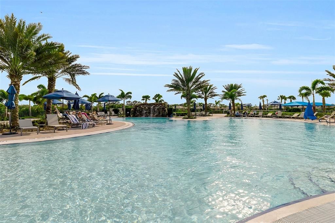
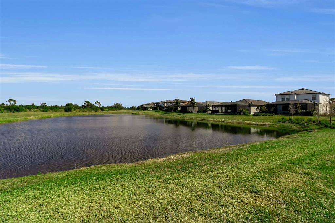
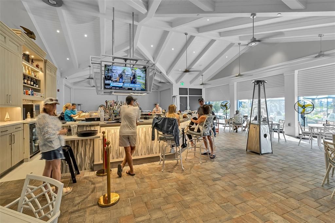
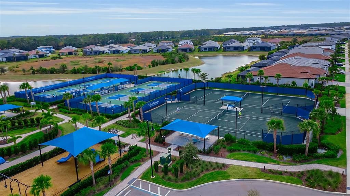
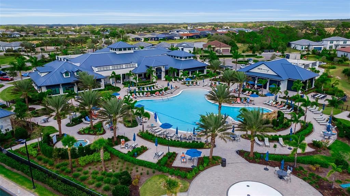
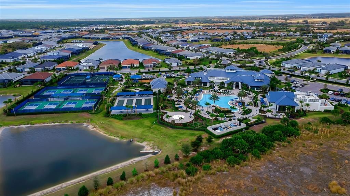
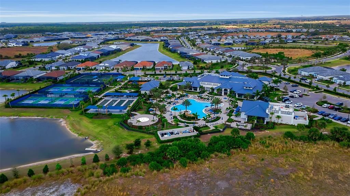
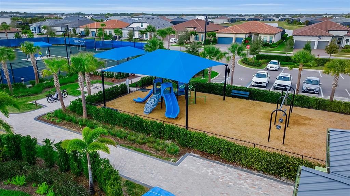
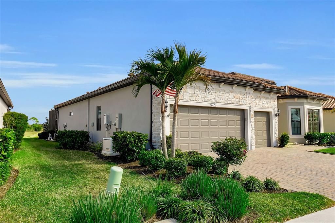
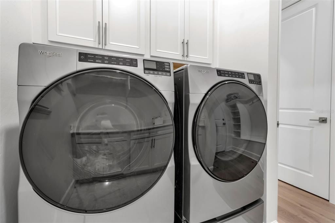
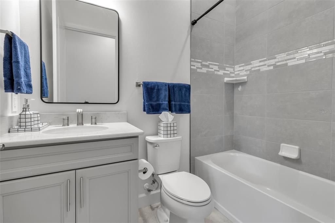
Under contract-accepting backup offers. Located in the highly sought-after Talon Preserve on Palmer Ranch, this one-of-a-kind Stellar model offers an exceptional opportunity to own a premium waterfront homesite with serene water views both in the front and rear of the property - a rare and coveted setting. Ideally positioned just a short walk to the clubhouse, this home combines luxury, convenience, and true resort-style living. Featuring over $200,000 in upgrades, every detail has been thoughtfully curated, including a 3-car garage with epoxy floors, engineered hardwood flooring, upgraded tile, crown and trim molding, tall tray ceilings, custom cabinetry, upgraded countertops, designer plumbing fixtures, and premium appliances. The chef's kitchen is a standout with a natural gas stovetop, perfect for cooking enthusiasts. Pocket sliding glass doors open seamlessly to a custom oversized heated pool with a premium panoramic pool enclosure, creating an uninterrupted open water view and effortless indoor-outdoor living. The fenced yard, updated landscaping, utility sink in the laundry room, tankless water heater, and whole-home gas Generac generator add both comfort and peace of mind. Residents of Talon Preserve enjoy an unmatched lifestyle with resort-style amenities including a clubhouse, restaurant bar and grill, pool with splash pad, pickleball and tennis courts, fitness center, game room, playground, and dog park.
Location

Details

Type:
Residential
Parking:
No Data
Year Built:
2023
Lot:
0.23 Acres
Heating:
Natural Gas
Price/sqft:
$485
Cooling:
Central Air
HOA:
$412

Valuation

Our model vs. what's actually selling nearby.
Estimate
$982,995
$664K – $1.1M
Confidence Low
List vs. estimate
$216K above estimate
List $1,199,000 · +22.0%
Our model says this listing is priced above recent comparable activity. Room to negotiate.
Price per sq ft
$485
+75.9% vs. city median $275
Based on
18 MLS comparables
Median of recent comparable listings. Sold comps use closing price, active listings use list price.

Highlights

Annual tax
$9,184
2025
HOA
$412/mo
24-Hour Guard, Common Area Taxes, Community Pool
Pool
Child Safety Fence
View
Pool, Water
Garage
3 car garage
Furnished
Furnished
Pets
Allowed
All facts and features
  • Flooring

    • Carpet

    • Engineered Hardwood

    Heating

    • Natural Gas

    Cooling

    • Central Air

    Appliances

    • Built-In Oven

    • Cooktop

    • Dishwasher

    • Disposal

    • Dryer

    • Exhaust Fan

    • Freezer

    • Microwave

    • Range Hood

    • Refrigerator

    • Washer

    Other interior features

    • Ceiling Fan(s)

    • Crown Molding

    • High Ceilings

    • Open Floorplan

    • Primary Bedroom Main Floor

    • Tray Ceiling(s)

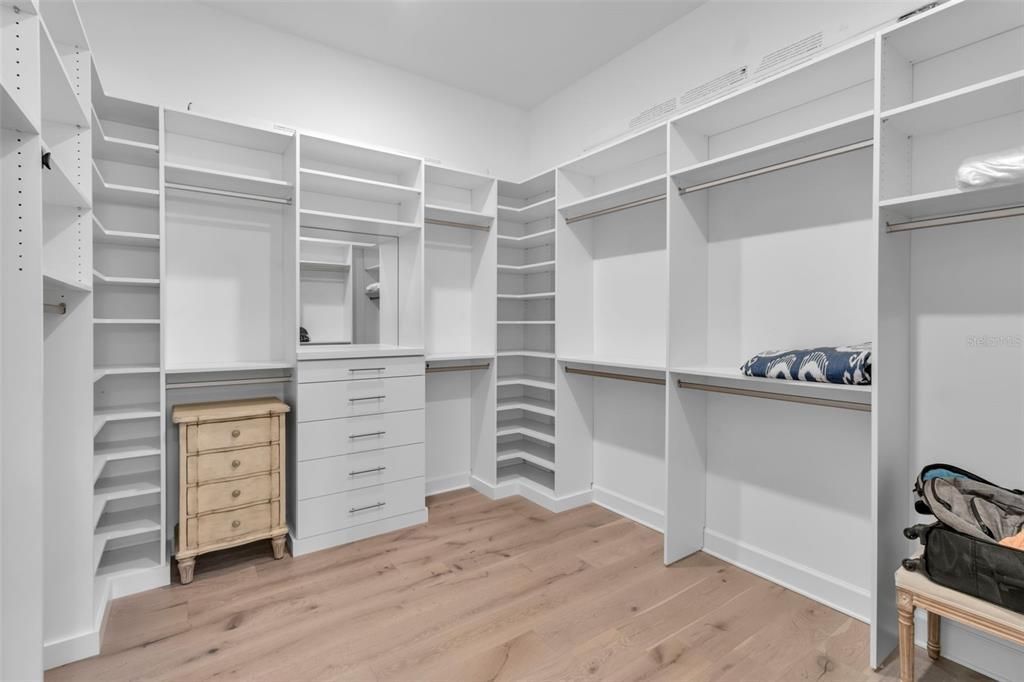
    • Walk-In Closet(s)

    • Window Treatments

    Bedrooms and bathrooms

    • Bedrooms: 3

    • Full bathrooms: 3

  • Property

    • Levels: One

    • Pool Private: Yes

    • Exterior Features: Hurricane Shutters / Irrigation System / Outdoor Grill / Private Yard / Sidewalk / Sliding Doors

    Lot

    • Lot: 0.23 Acres

    Other Property Information

    • Parcel Number: 0357010591

    • Zoning: RSF1

  • Type and style

    • Property Type: Residential

    • Property Sub Type: Single Family Residence

  • Utility

    • Electricity Connected

    • Natural Gas Connected

    • Public

    • Sewer Connected

    • Street Lights

    • Underground Utilities

    • Water Connected

  • Other financial information

    • HOA: $412

    • HOA Frequency: Monthly

    • Annual tax amount: $9,184

  • Source details

    • MLS ID: A4684226

    Other facts

    • Construction Materials: Stucco

    • Foundation Details: Slab

    • Laundry Features: Laundry Room

    • Lot Features: Landscaped / Oversized Lot / Sidewalk

    • Patio And Porch Features: Covered / Front Porch / Patio / Screened

    • Pool Features: Child Safety Fence / Heated / Screen Enclosure

    • Window Features: Shutters

    • Direction Faces: East

    • Architectural Style: Custom

    • Garage Spaces: 3

    • Attached Garage: Yes

    • Garage: Yes

    • Living Area: 2471

    • Water Source: Public

    • Subdivision Name: TALON PRESERVE

Private inquiry
Talk to the advisor on this listing.
Floor plans, HOA docs, off-market comparables, scheduling a private showing — one message, direct to the local specialist.

More like this

Active With Contract
$1,500,000
Lots/Land
0.66 acres
OAKS 2 PH 2, OSPREY
893 MACEWEN DRIVE
Active With Contract
$995,000
House
4 bds · 4 ba · 3,182 sqft
PROMENADE ESTATES PH I, SARASOTA
12635 NIGHT VIEW DRIVE
-$75K
Active With Contract
$1,400,000
House
4 bds · 3 ba · 3,246 sqft
SOUTHBAY YACHT & RACQUET CLUB, OSPREY
1474 LANDVIEW LANE
Active With Contract
$899,999
House
5 bds · 4 ba · 3,745 sqft
CASSATA LAKES, NOKOMIS
1521 LUGANO CIRCLE
Active With Contract
$849,000
House
4 bds · 2 ba · 2,968 sqft
CALUSA LAKES, NOKOMIS
2201 CALUSA LAKES BOULEVARD
Active With Contract
$949,999
House
5 bds · 5 ba · 3,982 sqft
CASSATA LAKES, NOKOMIS
1700 LUGANO CIRCLE
Active With Contract
$889,999
House
4 bds · 3 ba · 3,651 sqft
CASSATA LAKES, NOKOMIS
2051 VARESE STREET
-$50K
Active With Contract
$849,999
House
4 bds · 4 ba · 3,116 sqft
CASSATA LAKES, NOKOMIS
1736 LUGANO CIRCLE

Market around this address

Live counts in the same area.
View all

The multiple listing information is provided by the Stellar MLS from a copyrighted compilation of listings. The compilation of listings and each individual listing are ©2026-present Stellar MLS. All Rights Reserved. The information provided is for consumers' personal, noncommercial use and may not be used for any purpose other than to identify prospective properties consumers may be interested in purchasing. All properties are subject to prior sale or withdrawal. All information provided is deemed reliable but is not guaranteed accurate, and should be independently verified. Listing courtesy of: MICHAEL SAUNDERS & COMPANY