Sell Your Home
Get a free home valuation
Contact
Tell us about your needs
1448 Derby Glen Drive, Orlando FL 32837

House For Sale
$425,000

BTC: 6.64062500

ETH: 223.37383846

3 days
3 bds
2 ba
1,868 sqft

Overview

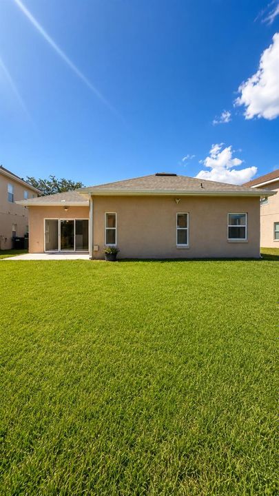
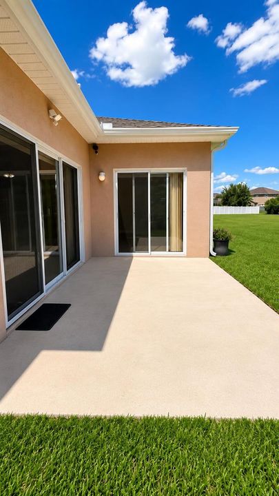
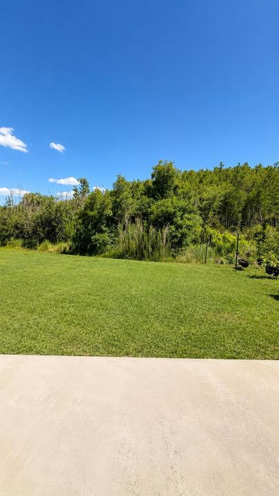
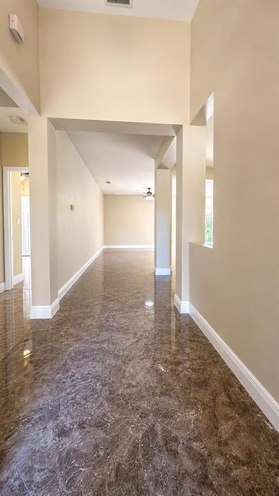
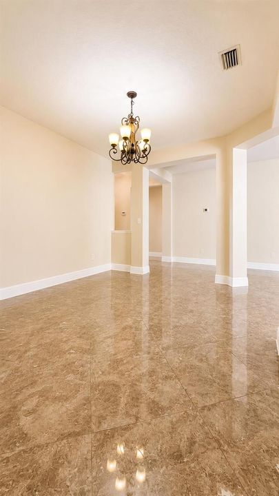
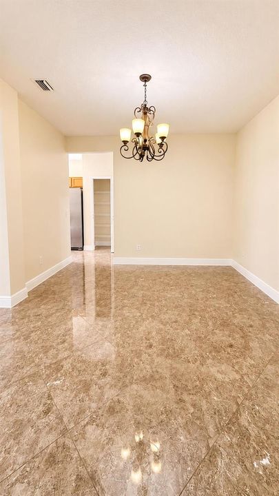
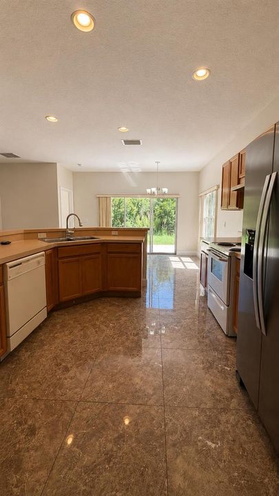
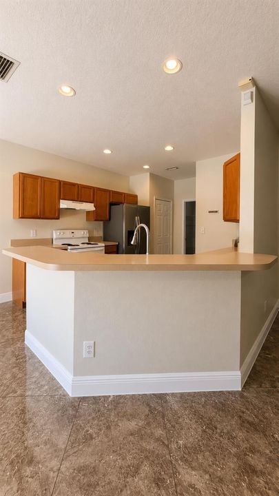
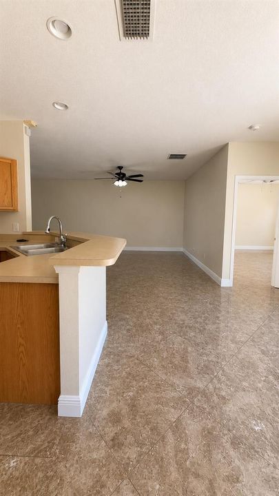
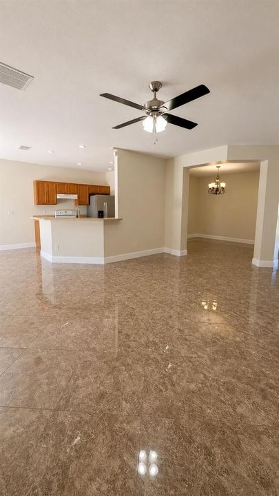
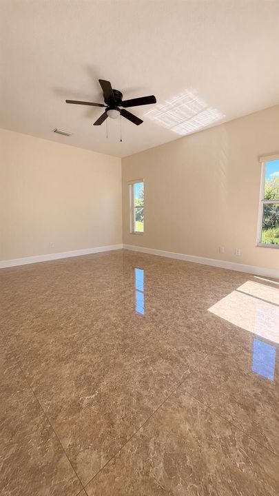
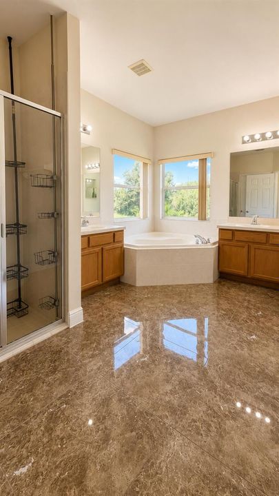
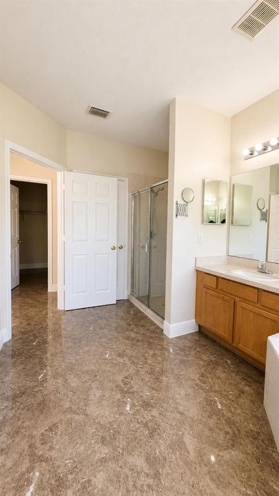
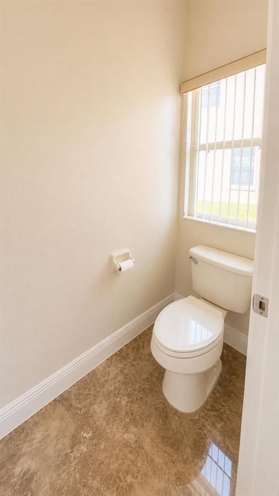
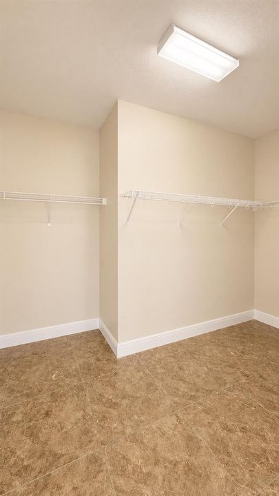
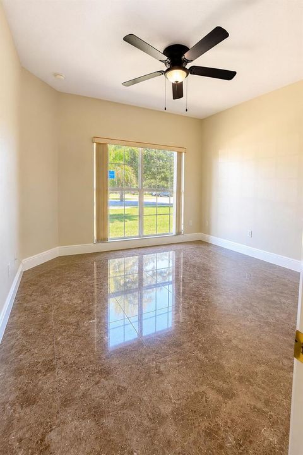
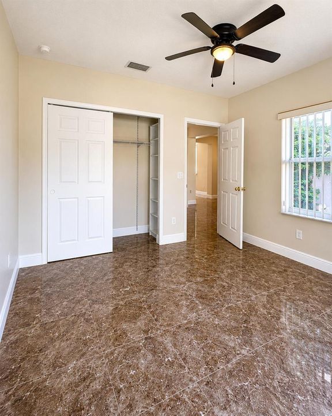
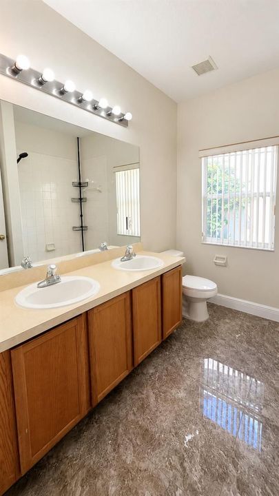
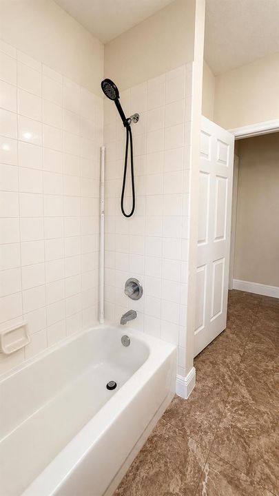
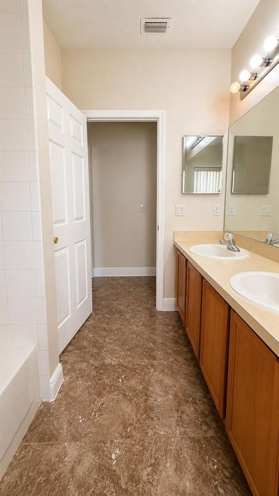
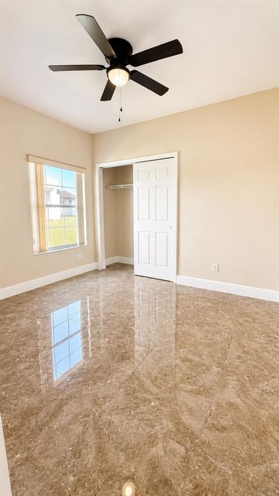
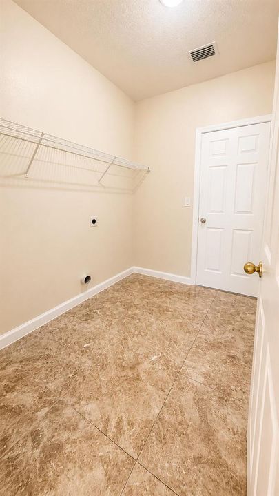
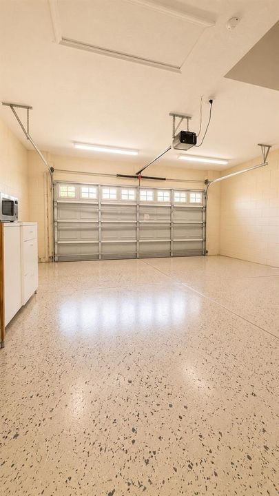
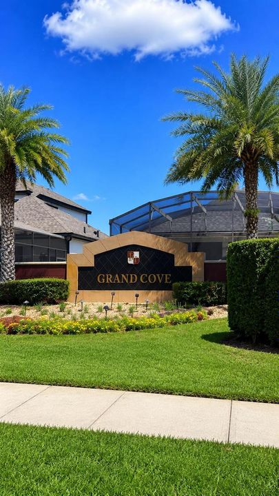
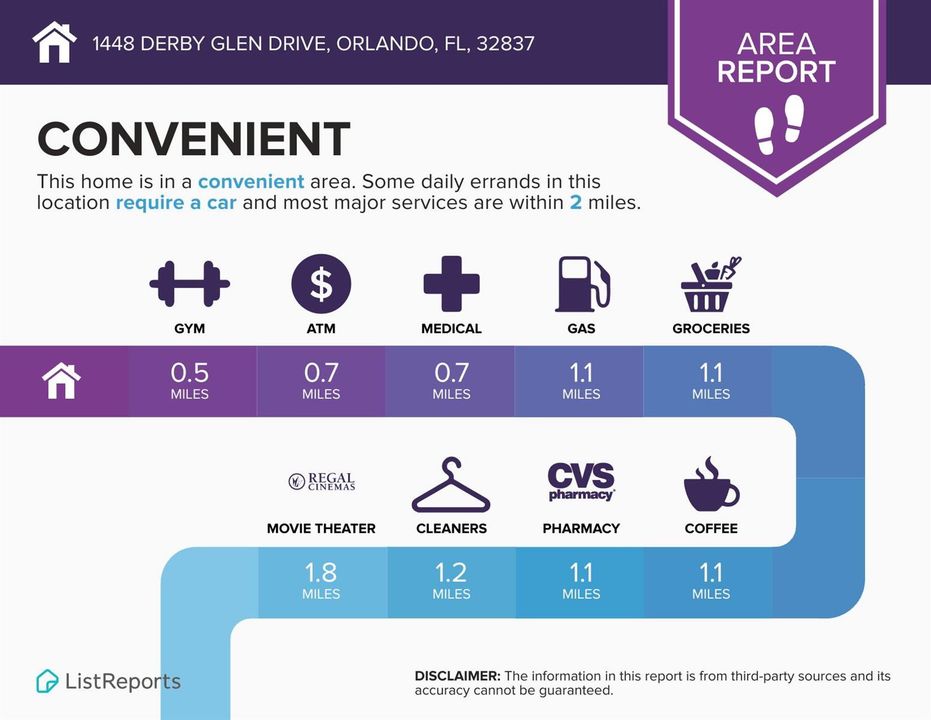
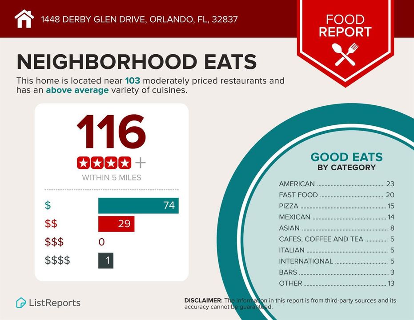
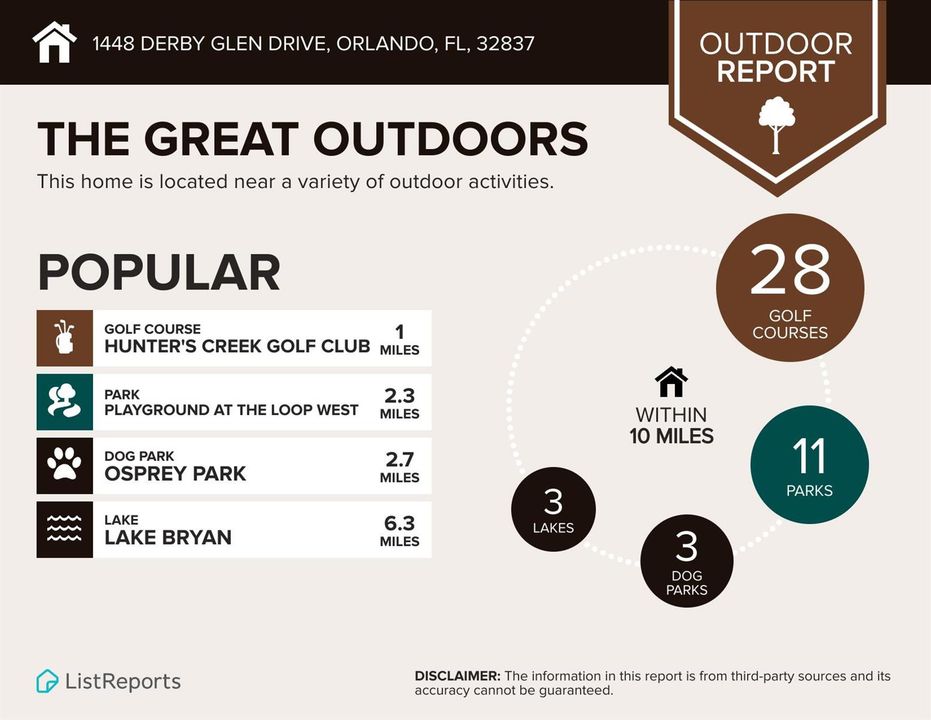
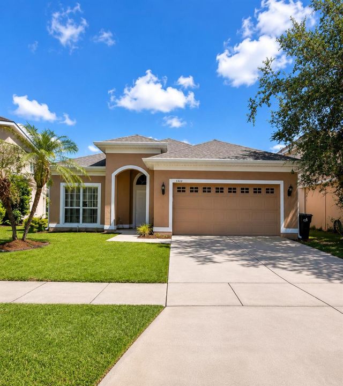
Welcome to Grand Cove in Falcon Trace! Beautifully maintained 3/2 home featuring new shingle roof, soaring ceilings, oversized polished tile flooring throughout, abundant natural light, & open-concept layout. Spacious kitchen with generous cabinetry & counter space, breakfast bar, & views of the family room. Separate formal dining room for everyday dining & entertaining. Primary suite has dual vanities, soaking tub, walk-in shower, & oversized walk-in closet. Interior laundry room & spacious 2-car garage. Patio & backyard overlook a peaceful preserve with no rear neighbors for exceptional privacy. Enjoy Falcon Trace amenities including a resort-style pool, playgrounds, parks, and walking trails. Convenient to Lake Nona Medical City, OIA, SR-417, shopping, dining, and Orlando attractions.

Location

Details

Type:
Residential
Parking:
2 Or More Spaces / Driveway / Parking Garage
Year Built:
2004
Lot:
0.17 Acres
Heating:
Central / Electric
Price/sqft:
$228
Cooling:
Ceiling Fan(s) / Central Air / Electric
HOA:
$26

Valuation

Our model vs. what's actually selling nearby.
Estimate
$319,900
$181K – $426K
Confidence Low
List vs. estimate
$105K above estimate
List $425,000 · +32.9%
Our model says this listing is priced above recent comparable activity. Room to negotiate.
Price per sq ft
$227
-13.6% vs. city median $263
Based on
9 MLS comparables
Median of recent comparable listings. Sold comps use closing price, active listings use list price.

Highlights

Annual tax
$6,804
2024
HOA
$26/mo
Pool
Community
View
Garden, Other
Garage
2 car garage
Pets
Allowed
All facts and features
  • Flooring

    • Tile

    Heating

    • Central

    • Electric

    Cooling

    • Ceiling Fan(s)

    • Central Air

    • Electric

    Appliances

    • Electric Water Heater

    • Dishwasher

    • Disposal

    • Dryer

    • Microwave

    • Electric Range

    • Refrigerator

    • Self Cleaning Oven

    • Wall Oven

    • Washer

    Other interior features

    • Built-in Features

    • Entrance Foyer

    • Pantry

    • Split Bedroom

    • Walk-In Closet(s)

    • Storage

    • Utility/Laundry In Garage

    Bedrooms and bathrooms

    • Bedrooms: 3

    • Full bathrooms: 2

  • Parking

    • 2 Or More Spaces

    • Driveway

    • Parking Garage

    Property

    • Levels: 1

    • Pool Private: Yes

    • Exterior Features: West Of Us1 / Exterior Lights

    Lot

    • Lot: 0.17 Acres

    Other Property Information

    • Parcel Number: 342429267100610

    • Zoning: P-D

  • Type and style

    • Property Type: Residential

    • Property Sub Type: Single Family Residence

  • Utility

    • Cable Connected

    • Underground Utilities

    • Water Connected

    • Cable Available

    • Electricity Available

    • Sewer Available

    • Water Available

  • Other financial information

    • HOA: $26

    • HOA Frequency: Monthly

    • Annual tax amount: $6,804

  • Source details

    • MLS ID: B26051291

    Other facts

    • Construction Materials: Concrete Block Construction / Slab Construction / Stucco

    • Laundry Features: In Garage / Washer Hookup

    • Lot Features: Less Than 1/4 Acre Lot / Interior Lot / Less Than 1 Acre / West Of US 1 / Sidewalk

    • Patio And Porch Features: Patio

    • Pool Features: Community

    • Window Features: Blinds / Sliding / Verticals

    • Direction Faces: North

    • Other Structures: Livable

    • Architectural Style: One Story

    • Garage Spaces: 2

    • Attached Garage: Yes

    • Garage: Yes

    • Living Area: 1868

    • Water Source: Public

    • Subdivision Name: FALCON TRACE UNIT 9,Falcon Trace

Private inquiry
Talk to the advisor on this listing.
Floor plans, HOA docs, off-market comparables, scheduling a private showing — one message, direct to the local specialist.

More like this

For Sale
$350,000
House
3 bds · 2 ba · 2,058 sqft
GEHRETT GARDENS, KISSIMMEE
2651 SAMPLE STREET
New
For Sale
$349,900
House
3 bds · 2 ba · 1,156 sqft
OAK RUN UNIT 6, KISSIMMEE
2704 KENDALL AVENUE
New
For Sale
$359,900
Townhouse
3 bds · 2 ba · 1,767 sqft
FOUNTAINS AT CRYSTAL CREEK CONDOMINIUM 2, ORLANDO
2925 AQUA VIRGO LOOP UNIT 25
New
For Sale
$465,900
House
4 bds · 2 ba · 1,936 sqft
MEADOW WOODS VILLAGE 09 PH 02, ORLANDO
13580 TEXAS WOODS CIRCLE
New
For Sale
$359,900
Townhouse
3 bds · 2 ba · 1,671 sqft
PORTOFINO MEADOWS, ORLANDO
New
For Sale
$309,900
Townhouse
3 bds · 2 ba · 1,423 sqft
DONEGAN TWNHMS, KISSIMMEE
2446 TEMPLE GROVE LANE
New
For Sale
$344,990
House
3 bds · 2 ba · 1,199 sqft
MEADOW WOODS VILLAGE 10, ORLANDO
948 OCALA WOODS LANE
New
For Sale
$315,000
House
4 bds · 2 ba · 1,280 sqft
KISSIMMEE HIGHLANDS #4, KISSIMMEE
2615 N BEAUMONT AVENUE

Market around this address

Live counts in the same area.
View all

The multiple listing information is provided by the Miami Association of REALTORS® from a copyrighted compilation of listings. The compilation of listings and each individual listing are ©2026-present Miami Association of REALTORS®. All Rights Reserved. The information provided is for consumers' personal, noncommercial use and may not be used for any purpose other than to identify prospective properties consumers may be interested in purchasing. All properties are subject to prior sale or withdrawal. All information provided is deemed reliable but is not guaranteed accurate, and should be independently verified. Listing courtesy of: Compass Florida, LLC