Vender tu casa
Valoración gratuita de tu hogar
Contacto
Cuéntenos sobre sus necesidades
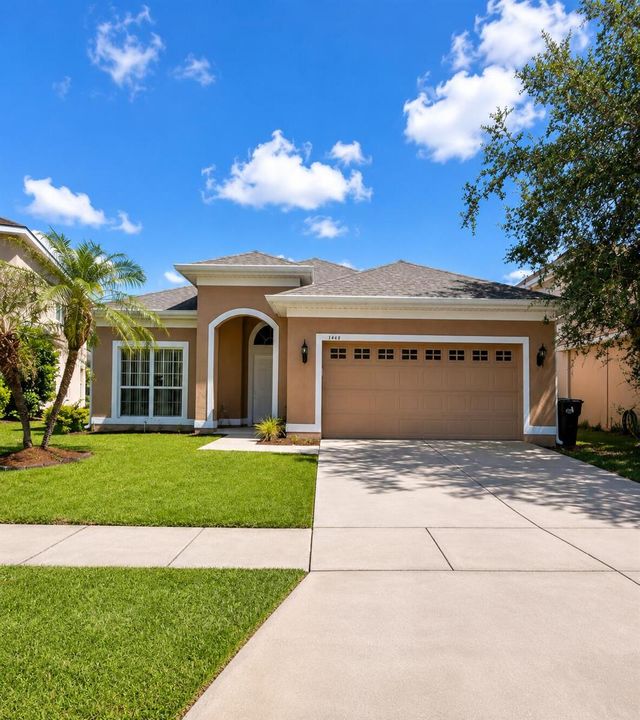
1448 Derby Glen Drive, Orlando FL 32837

Casa En Venta
$425,000

BTC: 6.52040503

ETH: 223.37383846

21 días
3 camas
2 baños
1,868 sqft

Visión general

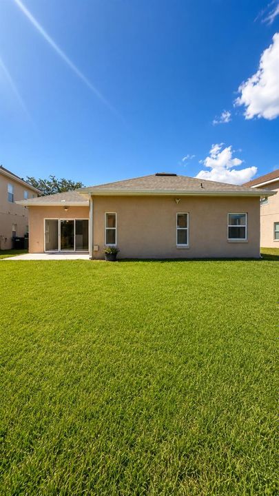
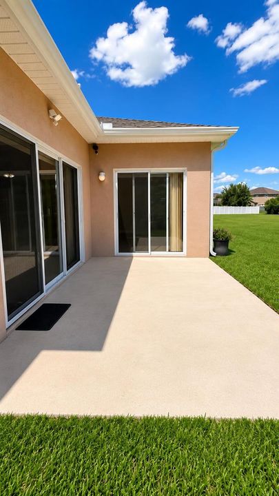
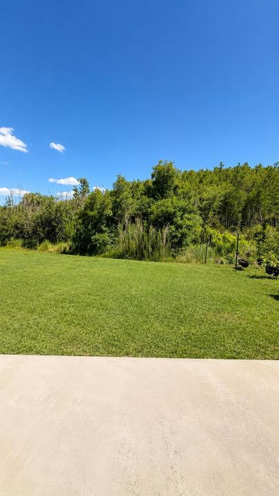
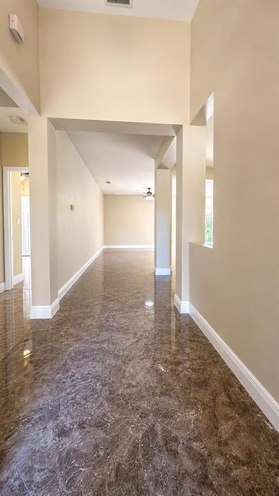
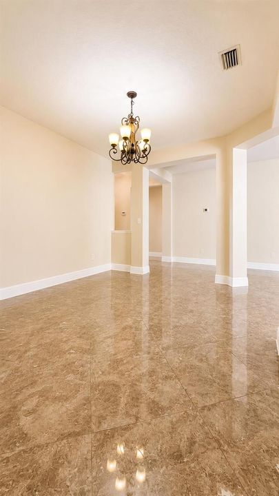
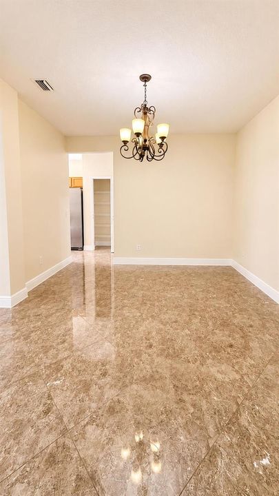
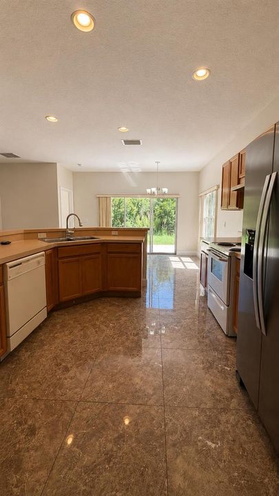
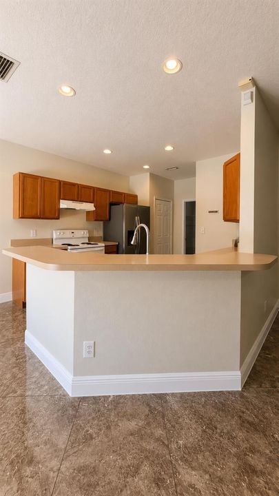
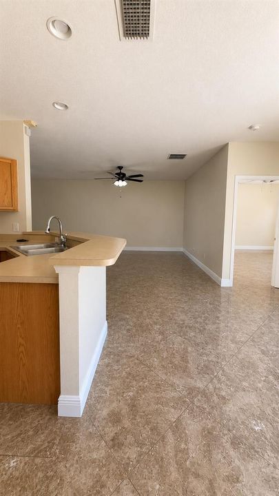
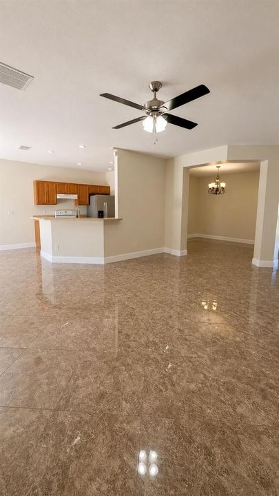
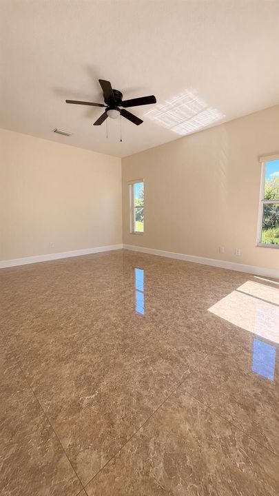
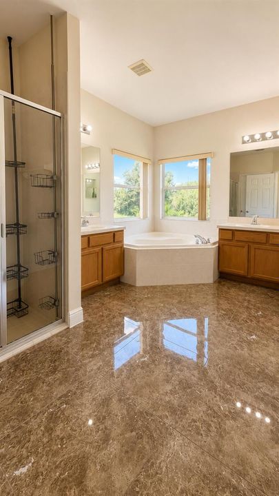
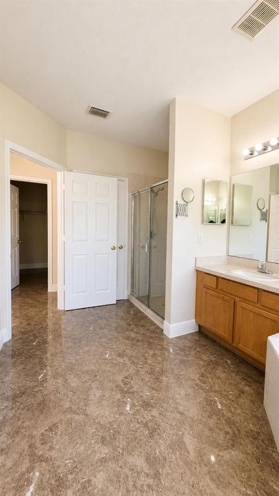
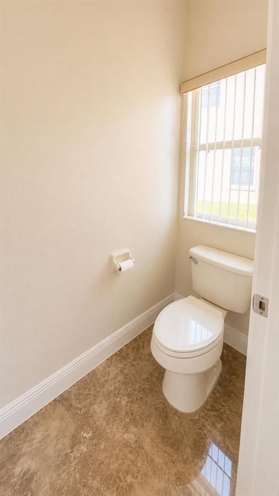
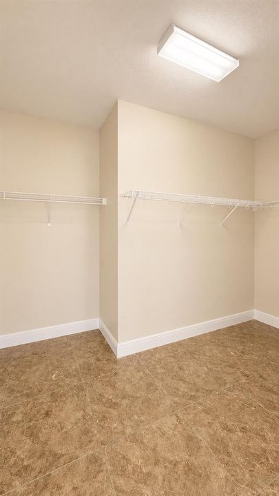
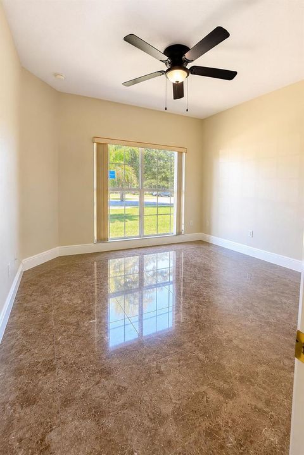
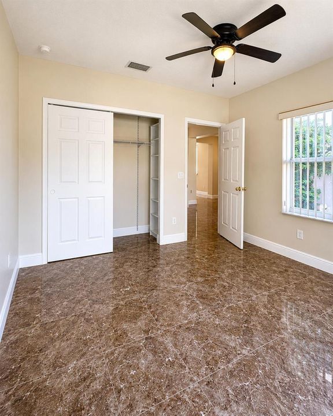
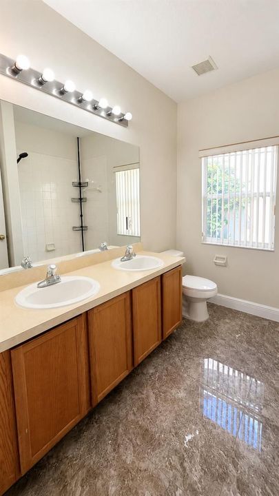
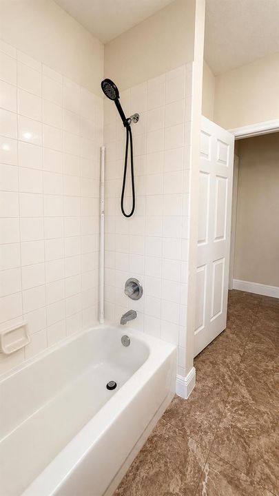
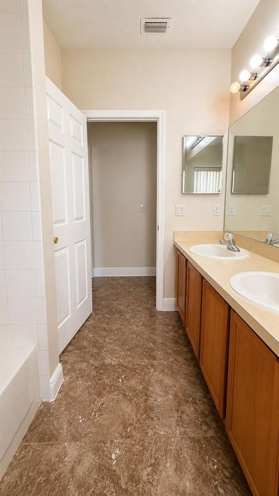
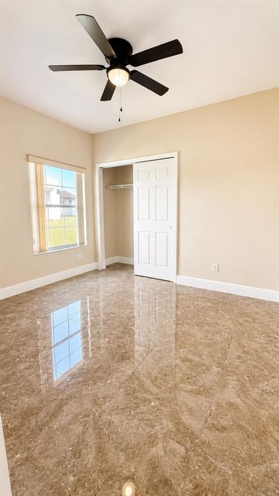
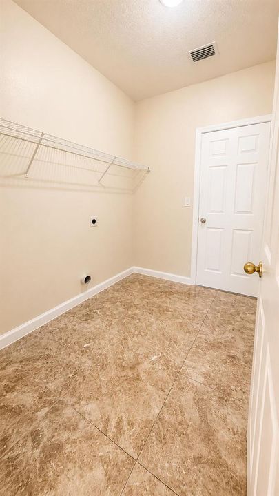
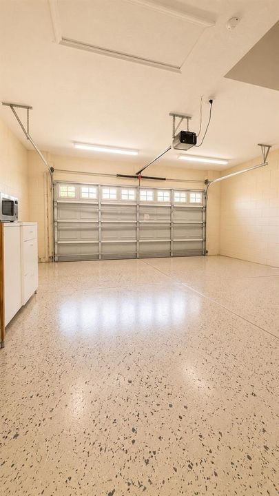
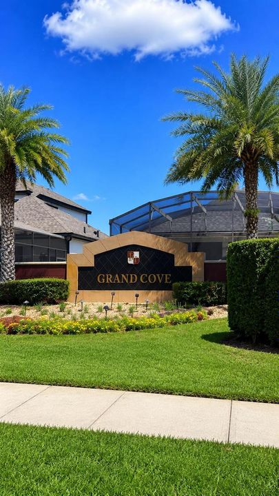
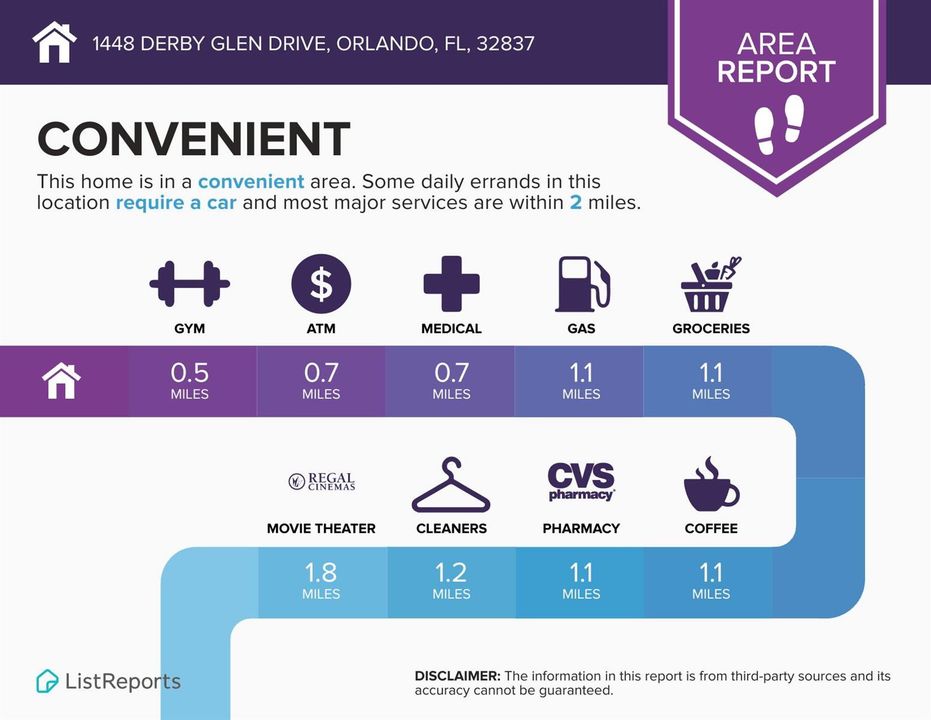
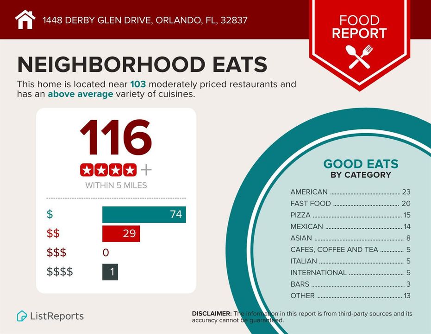
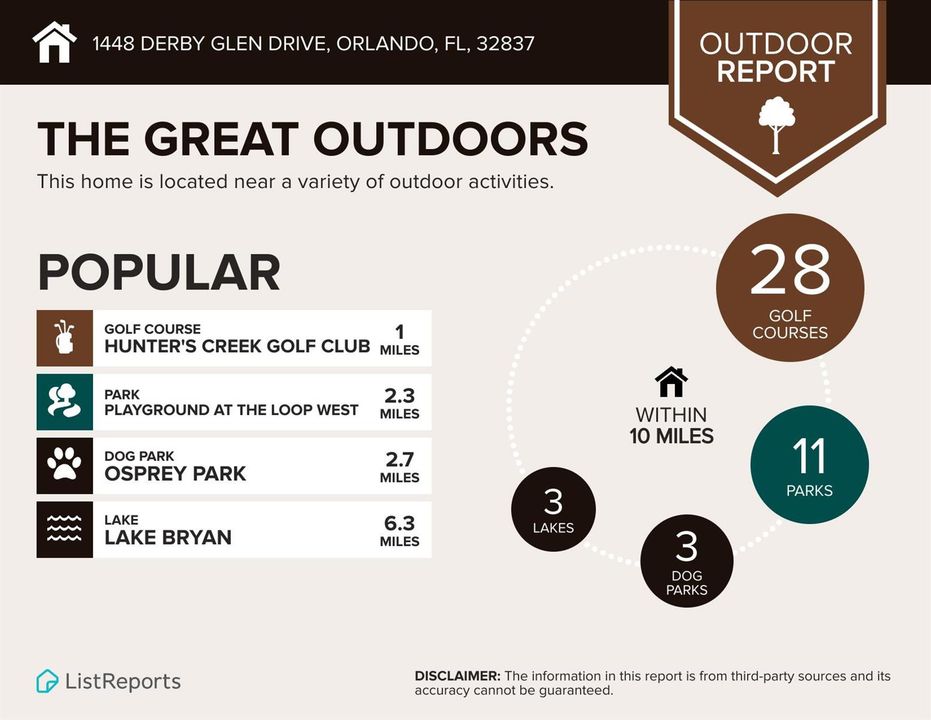
Welcome to Grand Cove in Falcon Trace! Beautifully maintained 3/2 home featuring new shingle roof, soaring ceilings, oversized polished tile flooring throughout, abundant natural light, & open-concept layout. Spacious kitchen with generous cabinetry & counter space, breakfast bar, & views of the family room. Separate formal dining room for everyday dining & entertaining. Primary suite has dual vanities, soaking tub, walk-in shower, & oversized walk-in closet. Interior laundry room & spacious 2-car garage. Patio & backyard overlook a peaceful preserve with no rear neighbors for exceptional privacy. Enjoy Falcon Trace amenities including a resort-style pool, playgrounds, parks, and walking trails. Convenient to Lake Nona Medical City, OIA, SR-417, shopping, dining, and Orlando attractions.

Ubicación

Detalles

Tipo:
Residential
Estacionamiento:
2 Or More Spaces / Driveway / Parking Garage
Año de construcción:
2004
Lote:
0.17 Hectáreas
Calefacción:
Central / Electric
precio por sq. medidor:
$228
Enfriamiento:
Ceiling Fan(s) / Central Air / Electric
HOA:
$26

Valuation

Our model vs. what's actually selling nearby.
Estimate
$319,900
$181K – $426K
Confidence Low
List vs. estimate
$105K above estimate
List $425,000 · +32.9%
Our model says this listing is priced above recent comparable activity. Room to negotiate.
Price per sq ft
$227
-13.2% vs. city median $262
Based on
9 MLS comparables
Median of recent comparable listings. Sold comps use closing price, active listings use list price.

Destacados

Annual tax
$6,804
2024
HOA
$26/mo
Pool
Community
View
Garden, Other
Garage
2 car garage
Pets
Allowed
Más hechos y características
  • Piso

    • Tile

    Calefacción

    • Central

    • Electric

    Enfriamiento

    • Ceiling Fan(s)

    • Central Air

    • Electric

    Accesorios

    • Electric Water Heater

    • Dishwasher

    • Disposal

    • Dryer

    • Microwave

    • Electric Range

    • Refrigerator

    • Self Cleaning Oven

    • Wall Oven

    • Washer

    Otras características interiores

    • Built-in Features

    • Entrance Foyer

    • Pantry

    • Split Bedroom

    • Walk-In Closet(s)

    • Storage

    • Utility/Laundry In Garage

    Dormitorios y baños

    • Dormitorios: 3

    • Baños completos: 2

  • Estacionamiento

    • 2 Or More Spaces

    • Driveway

    • Parking Garage

    Propiedad

    • Pisos: 1

    • Piscina Privada: Si

    • Características Exteriores: West Of Us1 / Exterior Lights

    Lote

    • Lote: 0.17 Hectáreas

    Otra Información de Propiedad

    • Número de Parcela: 342429267100610

    • Zonificación: P-D

  • Tipo y estilo

    • Tipo de propiedad: Residential

    • Subtipo de propiedad: Single Family Residence

  • Utilidad

    • Cable Connected

    • Underground Utilities

    • Water Connected

    • Cable Available

    • Electricity Available

    • Sewer Available

    • Water Available

  • Otra información financiera

    • HOA: $26

    • Frecuencia HOA: Monthly

    • Importe anual de impuestos: $6,804

  • Detalles de la fuente

    • MLS ID: B26051291

    Otros hechos

    • Materiales de construcción: Concrete Block Construction / Slab Construction / Stucco

    • Características de lavandería: In Garage / Washer Hookup

    • Características del lote: Less Than 1/4 Acre Lot / Interior Lot / Less Than 1 Acre / West Of US 1 / Sidewalk

    • Características del patio y el porche: Patio

    • Características de la piscina: Community

    • Características de la ventana: Blinds / Sliding / Verticals

    • Caras de dirección: North

    • Otras estructuras: Livable

    • Estilo arquitectónico: One Story

    • Espacios de garaje: 2

    • Garaje adjunto: Si

    • Garaje: Si

    • Salón: 1868

    • Fuente de agua: Public

    • Nombre de subdivisión: FALCON TRACE UNIT 9,Falcon Trace

Consulta privada
Habla con el asesor de este inmueble.
Planos, documentos del HOA, comparables off-market, agendar una visita privada — un solo mensaje directo al especialista local.

Más como esta

Nuevo
En Venta
$409,900
Casa
3 camas · 2 baños · 1,326 sqft
MEADOW WOODS VILLAGE 07 PH 01, ORLANDO
13132 PHOENIX WOODS LANE
Nuevo
En Venta
$550,000
Casa
3 camas · 2 baños · 1,745 sqft
HUNTER'S CREEK COMMUNITY ASSOCIATION, INC., ORLANDO
14636 EAGLES CROSSING DRIVE
Nuevo
En Venta
$380,000
Casa
3 camas · 2 baños
DEERFIELD PH 02A, Orlando
12608 Crayfird ave, Orlando FL 32837
Nuevo
En Venta
$419,999
3 camas · 2 baños · 1,596 sqft
ARBORS/MDW WOODS, ORLANDO
15613 WILLOW ARBOR CIRCLE
Nuevo
En Venta
$398,000
Casa
4 camas · 2 baños · 1,742 sqft
BVL UNIT 3, KISSIMMEE
144 HIDALGO AVENUE
Nuevo
En Venta
$395,000
Casa
3 camas · 2 baños · 1,420 sqft
PEPPER MILL SEC 01, ORLANDO
2029 ALLSPICE AVENUE
Nuevo
En Venta
$370,000
Casa
3 camas · 2 baños · 1,838 sqft
CYPRESS RESERVE VILLAS, KISSIMMEE
2821 PLYMOUTH PLACE
Nuevo
En Venta
$490,000
Casa
3 camas · 2 baños · 2,641 sqft
SANDHILL PRESERVE, ORLANDO
2530 SAND ARBOR CIRCLE

Mercado cerca de esta dirección

Conteos en vivo en la misma zona.
Ver todo

The multiple listing information is provided by the Miami Association of REALTORS® from a copyrighted compilation of listings. The compilation of listings and each individual listing are ©2026-present Miami Association of REALTORS®. All Rights Reserved. The information provided is for consumers' personal, noncommercial use and may not be used for any purpose other than to identify prospective properties consumers may be interested in purchasing. All properties are subject to prior sale or withdrawal. All information provided is deemed reliable but is not guaranteed accurate, and should be independently verified. Listing courtesy of: Compass Florida, LLC