Sell Your Home
Get a free home valuation
Contact
Tell us about your needs

145 SADDLEBROOK WAY

House For Sale
$405,000

BTC: 5.06250000

ETH: 162.00000000

New
3 bds
2 ba
2,035 sqft

Overview

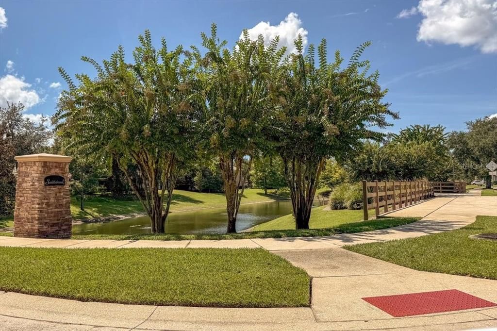
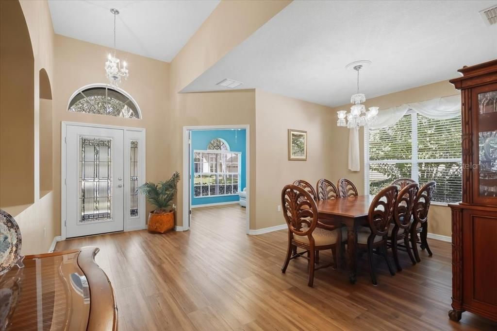
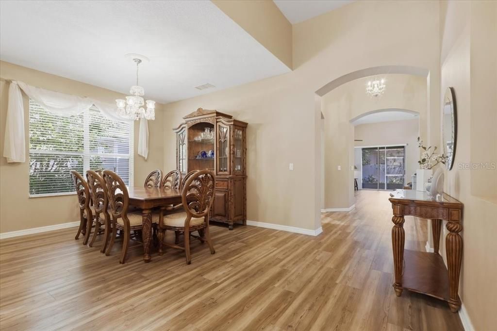
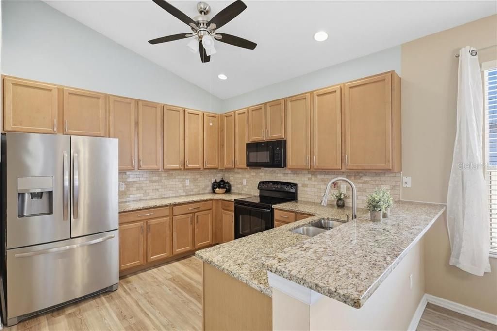
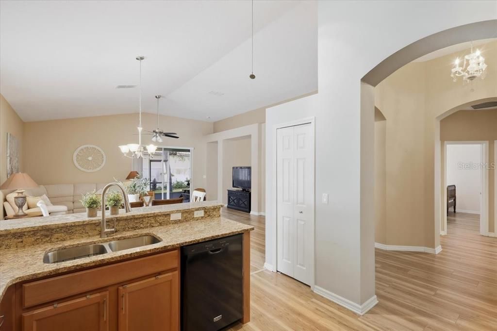
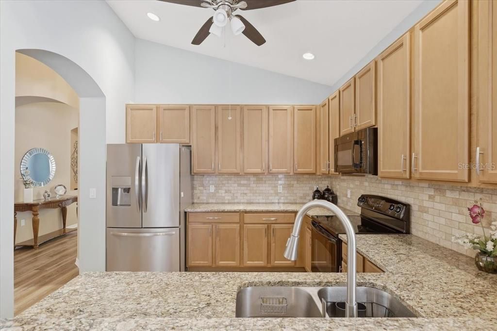
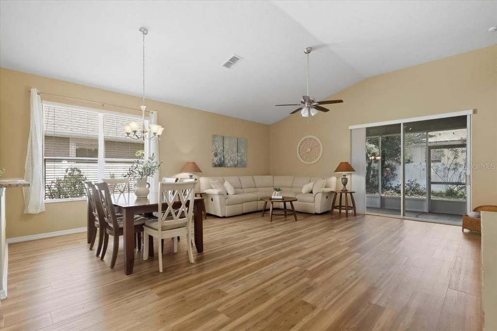
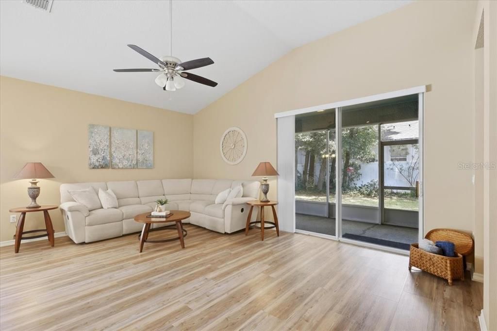
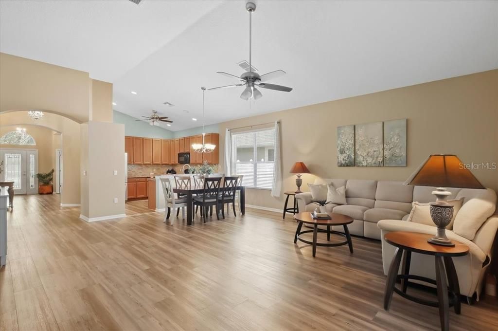
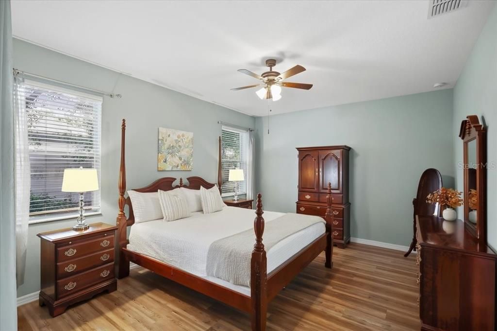
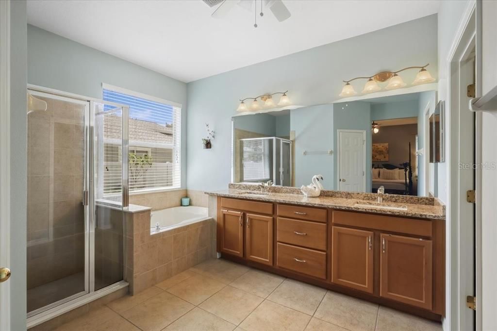
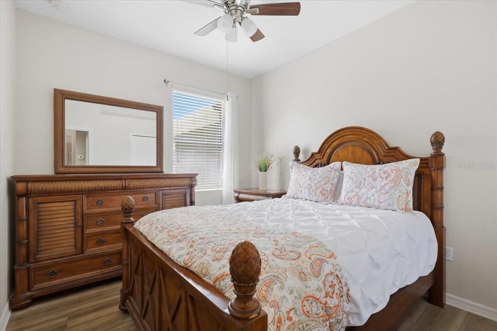
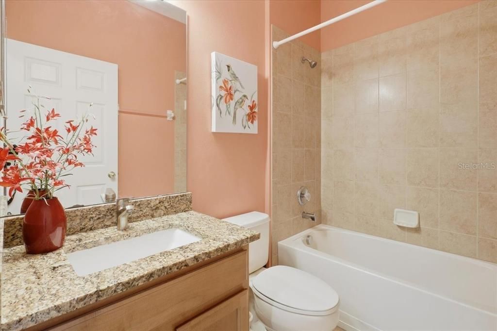
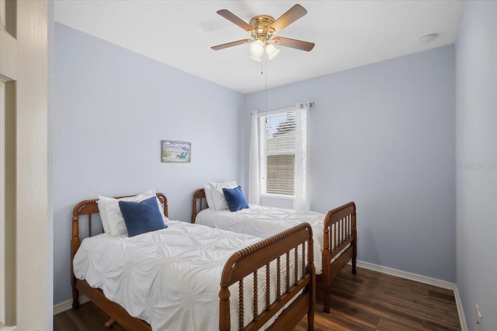
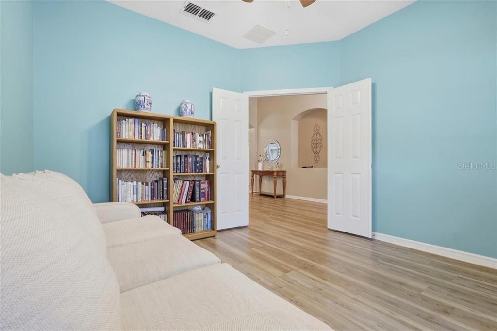
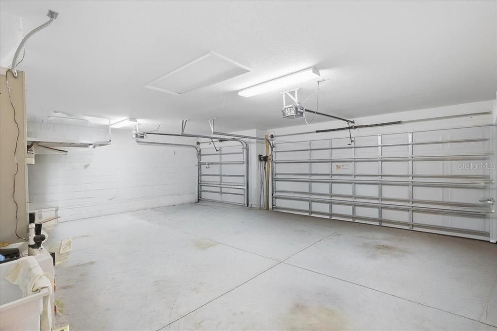
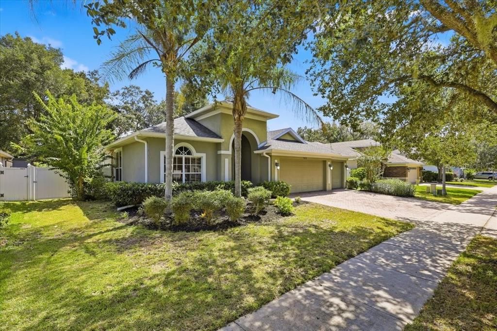
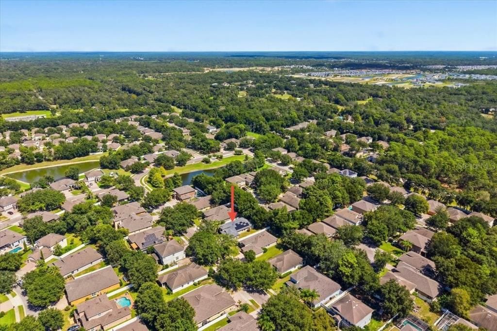
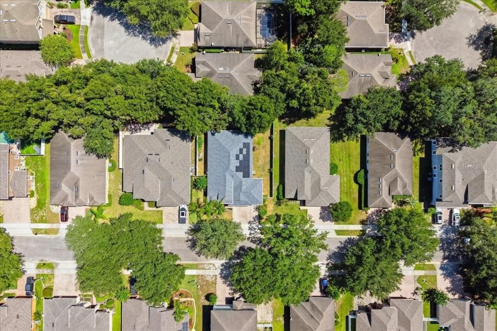
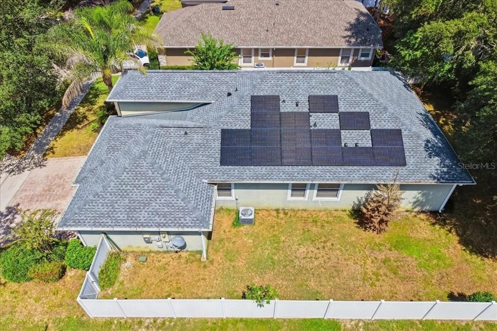
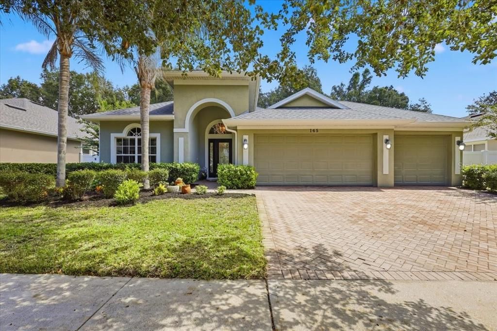
Welcome to 145 Saddlebrook Way — a beautifully maintained 3-bedroom, 2-bath home with a 3-car garage in the desirable Saddlebrook community in DeLand! This lovely home is priced to sell. From the moment you enter, the soaring ceilings and spacious and open layout create a welcoming sense of space. The home offers both formal and casual living areas, including a formal dining room and a versatile den/flex room that can easily adapt to your lifestyle as a home office, study, hobby room, or additional living space. The heart of the home is the generously sized kitchen, featuring granite countertops, abundant cabinet space, a full pantry, and a convenient breakfast bar. There is also plenty of room for a full-size dining table, all overlooking and open to the spacious great room—an ideal space for family gatherings, entertaining, or simply relaxing at home. Step outside to the covered, screened lanai, a wonderful extension of the home's living space and an inviting spot to relax and enjoy your morning coffee. The thoughtfully designed split-bedroom floor plan offers privacy for everyone. The oversized primary suite provides a peaceful retreat and features a spacious en-suite bathroom with dual sinks and large walk-in closet. The additional bedrooms offer comfortable space and ample closet space for family and guests. The 3-car garage is a standout feature, providing plenty of room for vehicles, bikes, recreational equipment, tools, and extra storage. Recent major updates include a 2024 roof and solar system , 2017 washer and dryer, and 2021 water heater, offering added peace of mind for the next owner. Enjoy the established, tree-lined Saddlebrook community, complete with sidewalks, a community pool, and playground. The location is hard to beat, just minutes from Stetson University and Historic Downtown DeLand, where you'll find charming boutiques, local restaurants, coffee shops, and entertainment. Convenient access to I-4 makes commuting to Orlando a breeze, while Central Florida's beautiful beaches are just a short drive away. Schedule a tour of this well loved home and be prepared to fall in love!

Location

Details

Type:
Residential
Parking:
Driveway / Garage Door Opener / Split Garage
Year Built:
2009
Lot:
0.21 Acres
Heating:
Central / Electric / Solar
Price/sqft:
$199
Cooling:
Central Air
HOA:
$345

Valuation

Our model vs. what's actually selling nearby.
Estimate
$394,900
$271K – $437K
Confidence Low
List vs. estimate
$10K above estimate
List $405,000 · +2.6%
Our model says this listing is priced above recent comparable activity. Room to negotiate.
Price per sq ft
$199
-6.2% vs. city median $212
Based on
13 MLS comparables
Median of recent comparable listings. Sold comps use closing price, active listings use list price.

Highlights

Annual tax
$3,142
2025
HOA
$345/qtr
Common Area Taxes, Community Pool, Maintenance Grounds
View
Garden
Garage
3 car garage
Furnished
Negotiable
Pets
Breed Restrictions
All facts and features
  • Flooring

    • Ceramic Tile

    • Luxury Vinyl

    Heating

    • Central

    • Electric

    • Solar

    Cooling

    • Central Air

    Appliances

    • Built-In Oven

    • Cooktop

    • Dishwasher

    • Disposal

    • Dryer

    • Electric Water Heater

    • Exhaust Fan

    • Ice Maker

    • Microwave

    • Range Hood

    • Refrigerator

    • Solar Hot Water

    • Washer

    • Water Filtration System

    Other interior features

    • High Ceilings

    • L Dining

    • Living Room/Dining Room Combo

    • Open Floorplan

    • Split Bedroom

    • Vaulted Ceiling(s)

    • Window Treatments

    Bedrooms and bathrooms

    • Bedrooms: 3

    • Full bathrooms: 2

  • Parking

    • Driveway

    • Garage Door Opener

    • Split Garage

    Property

    • Levels: One

    • Exterior Features: Irrigation System / Private Entrance / Private Mailbox / Private Yard / Sliding Doors

    Lot

    • Lot: 0.21 Acres

    Other Property Information

    • Parcel Number: 702208000710

    • Zoning: RESI

  • Type and style

    • Property Type: Residential

    • Property Sub Type: Single Family Residence

  • Utility

    • BB/HS Internet Available

    • Cable Available

    • Electricity Connected

    • Phone Available

    • Public

    • Sewer Connected

    • Solar

    • Sprinkler Meter

    • Water Connected

  • Other financial information

    • HOA: $345

    • HOA Frequency: Quarterly

    • Annual tax amount: $3,142

  • Source details

    • MLS ID: FC321525

    Other facts

    • Construction Materials: Concrete / Stone

    • Foundation Details: Block

    • Laundry Features: Laundry Room

    • Lot Features: City Lot / Sidewalk

    • Patio And Porch Features: Rear Porch / Screened

    • Direction Faces: Northwest

    • Garage Spaces: 3

    • Attached Garage: Yes

    • Garage: Yes

    • Living Area: 2035

    • Water Source: Public

    • Subdivision Name: SADDLEBROOK SUB

Private inquiry
Talk to the advisor on this listing.
Floor plans, HOA docs, off-market comparables, scheduling a private showing — one message, direct to the local specialist.

More like this

For Sale
$309,900
House
3 bds · 2 ba · 1,404 sqft
EUCLID HEIGHTS, DELAND
407 IVY AVENUE
For Sale
$399,900
House
2 bds · 2 ba · 1,839 sqft
VICTORIA PARK INCREMENT THREE NORTHEAST, DELAND
202 DRUMMOND LANE
New
For Sale
$349,900
House
3 bds · 2 ba · 1,600 sqft
NA, DELAND
907 S GARFIELD AVENUE
New
For Sale
$470,234
House
5 bds · 3 ba · 2,755 sqft
TRINITY GARDENS PHASE 1, DELAND
692 BIRDSWILL LANE
New
For Sale
$510,669
House
5 bds · 4 ba · 3,356 sqft
TRINITY GARDENS PHASE 1, DELAND
680 BIRDSWILL LANE
New
For Sale
$439,404
House
3 bds · 3 ba · 2,151 sqft
TRINITY GARDENS PHASE 1, DELAND
736 FARFIELDS STREET
New
For Sale
$439,000
House
3 bds · 2 ba · 2,050 sqft
COUNTRY CLUB ESTATES, DELAND
2040 LARCHMONT DRIVE
New
For Sale
$515,519
House
6 bds · 4 ba · 3,230 sqft
TRINITY GARDENS PHASE 1, DELAND
716 FARFIELDS STREET

Market around this address

Live counts in the same area.
View all

The multiple listing information is provided by the Stellar MLS from a copyrighted compilation of listings. The compilation of listings and each individual listing are ©2026-present Stellar MLS. All Rights Reserved. The information provided is for consumers' personal, noncommercial use and may not be used for any purpose other than to identify prospective properties consumers may be interested in purchasing. All properties are subject to prior sale or withdrawal. All information provided is deemed reliable but is not guaranteed accurate, and should be independently verified. Listing courtesy of: BERGER REALTY GROUP INC