Sell Your Home
Get a free home valuation
Contact
Tell us about your needs
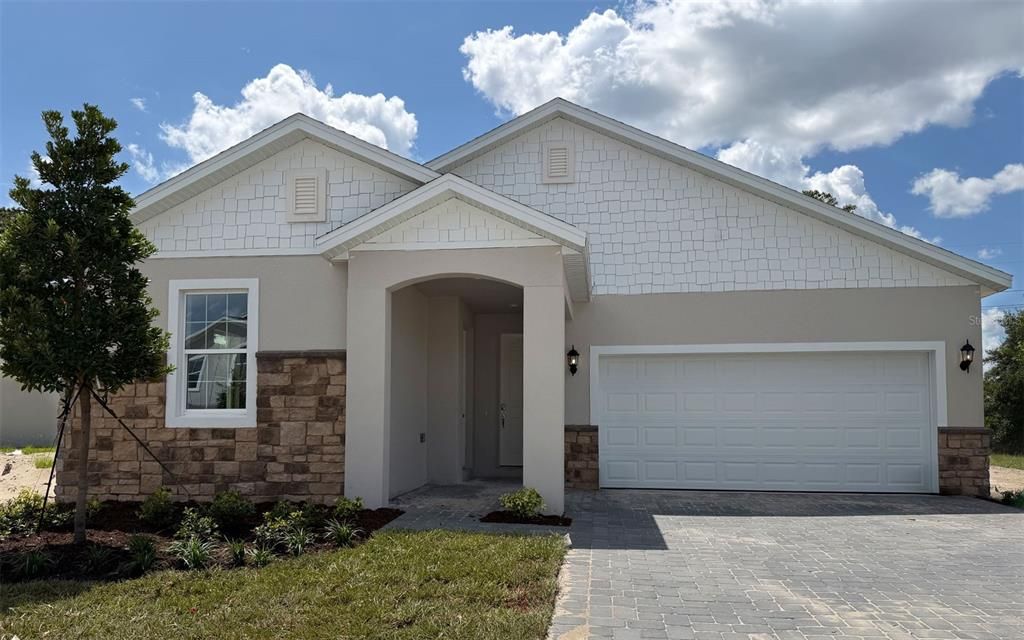
736 FARFIELDS STREET

House For Sale
$439,404

BTC: 5.83421629

ETH: 175.76160000

New
3 bds
3 ba
2,151 sqft

Overview

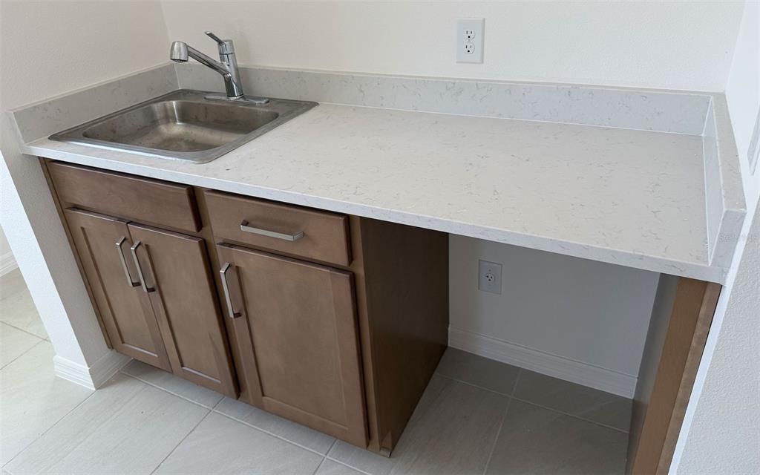
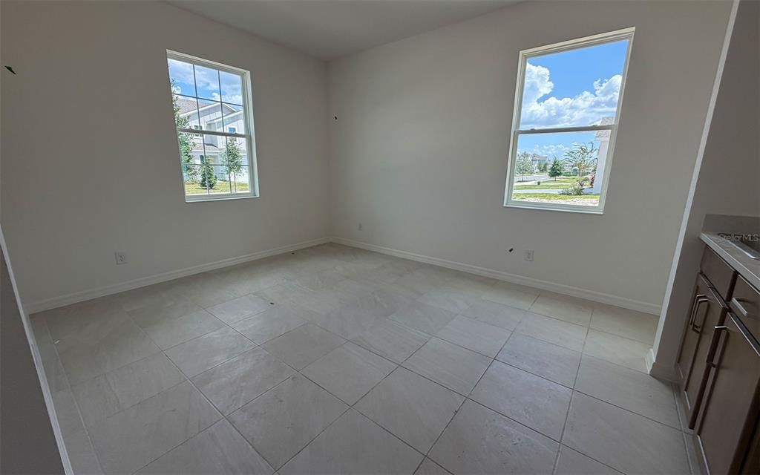
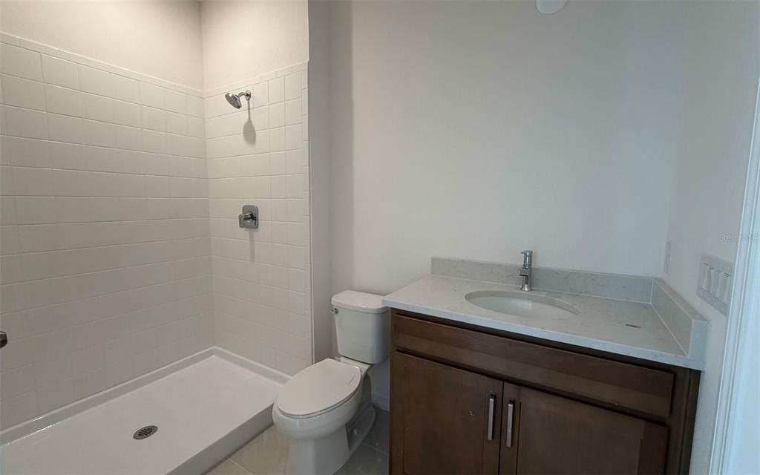
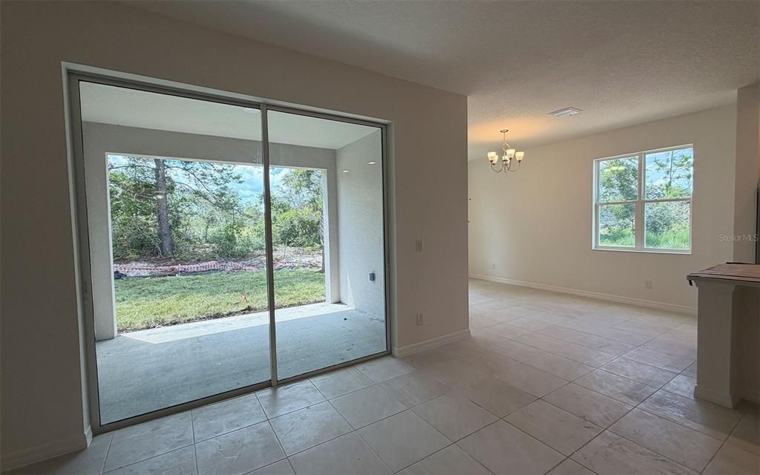
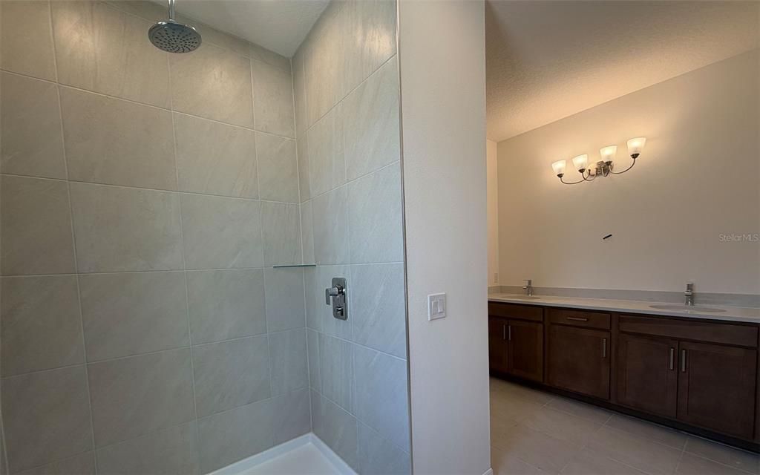
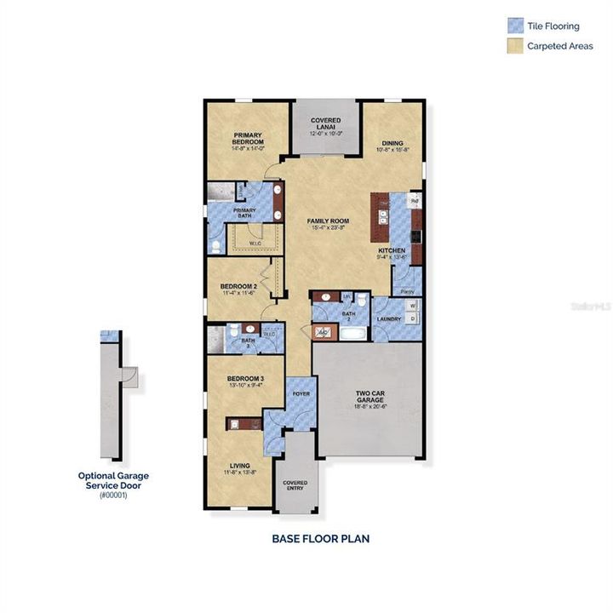
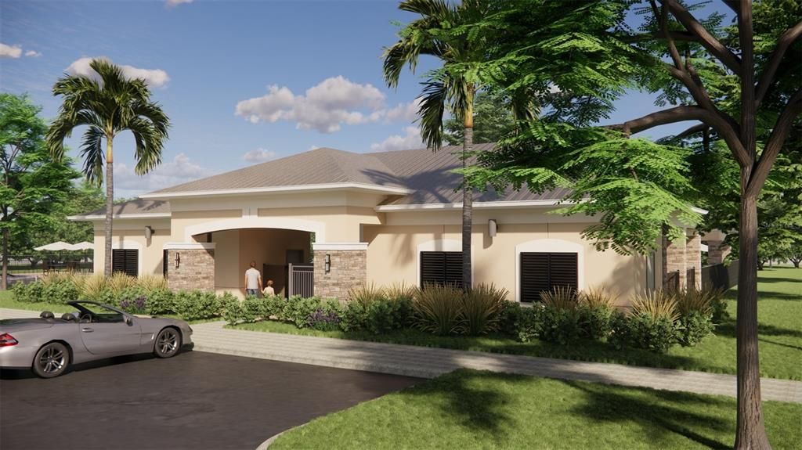
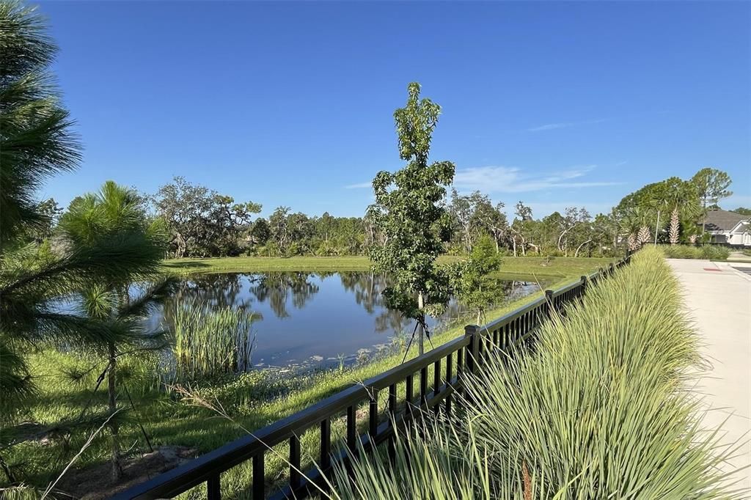
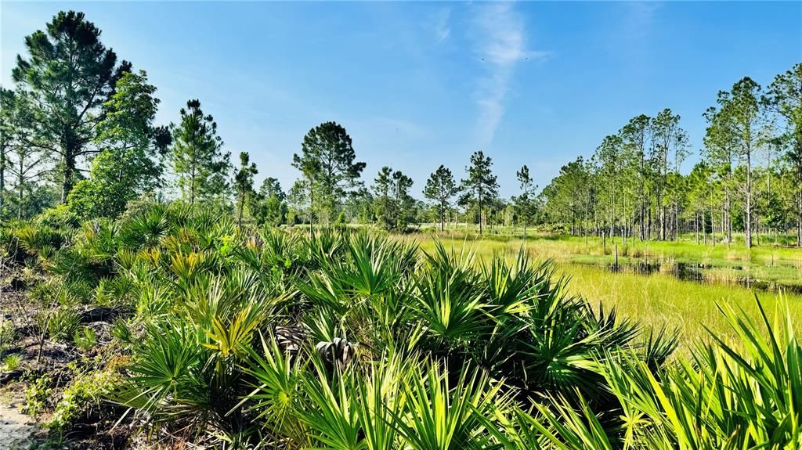
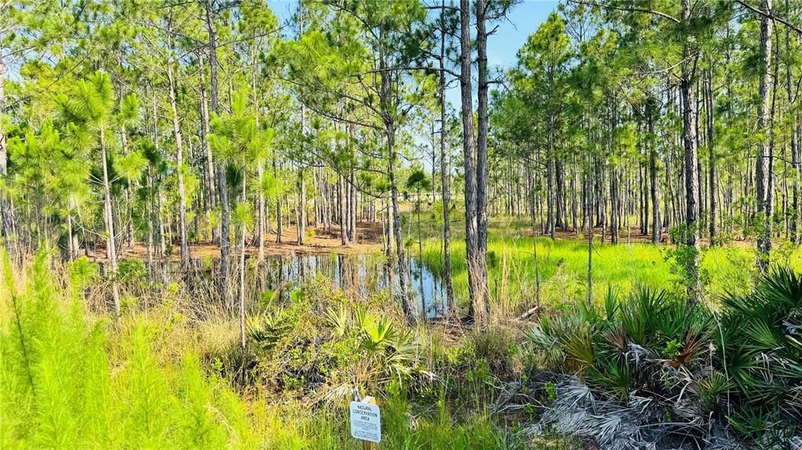
Tucked against a backdrop of mature trees with no one behind you, this Hayden Max Flex homesite is the kind of setting that's hard to come by. Step inside and the layout does something clever: a private-entry suite sits apart from the main living space, giving whoever lives there — parents, adult kids, long-term guests — a true sense of independence rather than a converted bedroom. The rest of the home keeps pace, with 3 bedrooms and 3 baths total in 2,151 square feet, a kitchen dressed in solid surface counters and 42" cabinetry, and a primary suite that leans into the Trinity Luxury Retreat™ bath for a quiet end-of-day reset. Add a stone elevation out front for curb appeal that doesn't quit, and you've got a home built for two households to share — without either one giving anything up.

Location

Details

Type:
Residential
Parking:
No Data
Year Built:
2026
Lot:
0.13 Acres
Heating:
Central / Electric
Price/sqft:
$204
Cooling:
Central Air
HOA:
$75

Valuation

Our model vs. what's actually selling nearby.
Estimate
$419,490
$389K – $445K
Confidence Medium
List vs. estimate
$19K above estimate
List $439,404 · +4.7%
Our model says this listing is priced above recent comparable activity. Room to negotiate.
Price per sq ft
$204
-3.3% vs. city median $211
Based on
60 MLS comparables
Median of recent comparable listings. Sold comps use closing price, active listings use list price.

Highlights

HOA
$75/mo
None
Garage
2 car garage
Pets
Allowed
All facts and features
  • Flooring

    • Carpet

    • Ceramic Tile

    • Tile

    Heating

    • Central

    • Electric

    Cooling

    • Central Air

    Appliances

    • Dishwasher

    • Disposal

    • Electric Water Heater

    • Ice Maker

    • Microwave

    • Range

    • Refrigerator

    Other interior features

    • Kitchen/Family Room Combo

    • Open Floorplan

    • Solid Surface Counters

    • Walk-In Closet(s)

    Bedrooms and bathrooms

    • Bedrooms: 3

    • Full bathrooms: 3

  • Property

    • Levels: One

    • Exterior Features: Irrigation System / Sidewalk / Sliding Doors / Sprinkler Metered

    Lot

    • Lot: 0.13 Acres

    Other Property Information

    • Parcel Number: 701415000620

    • Zoning: RES

  • Type and style

    • Property Type: Residential

    • Property Sub Type: Single Family Residence

  • Utility

    • Public

    • Street Lights

  • Other financial information

    • HOA: $75

    • HOA Frequency: Monthly

  • Source details

    • MLS ID: O6442029

    Other facts

    • Construction Materials: Block / Stucco / Vinyl Siding

    • Foundation Details: Slab

    • Laundry Features: Inside / Laundry Room

    • Lot Features: Oversized Lot / Sidewalk

    • Patio And Porch Features: Covered / Rear Porch

    • Direction Faces: East

    • Architectural Style: Contemporary

    • Garage Spaces: 2

    • Attached Garage: Yes

    • Garage: Yes

    • Living Area: 2151

    • Water Source: Public

    • Lot Size Dimensions: 50 x 120

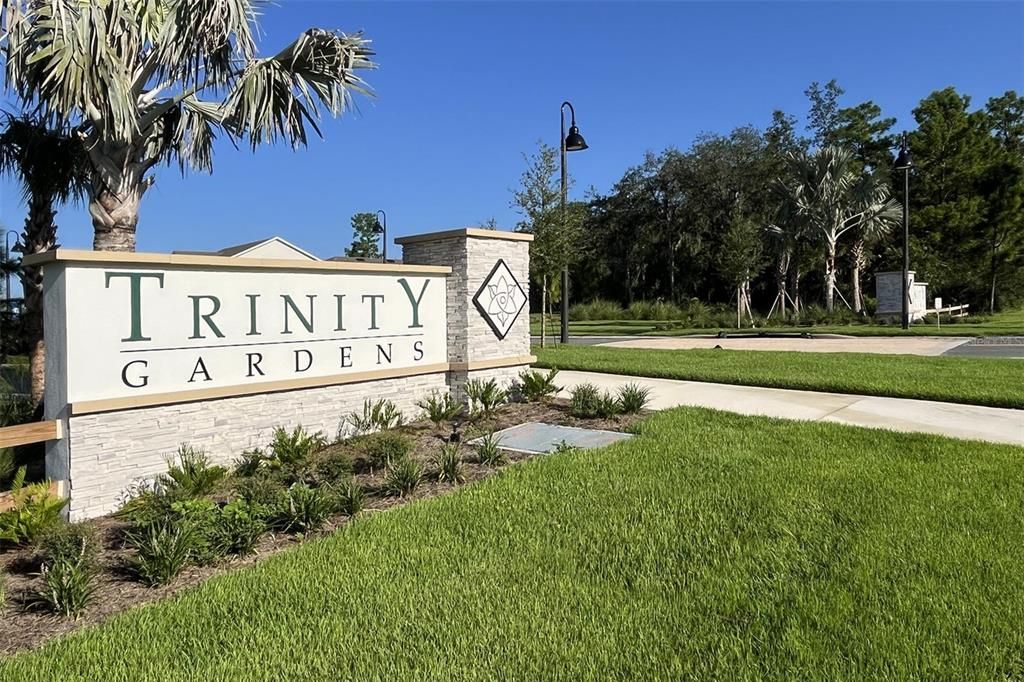
    • Subdivision Name: TRINITY GARDENS PHASE 1

Private inquiry
Talk to the advisor on this listing.
Floor plans, HOA docs, off-market comparables, scheduling a private showing — one message, direct to the local specialist.

More like this

For Sale
$470,234
House
5 bds · 3 ba · 2,755 sqft
TRINITY GARDENS PHASE 1, DELAND
692 BIRDSWILL LANE
For Sale
$510,669
House
5 bds · 4 ba · 3,356 sqft
TRINITY GARDENS PHASE 1, DELAND
680 BIRDSWILL LANE
New
For Sale
$515,519
House
6 bds · 4 ba · 3,230 sqft
TRINITY GARDENS PHASE 1, DELAND
716 FARFIELDS STREET
New
For Sale
$315,000
House
2 bds · 2 ba · 1,480 sqft
VICTORIA PARK NE INCREMENT 01 REP, DELAND
226 STONINGTON WAY
New
For Sale
$438,990
House
4 bds · 3 ba · 2,560 sqft
TRINTY GARDENS PH 1, DELAND
704 FARFIELDS STREET
New
For Sale
$309,900
House
3 bds · 2 ba · 1,617 sqft
VICTORIA OAKS PH C, DELAND
600 AUTUMN BREEZE STREET
New
For Sale
$434,900
House
4 bds · 2 ba · 2,460 sqft
VICTORIA TRAILS NORTHWEST 7 PH, DELAND
1625 CHELSEA MANOR CIRCLE
New
For Sale
$325,000
House
3 bds · 2 ba · 1,688 sqft
SILVER RIDGE OF DELAND, DELAND

Market around this address

Live counts in the same area.
View all

The multiple listing information is provided by the Stellar MLS from a copyrighted compilation of listings. The compilation of listings and each individual listing are ©2026-present Stellar MLS. All Rights Reserved. The information provided is for consumers' personal, noncommercial use and may not be used for any purpose other than to identify prospective properties consumers may be interested in purchasing. All properties are subject to prior sale or withdrawal. All information provided is deemed reliable but is not guaranteed accurate, and should be independently verified. Listing courtesy of: TRINITY FAMILY BUILDERS LLC