Sell Your Home
Get a free home valuation
Contact
Tell us about your needs

1450 SE 73RD PLACE

House For Sale
$1,597,000

BTC: 19.93297428

ETH: 656.66118421

26 days
4 bds
4 ba
4,769 sqft

Overview

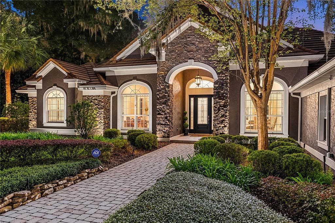
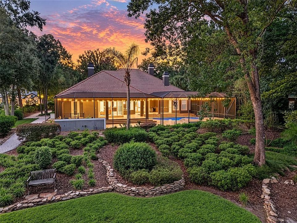
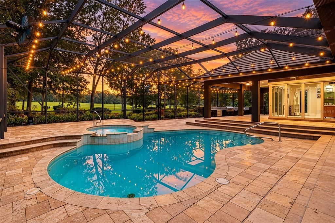
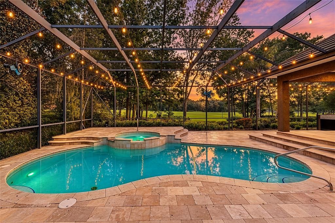
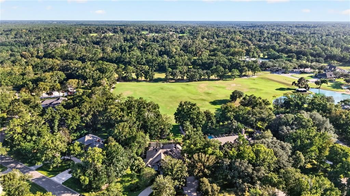
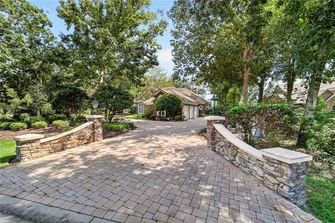
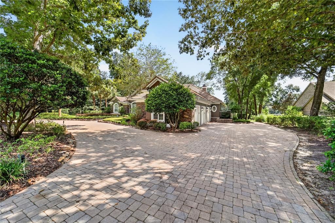
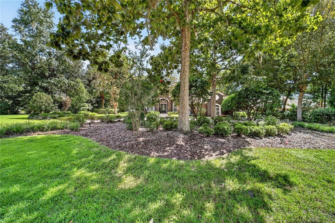
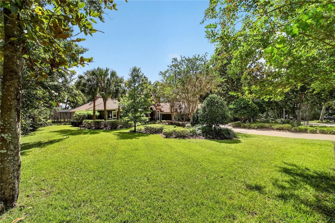
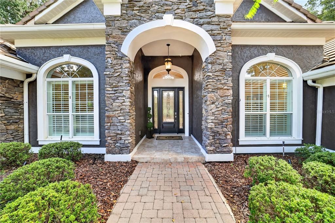
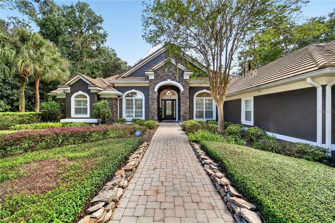
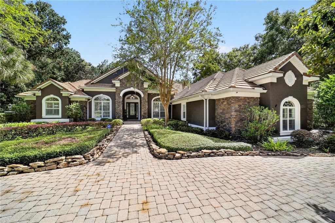
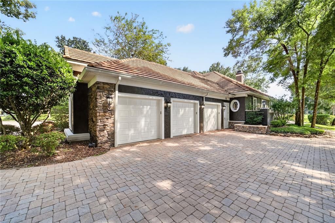
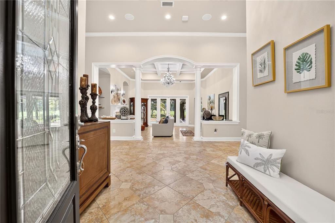
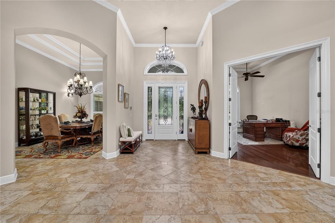
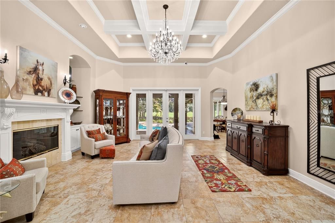
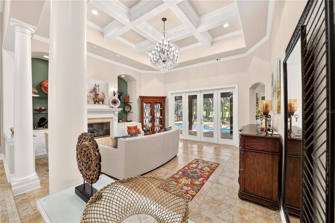
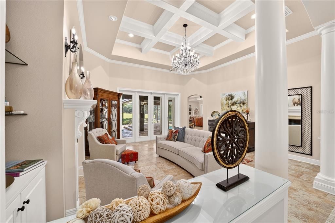
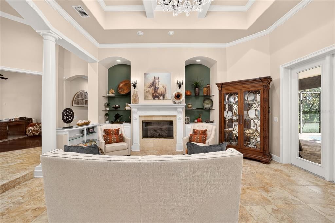
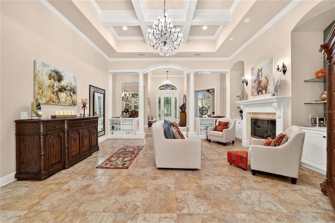
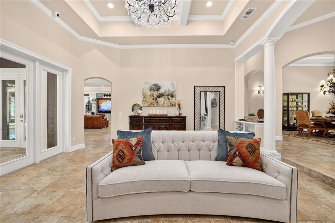
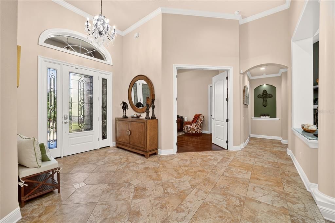
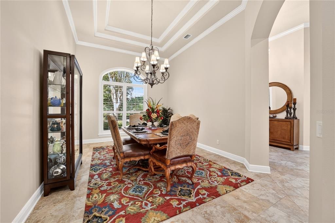
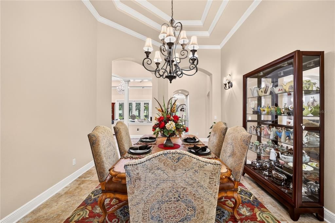
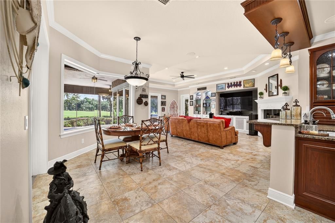
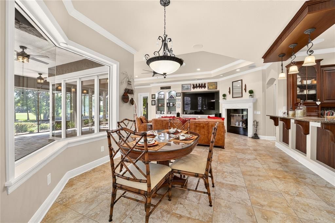
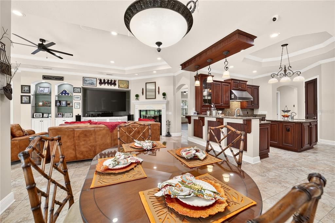
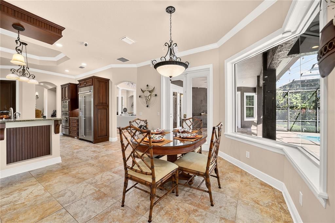
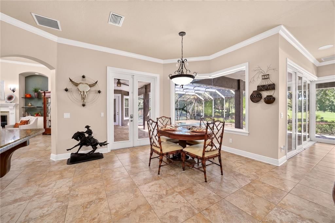
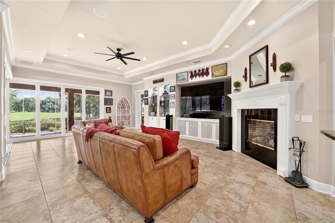
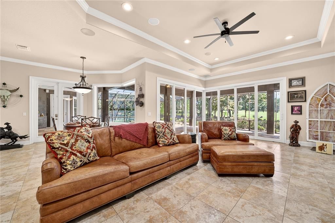
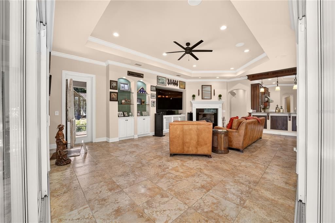
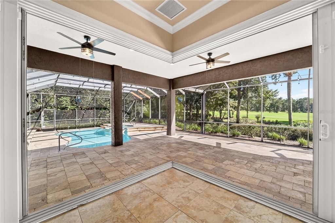
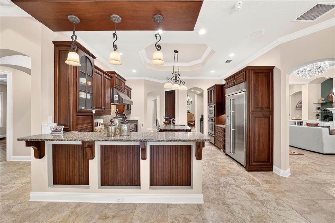
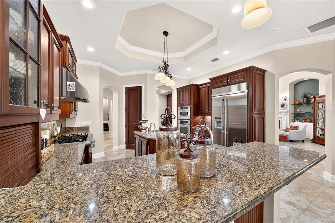
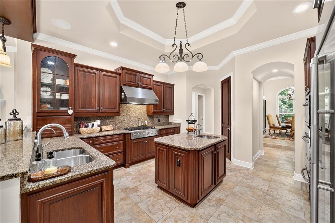
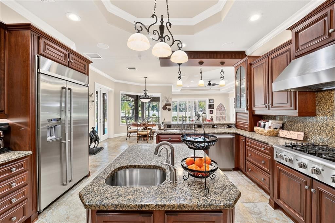
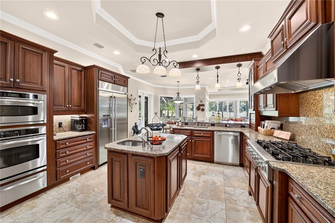
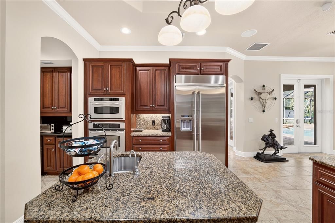
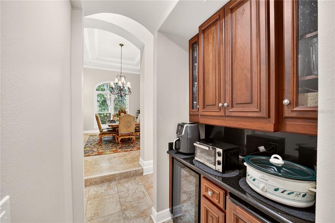
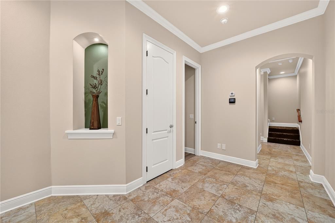
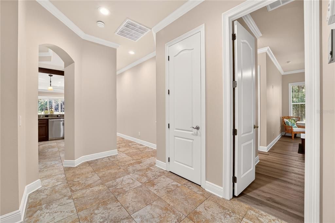
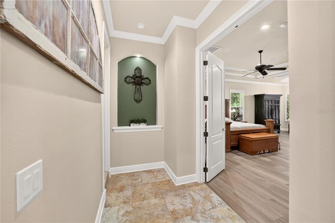
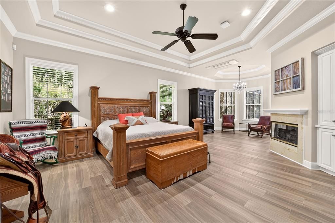
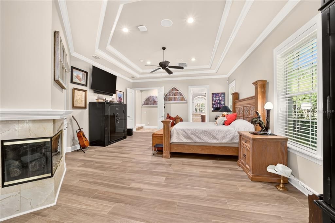
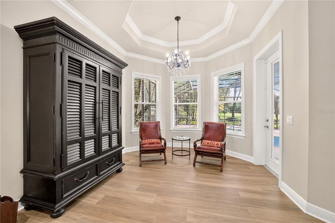
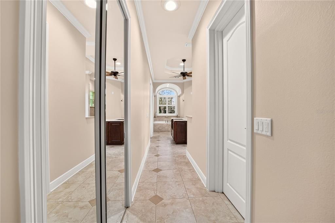
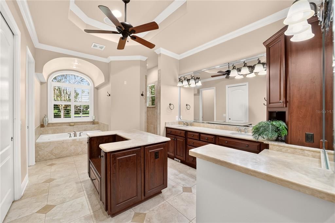
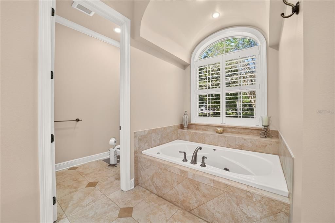
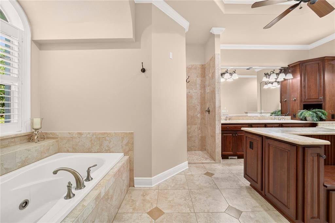
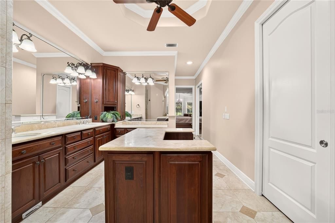
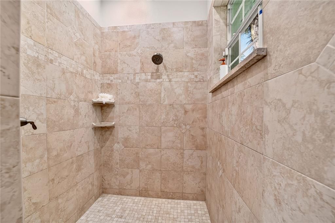
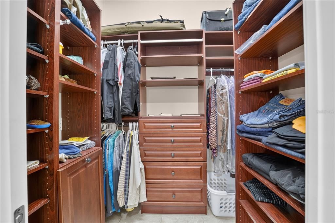
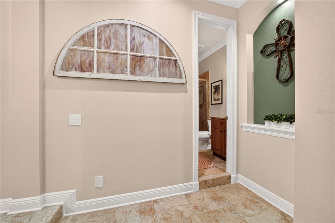
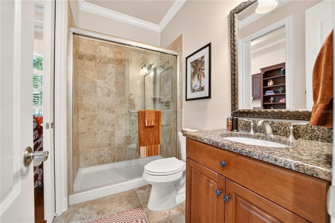
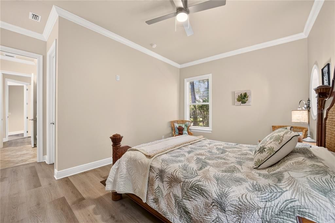
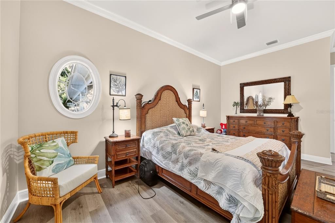
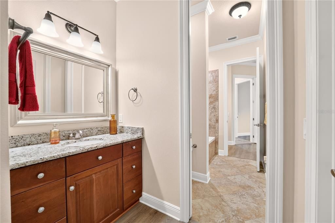
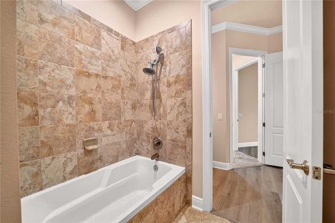
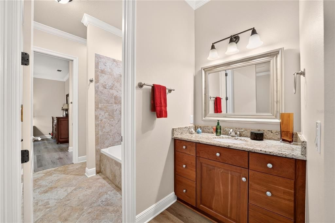
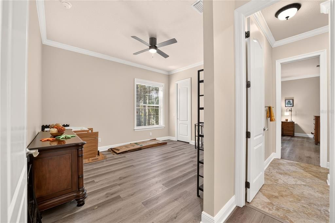
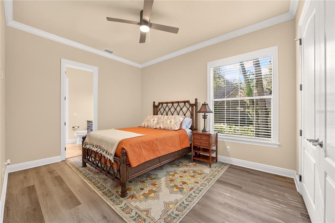
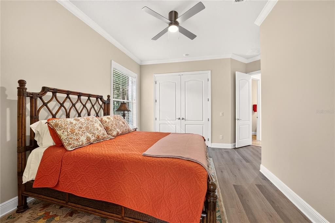
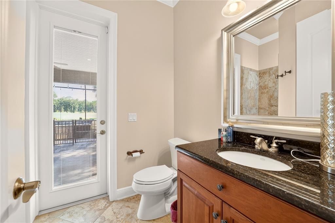
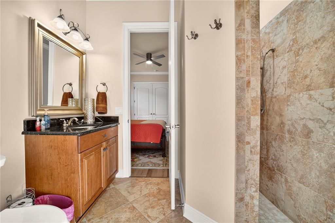
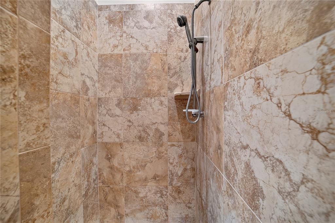
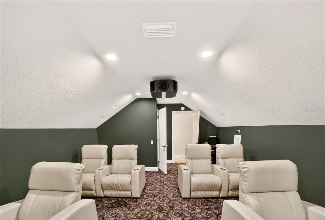
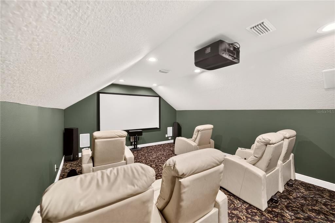
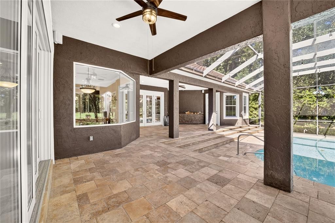
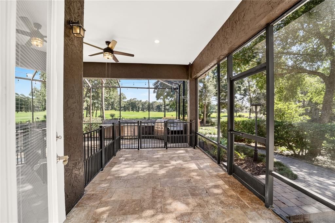
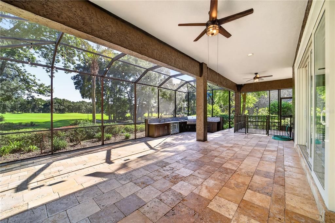
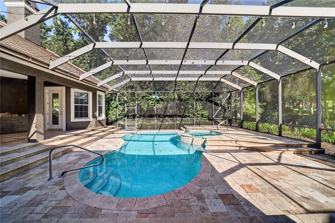
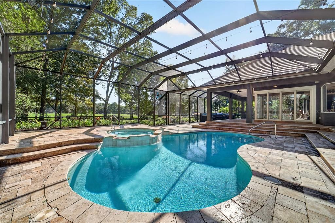
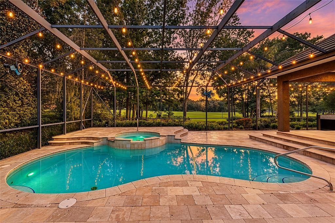
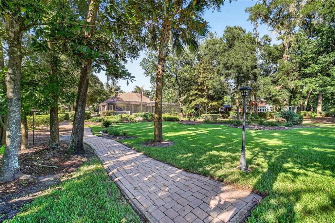
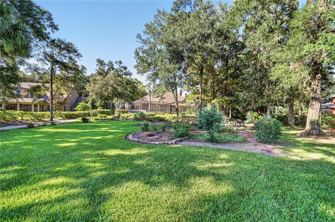
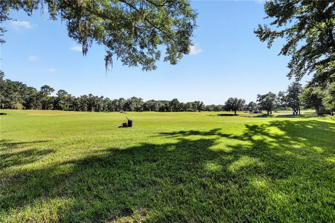
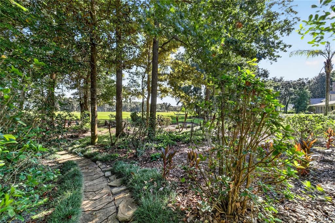
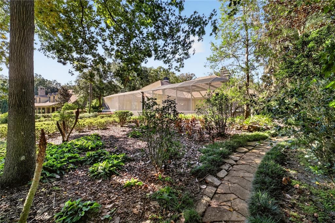
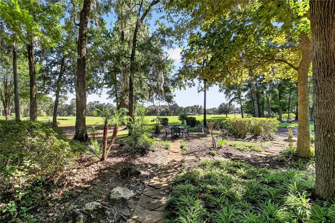
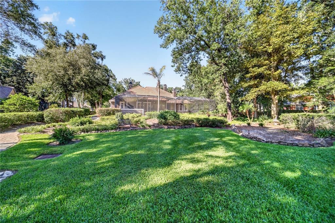
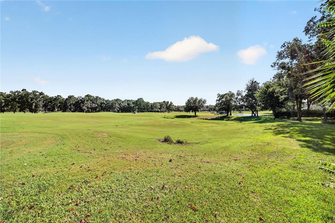
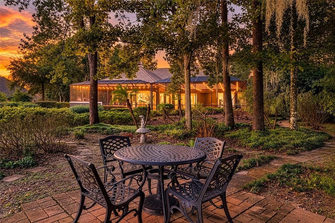
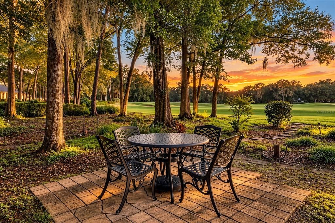
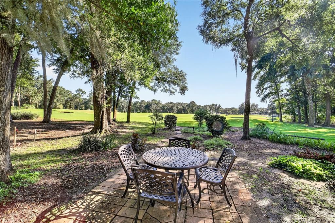
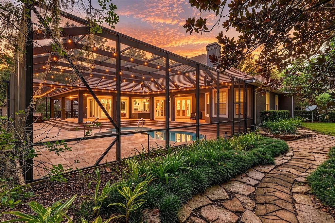
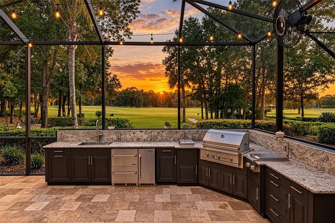
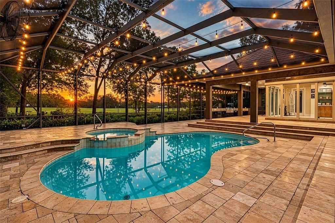
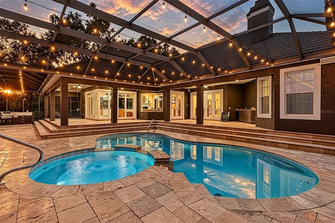
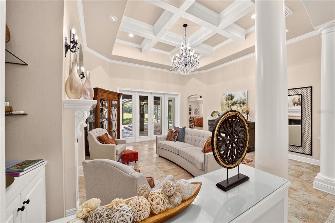
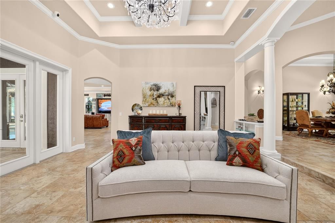
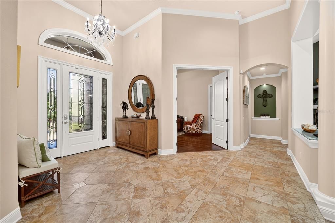
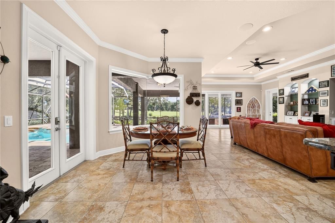
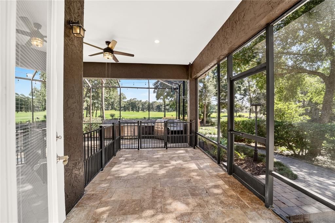
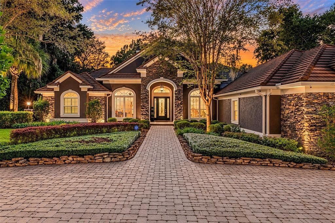
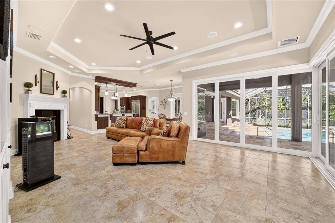
Experience the deserved lifestyle of luxury living in the Country Club of Ocala. Enjoy the elegance of this 4,769-square-foot custom-built home nestled on a one-acre lot in the exclusive community of the Country Club of Ocala. Entering the home, you are greeted with a beautiful open foyer and expansive living area featuring a beautiful chandelier, fireplace, tile floors and French doors opening to the sprawling tiled pool area. High ceilings are in every area of the home, providing an open and inviting feel. In addition, this home offers four bedrooms, 4.5 baths, a three-car garage, a dedicated office with built-in cabinetry and an upstairs media room with six reclining chairs for relaxing while watching your favorite movie. The home features an HVAC whole-home scent system, a gourmet kitchen with an island, a six-burner gas top stove, a double oven, a large pantry, a new Thermador dishwasher, an eat-in breakfast area overlooking the pool and sweeping views of the greens. You can go into your private oasis, as the primary suite offers the perfect blend of sophistication and comfort. Featuring a cozy fireplace, custom-built cabinetry, a dedicated sitting area and access to the pool and hot tub. The spa-inspired primary bath is impressive with beautiful tile, a large soaking tub, an oversized walk-in shower, large his and her closets, generous counter space and a dedicated vanity area. Your guests will feel right at home with thoughtfully designed spaces offering both comfort and privacy. One private guest suite features its own en-suite bath with direct access to the pool area, perfect for visitors who love to enjoy the Florida sunshine. Two additional guest bedrooms boast spacious walk-in closets and share a well-appointed Jack and Jill bath, making these ideal for a family or long-term guests. These rooms are designed with functionality and style in mind, offering a seamless blend of comfort and convenience. The list of extras for this home is endless. A concrete safe room, the whole home generator, an alarm system with security cameras, a water filtration system, high ceilings, ceiling fans, a custom wine rack, custom built-ins, a new large outdoor kitchen and a stone paver sidewalk to a serene park setting that overlooks the golf course. This home is luxury at its finest in a beautiful country club setting.

Location

Florida • OCALA • 34480 • House • For Sale

Details

Type:
Residential
Parking:
Circular Driveway / Garage Faces Side / Oversized
Year Built:
2006
Lot:
1.01 Acres
Heating:
Central / Electric
Price/sqft:
$335
Cooling:
Central Air / Mini-Split Unit(s) / Zoned
HOA:
$204

Highlights

Annual tax
$13,758
2025
HOA
$204/mo
Pool
Fiber Optic Lighting
View
Golf Course
Garage
3 car garage
Pets
Allowed
All facts and features
  • Flooring

    • Carpet

    • Ceramic Tile

    • Tile

    Heating

    • Central

    • Electric

    Cooling

    • Central Air

    • Mini-Split Unit(s)

    • Zoned

    Appliances

    • Bar Fridge

    • Built-In Oven

    • Cooktop

    • Dishwasher

    • Dryer

    • Ice Maker

    • Microwave

    • Range

    • Range Hood

    • Refrigerator

    • Tankless Water Heater

    • Washer

    • Water Filtration System

    Other interior features

    • Built-in Features

    • Ceiling Fan(s)

    • Coffered Ceiling(s)

    • Crown Molding

    • High Ceilings

    • Split Bedroom

    • Stone Counters

    • Tray Ceiling(s)

    • Vaulted Ceiling(s)

    • Walk-In Closet(s)

    Bedrooms and bathrooms

    • Bedrooms: 4

    • Bathrooms: 1

    • Full bathrooms: 4

  • Parking

    • Circular Driveway

    • Garage Faces Side

    • Oversized

    Property

    • Levels: Two

    • Pool Private: Yes

    • Exterior Features: Irrigation System / Lighting / Outdoor Grill / Outdoor Kitchen / Sliding Doors

    Lot

    • Lot: 1.01 Acres

    Other Property Information

    • Parcel Number: 3634180000

    • Zoning: R1

  • Type and style

    • Property Type: Residential

    • Property Sub Type: Single Family Residence

  • Utility

    • Propane

    • Street Lights

    • Underground Utilities

  • Other financial information

    • HOA: $204

    • HOA Frequency: Monthly

    • Annual tax amount: $13,758

  • Source details

    • MLS ID: OM732553

    Other facts

    • Construction Materials: Block / Concrete / Stucco

    • Foundation Details: Slab

    • Fireplace Features: Family Room / Gas / Living Room / Master Bedroom

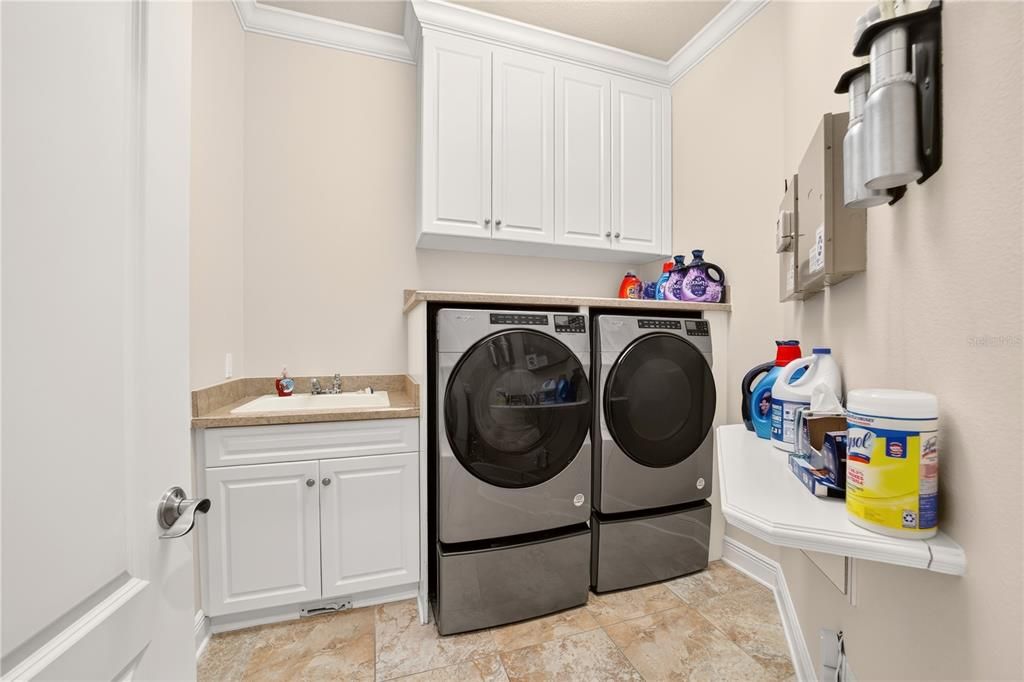
    • Laundry Features: Inside / Laundry Room

    • Lot Features: In County / Landscaped / On Golf Course / Private

    • Pool Features: Fiber Optic Lighting / Gunite / In Ground / Lighting / Screen Enclosure

    • Window Features: Blinds

    • Direction Faces: North

    • Fireplace: Yes

    • Garage Spaces: 3

    • Attached Garage: Yes

    • Garage: Yes

    • Living Area: 4769

    • Water Source: Well

    • Lot Size Dimensions: 156 x 281

    • Subdivision Name: COUNTRY CLUB OF OCALA

Private inquiry
Talk to the advisor on this listing.
Floor plans, HOA docs, off-market comparables, scheduling a private showing — one message, direct to the local specialist.

More like this

New
For Sale
$1,700,000
House
4 bds · 3 ba · 4,310 sqft
SPRING GROVE, OCALA
9180 SW 14TH AVENUE
For Sale
$1,636,450
House
4 bds · 4 ba · 3,891 sqft
BELLECHASE HERON TRACE, OCALA
0000 SE 47TH STREET
For Sale
$1,719,500
House
4 bds · 4 ba · 3,824 sqft
BELLECHASE LAURELS, OCALA
0000 SE 47TH LOOP
-$26K
For Sale
$1,199,000
House
4 bds · 4 ba · 3,963 sqft
BELLECHASE LAURELS, OCALA
5004 SE 5TH AVENUE
For Sale
$1,299,999
6 bds · 4 ba · 5,072 sqft
NON, OCALA
1750 SE 80TH STREET
-$10K
For Sale
$1,540,000
House
5 bds · 5 ba · 5,730 sqft
BELLWETHER, OCALA
994 SW 37TH PLACE ROAD
For Sale
$1,399,000
House
4 bds · 4 ba · 4,686 sqft
TURNING HAWK RANCH UN 02, OCALA
1351 SE 91ST PLACE
-$125K
For Sale
$1,625,000
House
6 bds · 5 ba · 6,784 sqft
COUNTRY CLUB FARMS A HAMLET, OCALA
2380 SE 73RD LOOP

Market around this address

Live counts in the same area.
View all

The multiple listing information is provided by the Stellar MLS from a copyrighted compilation of listings. The compilation of listings and each individual listing are ©2026-present Stellar MLS. All Rights Reserved. The information provided is for consumers' personal, noncommercial use and may not be used for any purpose other than to identify prospective properties consumers may be interested in purchasing. All properties are subject to prior sale or withdrawal. All information provided is deemed reliable but is not guaranteed accurate, and should be independently verified. Listing courtesy of: PREMIER SOTHEBY'S INTERNATIONAL REALTY