Sell Your Home
Get a free home valuation
Contact
Tell us about your needs
1451 DAYSTAR LANE

House For Sale
$429,999

BTC: 6.64398949

ETH: 226.00124038

2 days
4 bds
2 ba
2,465 sqft

Overview

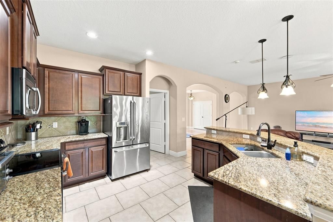
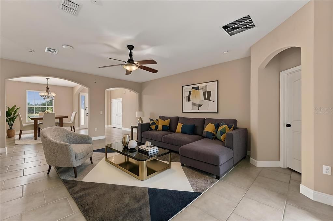
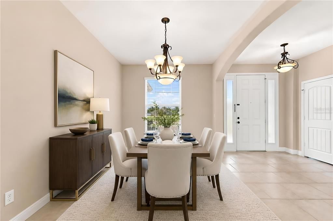
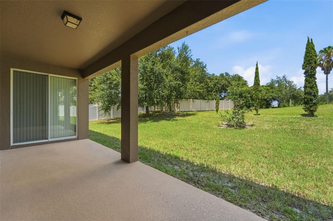

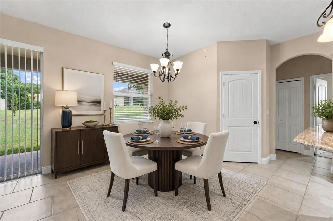
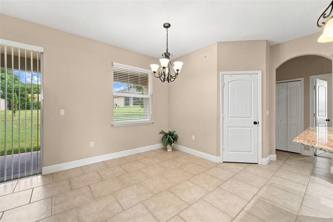
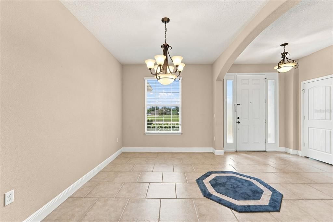
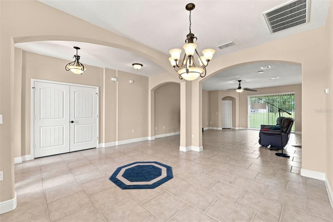
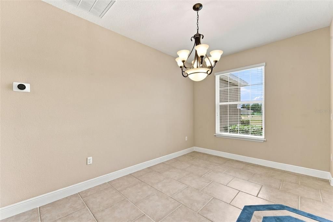
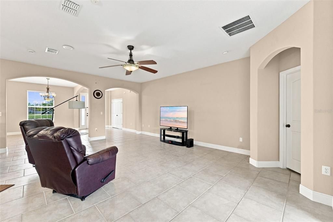
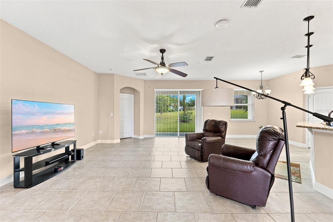
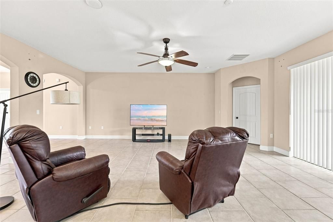
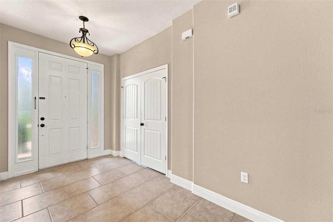
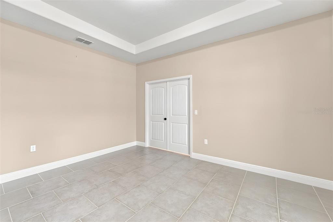
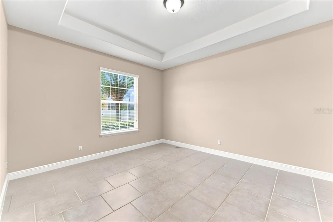
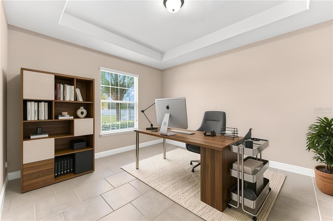
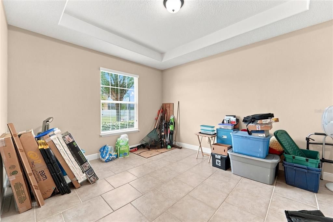
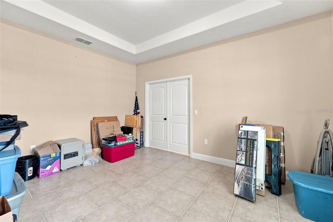
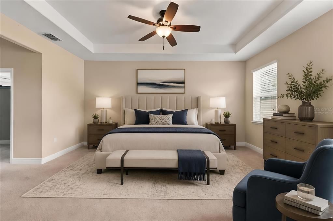
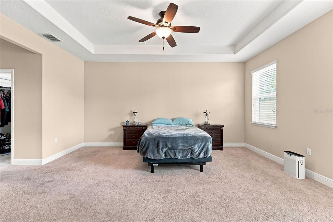
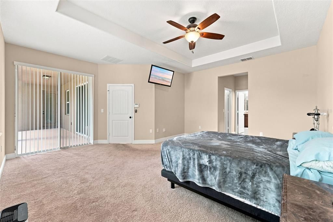
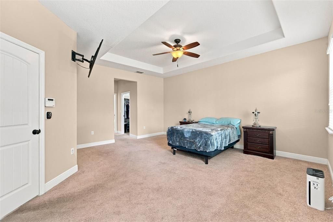
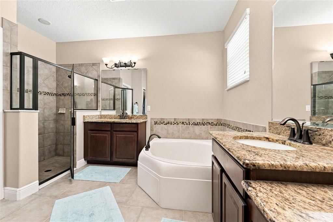
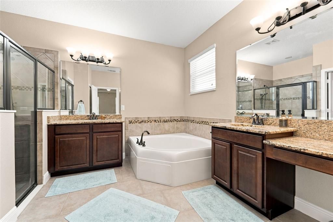
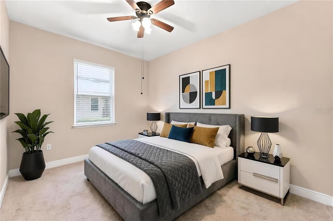
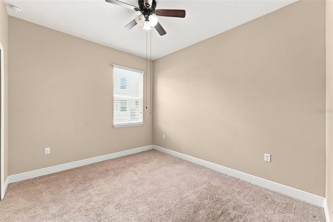
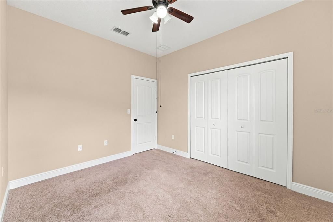
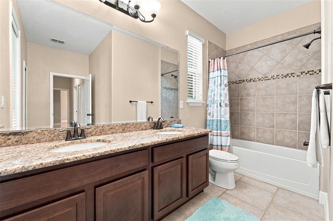
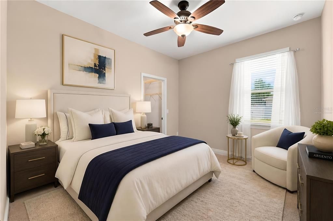
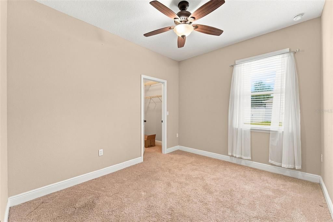
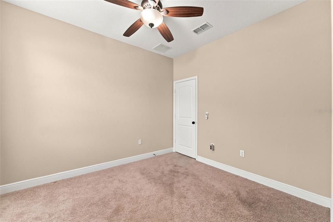
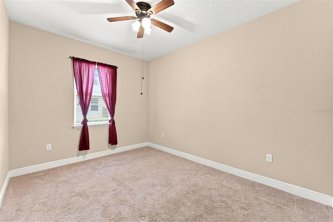
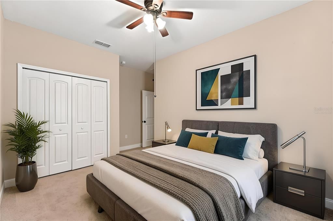
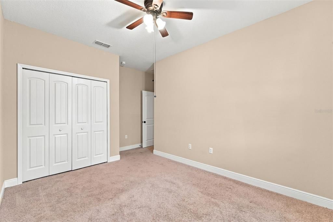
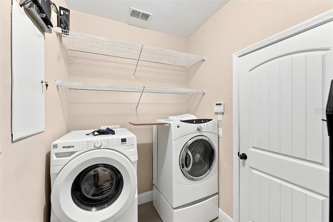
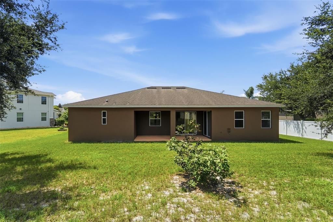
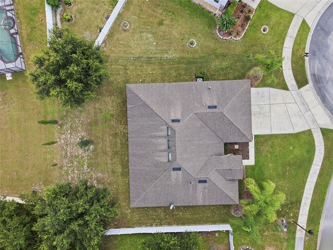
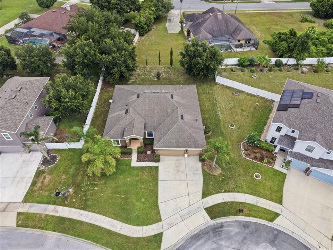
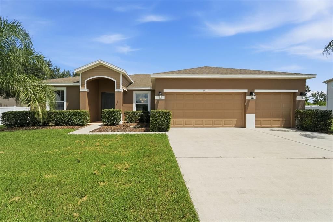
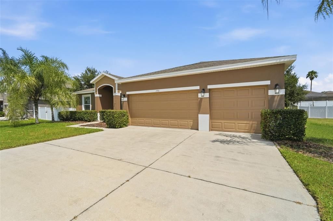
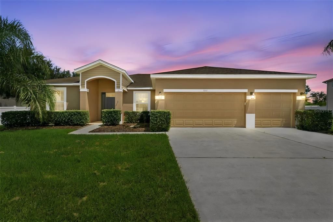
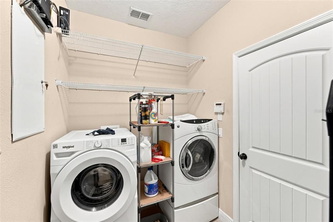
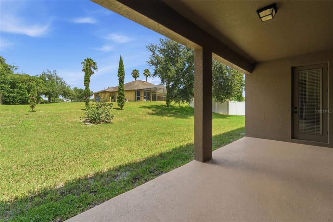
Virtually Staged. Welcome to this beautifully maintained and move-in ready, 4-bedroom, 2-bath home with a 3-car garage located just a short distance from I-4 in Deltona’s Lake Baton Estates. Thoughtful updates and spacious living areas make this home both comfortable and functional. The spacious kitchen features granite countertops w/pendant lighting, stainless steel appliances, 36-inch upper cabinetry, custom tile backsplash, slide-out cabinetry for added organization, and garbage disposal. The 14’ X 12’ bonus room w/tray ceilings makes the perfect office, storage, playroom, or could even be utilized as a 5th bedroom. The 18’ X 17’ primary bedroom suite boasts elegant tray ceilings, dual walk-in closets and ensuite bath with dual vanities, a spacious walk-in shower, and garden tub. The split bedroom floorplan offers three additional bedrooms located on the opposite side of the home and feature built-in closets. Step outside to the covered lanai, which extends the living space and overlooks the backyard, perfect for relaxing or enjoying the outdoors. The indoor laundry room is between the garage and kitchen, making grocery delivery a breeze! This gorgeous home is thoughtfully equipped with an alarm system, subscription ready Ring doorbell, whole home wi-fi extender and a Nest thermostat energy efficient climate control for comfort and peace of mind. Experience seamless control with Amazon Alexa wired lighting system covering the kitchen counters, driveway and lanai adding both convenience and ambiance. The spacious family room is professionally wired for an Atmos digital surround sound feeder, while the primary suite features dedicated Dolby Digital surround sound wiring providing an audio/visual experience in your own home. Conveniently located near I-4, shopping, dining, and other area amenities. Ask for the unbranded virtual walking tour of this incredible home. Owner is unaware of any restrictions, so verify all applicable restrictions with the appropriate local municipalities. All measurements are approximate and should be independently verified.
Location

Details

Type:
Residential
Parking:
No Data
Year Built:
2013
Lot:
0.28 Acres
Heating:
Central
Price/sqft:
$174
Cooling:
Central Air
HOA:
$530

Valuation

Our model vs. what's actually selling nearby.
Estimate
$412,499
$306K – $506K
Confidence Low
List vs. estimate
$17K above estimate
List $429,999 · +4.2%
Our model says this listing is priced above recent comparable activity. Room to negotiate.
Price per sq ft
$174
-15.8% vs. city median $207
Based on
6 MLS comparables
Median of recent comparable listings. Sold comps use closing price, active listings use list price.

Highlights

Annual tax
$3,712
2025
HOA
$530/6mo
Garage
3 car garage
Pets
Allowed
All facts and features
  • Flooring

    • Carpet

    • Tile

    Heating

    • Central

    Cooling

    • Central Air

    Appliances

    • Dishwasher

    • Disposal

    • Microwave

    • Range

    • Refrigerator

    Other interior features

    • Ceiling Fan(s)

    • Kitchen/Family Room Combo

    • Primary Bedroom Main Floor

    • Split Bedroom

    • Tray Ceiling(s)

    • Walk-In Closet(s)

    Bedrooms and bathrooms

    • Bedrooms: 4

    • Full bathrooms: 2

  • Property

    • Levels: One

    • Exterior Features: Private Mailbox / Sidewalk

    Lot

    • Lot: 0.28 Acres

    Other Property Information

    • Parcel Number: 812006000930

    • Zoning: R-1AA

  • Type and style

    • Property Type: Residential

    • Property Sub Type: Single Family Residence

  • Utility

    • Electricity Connected

  • Other financial information

    • HOA: $530

    • HOA Frequency: Semi-Annually

    • Annual tax amount: $3,712

  • Source details

    • MLS ID: V4950691

    Other facts

    • Construction Materials: Block / Stucco

    • Foundation Details: Slab

    • Laundry Features: Inside / Laundry Room

    • Patio And Porch Features: Covered / Rear Porch

    • Direction Faces: East

    • Architectural Style: Contemporary

    • Garage Spaces: 3

    • Attached Garage: Yes

    • Garage: Yes

    • Living Area: 2465

    • Water Source: Public

    • Lot Size Dimensions: 94 x 130

    • Subdivision Name: LAKE BATON ESTATES

Private inquiry
Talk to the advisor on this listing.
Floor plans, HOA docs, off-market comparables, scheduling a private showing — one message, direct to the local specialist.

More like this

For Sale
$349,900
House
3 bds · 2 ba · 1,562 sqft
DELTONA LAKES UNIT 21, DELTONA
2495 E TIPTON DRIVE
For Sale
$360,000
House
3 bds · 2 ba · 1,702 sqft
DELTONA LAKES UN 69, DELTONA
800 COLTRA LANE
For Sale
$325,000
House
3 bds · 2 ba · 1,676 sqft
DELTONA LAKES UNIT 22, DELTONA
939 CLOVERLEAF BOULEVARD
New
For Sale
$365,000
House
3 bds · 2 ba · 2,112 sqft
DELTONA LAKES UNIT 15, DELTONA
1955 LINDHURST AVENUE
New
For Sale
$345,000
House
3 bds · 2 ba · 1,254 sqft
DELTONA LAKES UN 05, DELTONA
934 WILMINGTON DRIVE
New
For Sale
$345,000
House
3 bds · 2 ba · 1,987 sqft
DELTONA LAKES UN 08, DELTONA
829 SYLVIA DRIVE
New
For Sale
$395,000
House
4 bds · 3 ba · 2,005 sqft
DELTONA LAKES UNIT 07, DELTONA
1480 AGATHA DRIVE
New
For Sale
$325,000
House
3 bds · 2 ba · 1,739 sqft
DELTONA LAKES UNIT 03, DELTONA
1912 SAXON BOULEVARD

Market around this address

Live counts in the same area.
View all

The multiple listing information is provided by the Stellar MLS from a copyrighted compilation of listings. The compilation of listings and each individual listing are ©2026-present Stellar MLS. All Rights Reserved. The information provided is for consumers' personal, noncommercial use and may not be used for any purpose other than to identify prospective properties consumers may be interested in purchasing. All properties are subject to prior sale or withdrawal. All information provided is deemed reliable but is not guaranteed accurate, and should be independently verified. Listing courtesy of: KELLER WILLIAMS HERITAGE REALTY