Sell Your Home
Get a free home valuation
Contact
Tell us about your needs
829 SYLVIA DRIVE

House For Sale
$345,000

BTC: 5.33065513

ETH: 181.32699828

2 days
3 bds
2 ba
1,987 sqft

Overview

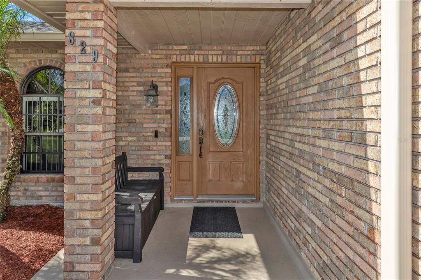
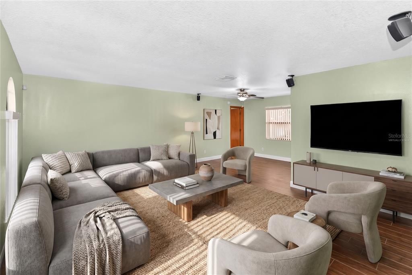
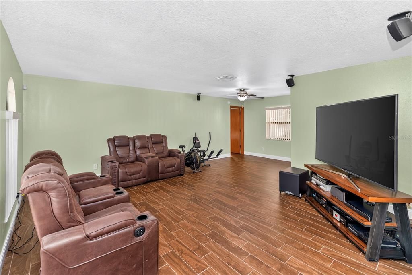
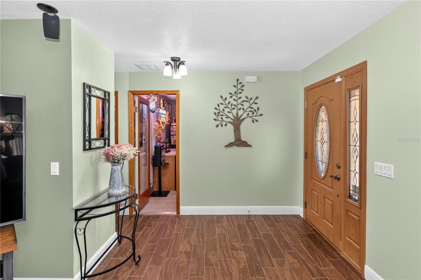
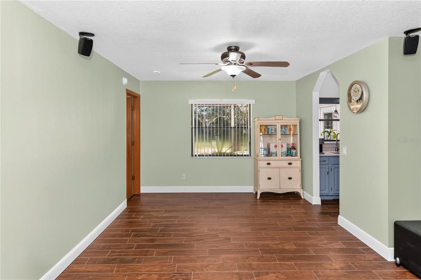
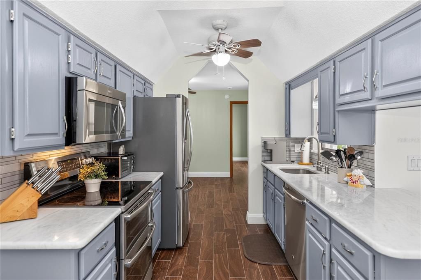
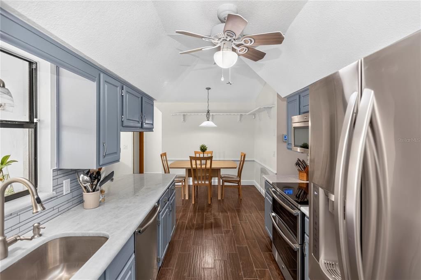
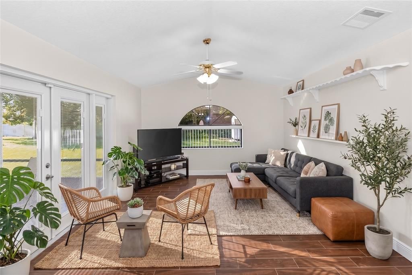
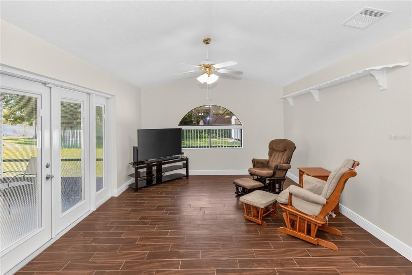
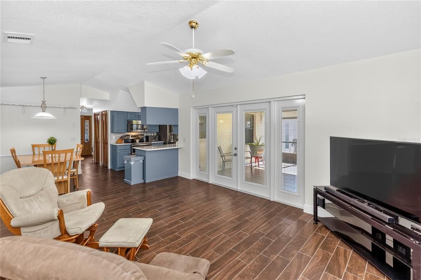
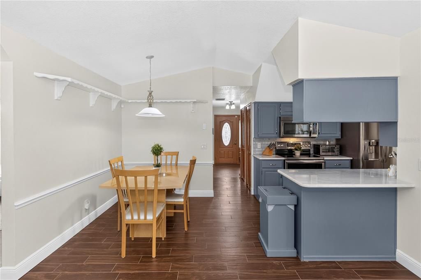
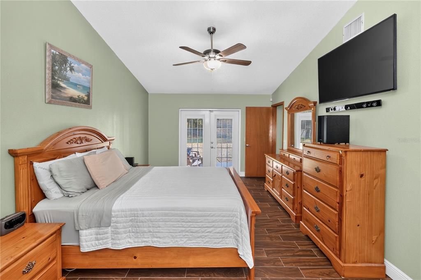
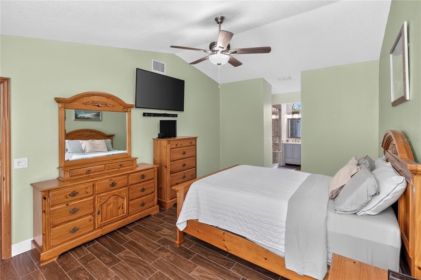
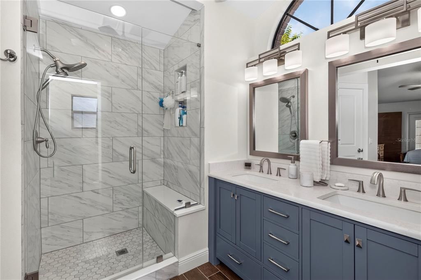
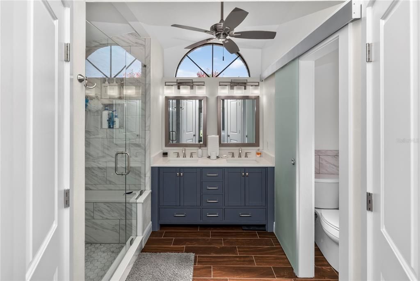
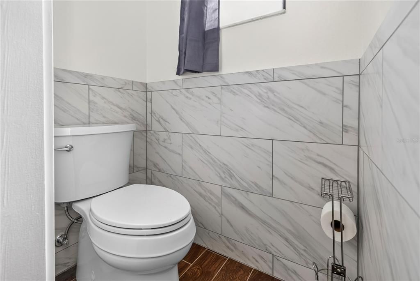
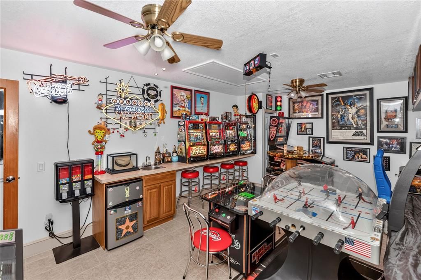
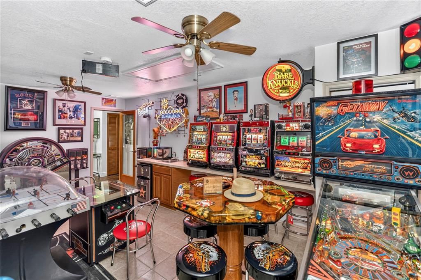
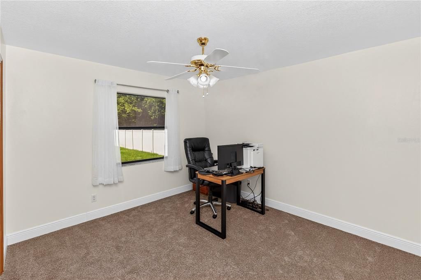
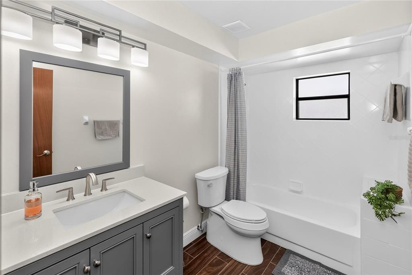
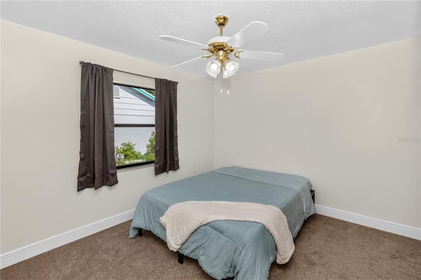
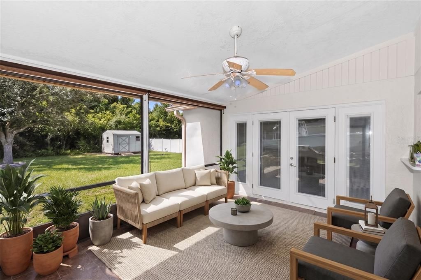
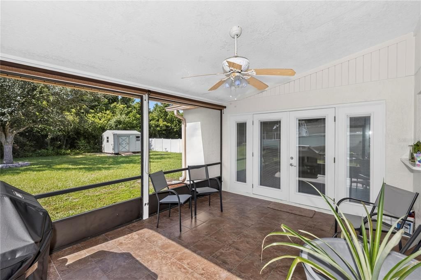
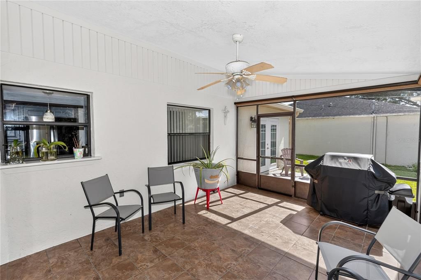
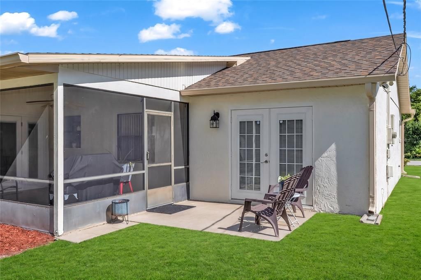
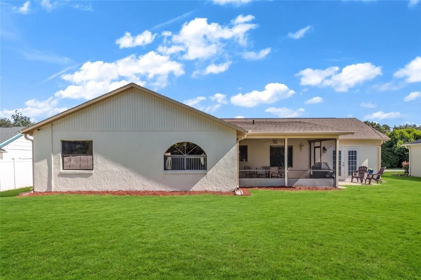
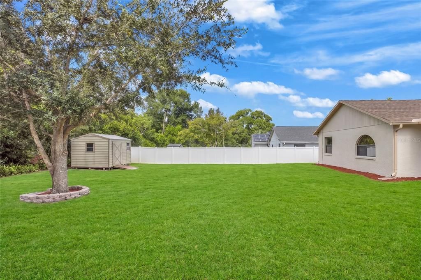
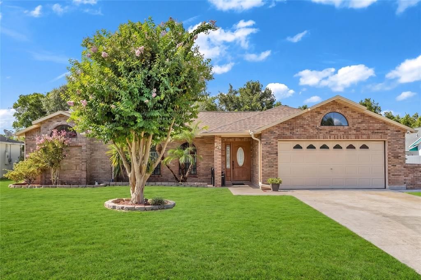
UPDATED, MOVE-IN READY & PACKED WITH UPGRADES! Welcome home to this beautifully updated 3-bedroom, 2-bath home offering 1,987 square feet of living space on an oversized lot of more than a quarter acre. Step inside to find ceramic wood-plank tile throughout, fresh interior and exterior paint, and a spacious living area featuring wired surround-sound speakers. The kitchen is equipped with granite countertops and stainless-steel appliances, while the laundry room includes a brand-new washer and dryer. Both bathrooms have been beautifully updated! The primary bathroom features a newly remodeled walk-in shower with built-in bench, while the secondary bathroom has been completely remodeled and refinished. Looking for extra space to entertain? The converted garage offers a spacious bonus/game room complete with a wet bar—ideal for entertaining, movie nights, a home gym, office, or additional flex space. Enjoy Florida living year-round in the enclosed, fully screened patio room featuring custom shades and overlooking the oversized backyard. Outside, you’ll also find lawn irrigation and a 10’ x 12’ shed with electricity and lighting, providing excellent storage, hobby, or workshop space. Major updates provide added peace of mind, including a roof installed February 2024, 3-ton HVAC installed February 2026, and water heater installed June 2026. The septic system was inspected and pumped in April 2025. Additional features include an attic fan for added ventilation and a hurricane-rated garage door. With nearly 2,000 square feet, beautifully updated interiors, flexible bonus space, an expansive yard, and major systems already replaced, this home delivers the space, upgrades, and functionality you’ve been looking for. Schedule your private showing today! Virtually Staged.

Location

Details

Type:
Residential
Parking:
Converted Garage
Year Built:
1989
Lot:
0.28 Acres
Heating:
Electric
Price/sqft:
$174
Cooling:
Central Air
HOA:
No Data

Valuation

Our model vs. what's actually selling nearby.
Estimate
$330,000
$269K – $393K
Confidence Low
List vs. estimate
$15K above estimate
List $345,000 · +4.5%
Our model says this listing is priced above recent comparable activity. Room to negotiate.
Price per sq ft
$173
-16.2% vs. city median $207
Based on
15 MLS comparables
Median of recent comparable listings. Sold comps use closing price, active listings use list price.

Highlights

Annual tax
$1,347
2025
All facts and features
  • Flooring

    • Ceramic Tile

    Heating

    • Electric

    Cooling

    • Central Air

    Appliances

    • Bar Fridge

    • Dishwasher

    • Disposal

    • Dryer

    • Electric Water Heater

    • Exhaust Fan

    • Microwave

    • Range

    • Range Hood

    • Refrigerator

    • Washer

    Other interior features

    • Attic Fan

    • Attic Ventilator

    • Ceiling Fan(s)

    • Eating Space In Kitchen

    • Primary Bedroom Main Floor

    • Solid Surface Counters

    • Solid Wood Cabinets

    • Split Bedroom

    • Stone Counters

    • Thermostat Attic Fan

    • Walk-In Closet(s)

    • Wet Bar

    Bedrooms and bathrooms

    • Bedrooms: 3

    • Full bathrooms: 2

  • Parking

    • Converted Garage

    Property

    • Levels: One

    • Exterior Features: French Doors / Irrigation System / Private Mailbox / Private Yard / Rain Gutters / Shade Shutter(s) / Sprinkler Metered / Storage

    Lot

    • Lot: 0.28 Acres

    Other Property Information

    • Parcel Number: 813008170160

    • Zoning: R-1A

  • Type and style

    • Property Type: Residential

    • Property Sub Type: Single Family Residence

  • Utility

    • Cable Connected

    • Electricity Connected

    • Fiber Optics

    • Phone Available

  • Other financial information

    • Annual tax amount: $1,347

  • Source details

    • MLS ID: O6433349

    Other facts

    • Construction Materials: Block / Brick

    • Foundation Details: Block

    • Laundry Features: Electric Dryer Hookup / Inside / Laundry Room / Washer Hookup

    • Direction Faces: North

    • Living Area: 1987

    • Water Source: None

    • Subdivision Name: DELTONA LAKES UN 08

Private inquiry
Talk to the advisor on this listing.
Floor plans, HOA docs, off-market comparables, scheduling a private showing — one message, direct to the local specialist.

More like this

For Sale
$325,000
House
3 bds · 2 ba · 1,676 sqft
DELTONA LAKES UNIT 22, DELTONA
939 CLOVERLEAF BOULEVARD
For Sale
$360,000
House
3 bds · 2 ba · 1,702 sqft
DELTONA LAKES UN 69, DELTONA
800 COLTRA LANE
New
For Sale
$365,000
House
3 bds · 2 ba · 2,112 sqft
DELTONA LAKES UNIT 15, DELTONA
1955 LINDHURST AVENUE
New
For Sale
$345,000
House
3 bds · 2 ba · 1,254 sqft
DELTONA LAKES UN 05, DELTONA
934 WILMINGTON DRIVE
New
For Sale
$325,000
House
3 bds · 2 ba · 1,739 sqft
DELTONA LAKES UNIT 03, DELTONA
1912 SAXON BOULEVARD
New
For Sale
$429,999
House
4 bds · 2 ba · 2,465 sqft
LAKE BATON ESTATES, DELTONA
1451 DAYSTAR LANE
New
For Sale
$395,000
House
4 bds · 3 ba · 2,005 sqft
DELTONA LAKES UNIT 07, DELTONA
1480 AGATHA DRIVE
New
For Sale
$315,000
House
3 bds · 2 ba · 1,244 sqft
DELTONA LAKES UNIT 10 IN 25 & 36 18 30, DELTONA
999 DAWSON DRIVE

Market around this address

Live counts in the same area.
View all

The multiple listing information is provided by the Stellar MLS from a copyrighted compilation of listings. The compilation of listings and each individual listing are ©2026-present Stellar MLS. All Rights Reserved. The information provided is for consumers' personal, noncommercial use and may not be used for any purpose other than to identify prospective properties consumers may be interested in purchasing. All properties are subject to prior sale or withdrawal. All information provided is deemed reliable but is not guaranteed accurate, and should be independently verified. Listing courtesy of: INVESTOR'S REAL ESTATE LLC