Sell Your Home
Get a free home valuation
Contact
Tell us about your needs
1559 SUMATRA AVENUE

House For Sale
$349,999

BTC: 4.41917929

ETH: 142.91506737

New
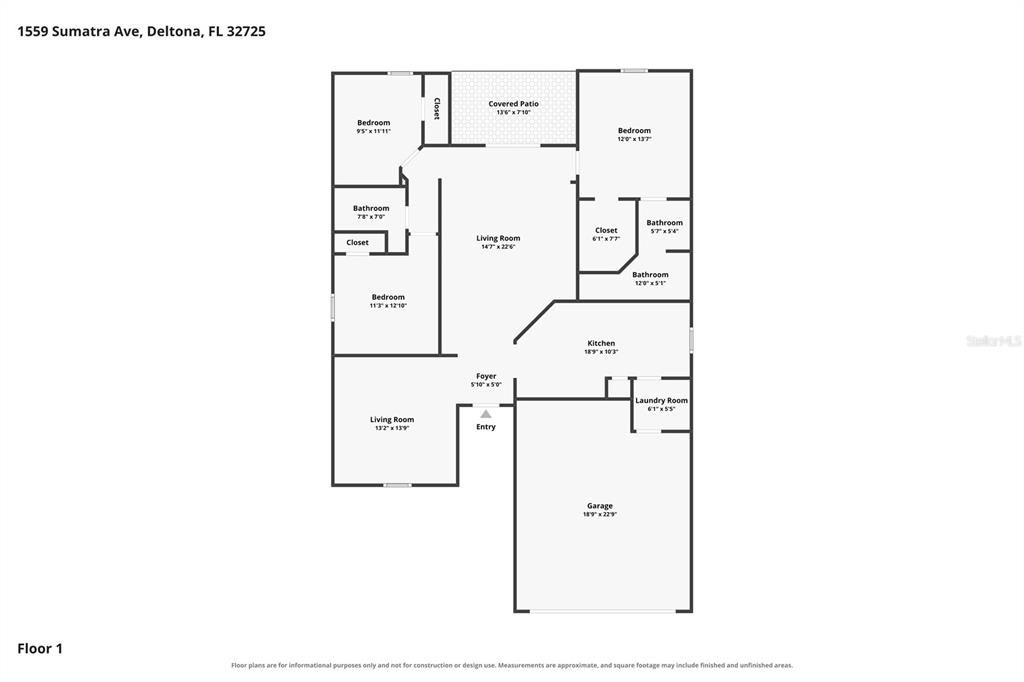
3 bds
2 ba
1,540 sqft

Overview

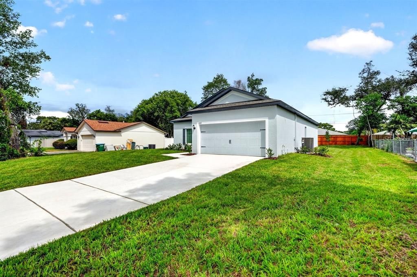
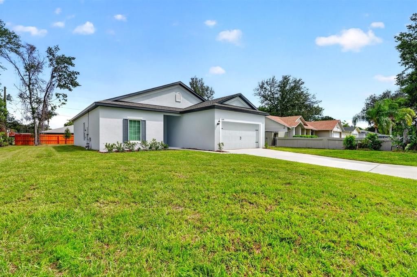
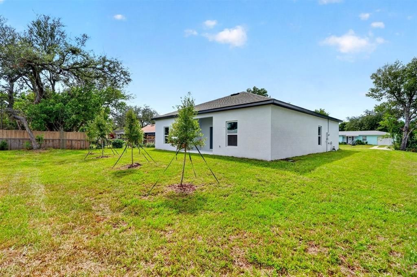
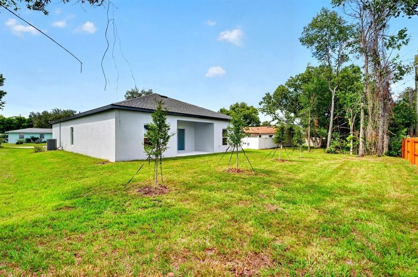
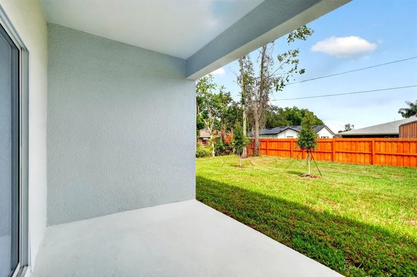
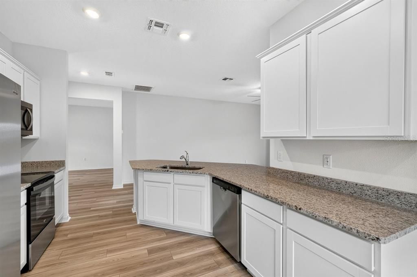
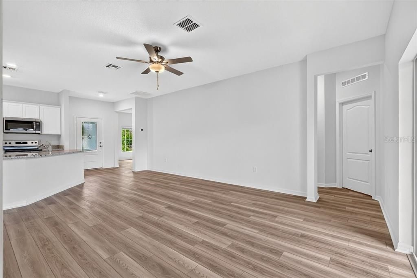
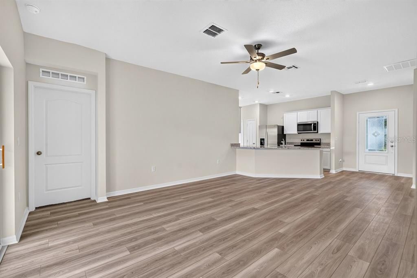
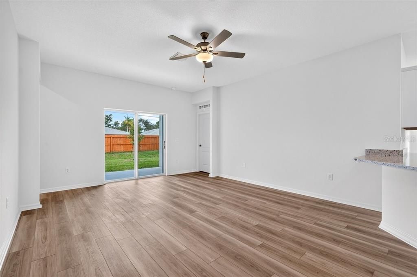
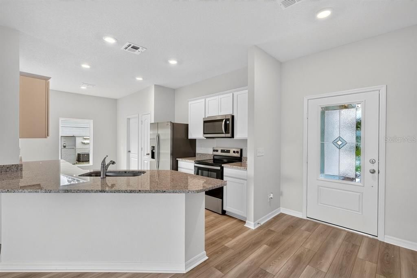
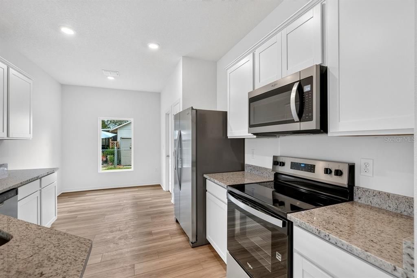
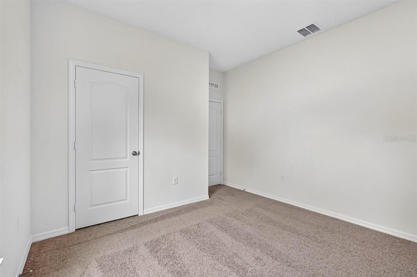
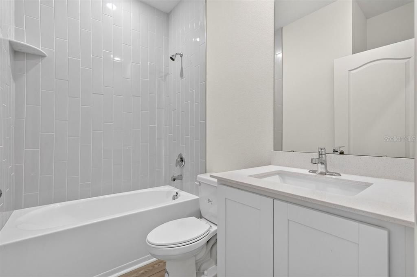
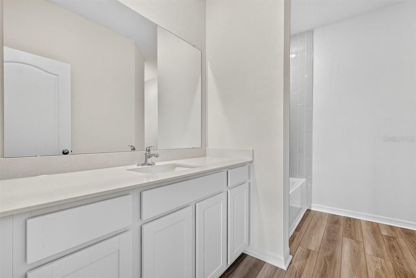
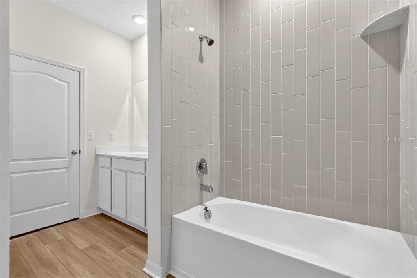
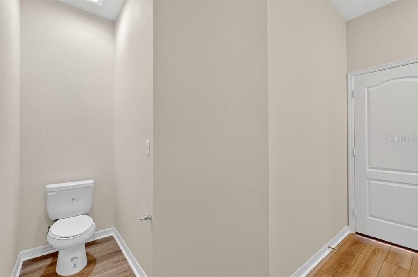
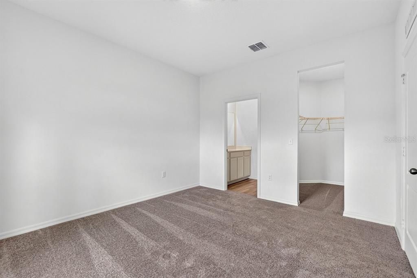
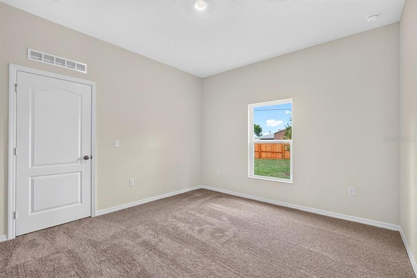
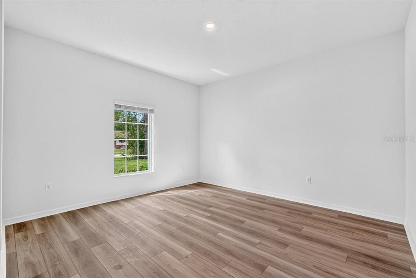
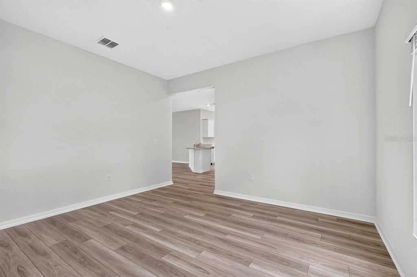
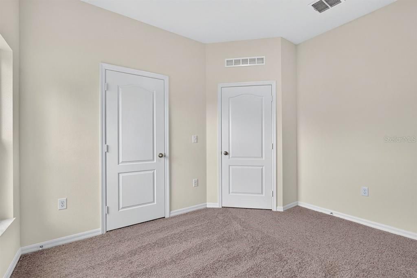
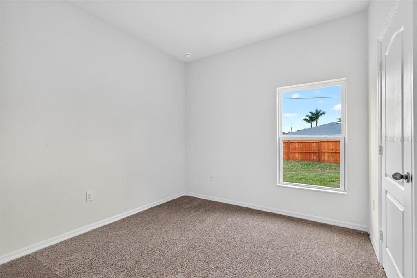
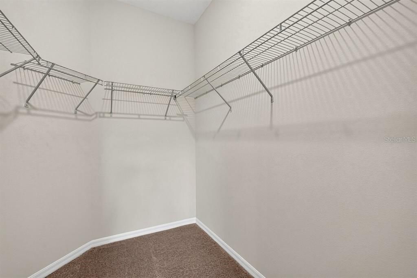
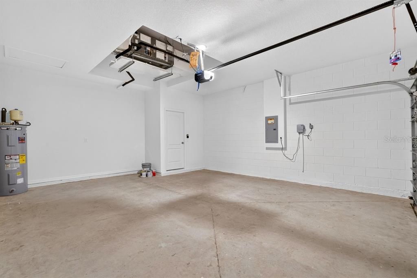
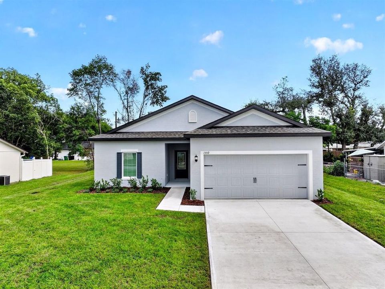
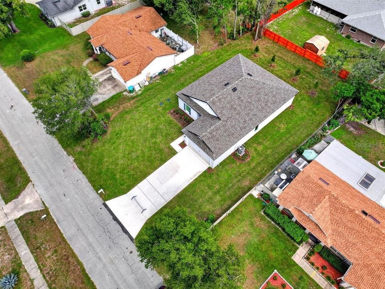
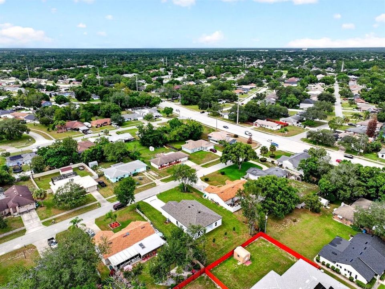
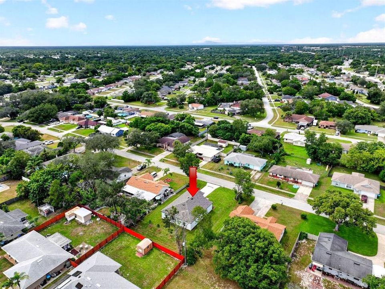
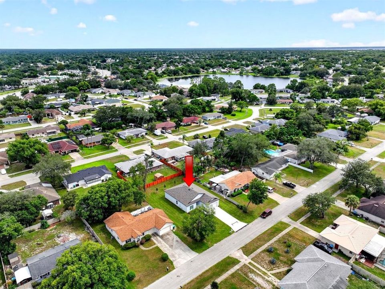
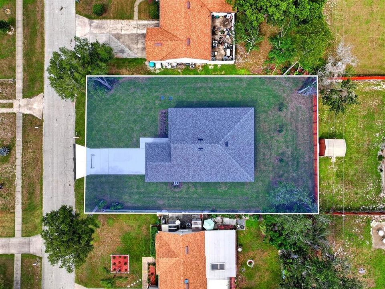
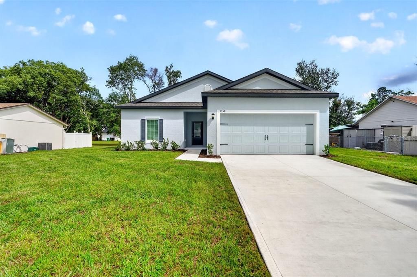
Welcome to your newly custom built LGI block home on a quarter of acre! Extended driveway comes with this home. Highlights include an open-concept floor plan with a beautifully upgraded kitchen, complete with granite countertops, gorgeous 36'' SOFT close upper-wood cabinets with crown molding, and energy-efficient Whirlpool® appliances. Tiled showers all the way to the ceiling. This property effortlessly combines luxury, convenience, open floor plan, and modern design. This Boca build showcases thousands of dollars' worth of unbelievable upgrades as part of LGI's Complete Home™ package. Convenient outlets with USB charging capability and brushed nickel hardware are also premier features found in the heart of the home. In addition, a two-car garage with a Wi-Fi-enabled garage door opener gives you even more control of your home. Enjoy all of LGI warranties that they have to offer for a peace of mind. No HOA. Call or text today for a private tour.

Location

Details

Type:
Residential
Parking:
No Data
Year Built:
2026
Lot:
0.23 Acres
Heating:
Central
Price/sqft:
$227
Cooling:
Central Air
HOA:
No Data

Valuation

Our model vs. what's actually selling nearby.
Estimate
$358,900
$338K – $375K
Confidence Medium
List vs. estimate
$8K below estimate
List $349,999 · -2.5%
Our model says this listing is priced below recent comparable activity. Expect competition.
Price per sq ft
$227
+9.6% vs. city median $207
Based on
23 MLS comparables
Median of recent comparable listings. Sold comps use closing price, active listings use list price.

Highlights

Annual tax
$661
2025
Garage
2 car garage
Pets
Allowed
All facts and features
  • Flooring

    • Carpet

    • Vinyl

    Heating

    • Central

    Cooling

    • Central Air

    Appliances

    • Dishwasher

    • Microwave

    • Range

    • Refrigerator

    Other interior features

    • Ceiling Fan(s)

    Bedrooms and bathrooms

    • Bedrooms: 3

    • Full bathrooms: 2

  • Property

    • Levels: One

    • Exterior Features: Other

    Lot

    • Lot: 0.23 Acres

    Other Property Information

    • Parcel Number: 81300303009000

    • Zoning: 01R

  • Type and style

    • Property Type: Residential

    • Property Sub Type: Single Family Residence

  • Utility

    • Cable Available

    • Electricity Connected

    • Sewer Connected

    • Water Connected

  • Other financial information

    • Annual tax amount: $661

  • Source details

    • MLS ID: V4951164

    Other facts

    • Construction Materials: Block / Stucco

    • Foundation Details: Slab

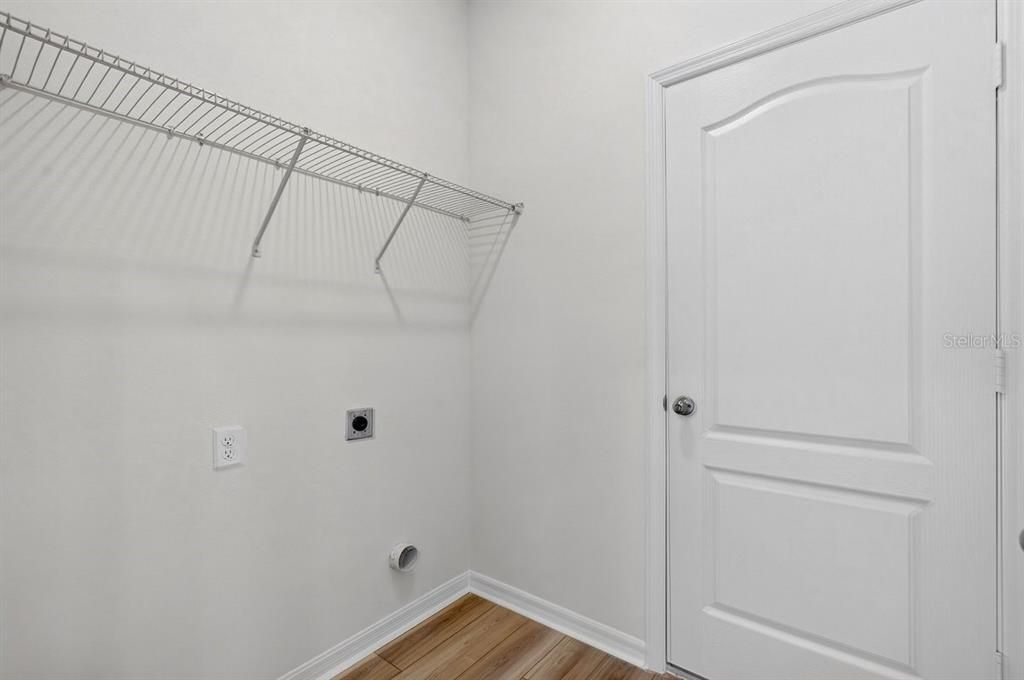
    • Laundry Features: Electric Dryer Hookup / Inside / Laundry Room / Washer Hookup

    • Direction Faces: Northeast

    • Garage Spaces: 2

    • Attached Garage: Yes

    • Garage: Yes

    • Living Area: 1540

    • Water Source: Public

    • Subdivision Name: DELTONA LAKES UNIT 03

Private inquiry
Talk to the advisor on this listing.
Floor plans, HOA docs, off-market comparables, scheduling a private showing — one message, direct to the local specialist.

More like this

For Sale
$385,000
House
4 bds · 2 ba · 1,851 sqft
DELTONA LAKES UNIT 26, DELTONA
1355 INDIAN ROCK COURT
New
For Sale
$350,000
House
4 bds · 2 ba · 1,668 sqft
DELTONA LAKES UNIT 70, DELTONA
1836 PLUMTREE DRIVE
New
For Sale
$329,000
House
3 bds · 2 ba · 1,350 sqft
LOT 12 BLK 275 DELTONA LAKES UNIT 7, DELTONA
1102 MAGDALENA AVENUE
New
For Sale
$369,000
House
3 bds · 2 ba · 2,122 sqft
SAXON RIDGE PH 03, DELTONA
971 LEYBURN DRIVE
New
For Sale
$419,500
House
4 bds · 2 ba · 1,838 sqft
DELTONA LAKES UNIT 70, DELTONA
2086 S PARKTON DRIVE
New
For Sale
$269,900
House
3 bds · 2 ba · 1,506 sqft
DELTONA LAKES UNIT 4, DELTONA
2049 N NORMANDY BOULEVARD
New
For Sale
$330,000
House
3 bds · 2 ba · 1,804 sqft
DELTONA LAKES UNIT 07, DELTONA
852 ABBOTT AVENUE
New
For Sale
$249,450
House
3 bds · 1 ba · 1,000 sqft
DELTONA LAKES UNIT 01, DELTONA
641 MERRIMAC STREET

Market around this address

Live counts in the same area.
View all

The multiple listing information is provided by the Stellar MLS from a copyrighted compilation of listings. The compilation of listings and each individual listing are ©2026-present Stellar MLS. All Rights Reserved. The information provided is for consumers' personal, noncommercial use and may not be used for any purpose other than to identify prospective properties consumers may be interested in purchasing. All properties are subject to prior sale or withdrawal. All information provided is deemed reliable but is not guaranteed accurate, and should be independently verified. Listing courtesy of: 1ST CLASS REAL ESTATE REAGAN R