Sell Your Home
Get a free home valuation
Contact
Tell us about your needs
146 17TH AVENUE SE

House For Sale
$1,595,000

BTC: 18.98809524

ETH: 601.88679245

-$55K (2026/09/28)
21 days
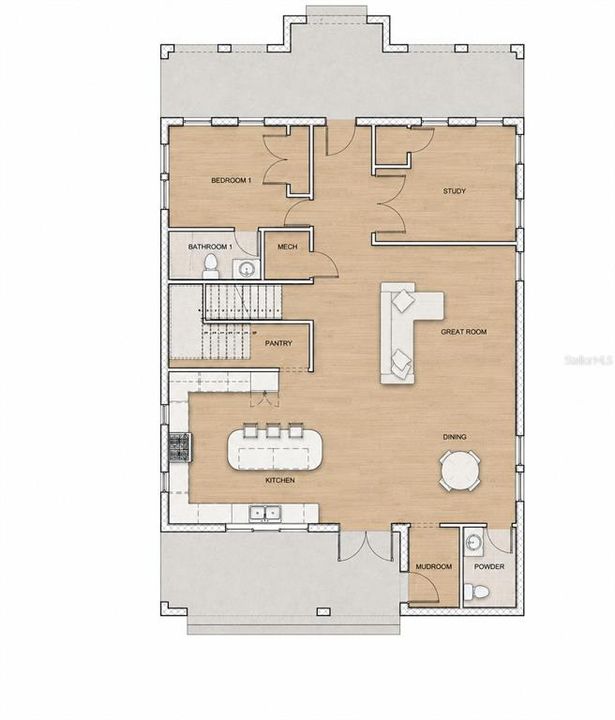
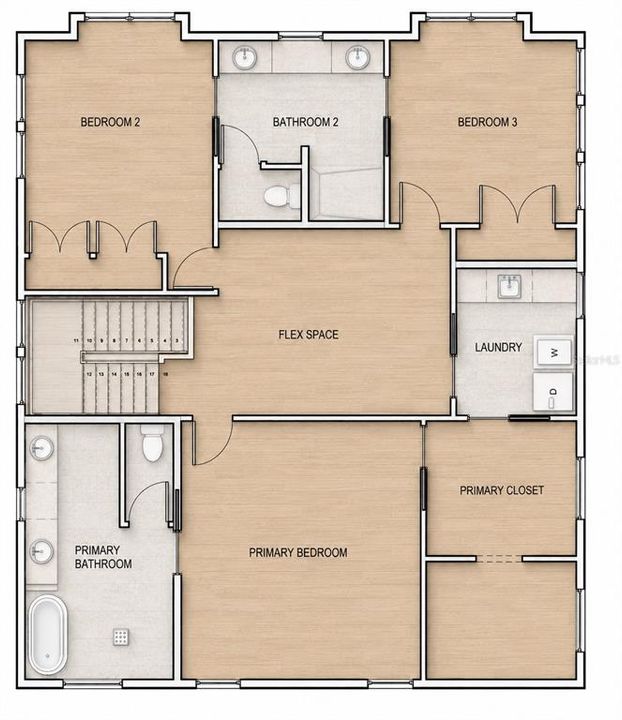
5 bds
3 ba
3,301 sqft

Overview

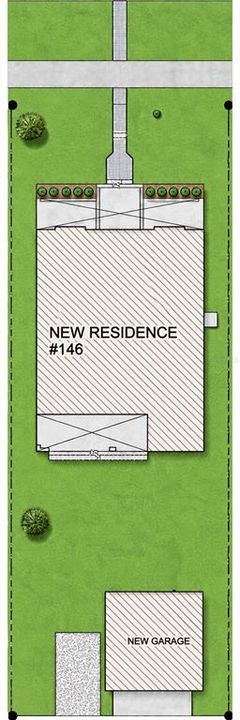
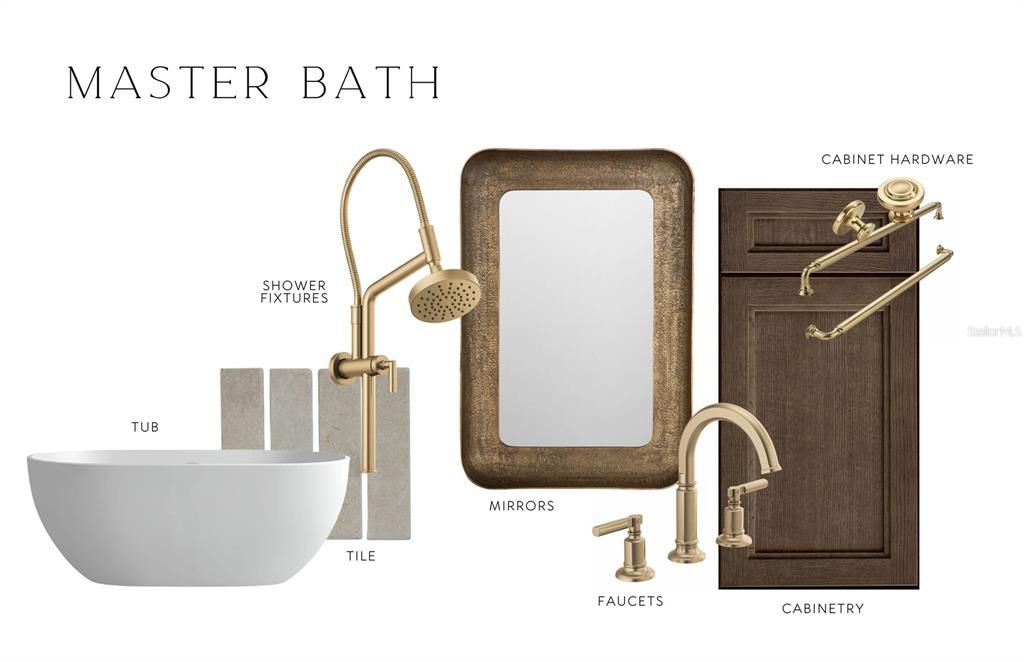
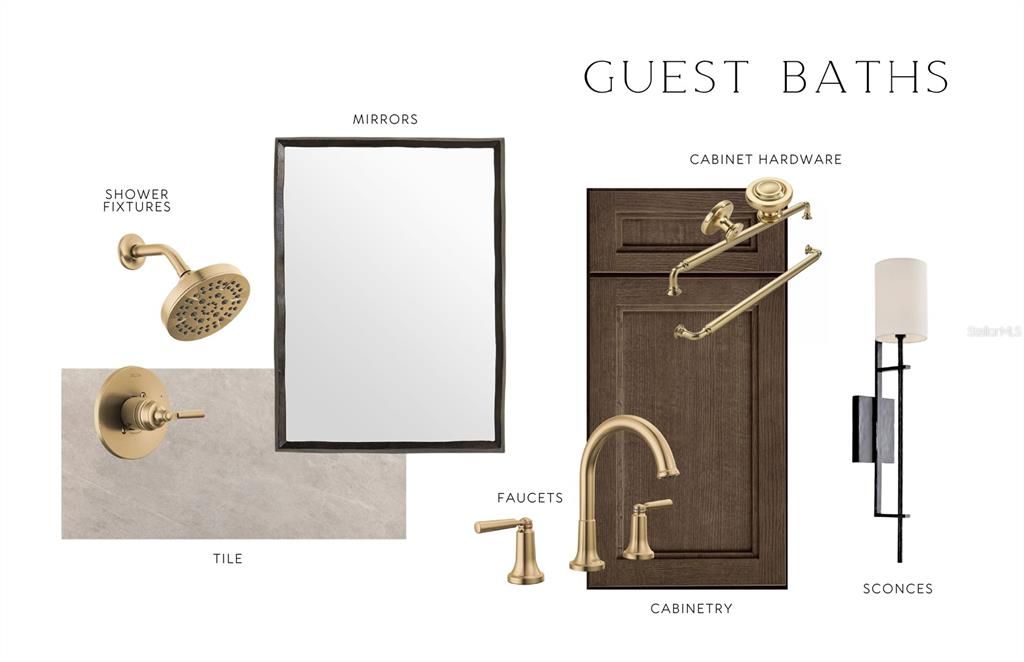
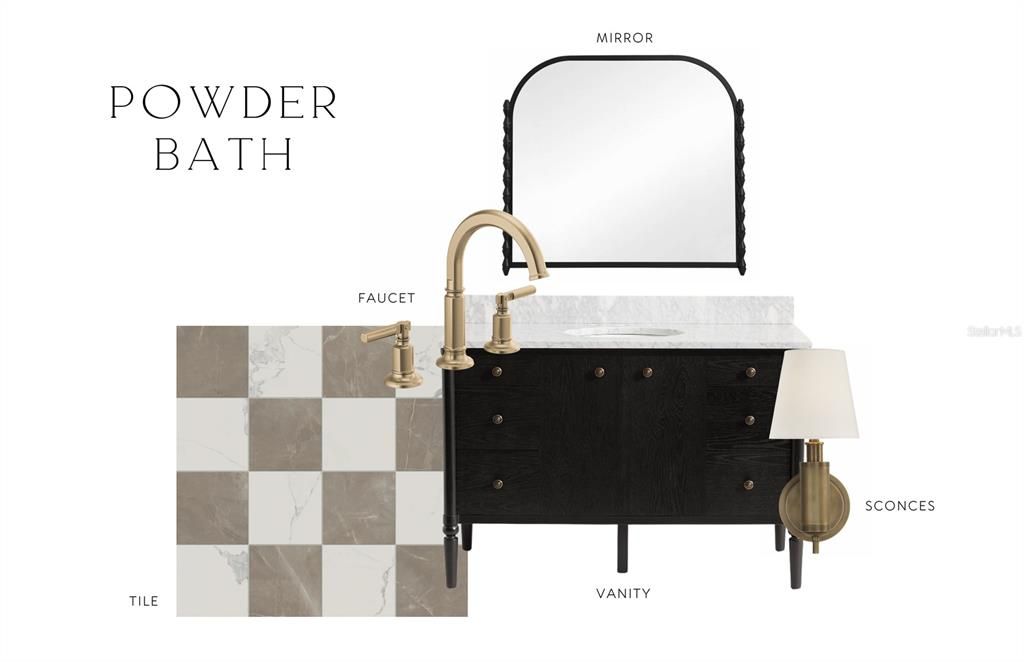
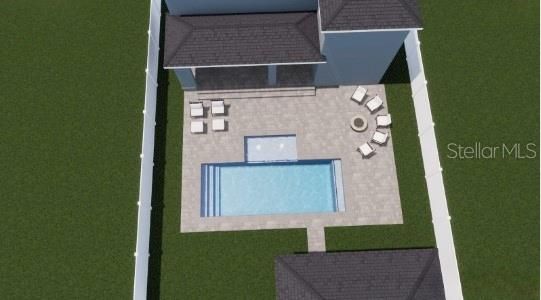
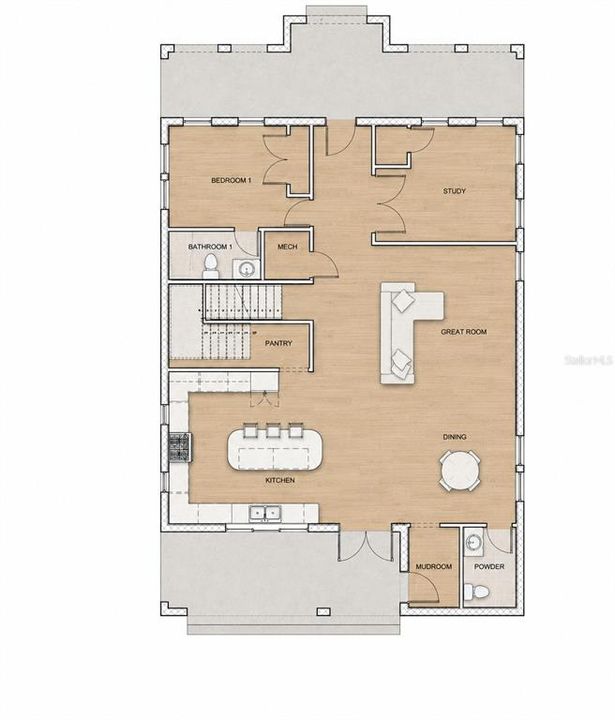
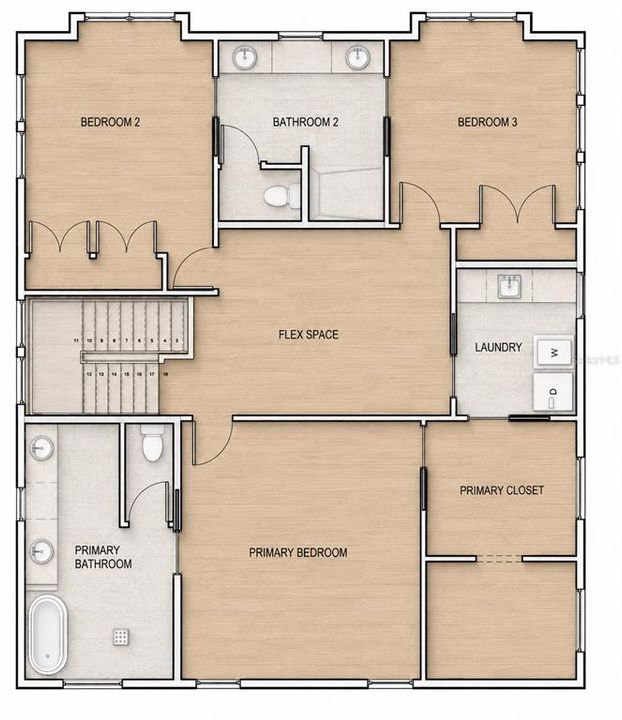
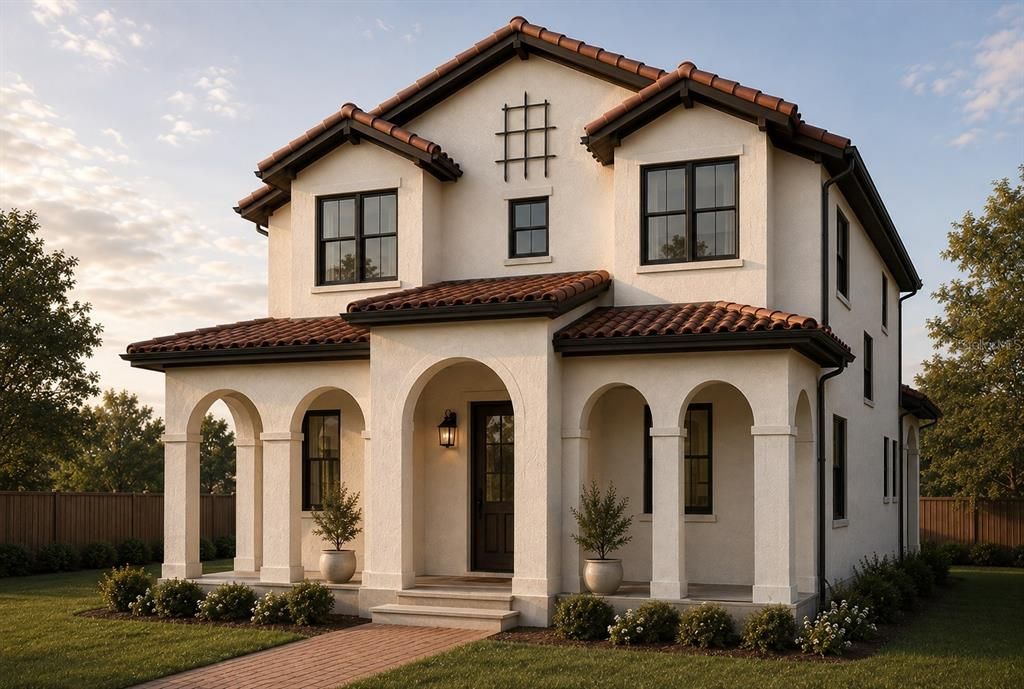
Under Construction. Just one block from your front door, Lassing Park is a neighborhood amenity that offers 14 acres of waterfront green space for fishing, paddleboarding, kitesurfing and more, all without being in a flood zone. This home also offers the added peace of mind of block construction throughout the entire first floor, something you don't find in most of the wood-frame new construction being built around St. Pete. Old Southeast isn't just having a moment, it's become one of the most sought-after neighborhoods in St. Pete, home to a growing artist enclave and an annual art walk, plus Easter egg hunts and golf cart parades that make it feel like a true family neighborhood. Tree-lined streets, real community, and real walkability, it's the kind of place people search years to find, and the people who know it fall more in love with it every year. The home itself matches the neighborhood's energy. Built by Davis Development with interiors professionally designed by Adobe Home Designs, this Spanish-style home sits on an extra-deep 140' lot with plenty of backyard space, and offers 5 bedrooms, 3.5 baths, and 3,301 square feet, with incredible interior finishes and top-of-the-line appliances throughout, the kind of quality that goes well beyond typical new construction. This home puts you right in the middle of the best St. Pete has to offer, just steps from Lassing Park's 14 acres of waterfront green space, walkable to Harborage Marina, plus a quick bike ride down 3rd Street along the water to the pier. You get the lifestyle that comes with living this close to the water, all while staying high-and-dry just minutes from downtown. It's the kind of location that rarely comes available. This is Old Southeast living at its best: charm, community, and convenience, wrapped around a brand new home built to last.

Location

Details

Type:
Residential
Parking:
No Data
Year Built:
2026
Lot:
0.16 Acres
Heating:
Central
Price/sqft:
$483
Cooling:
Central Air
HOA:
No Data

Valuation

Our model vs. what's actually selling nearby.
Estimate
$1,595,000
$1.0M – $2.1M
Confidence Low
List vs. estimate
At estimate
List $1,595,000 · +0.0%
List is in line with recent comparable activity.
Price per sq ft
$483
+45.1% vs. city median $332
Based on
5 MLS comparables
Median of recent comparable listings. Sold comps use closing price, active listings use list price.

Highlights

Annual tax
$1,500
2026
Garage
2 car garage
All facts and features
  • Flooring

    • Engineered Hardwood

    Heating

    • Central

    Cooling

    • Central Air

    Appliances

    • Cooktop

    • Dishwasher

    • Disposal

    • Electric Water Heater

    • Exhaust Fan

    • Freezer

    • Microwave

    • Range

    • Range Hood

    • Refrigerator

    • Washer

    Other interior features

    • Ceiling Fan(s)

    • High Ceilings

    • Open Floorplan

    • PrimaryBedroom Upstairs

    • Solid Wood Cabinets

    • Thermostat

    • Walk-In Closet(s)

    Bedrooms and bathrooms

    • Bedrooms: 5

    • Bathrooms: 1

    • Full bathrooms: 3

  • Property

    • Levels: Two

    • Exterior Features: Irrigation System / Private Yard / Sidewalk / Sliding Doors

    Lot

    • Lot: 0.16 Acres

    Other Property Information

    • Parcel Number: 303117032940320050

    • Zoning: NT-2

  • Type and style

    • Property Type: Residential

    • Property Sub Type: Single Family Residence

  • Utility

    • Electricity Connected

    • Sewer Connected

  • Other financial information

    • Annual tax amount: $1,500

  • Source details

    • MLS ID: TB8547383

    Other facts

    • Construction Materials: Stucco

    • Foundation Details: Slab

    • Laundry Features: Laundry Room

    • Lot Features: City Lot / Sidewalk

    • Patio And Porch Features: Covered

    • Direction Faces: North

    • Architectural Style: Mediterranean

    • Garage Spaces: 2

    • Attached Garage: Yes

    • Garage: Yes

    • Living Area: 3301

    • Water Source: Public

    • Lot Size Dimensions: 50 x 140

    • Subdivision Name: BAYBORO

Private inquiry
Talk to the advisor on this listing.
Floor plans, HOA docs, off-market comparables, scheduling a private showing — one message, direct to the local specialist.

More like this

For Sale
$1,199,500
Condo/Co-op
2 bds · 2 ba · 1,663 sqft
SALTAIRE CONDO, ST PETERSBURG
301 1ST STREET S UNIT 2105
For Sale
$1,675,000
House
4 bds · 3 ba · 2,607 sqft
BARNARD ERASTUS A S REV SUB, ST PETERSBURG
150 18TH AVENUE N
New
For Sale
$2,000,000
House
3 bds · 3 ba · 2,658 sqft
TROPICAL SHORES 3RD ADD, ST PETERSBURG
2480 E BAY ISLE DRIVE SE
New
For Sale
$1,950,000
Condo/Co-op
2 bds · 3 ba · 1,935 sqft
ART HOUSE CONDO, ST PETERSBURG
275 1ST AVENUE S UNIT 2603
New
For Sale
$1,425,000
Condo/Co-op
3 bds · 3 ba · 2,700 sqft
SABAL II THE CONDO, ST PETERSBURG
536 4TH AVENUE S UNIT 2
New
For Sale
$1,375,000
Condo/Co-op
2 bds · 2 ba · 2,052 sqft
REFLECTION ST PETE, ST PETERSBURG
777 3RD AVENUE N UNIT 1503
New
For Sale
$1,599,000
Condo/Co-op
2 bds · 2 ba · 2,052 sqft
REFLECTION ST PETE, ST PETERSBURG
777 3RD AVENUE N UNIT 1703
New
For Sale
$1,749,000
Condo/Co-op
3 bds · 3 ba · 2,140 sqft
ART HOUSE, ST PETERSBURG
275 1ST AVENUE S UNIT 1106

Market around this address

Live counts in the same area.
View all

The multiple listing information is provided by the Stellar MLS from a copyrighted compilation of listings. The compilation of listings and each individual listing are ©2026-present Stellar MLS. All Rights Reserved. The information provided is for consumers' personal, noncommercial use and may not be used for any purpose other than to identify prospective properties consumers may be interested in purchasing. All properties are subject to prior sale or withdrawal. All information provided is deemed reliable but is not guaranteed accurate, and should be independently verified. Listing courtesy of: SMITH & ASSOCIATES REAL ESTATE