Sell Your Home
Get a free home valuation
Contact
Tell us about your needs

1460 STONECLIFF DRIVE

House For Sale
$975,000

BTC: 15.23437500

ETH: 512.44586469

4 days
5 bds
4 ba
3,987 sqft

Overview

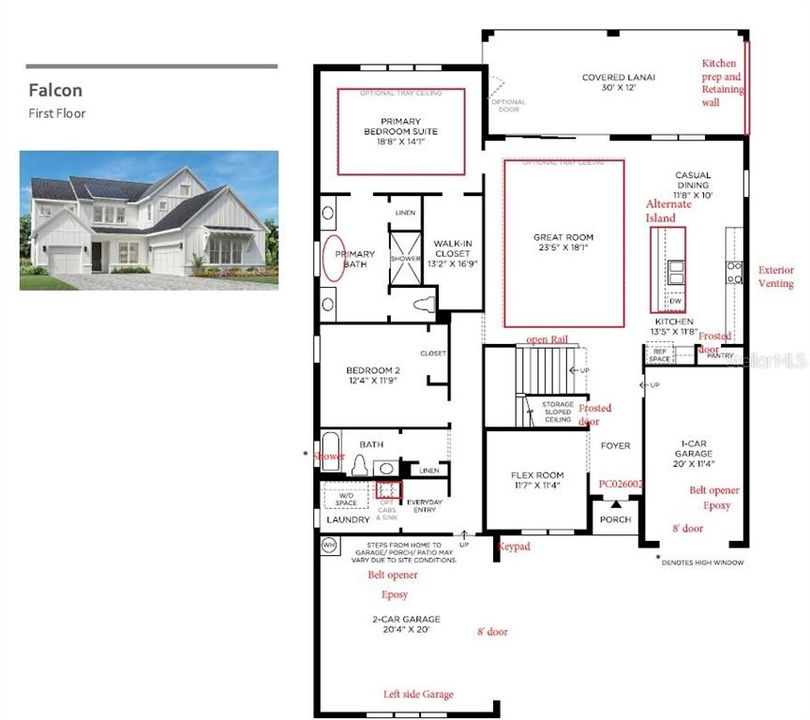
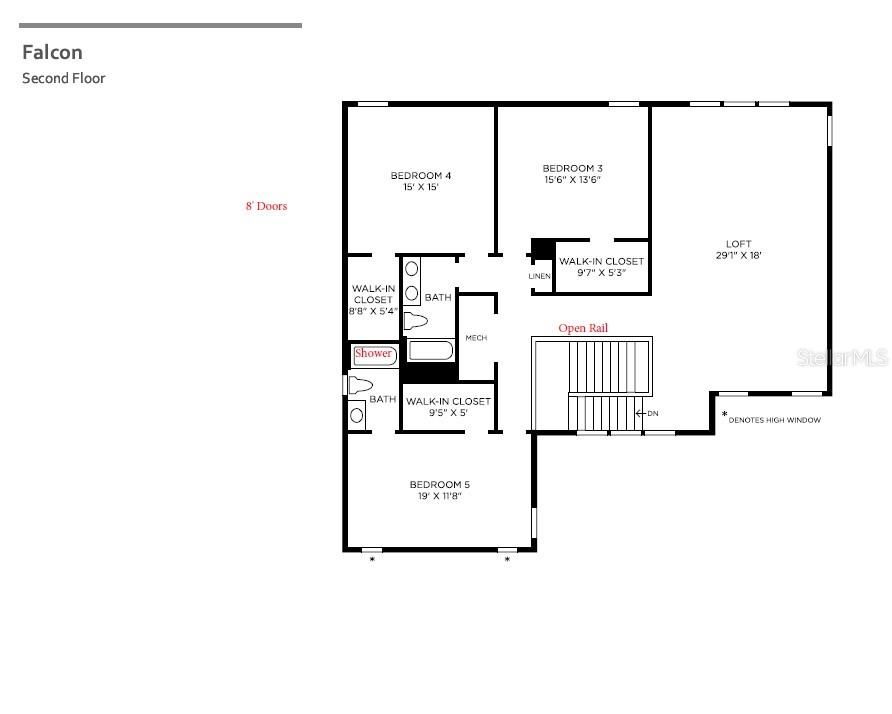
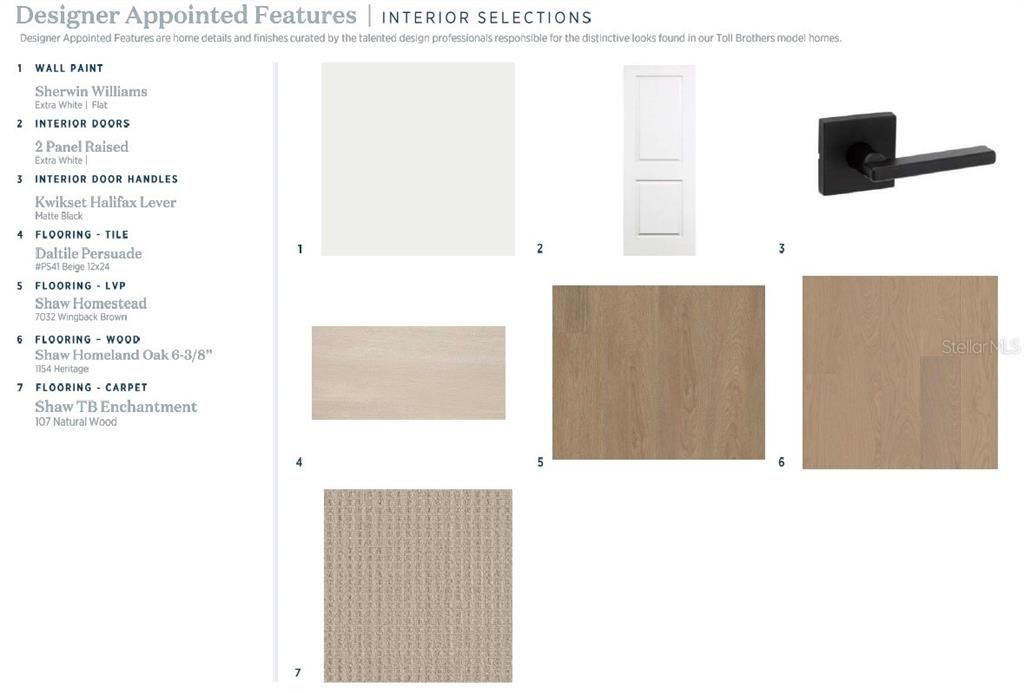
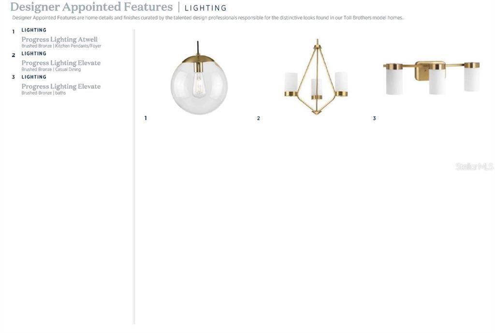
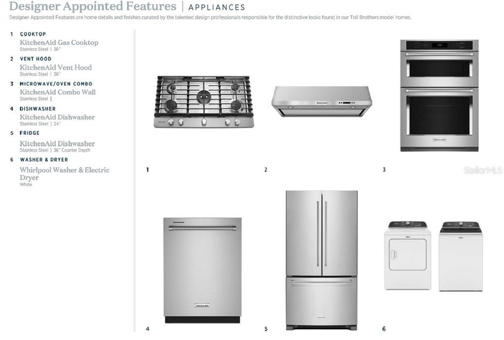
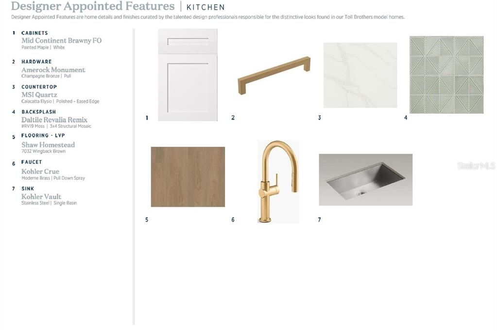
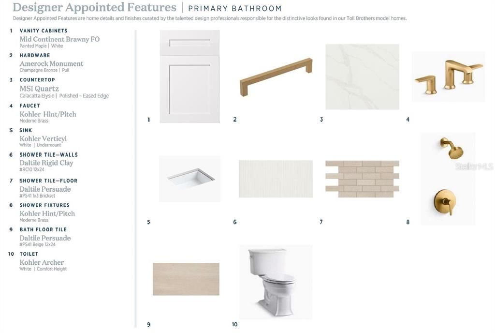
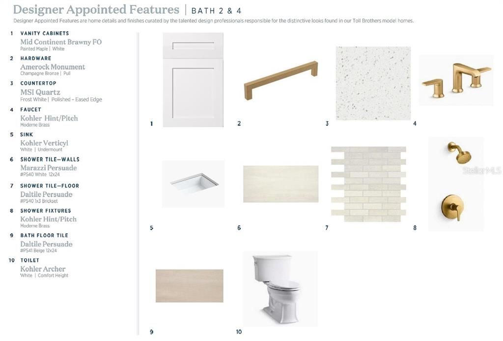
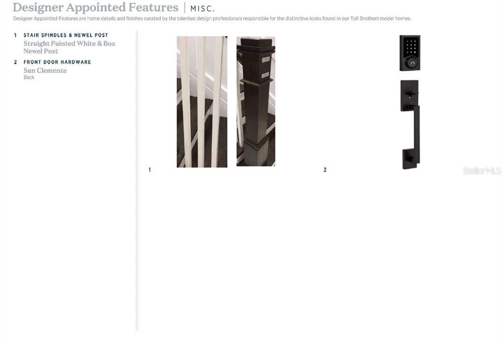
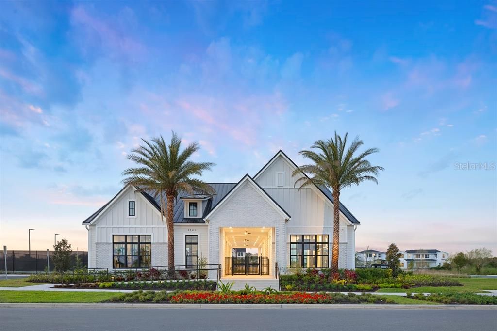
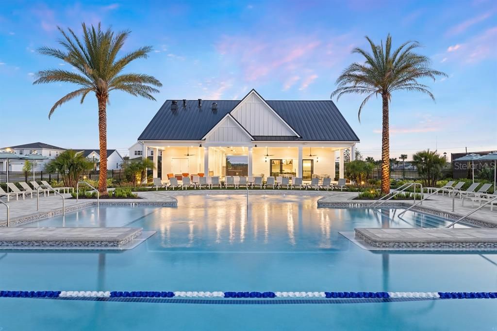
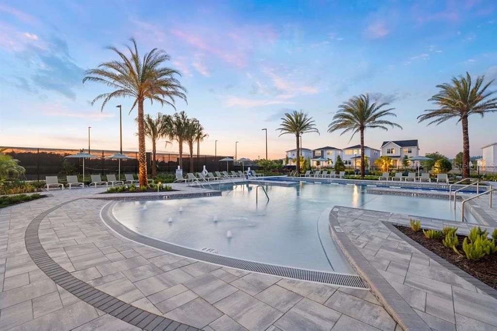
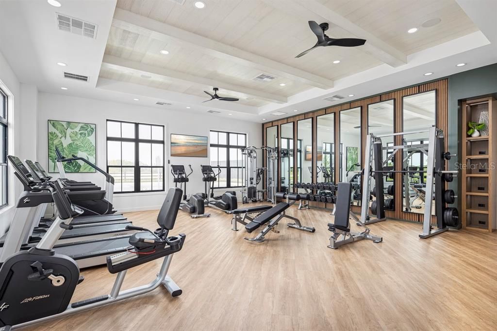
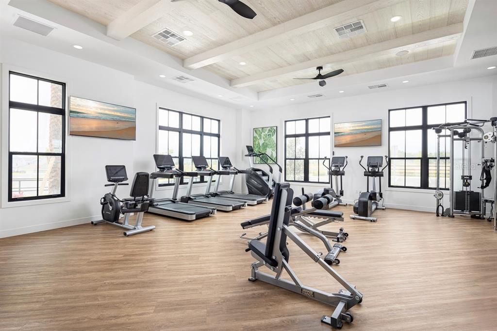
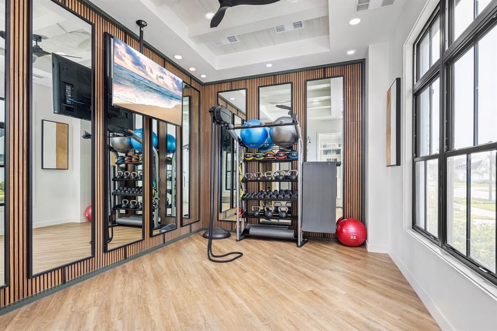
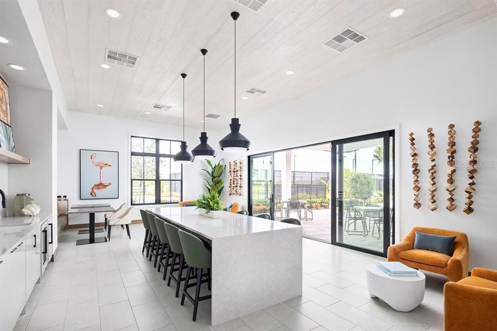
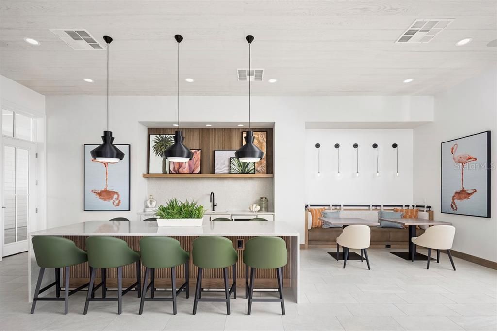
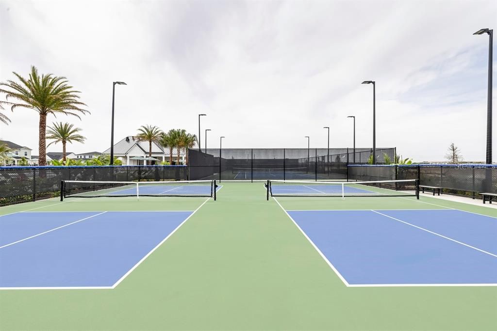
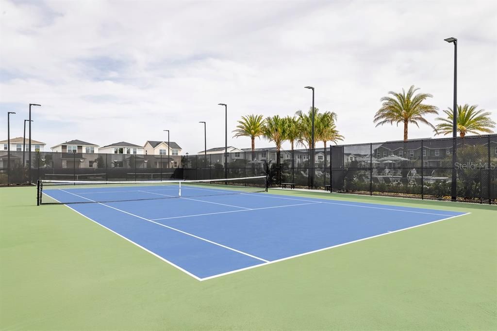
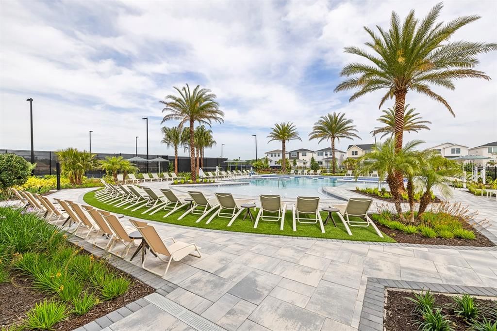
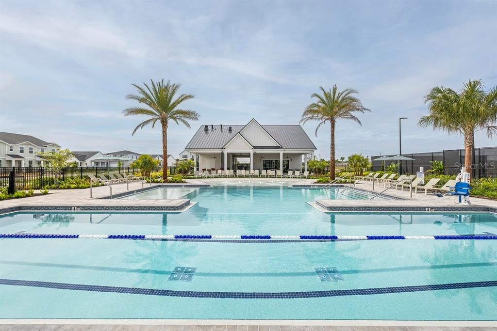
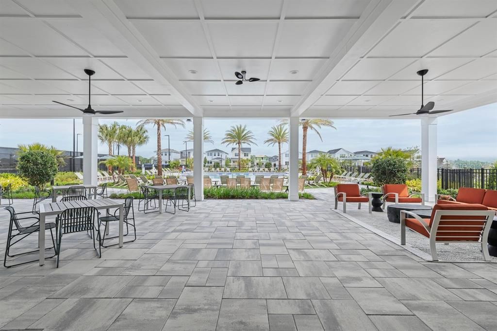
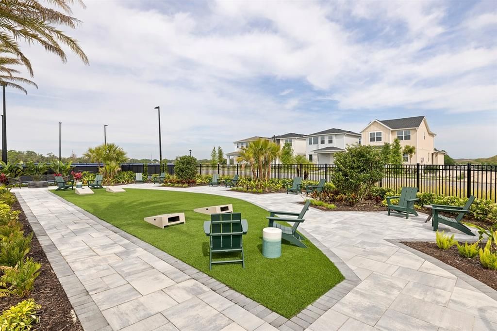
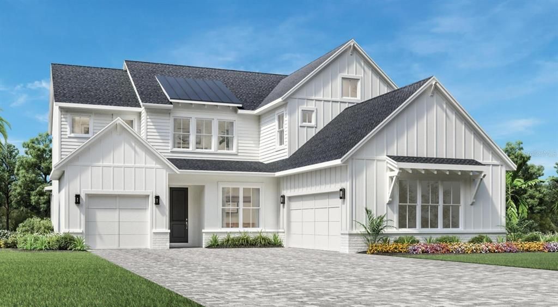
Under Construction. If your dream home checklist includes space, luxury, and impeccable design—this is it. This stunning Falcon Modern Farmhouse offers just under 4,000 square feet of thoughtfully designed living space with every upgrade today's buyers are searching for. The welcoming foyer leads into a spacious open-concept layout with abundant natural lighting creates an inviting atmosphere. At the heart of the home, the gourmet kitchen is designed to impress with KitchenAid stainless steel appliances, a gas cooktop, wall oven and microwave combo, an oversized island, elegant white cabinetry, champagne bronze hardware, quartz countertops, and designer tile backsplash. The adjoining great room and casual dining area flow seamlessly to the expansive covered lanai, creating the perfect setting for indoor-outdoor entertaining. The first-floor primary suite offers a private retreat featuring a luxurious spa-inspired bathroom with an oversized walk-in shower, dual vanities, generous walk-in closet, and elegant designer finishes. A secondary bedroom and full bath on the first floor provide the ideal space for guests or multigenerational living, while the dedicated flex room is perfect for a home office, formal dining room, or media space. Upstairs, you'll find three additional bedrooms, two full bathrooms, and an impressive oversized loft that offers endless possibilities for a game room, media room, or second living area. Designer-selected finishes elevate every space, including luxury vinyl plank flooring throughout the main living areas, engineered hardwood stairs, brushed bronze lighting and plumbing fixtures, modern black door hardware, and carefully selected neutral finishes that create a timeless aesthetic. Washer, dryer, refrigerator, and kitchen appliances are all included for added convenience. Located in the highly desirable Bronson Peak community, residents enjoy resort-style amenities including a clubhouse, fitness center, swimming pool, tennis and pickleball courts, scenic walking trails, and a convenient location just minutes from SR-429, downtown Mount Dora, and Orlando. Experience the craftsmanship, quality, and luxury that only Toll Brothers can deliver. Schedule your private tour today!

Location

Details

Type:
Residential
Parking:
Driveway / Garage Door Opener
Year Built:
2026
Lot:
0.22 Acres
Heating:
Central / Heat Pump
Price/sqft:
$245
Cooling:
Central Air
HOA:
$126

Valuation

Our model vs. what's actually selling nearby.
Estimate
$731,409
$524K – $1.7M
Confidence Low
List vs. estimate
$243K above estimate
List $975,000 · +33.3%
Our model says this listing is priced above recent comparable activity. Room to negotiate.
Price per sq ft
$244
+9.1% vs. city median $224
Based on
12 MLS comparables
Median of recent comparable listings. Sold comps use closing price, active listings use list price.

Highlights

Annual tax
$3,784
2025
HOA
$126/mo
Common Area Taxes
View
Water
Garage
3 car garage
Pets
Allowed
All facts and features
  • Flooring

    • Engineered Hardwood

    • Luxury Vinyl

    • Tile

    Heating

    • Central

    • Heat Pump

    Cooling

    • Central Air

    Appliances

    • Built-In Oven

    • Cooktop

    • Dishwasher

    • Disposal

    • Dryer

    • Gas Water Heater

    • Microwave

    • Range Hood

    • Refrigerator

    • Tankless Water Heater

    • Washer

    Other interior features

    • In Wall Pest System

    • Kitchen/Family Room Combo

    • Open Floorplan

    • Solid Surface Counters

    • Tray Ceiling(s)

    Bedrooms and bathrooms

    • Bedrooms: 5

    • Full bathrooms: 4

  • Parking

    • Driveway

    • Garage Door Opener

    Property

    • Levels: Two

    • Exterior Features: Irrigation System / Sliding Doors

    Lot

    • Lot: 0.22 Acres

    Other Property Information

    • Parcel Number: 172128093701530

    • Zoning: PD

  • Type and style

    • Property Type: Residential

    • Property Sub Type: Single Family Residence

  • Utility

    • Cable Available

    • Electricity Available

    • Natural Gas Available

    • Sewer Available

    • Sprinkler Recycled

    • Street Lights

    • Underground Utilities

    • Water Available

  • Other financial information

    • HOA: $126

    • HOA Frequency: Monthly

    • Annual tax amount: $3,784

  • Source details

    • MLS ID: O6424270

    Other facts

    • Construction Materials: Block / Concrete / Stone / Stucco

    • Foundation Details: Slab

    • Laundry Features: Inside

    • Lot Features: Landscaped / Sidewalk

    • Patio And Porch Features: Other / Rear Porch

    • Direction Faces: South

    • Other Structures: Other

    • Architectural Style: Contemporary

    • Garage Spaces: 3

    • Attached Garage: Yes

    • Garage: Yes

    • Living Area: 3987

    • Water Source: None

    • Subdivision Name: BRONSON PEAK

Private inquiry
Talk to the advisor on this listing.
Floor plans, HOA docs, off-market comparables, scheduling a private showing — one message, direct to the local specialist.

More like this

New
For Sale
$735,000
House
4 bds · 3 ba · 3,278 sqft
BRONSON PEAK, APOPKA
1527 RIDGEBACK LANE
New
For Sale
$695,000
House
4 bds · 3 ba · 3,691 sqft
PARKSIDE AT ERROL ESTATES SUB, APOPKA
825 PARKSIDE POINTE BOULEVARD
For Sale
$1,010,000
House
5 bds · 3 ba · 3,455 sqft
PARADISE HEIGHTS, APOPKA
1924 HILL DRIVE
For Sale
$750,000
House
3 bds · 3 ba · 2,052 sqft
ERROL ESTATE, APOPKA
1192 ERROL PARKWAY
For Sale
$998,000
House
5 bds · 4 ba · 3,987 sqft
BRONSON PEAK, APOPKA
1712 STONECLIFF DRIVE
-$2K
For Sale
$713,000
House
4 bds · 3 ba · 3,278 sqft
BRONSON PEAK, APOPKA
1595 STONECLIFFF DRIVE
For Sale
$700,000
House
4 bds · 3 ba · 4,084 sqft
LAKESIDE PH I AMD 2, APOPKA
1296 WATERVIEW RIDGE CIRCLE
-$50K
For Sale
$699,000
House
5 bds · 4 ba · 3,218 sqft
WEKIVA PRESERVE, APOPKA
483 WEKIVA PRESERVE DRIVE

Market around this address

Live counts in the same area.
View all

The multiple listing information is provided by the Stellar MLS from a copyrighted compilation of listings. The compilation of listings and each individual listing are ©2026-present Stellar MLS. All Rights Reserved. The information provided is for consumers' personal, noncommercial use and may not be used for any purpose other than to identify prospective properties consumers may be interested in purchasing. All properties are subject to prior sale or withdrawal. All information provided is deemed reliable but is not guaranteed accurate, and should be independently verified. Listing courtesy of: ORLANDO TBI REALTY LLC