特性
探索我们的清单
出售房产
免费房屋估价
聯繫
告诉我们您的需求

1460 STONECLIFF DRIVE

房屋 合同活跃
$960,000

BTC: 11.60120846

ETH: 394.73684211
-$15K (2026/08/17)
63 天
5 贝兹
4 浴室
3,987 平方英尺

总览

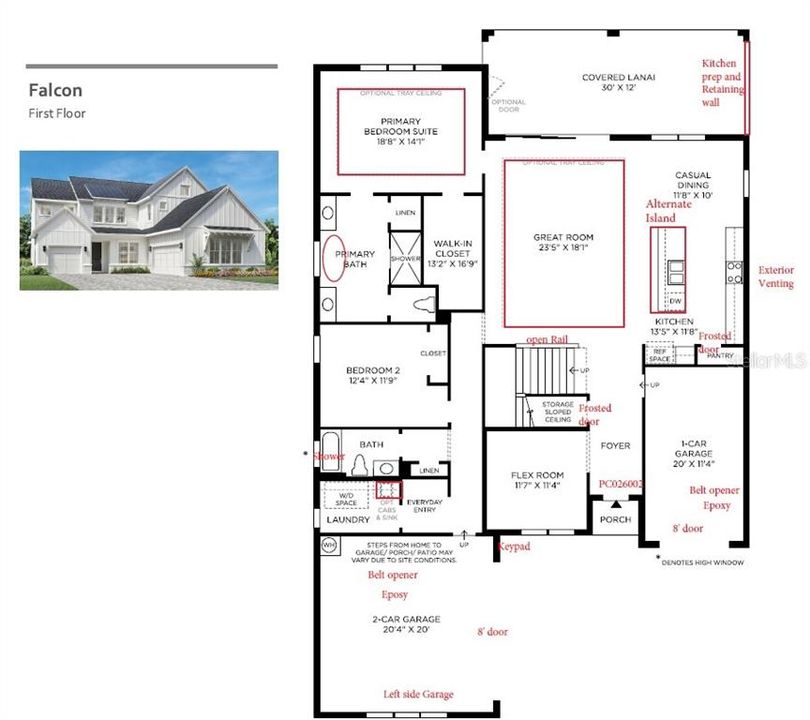
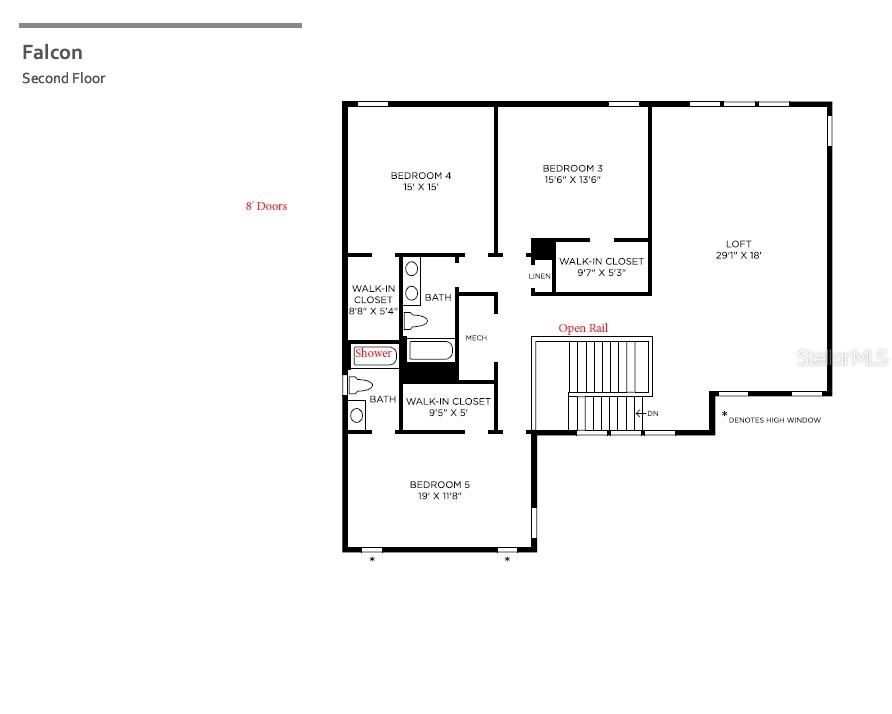
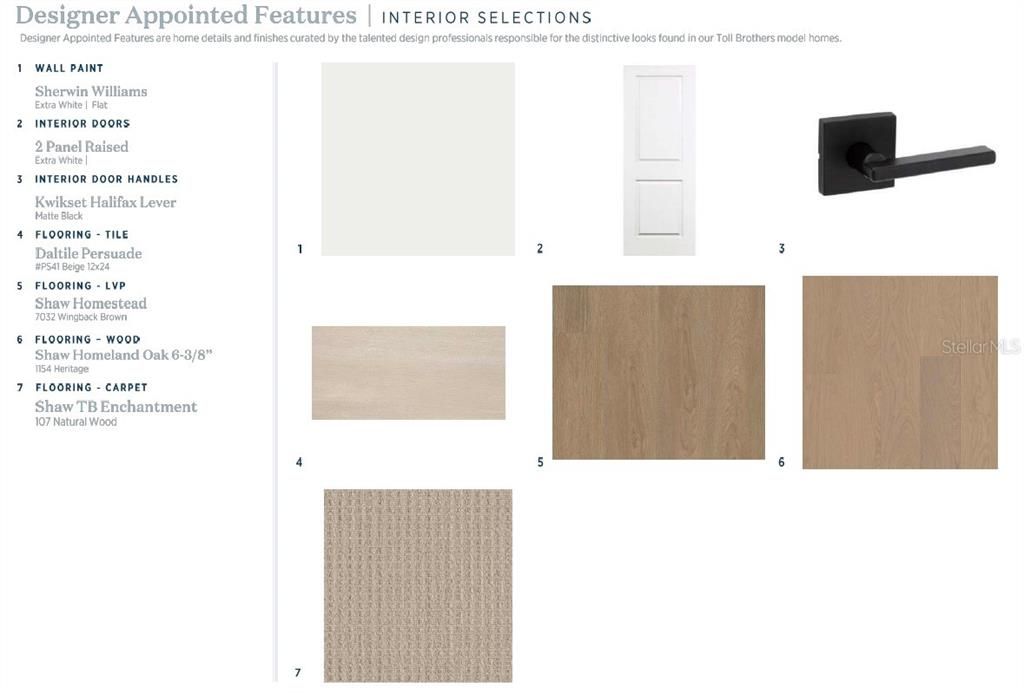
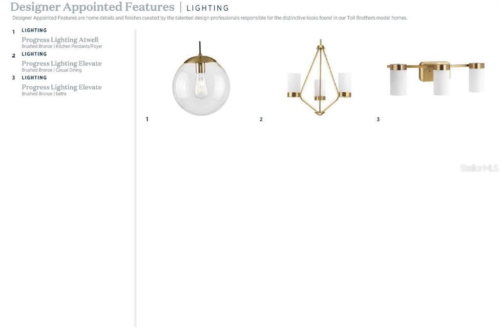
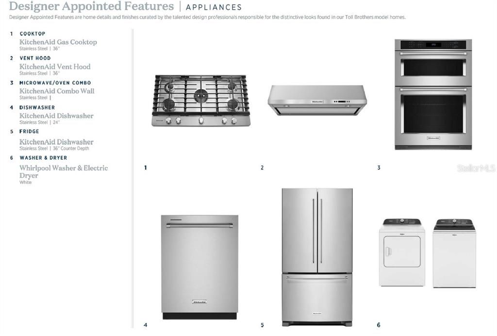
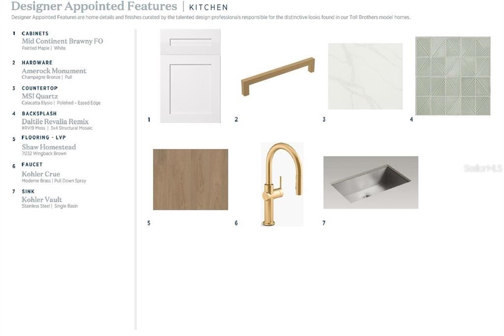
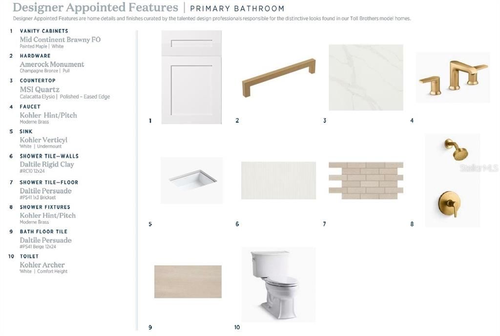
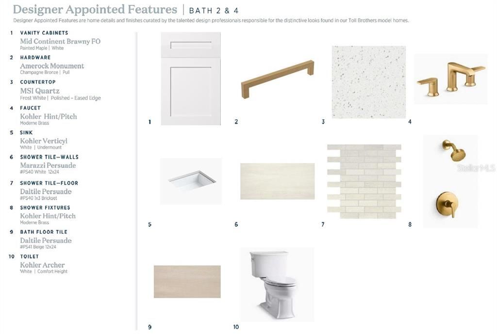
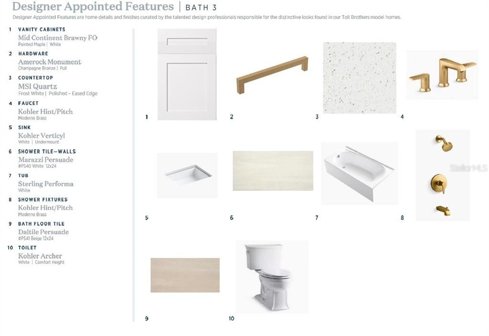
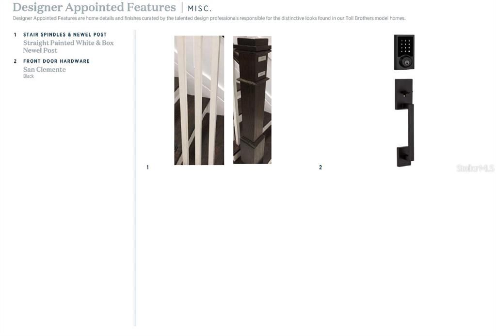
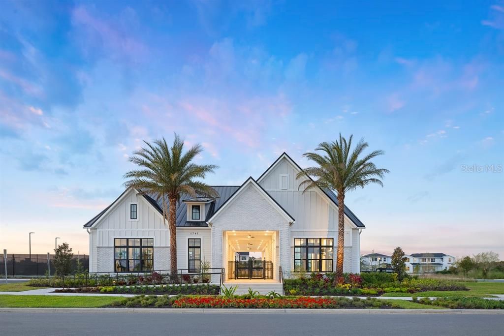
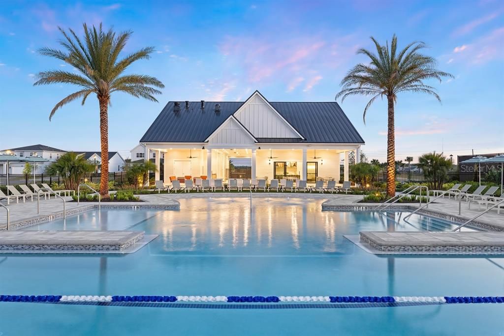
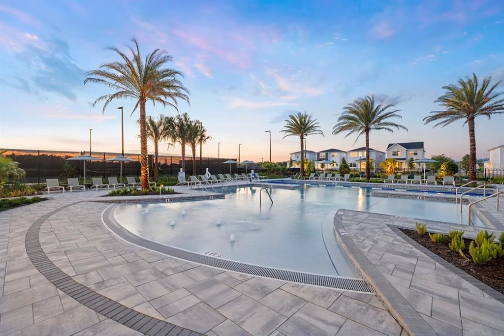
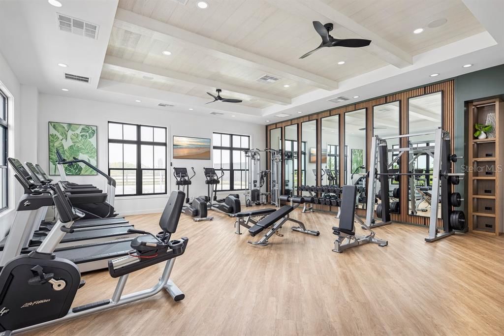
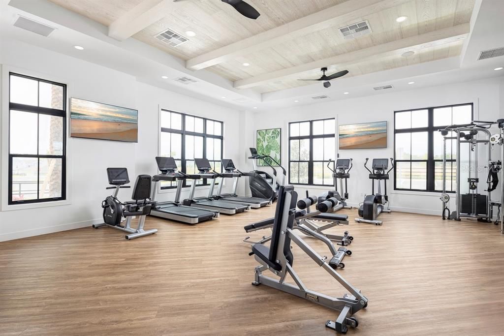
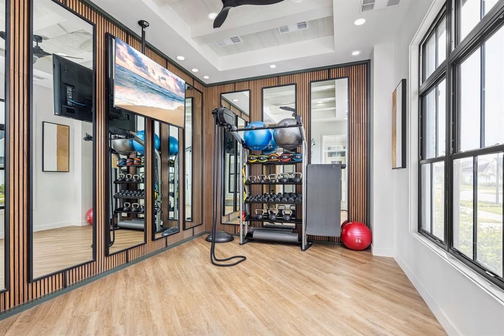
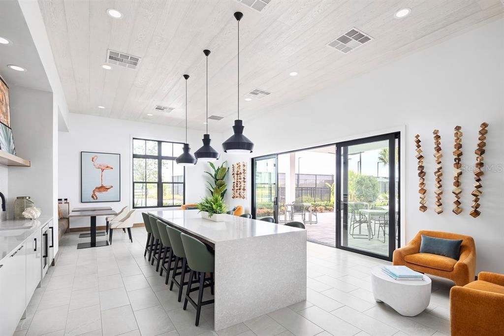
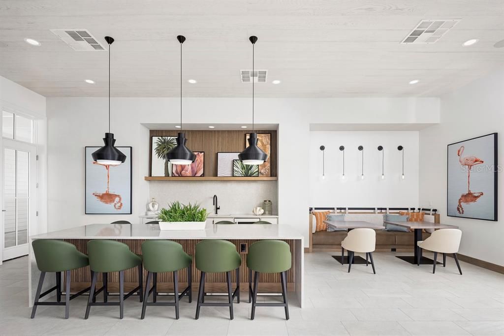
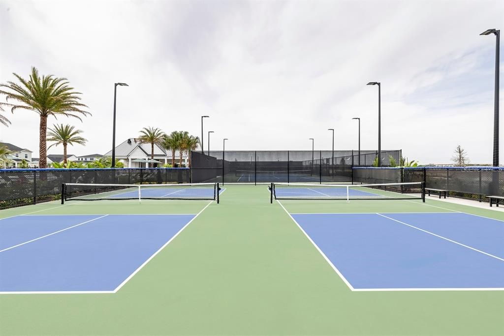
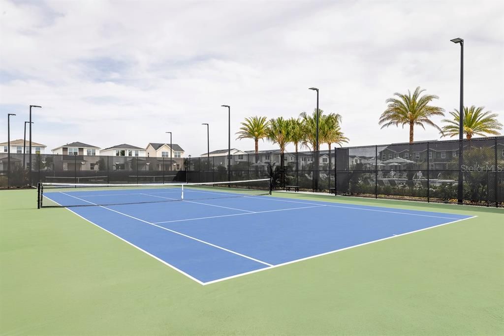
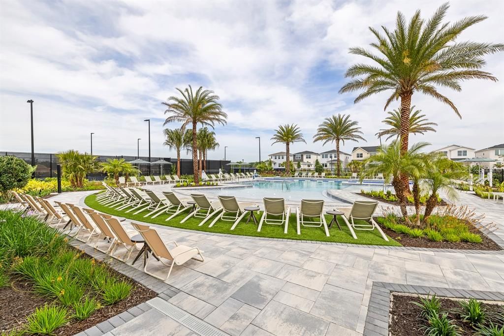
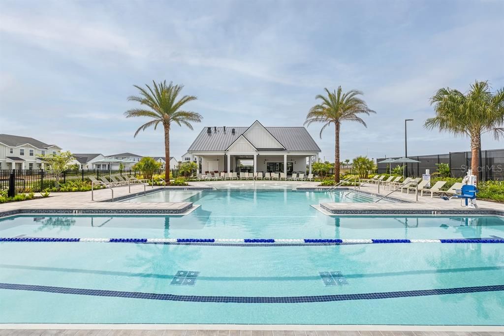
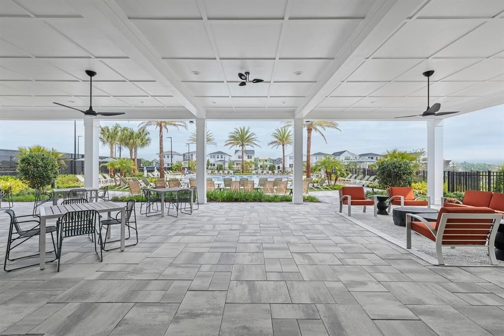
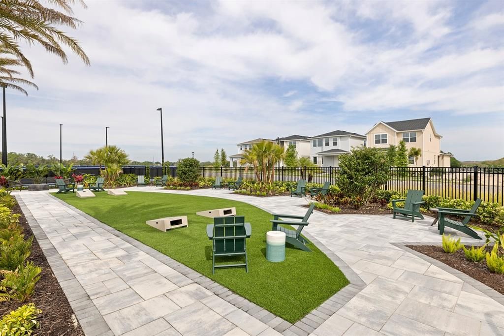
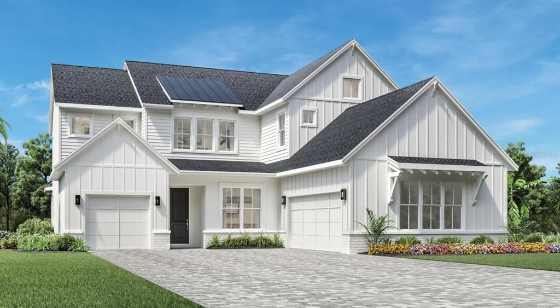
Under contract-accepting backup offers. Under Construction. If your dream home checklist includes space, luxury, and impeccable design—this is it. This stunning Falcon Modern Farmhouse offers just under 4,000 square feet of thoughtfully designed living space with every upgrade today's buyers are searching for. The welcoming foyer leads into a spacious open-concept layout with abundant natural lighting creates an inviting atmosphere. At the heart of the home, the gourmet kitchen is designed to impress with KitchenAid stainless steel appliances, a gas cooktop, wall oven and microwave combo, an oversized island, elegant white cabinetry, champagne bronze hardware, quartz countertops, and designer tile backsplash. The adjoining great room and casual dining area flow seamlessly to the expansive covered lanai, creating the perfect setting for indoor-outdoor entertaining. The first-floor primary suite offers a private retreat featuring a luxurious spa-inspired bathroom with an oversized walk-in shower, dual vanities, generous walk-in closet, and elegant designer finishes. A secondary bedroom and full bath on the first floor provide the ideal space for guests or multigenerational living, while the dedicated flex room is perfect for a home office, formal dining room, or media space. Upstairs, you'll find three additional bedrooms, two full bathrooms, and an impressive oversized loft that offers endless possibilities for a game room, media room, or second living area. Designer-selected finishes elevate every space, including luxury vinyl plank flooring throughout the main living areas, engineered hardwood stairs, brushed bronze lighting and plumbing fixtures, modern black door hardware, and carefully selected neutral finishes that create a timeless aesthetic. Washer, dryer, refrigerator, and kitchen appliances are all included for added convenience. Located in the highly desirable Bronson Peak community, residents enjoy resort-style amenities including a clubhouse, fitness center, swimming pool, tennis and pickleball courts, scenic walking trails, and a convenient location just minutes from SR-429, downtown Mount Dora, and Orlando. Experience the craftsmanship, quality, and luxury that only Toll Brothers can deliver. Schedule your private tour today!

位置

佛罗里达 • APOPKA • 32703 • 房屋 • 合同活跃

详情

类型:
Residential
停车:
Driveway / Garage Door Opener
建造年份:
2026
地段:
0.22 英亩
暖气:
Central / Heat Pump
价格/平方英尺:
$241
冷气:
Central Air
HOA:
$126

Valuation

Our model vs. what's actually selling nearby.
Estimate
$816,582
$682K – $1.8M
Confidence Low
List vs. estimate
$143K above estimate
List $960,000 · +17.6%
Our model says this listing is priced above recent comparable activity. Room to negotiate.
Price per sq ft
$240
+8.9% vs. city median $221
Based on
9 MLS comparables
Median of recent comparable listings. Sold comps use closing price, active listings use list price.

亮点

Annual tax
$3,784
2025
HOA
$126/mo
Common Area Taxes
View
Water
Garage
3 car garage
Pets
Allowed
更多事实和特点
  • 地板

    • Engineered Hardwood

    • Luxury Vinyl

    • Tile

    暖气

    • Central

    • Heat Pump

    冷气

    • Central Air

    设备

    • Built-In Oven

    • Cooktop

    • Dishwasher

    • Disposal

    • Dryer

    • Gas Water Heater

    • Microwave

    • Range Hood

    • Refrigerator

    • Tankless Water Heater

    • Washer

    其他室内特点

    • In Wall Pest System

    • Kitchen/Family Room Combo

    • Open Floorplan

    • Solid Surface Counters

    • Tray Ceiling(s)

    卧室和浴室

    • 卧室: 5

    • 完整的浴室: 4

  • 停车

    • Driveway

    • Garage Door Opener

    房屋

    • 等级: Two

    • 外观特征: Irrigation System / Sliding Doors

    地段

    • 地段: 0.22 英亩

    其他财产信息

    • 包裹编号: 172128093701530

    • 分区: PD

  • 类型与风格

    • 财产种类: Residential

    • 属性子类型: Single Family Residence

  • 公益

    • Cable Available

    • Electricity Available

    • Natural Gas Available

    • Sewer Available

    • Sprinkler Recycled

    • Street Lights

    • Underground Utilities

    • Water Available

  • 其他财政信息

    • HOA: $126

    • HOA频率: Monthly

    • 年税额: $3,784

  • 来源细节

    • MLS ID: O6424270

    其他详情

    • 建筑材料: Block / Concrete / Stone / Stucco

    • 基金会详情: Slab

    • 洗衣功能: Inside

    • 地段特征: Landscaped / Sidewalk

    • 天井和门廊特色: Other / Rear Porch

    • 方向面: South

    • 其他结构: Other

    • 建筑风格: Contemporary

    • 车库空间: 3

    • 附属车库: 是

    • 车库: 是

    • 生活区域: 3987

    • 水源: None

    • 细分名称: BRONSON PEAK

私人咨询
与这套房产的专属顾问沟通。
户型图、HOA 文件、未公开挂牌的对比房源、安排私人看房——一条消息直达当地专家。

类似这套

合同活跃
$825,000
房屋
6 贝兹 · 5 浴室 · 3,972 平方英尺
WEKIVA PRESERVE, APOPKA
457 CHINAHILL COURT
+$124K
合同活跃
$693,890
房屋
5 贝兹 · 4 浴室 · 2,900 平方英尺
EDEN CREST, APOPKA
716 MYSTIC GARDENS DRIVE
合同活跃
$749,000
房屋
4 贝兹 · 3 浴室 · 2,510 平方英尺
BRONSON PEAK, APOPKA
1664 STONECLIFF DRIVE
-$20K
合同活跃
$719,000
房屋
5 贝兹 · 4 浴室 · 3,947 平方英尺
MAGNOLIA PARK ESTATES, APOPKA
2928 PARK MEADOW DRIVE
+$200K
合同活跃
$1,200,000
地段/土地
1.18 acres
NELLIE GRAY GROVE, APOPKA
657 W ORANGE BLOSSOM TRAIL

此地址周边市场

同区域的实时数据。
查看全部

The multiple listing information is provided by the Stellar MLS from a copyrighted compilation of listings. The compilation of listings and each individual listing are ©2026-present Stellar MLS. All Rights Reserved. The information provided is for consumers' personal, noncommercial use and may not be used for any purpose other than to identify prospective properties consumers may be interested in purchasing. All properties are subject to prior sale or withdrawal. All information provided is deemed reliable but is not guaranteed accurate, and should be independently verified. Listing courtesy of: ORLANDO TBI REALTY LLC