
Sell Your Home
Get a free home valuation
Contact
Tell us about your needs
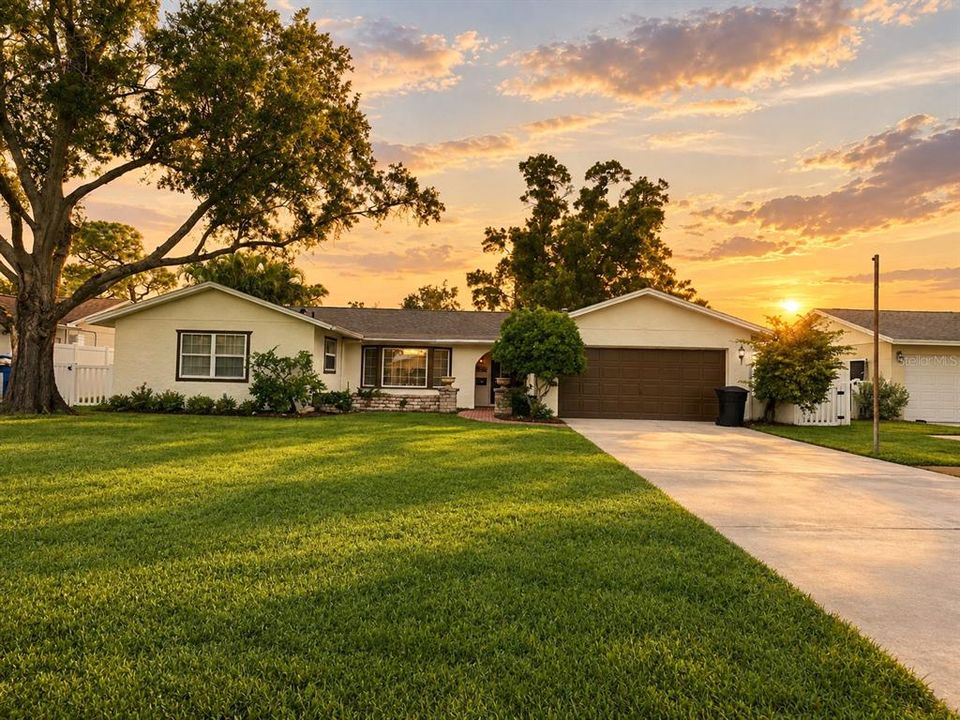
1467 54TH AVENUE NE

House Active With Contract
$676,000

BTC: 8.41843088

ETH: 270.40000000

1 days
4 bds
3 ba
2,252 sqft

Overview

Renovated Pool Home Overlooking Denver Park — A Rare Opportunity in Ponderosa Shores. Imagine pulling up to your home every evening and feeling, immediately, like you've arrived somewhere special. That's the everyday reality waiting for you at this beautifully reimagined 4-bedroom, 3-bathroom pool home in one of Northeast St. Pete's most desirable neighborhoods. A rare opportunity, this is one of the few non-waterfront homes in Ponderosa Shores and offers over 2,200 square feet of thoughtfully designed living space. Solid block construction and a history of being loved by the same family for decades provide a wonderful foundation for this beautifully updated home. Inside, the floor plan flows effortlessly between a reimagined kitchen, generous living areas, and a private primary en-suite. The kitchen? It's the kind of space that makes you actually want to cook. And when it comes to the mechanical side of the house, everything is completely dialed in: new roof (2026), newer HVAC (2022), and updated electrical (2025). All work was permitted, making this worry-free Florida living, fully realized. Now — the backyard. Let the natural light pour in and step outside into what can only be described as your own personal resort. A sparkling pool framed by the serene backdrop of Denver Park, a screened lanai for year-round lounging, and lush tropical greenery create an outdoor setting that makes the outside world feel very, very far away. Picture yourself here on a Sunday morning with your coffee, or hosting friends on a warm Florida evening while the sun melts into the horizon. This is that yard. And the neighborhood? Shore Acres delivers. It's a golf-cart-friendly community with a genuine sense of belonging — think holiday golf cart parades, an annual boat parade, and neighbors who actually wave. You're just minutes from vibrant Downtown St. Pete's restaurants and shops, while the shimmering waters of Tampa Bay are practically at your doorstep. Stroll to a nearby park, hop on your bike and cruise through Snell Isle to Coffee Pot Park, or continue along the Northeast Trail to historic Vinoy Park. Here, the location, lifestyle, and home come together to create something truly special.

Location

Details

Type:
Residential
Parking:
No Data
Year Built:
1969
Lot:
0.18 Acres
Heating:
Central
Price/sqft:
$300
Cooling:
Central Air
HOA:
No Data

Valuation

Our model vs. what's actually selling nearby.
Estimate
$799,000
$644K – $1.4M
Confidence Low
List vs. estimate
$123K below estimate
List $676,000 · -15.4%
Our model says this listing is priced below recent comparable activity. Expect competition.
Price per sq ft
$300
-9.6% vs. city median $332
Based on
7 MLS comparables
Median of recent comparable listings. Sold comps use closing price, active listings use list price.

Highlights

Annual tax
$2,678
2025
Pool
Screen Enclosure
Garage
2 car garage
Pets
Allowed
All facts and features
  • Flooring

    • Luxury Vinyl

    • Tile

    Heating

    • Central

    Cooling

    • Central Air

    Appliances

    • Range

    • Range Hood

    • Refrigerator

    Other interior features

    • Primary Bedroom Main Floor

    • Thermostat

    Bedrooms and bathrooms

    • Bedrooms: 4

    • Full bathrooms: 3

  • Property

    • Levels: One

    • Pool Private: Yes

    • Exterior Features: Private Mailbox

    Lot

    • Lot: 0.18 Acres

    Other Property Information

    • Parcel Number: 043117725760030120

  • Type and style

    • Property Type: Residential

    • Property Sub Type: Single Family Residence

  • Utility

    • Electricity Connected

    • Sewer Connected

    • Water Connected

  • Other financial information

    • Annual tax amount: $2,678

  • Source details

    • MLS ID: TB8548323

    Other facts

    • Construction Materials: Block / Stucco

    • Foundation Details: Slab

    • Laundry Features: In Garage / Other

    • Pool Features: Screen Enclosure

    • Direction Faces: South

    • Garage Spaces: 2

    • Attached Garage: Yes

    • Garage: Yes

    • Living Area: 2252

    • Water Source: Public

    • Subdivision Name: PONDEROSA OF SHORE ACRES

Private inquiry
Talk to the advisor on this listing.
Floor plans, HOA docs, off-market comparables, scheduling a private showing — one message, direct to the local specialist.

More like this

Active With Contract
$875,000
House
3 bds · 2 ba · 1,378 sqft
EDEN SHORES SEC 3, ST PETERSBURG
333 BELLEAIR DRIVE NE
New
Active With Contract
$699,000
House
3 bds · 2 ba · 1,332 sqft
COFFEE POT BAYOU ADD SNELL & HAMLETT'S, ST PETERSBURG
109 34TH AVENUE N
New
Active With Contract
$629,900
House
3 bds · 2 ba · 1,664 sqft
SNELL SHORES UNIT 1, ST PETERSBURG
782 41ST AVENUE NE
+$160K
Active With Contract
$510,000
House
3 bds · 1 ba · 798 sqft
MONTICELLO PARK, ST PETERSBURG
900 46TH AVENUE N
Active With Contract
$795,000
House
4 bds · 2 ba · 2,490 sqft
BARCLEY ESTATES 4TH ADD, ST PETERSBURG
1101 88TH AVENUE N
Active With Contract
$600,000
Townhouse
3 bds · 2 ba · 2,070 sqft
COLONNADE, ST PETERSBURG
5252 6TH WAY N
Active With Contract
$845,000
House
3 bds · 2 ba · 2,262 sqft
TANGLEWOOD ISLE SUB, ST PETERSBURG
2014 TANGLEWOOD WAY NE
Active With Contract
$620,000
House
3 bds · 2 ba · 2,550 sqft
SHORE ACRES BAYOU GRANDE SEC, ST PETERSBURG
6111 BAYOU GRANDE BOULEVARD NE

Market around this address

Live counts in the same area.
View all

The multiple listing information is provided by the Stellar MLS from a copyrighted compilation of listings. The compilation of listings and each individual listing are ©2026-present Stellar MLS. All Rights Reserved. The information provided is for consumers' personal, noncommercial use and may not be used for any purpose other than to identify prospective properties consumers may be interested in purchasing. All properties are subject to prior sale or withdrawal. All information provided is deemed reliable but is not guaranteed accurate, and should be independently verified. Listing courtesy of: SMITH & ASSOCIATES REAL ESTATE