Sell Your Home
Get a free home valuation
Contact
Tell us about your needs

1470 RIDGE TREE DRIVE

House For Sale
$492,890

BTC: 7.70742768

ETH: 259.05583820

+$710 (2026/07/17)
24 days
4 bds
2 ba
2,894 sqft

Overview

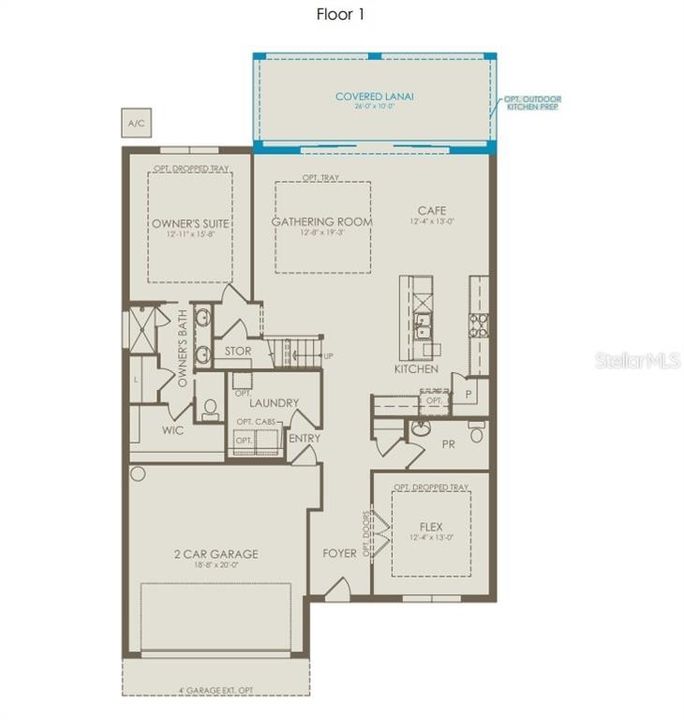
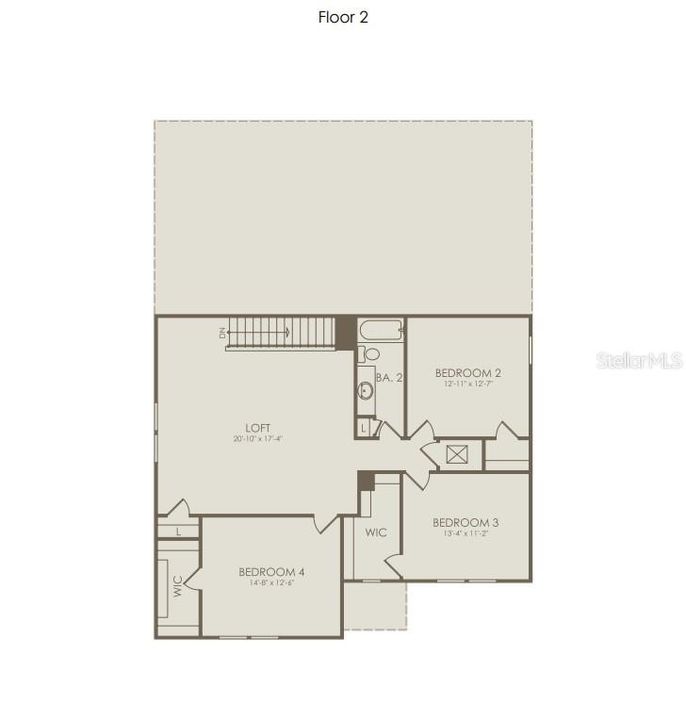
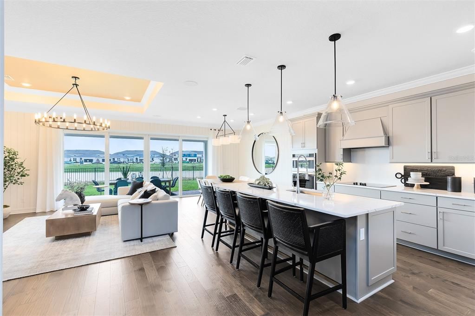
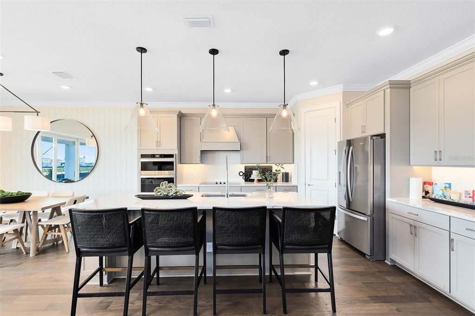
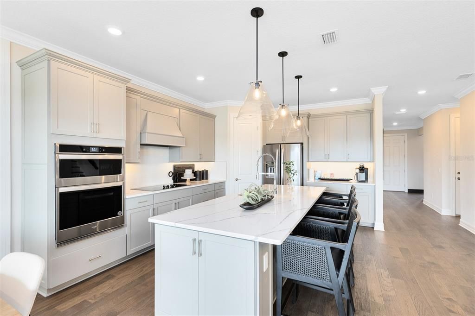
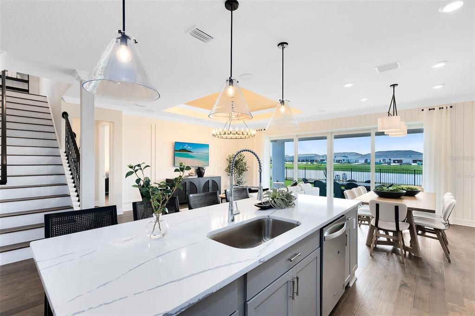
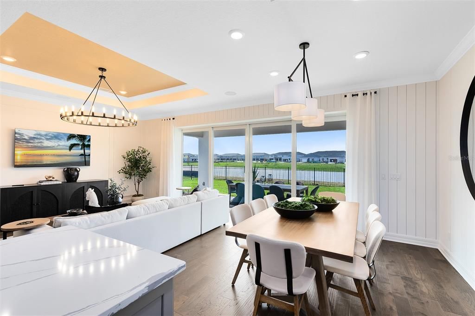
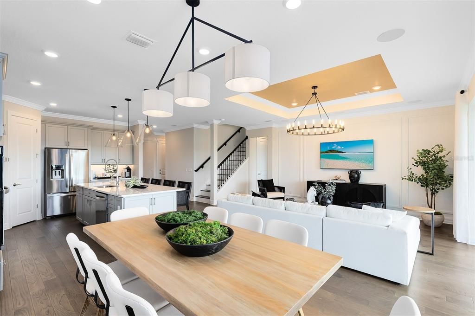
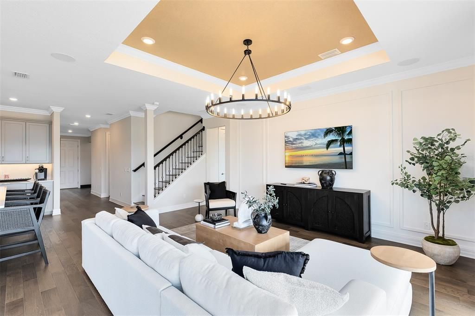
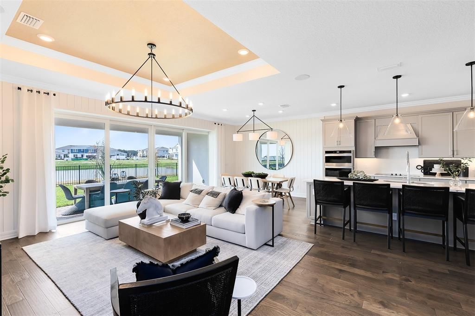
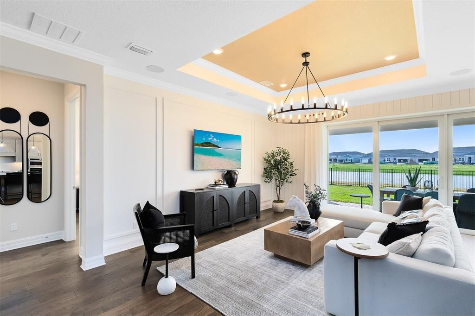
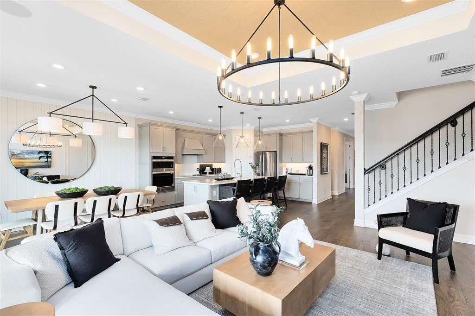
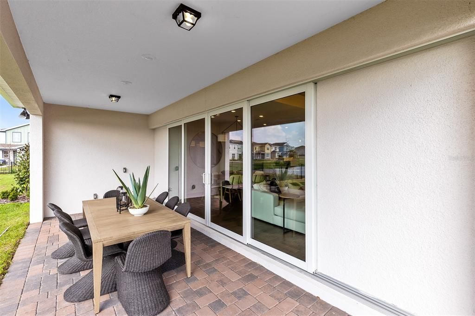
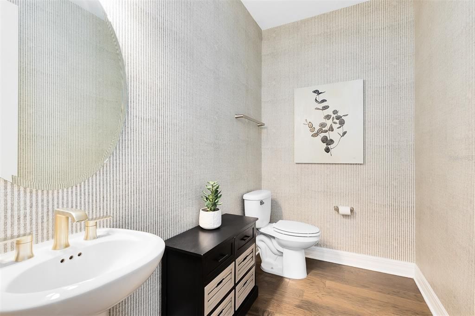
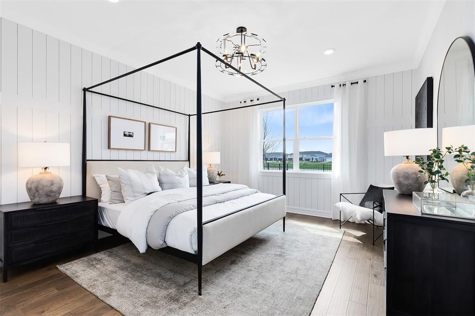
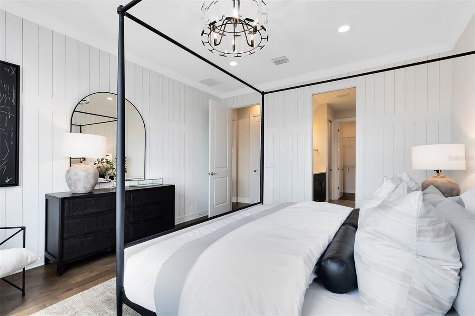
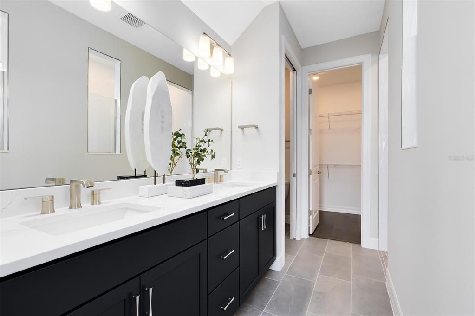
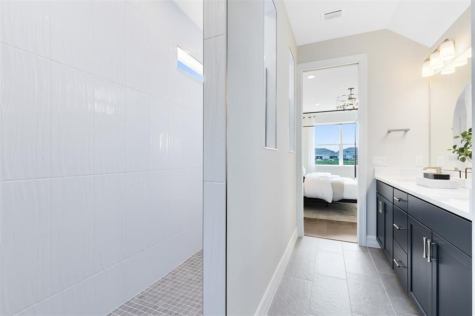
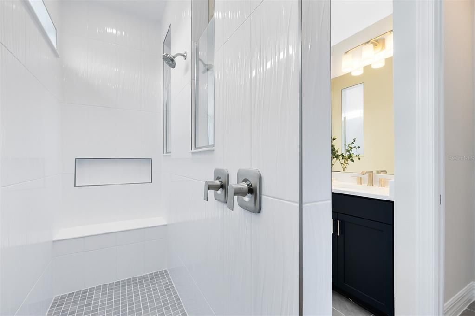
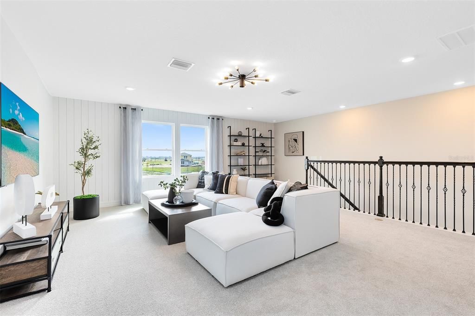
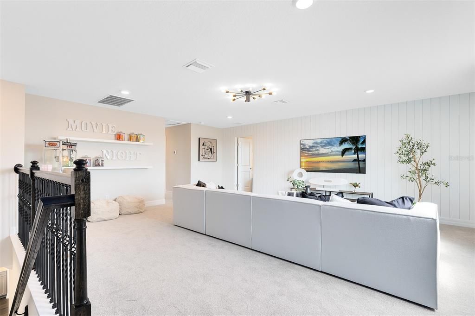
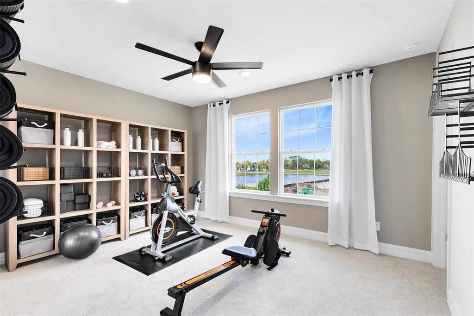
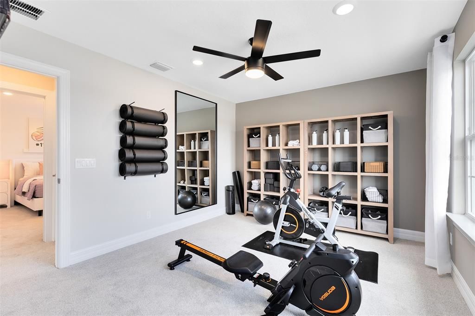
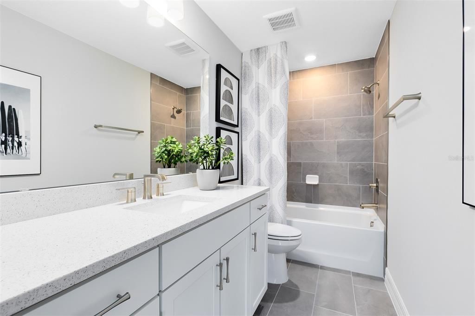
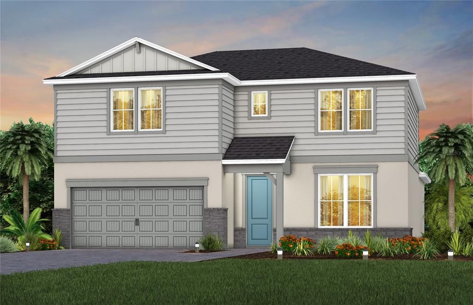
Under Construction. Uncover the pinnacle of golfing luxury and coastal lifestyle at Waterstone at Halifax Plantation. This new construction community in Ormond Beach, FL offers single-family homes, boasting a variety of exquisite designs. Personalize your new home to reflect your unique style and needs. Located 1 mile off of I-95 and minutes from pristine beaches, embark on a journey where luxury meets tranquility. The new two-story Whitestone home combines modern elegance with practical living, offering 4 bedrooms, an enclosed flex room, 2 full bathrooms, a powder room, and a 2-car garage. Upon entry, you’re welcomed by the enclosed flex room and a conveniently located powder room. The foyer leads you toward the heart of the home, where the kitchen, gathering room, and café seamlessly flow together, all overlooking the covered lanai. Natural light pours in from the pocket sliding glass door, creating an inviting atmosphere throughout. The heart of the home is the chef-inspired kitchen, where 42" soft-close white cabinetry meets luxurious quartz countertops. A stainless-steel single-bowl sink and upgraded faucet enhance the space, while the Whirlpool stainless steel appliances—including natural gas range and a refrigerator—ensure you have everything you need for both everyday meals and special occasions. The owner’s suite, conveniently located on the main level, is a luxurious retreat. It features an en suite bathroom with a frameless glass enclosed shower, quartz-topped dual vanity, private water closet, and an expansive walk-in closet. Upstairs, the spacious loft provides additional living space, while three additional bedrooms and one full bathroom, offering ample room for relaxation. Throughout the home, professionally curated design selections and premium finishes elevate the living experience. Wood-look luxury vinyl plank flooring spans the entire first floor, the bathrooms and laundry room are outfitted with tile, while soft, stain-resistant Shaw carpet enhances the loft and upstairs bedrooms. Additional touches such as brushed nickel plumbing fixtures and hardware, 2” faux wood blinds, and Whirlpool washer and dryer add both style and convenience. The open spindle railing at the staircase complete the home’s elegant feel. Enjoy the convenience of modern living with a smart thermostat, video doorbell, and LED down lights. This Whitestone home is where luxury and practicality meet. Don’t miss your chance to make this exceptional home yours—schedule a tour today!

Location

Details

Type:
Residential
Parking:
Driveway / Garage Door Opener
Year Built:
2026
Lot:
0.14 Acres
Heating:
Central / Electric / Heat Pump
Price/sqft:
$170
Cooling:
Central Air
HOA:
$114

Valuation

Our model vs. what's actually selling nearby.
Estimate
$507,990
$438K – $547K
Confidence Medium
List vs. estimate
$15K below estimate
List $492,890 · -3.0%
Our model says this listing is priced below recent comparable activity. Expect competition.
Price per sq ft
$170
-25.4% vs. city median $228
Based on
7 MLS comparables
Median of recent comparable listings. Sold comps use closing price, active listings use list price.

Highlights

Annual tax
$628
2025
HOA
$114/mo
Escrow Reserves Fund, Internet, Maintenance Grounds
Garage
2 car garage
Pets
Number Limit
All facts and features
  • Flooring

    • Carpet

    • Luxury Vinyl

    • Tile

    Heating

    • Central

    • Electric

    • Heat Pump

    Cooling

    • Central Air

    Appliances

    • Dishwasher

    • Disposal

    • Dryer

    • Electric Water Heater

    • Microwave

    • Range

    • Refrigerator

    • Washer

    Other interior features

    • Eating Space In Kitchen

    • Kitchen/Family Room Combo

    • Living Room/Dining Room Combo

    • Open Floorplan

    • Primary Bedroom Main Floor

    • Smart Home

    • Split Bedroom

    • Stone Counters

    • Thermostat

    • Tray Ceiling(s)

    • Walk-In Closet(s)

    • Window Treatments

    Bedrooms and bathrooms

    • Bedrooms: 4

    • Bathrooms: 1

    • Full bathrooms: 2

  • Parking

    • Driveway

    • Garage Door Opener

    Property

    • Levels: Two

    • Exterior Features: Hurricane Shutters / Irrigation System / Lighting / Sidewalk / Sliding Doors

    Lot

    • Lot: 0.14 Acres

    Other Property Information

    • Parcel Number: 312404000460

    • Zoning: RESI

  • Type and style

    • Property Type: Residential

    • Property Sub Type: Single Family Residence

  • Utility

    • BB/HS Internet Available

    • Cable Available

    • Electricity Connected

    • Phone Available

    • Public

    • Sewer Connected

    • Street Lights

    • Underground Utilities

    • Water Connected

    Green energy

    • HVAC

    • Insulation

    • Roof

    • Thermostat

    • Water Heater

    • Windows

  • Other financial information

    • HOA: $114

    • HOA Frequency: Monthly

    • Annual tax amount: $628

  • Source details

    • MLS ID: O6423401

    Other facts

    • Construction Materials: Block / HardiPlank Type / Stucco / Wood Frame

    • Foundation Details: Slab

    • Laundry Features: Inside / Laundry Room / Upper Level

    • Lot Features: Cleared / Landscaped / Sidewalk

    • Patio And Porch Features: Covered / Rear Porch

    • Window Features: Blinds / Double Pane Windows / Insulated Windows / Low-Emissivity Windows

    • Direction Faces: Northeast

    • Architectural Style: Coastal

    • Garage Spaces: 2

    • Attached Garage: Yes

    • Garage: Yes

    • Living Area: 2894

    • Water Source: Public

    • Subdivision Name: WATERSTONE AT HALIFAX PLANTATION

Private inquiry
Talk to the advisor on this listing.
Floor plans, HOA docs, off-market comparables, scheduling a private showing — one message, direct to the local specialist.

More like this

New
For Sale
$350,000
House
2 bds · 2 ba · 2,087 sqft
PLANTATION BAY SUB, ORMOND BEACH
13 JASMINE RUN
New
For Sale
$427,990
House
4 bds · 3 ba · 2,336 sqft
FOUNTAIN VIEW, ORMOND BEACH
1331 FOUNTAIN VIEW STREET
New
For Sale
$382,990
House
4 bds · 2 ba · 2,034 sqft
ARCHER'S MILL, ORMOND BEACH
3033 KINGSMAN TRAIL
-$20K
For Sale
$470,990
House
5 bds · 4 ba · 3,314 sqft
ARCHER'S MILL, ORMOND BEACH
300 BRACER WAY
For Sale
$365,000
House
3 bds · 2 ba · 1,743 sqft
HALIFAX PLANTATION UN 2 SEC N, ORMOND BEACH
3164 CONNEMARA DRIVE
For Sale
$454,800
House
4 bds · 3 ba · 2,106 sqft
HALIFAX PLANTATION PH 1 SEC O, ORMOND BEACH
2840 MONAGHAN DRIVE
For Sale
$635,000
House
3 bds · 2 ba · 2,121 sqft
PLANTATION BAY SEC 1E-5 UNIT 01, ORMOND BEACH
1240 SUNNINGDALE LANE
For Sale
$407,990
House
4 bds · 3 ba · 2,020 sqft
FOUNTAIN VIEW, ORMOND BEACH
1340 FOUNTAIN VIEW STREET

Market around this address

Live counts in the same area.
View all

The multiple listing information is provided by the Stellar MLS from a copyrighted compilation of listings. The compilation of listings and each individual listing are ©2026-present Stellar MLS. All Rights Reserved. The information provided is for consumers' personal, noncommercial use and may not be used for any purpose other than to identify prospective properties consumers may be interested in purchasing. All properties are subject to prior sale or withdrawal. All information provided is deemed reliable but is not guaranteed accurate, and should be independently verified. Listing courtesy of: PULTE REALTY OF NORTH FLORIDA LLC