Vender tu casa
Valoración gratuita de tu hogar
Contacto
Cuéntenos sobre sus necesidades

1470 RIDGE TREE DRIVE

Casa En Venta
$492,180

BTC: 7.69031250

ETH: 308.63678834

6 días
4 camas
2 baños
2,894 sqft

Visión general

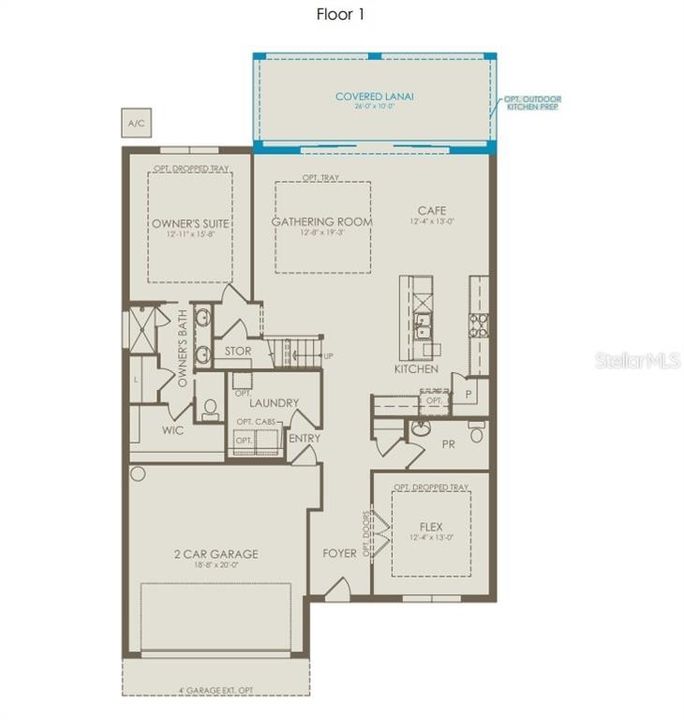
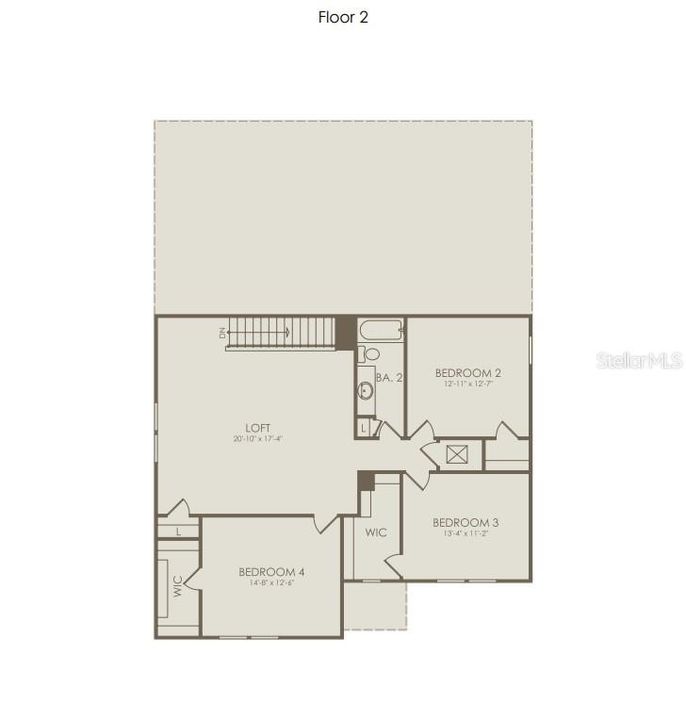
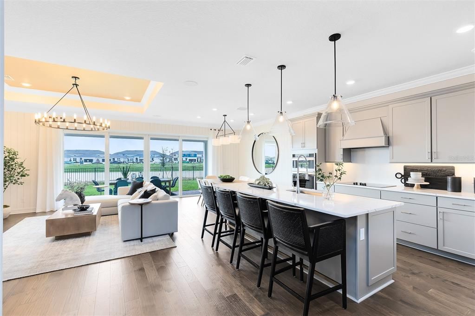
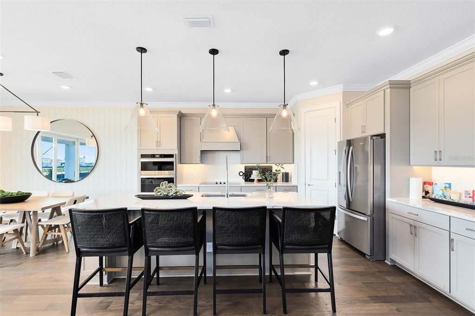
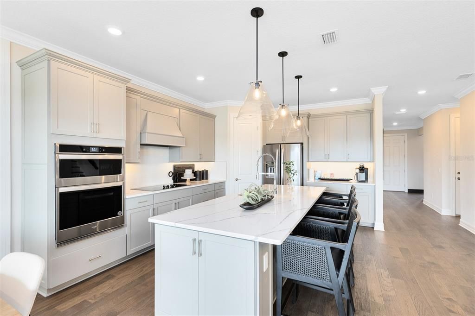
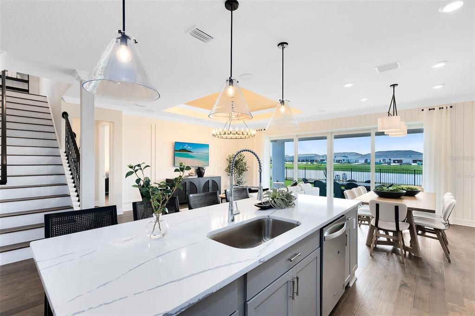
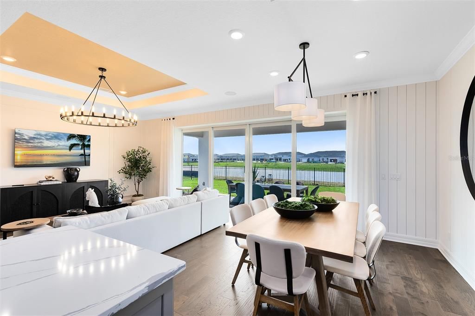
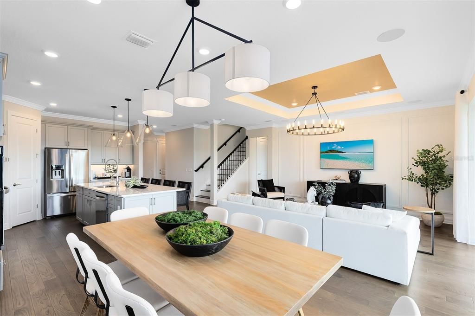
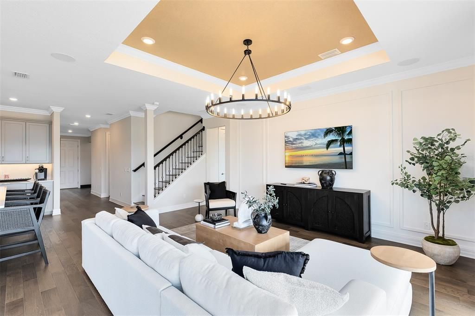
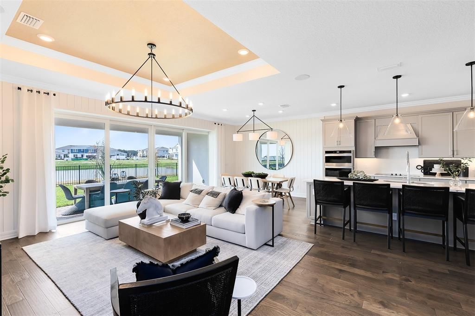
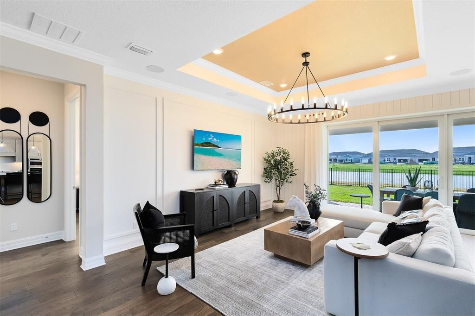
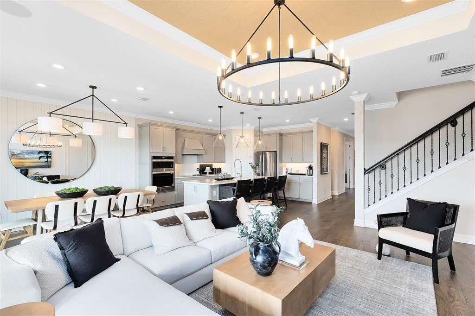
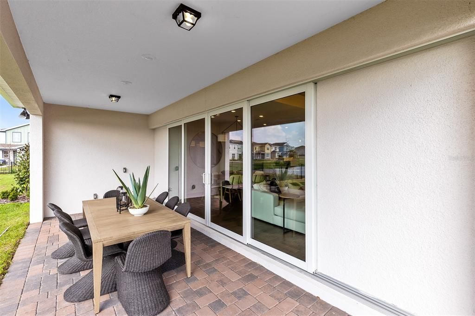
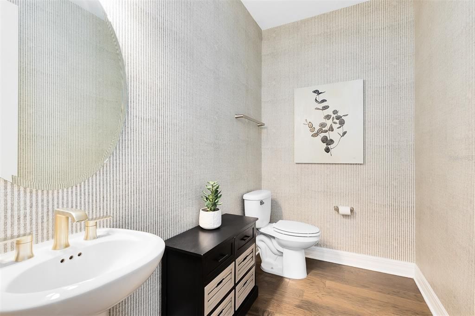
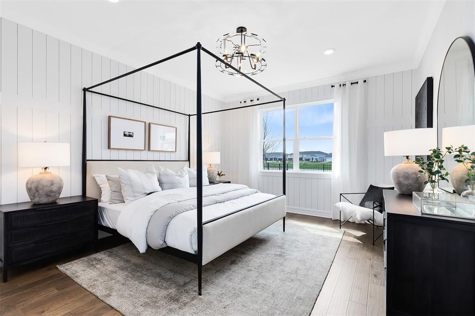
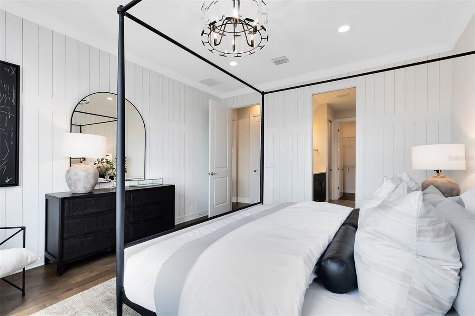
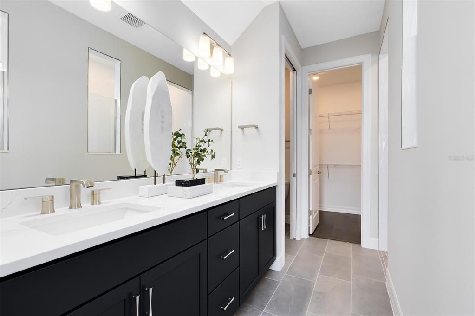
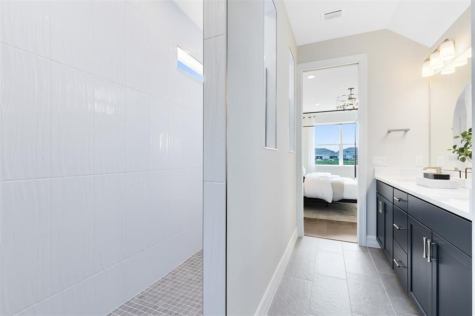
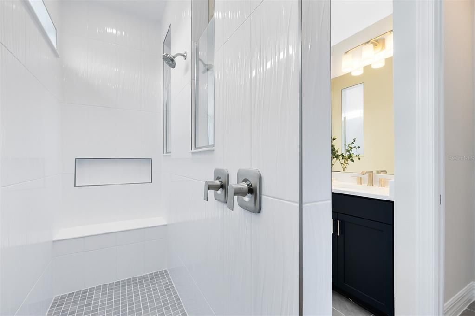
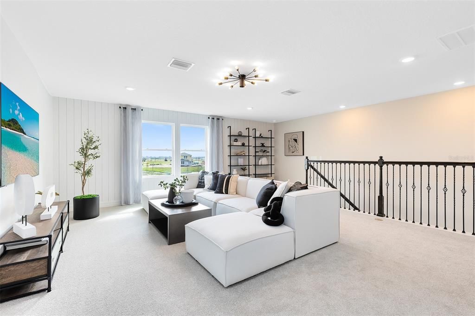
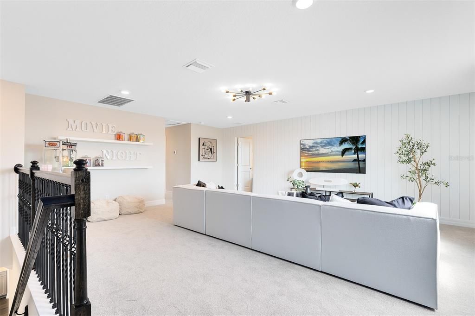
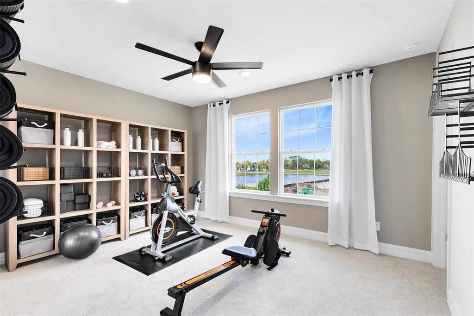
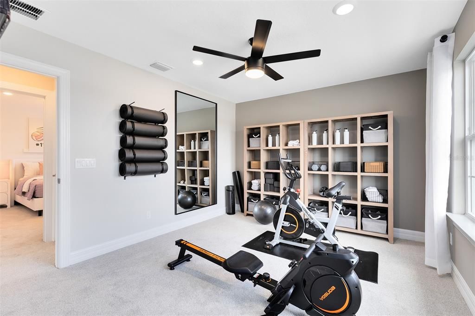
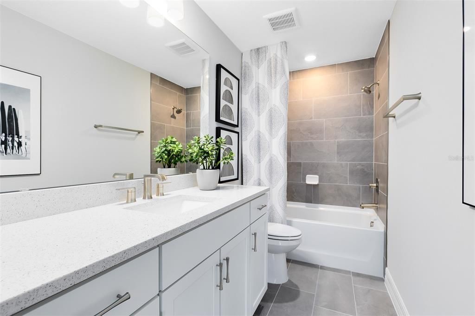
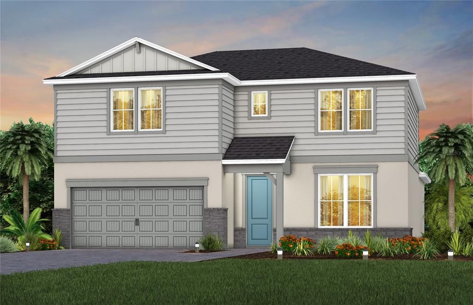
Under Construction. Uncover the pinnacle of golfing luxury and coastal lifestyle at Waterstone at Halifax Plantation. This new construction community in Ormond Beach, FL offers single-family homes, boasting a variety of exquisite designs. Personalize your new home to reflect your unique style and needs. Located 1 mile off of I-95 and minutes from pristine beaches, embark on a journey where luxury meets tranquility. The new two-story Whitestone home combines modern elegance with practical living, offering 4 bedrooms, an enclosed flex room, 2 full bathrooms, a powder room, and a 2-car garage. Upon entry, you’re welcomed by the enclosed flex room and a conveniently located powder room. The foyer leads you toward the heart of the home, where the kitchen, gathering room, and café seamlessly flow together, all overlooking the covered lanai. Natural light pours in from the pocket sliding glass door, creating an inviting atmosphere throughout. The heart of the home is the chef-inspired kitchen, where 42" soft-close white cabinetry meets luxurious quartz countertops. A stainless-steel single-bowl sink and upgraded faucet enhance the space, while the Whirlpool stainless steel appliances—including natural gas range and a refrigerator—ensure you have everything you need for both everyday meals and special occasions. The owner’s suite, conveniently located on the main level, is a luxurious retreat. It features an en suite bathroom with a frameless glass enclosed shower, quartz-topped dual vanity, private water closet, and an expansive walk-in closet. Upstairs, the spacious loft provides additional living space, while three additional bedrooms and one full bathroom, offering ample room for relaxation. Throughout the home, professionally curated design selections and premium finishes elevate the living experience. Wood-look luxury vinyl plank flooring spans the entire first floor, the bathrooms and laundry room are outfitted with tile, while soft, stain-resistant Shaw carpet enhances the loft and upstairs bedrooms. Additional touches such as brushed nickel plumbing fixtures and hardware, 2” faux wood blinds, and Whirlpool washer and dryer add both style and convenience. The open spindle railing at the staircase complete the home’s elegant feel. Enjoy the convenience of modern living with a smart thermostat, video doorbell, and LED down lights. This Whitestone home is where luxury and practicality meet. Don’t miss your chance to make this exceptional home yours—schedule a tour today!

Ubicación

Detalles

Tipo:
Residential
Estacionamiento:
Driveway / Garage Door Opener
Año de construcción:
2026
Lote:
0.14 Hectáreas
Calefacción:
Central / Electric / Heat Pump
precio por sq. medidor:
$170
Enfriamiento:
Central Air
HOA:
$114

Valuation

Our model vs. what's actually selling nearby.
Estimate
$507,990
$438K – $551K
Confidence Medium
List vs. estimate
$15K below estimate
List $492,180 · -3.1%
Our model says this listing is priced below recent comparable activity. Expect competition.
Price per sq ft
$170
-27.8% vs. city median $235
Based on
7 MLS comparables
Median of recent comparable listings. Sold comps use closing price, active listings use list price.

Destacados

Annual tax
$628
2025
HOA
$114/mo
Escrow Reserves Fund, Internet, Maintenance Grounds
Garage
2 car garage
Pets
Number Limit
Más hechos y características
  • Piso

    • Carpet

    • Luxury Vinyl

    • Tile

    Calefacción

    • Central

    • Electric

    • Heat Pump

    Enfriamiento

    • Central Air

    Accesorios

    • Dishwasher

    • Disposal

    • Dryer

    • Electric Water Heater

    • Microwave

    • Range

    • Refrigerator

    • Washer

    Otras características interiores

    • Eating Space In Kitchen

    • Kitchen/Family Room Combo

    • Living Room/Dining Room Combo

    • Open Floorplan

    • Primary Bedroom Main Floor

    • Smart Home

    • Split Bedroom

    • Stone Counters

    • Thermostat

    • Tray Ceiling(s)

    • Walk-In Closet(s)

    • Window Treatments

    Dormitorios y baños

    • Dormitorios: 4

    • Baños: 1

    • Baños completos: 2

  • Estacionamiento

    • Driveway

    • Garage Door Opener

    Propiedad

    • Pisos: Two

    • Características Exteriores: Hurricane Shutters / Irrigation System / Lighting / Sidewalk / Sliding Doors

    Lote

    • Lote: 0.14 Hectáreas

    Otra Información de Propiedad

    • Número de Parcela: 312404000460

    • Zonificación: RESI

  • Tipo y estilo

    • Tipo de propiedad: Residential

    • Subtipo de propiedad: Single Family Residence

  • Utilidad

    • BB/HS Internet Available

    • Cable Available

    • Electricity Connected

    • Phone Available

    • Public

    • Sewer Connected

    • Street Lights

    • Underground Utilities

    • Water Connected

    Energía verde

    • HVAC

    • Insulation

    • Roof

    • Thermostat

    • Water Heater

    • Windows

  • Otra información financiera

    • HOA: $114

    • Frecuencia HOA: Monthly

    • Importe anual de impuestos: $628

  • Detalles de la fuente

    • MLS ID: O6423401

    Otros hechos

    • Materiales de construcción: Block / HardiPlank Type / Stucco / Wood Frame

    • Detalles de la fundación: Slab

    • Características de lavandería: Inside / Laundry Room / Upper Level

    • Características del lote: Cleared / Landscaped / Sidewalk

    • Características del patio y el porche: Covered / Rear Porch

    • Características de la ventana: Blinds / Double Pane Windows / Insulated Windows / Low-Emissivity Windows

    • Caras de dirección: Northeast

    • Estilo arquitectónico: Coastal

    • Espacios de garaje: 2

    • Garaje adjunto: Si

    • Garaje: Si

    • Salón: 2894

    • Fuente de agua: Public

    • Nombre de subdivisión: WATERSTONE AT HALIFAX PLANTATION

Consulta privada
Habla con el asesor de este inmueble.
Planos, documentos del HOA, comparables off-market, agendar una visita privada — un solo mensaje directo al especialista local.

Más como esta

Nuevo
En Venta
$498,000
Casa
4 camas · 3 baños · 2,106 sqft
HALIFAX PLANTATION PH 1 SEC O, ORMOND BEACH
2881 MONAGHAN DRIVE
Nuevo
En Venta
$399,000
Casa
3 camas · 2 baños · 1,627 sqft
PLANTATION BAY SEC 01C-05 UNIT 02, ORMOND BEACH
908 WOODSTREAM LANE
Nuevo
En Venta
$619,000
Casa
4 camas · 3 baños · 2,099 sqft
HALIFAX PLANTATIONN, ORMOND BEACH
3063 SILVERMINES AVENUE
Nuevo
En Venta
$449,990
Casa
4 camas · 4 baños · 2,405 sqft
ARCHERS MILL PH 1, ORMOND BEACH
349 ROVER ROAD
Nuevo
En Venta
$585,000
Casa
4 camas · 3 baños · 2,250 sqft
HALIFAX PLANTATION UNIT 02 SEC E, ORMOND BEACH
3412 REXFORD CIRCLE
Nuevo
En Venta
$393,110
Casa
3 camas · 2 baños · 1,662 sqft
WATERSTONE AT HALIFAX PLANTATION, ORMOND BEACH
1474 RIDGE TREE DRIVE
Nuevo
En Venta
$610,000
Casa
3 camas · 2 baños · 2,467 sqft
HALIFAX PLANTATION UNIT 02 SEC A, ORMOND BEACH
1321 WICKLOW LANE
Nuevo
En Venta
$374,900
Casa
2 camas · 2 baños · 2,157 sqft
PLANTATION BAY SUB, ORMOND BEACH
8 JASMINE RUN

Mercado cerca de esta dirección

Conteos en vivo en la misma zona.
Ver todo

The multiple listing information is provided by the Stellar MLS from a copyrighted compilation of listings. The compilation of listings and each individual listing are ©2026-present Stellar MLS. All Rights Reserved. The information provided is for consumers' personal, noncommercial use and may not be used for any purpose other than to identify prospective properties consumers may be interested in purchasing. All properties are subject to prior sale or withdrawal. All information provided is deemed reliable but is not guaranteed accurate, and should be independently verified. Listing courtesy of: PULTE REALTY OF NORTH FLORIDA LLC