Vender tu casa
Valoración gratuita de tu hogar
Contacto
Cuéntenos sobre sus necesidades
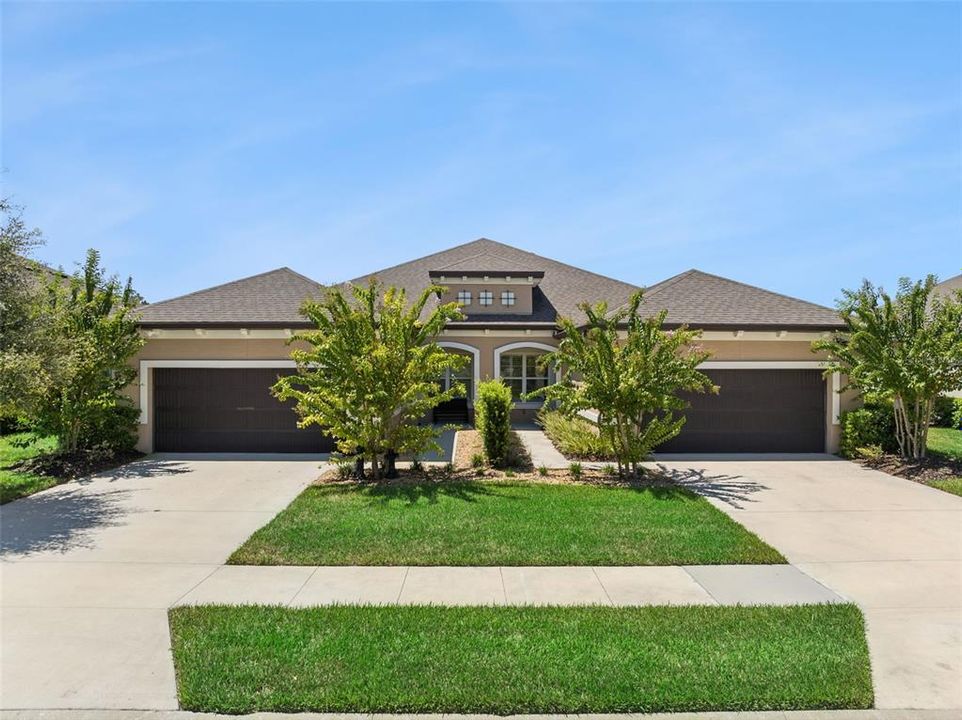
3274 BAILEY ANN DRIVE

Casa En Venta
$350,000

BTC: 4.16666667

ETH: 132.07547170

27 días
3 camas
2 baños
1,721 sqft

Visión general

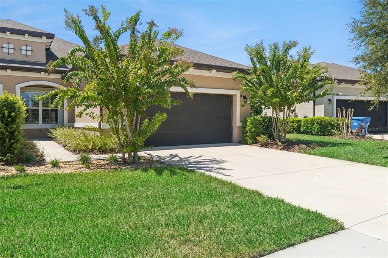
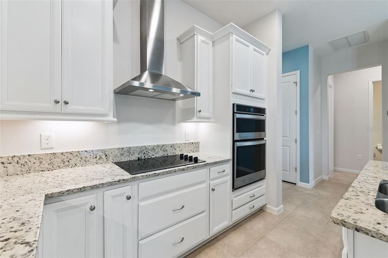
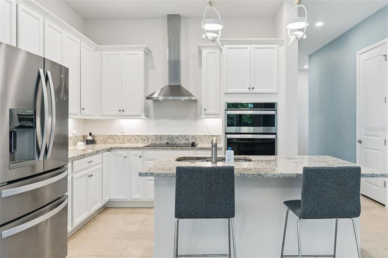
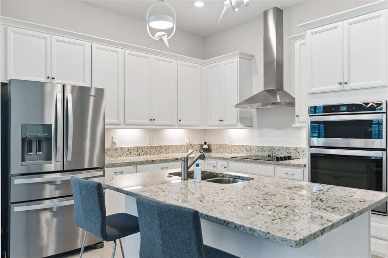
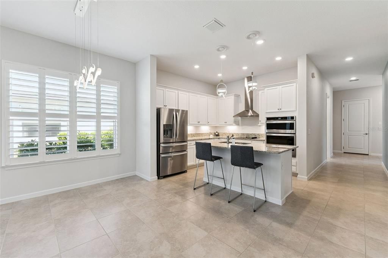
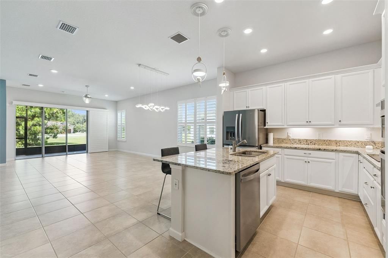
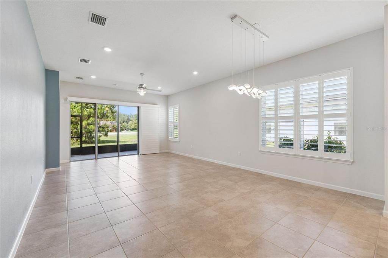
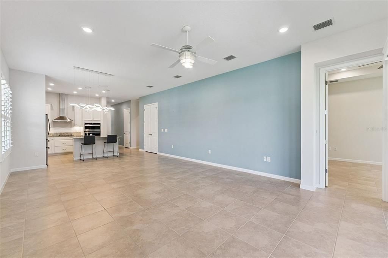
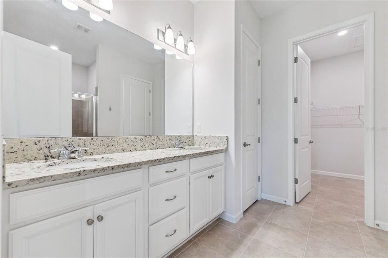
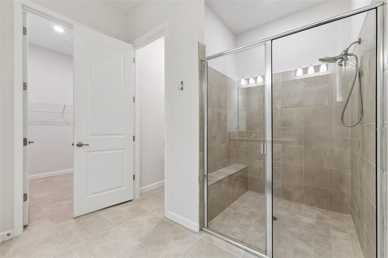
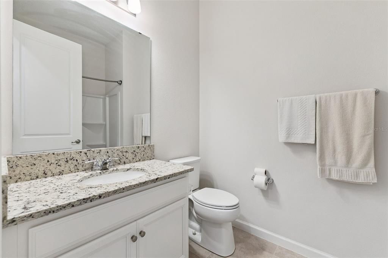
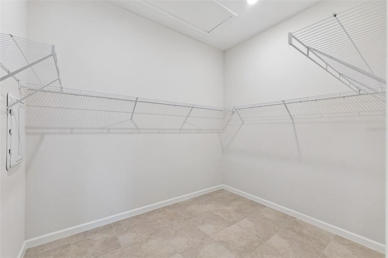
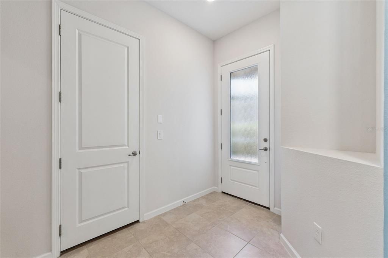
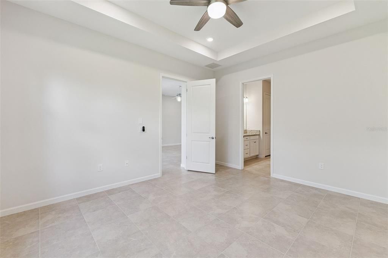
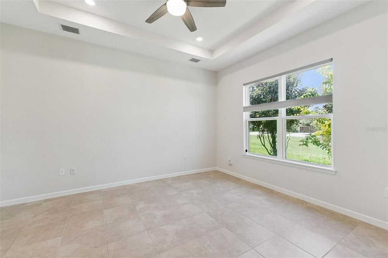
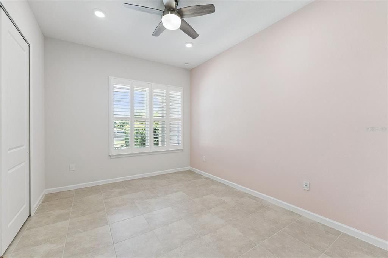
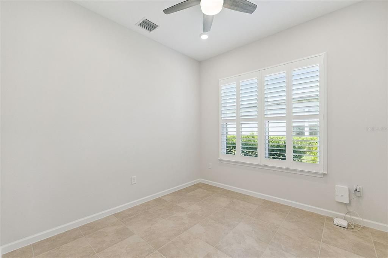
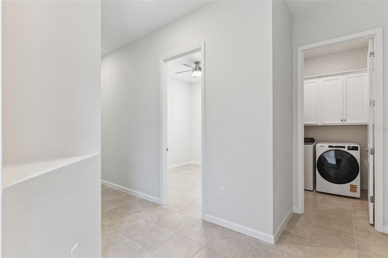
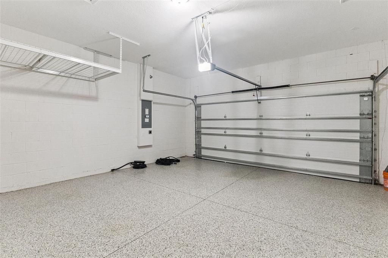
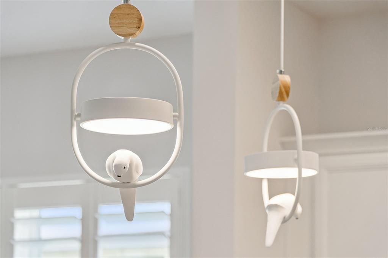
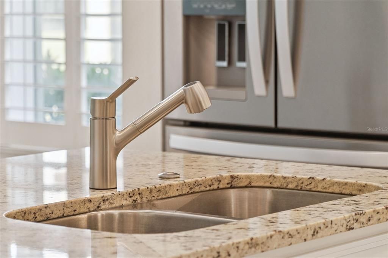
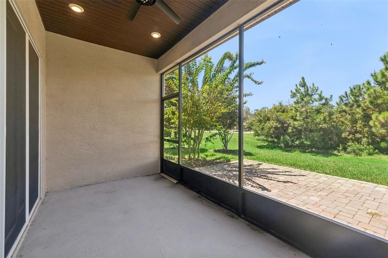
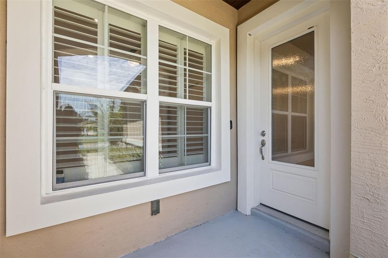
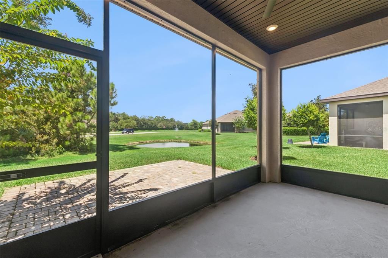
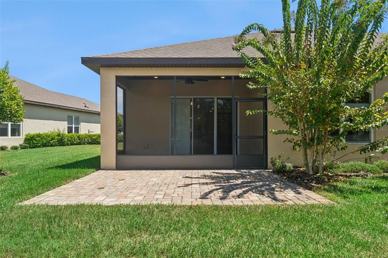
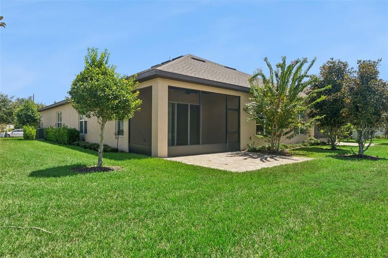
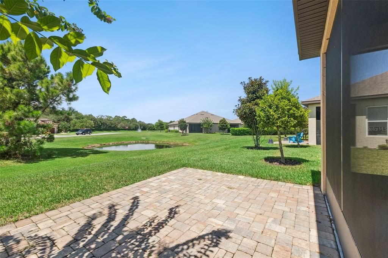
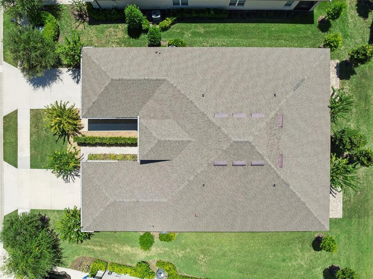
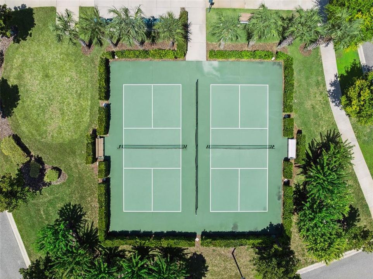
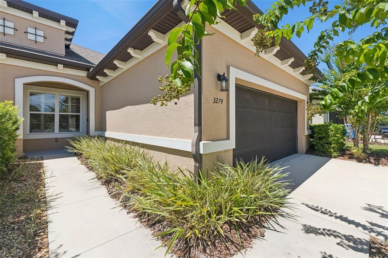
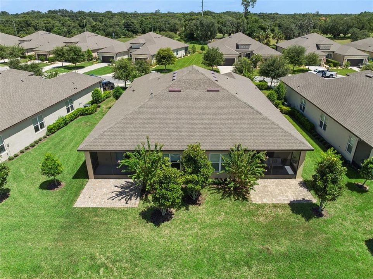
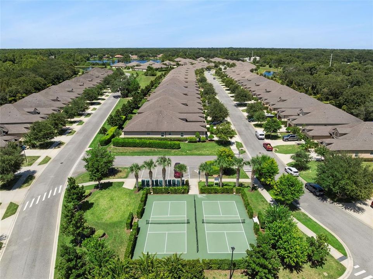
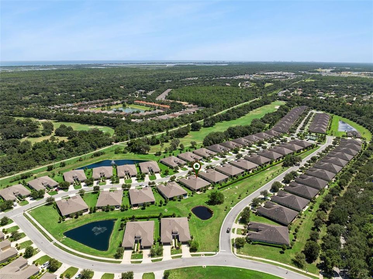
Live the quintessential Florida golf lifestyle in this exceptional single-story residence at Scottsmoor Luxury Golf Villas in Halifax Plantation. Designed for comfort and effortless modern living, this home features 3 spacious bedrooms, 2 full bathrooms, and an attached 2-car garage complete with sleek epoxy flooring and a dedicated EV charging plug. Set against the scenic backdrop of mature oak canopies and championship fairways in Ormond Beach, this residence balances functional convenience with refined style. Inside, soaring 10-foot ceilings establish an airy, light-filled atmosphere centered around an upgraded chef’s kitchen tailored for gourmet cooking and effortless entertaining. Numerous upgrades are seen throughout, including plantation shutters for windows and sliding glass door. The main living space then expands outdoors to an added screened lanai, opening directly onto an extended paved patio crafted for grilling, open-air dining, and relaxing in the coastal breeze. True maintenance-free living defines the Scottsmoor community, with the HOA taking care of routine lawn care and exterior painting so you can fully embrace a lock-and-leave lifestyle. Residents enjoy neighborhood pickleball courts and a putting green steps from their door, along with proximity to the main Halifax Plantation clubhouse, featuring an 18-hole championship golf course, driving range, on-site dining, tennis courts, and fitness facilities.
Ubicación

Detalles

Tipo:
Residential
Estacionamiento:
Electric Vehicle Charging Station(s)
Año de construcción:
2021
Lote:
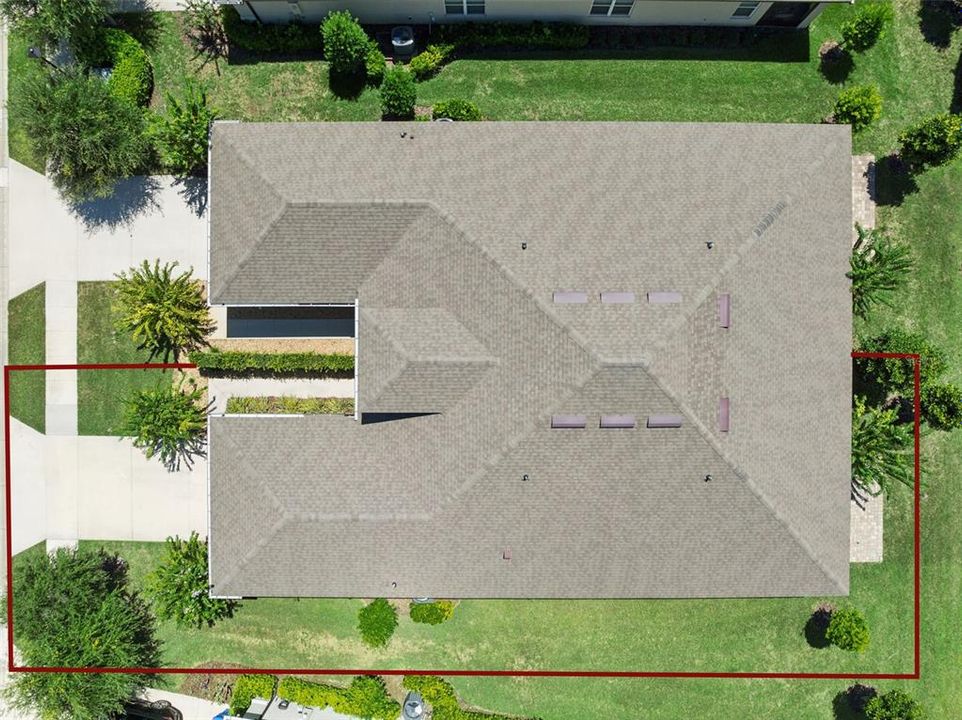
0.11 Hectáreas
Calefacción:
Central / Electric
precio por sq. medidor:
$203
Enfriamiento:
Central Air
HOA:
$190

Valuation

Our model vs. what's actually selling nearby.
Estimate
$350,000
$312K – $378K
Confidence Medium
List vs. estimate
At estimate
List $350,000 · +0.0%
List is in line with recent comparable activity.
Price per sq ft
$203
-10.6% vs. city median $227
Based on
18 MLS comparables
Median of recent comparable listings. Sold comps use closing price, active listings use list price.

Destacados

Annual tax
$4,582
2025
HOA
$190/mo
Common Area Taxes, Maintenance Structure, Maintenance Grounds
View
Trees/Woods
Garage
2 car garage
Pets
Allowed
Más hechos y características
  • Piso

    • Ceramic Tile

    Calefacción

    • Central

    • Electric

    Enfriamiento

    • Central Air

    Accesorios

    • Built-In Oven

    • Cooktop

    • Dishwasher

    • Disposal

    • Dryer

    • Ice Maker

    • Microwave

    • Range Hood

    • Refrigerator

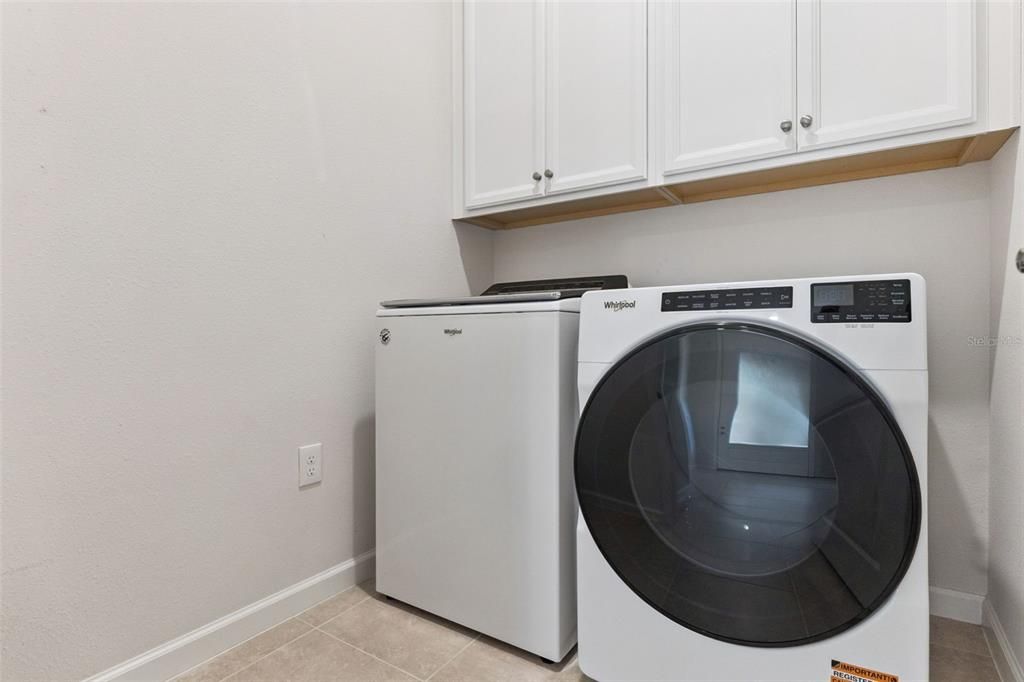
    • Washer

    Otras características interiores

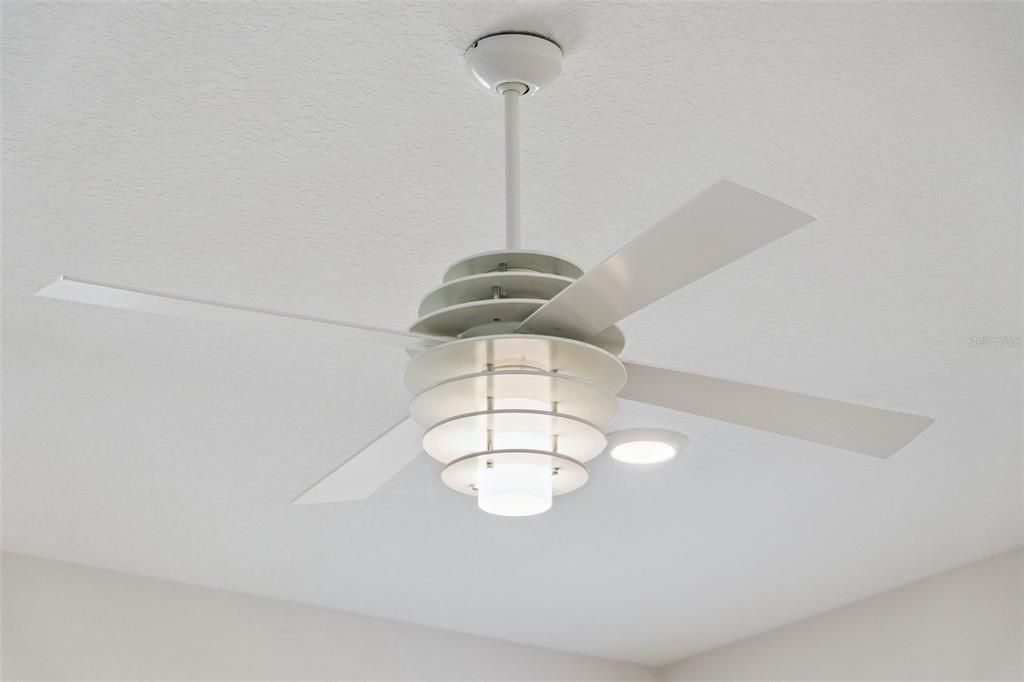
    • Ceiling Fan(s)

    • High Ceilings

    • Kitchen/Family Room Combo

    • Living Room/Dining Room Combo

    • Open Floorplan

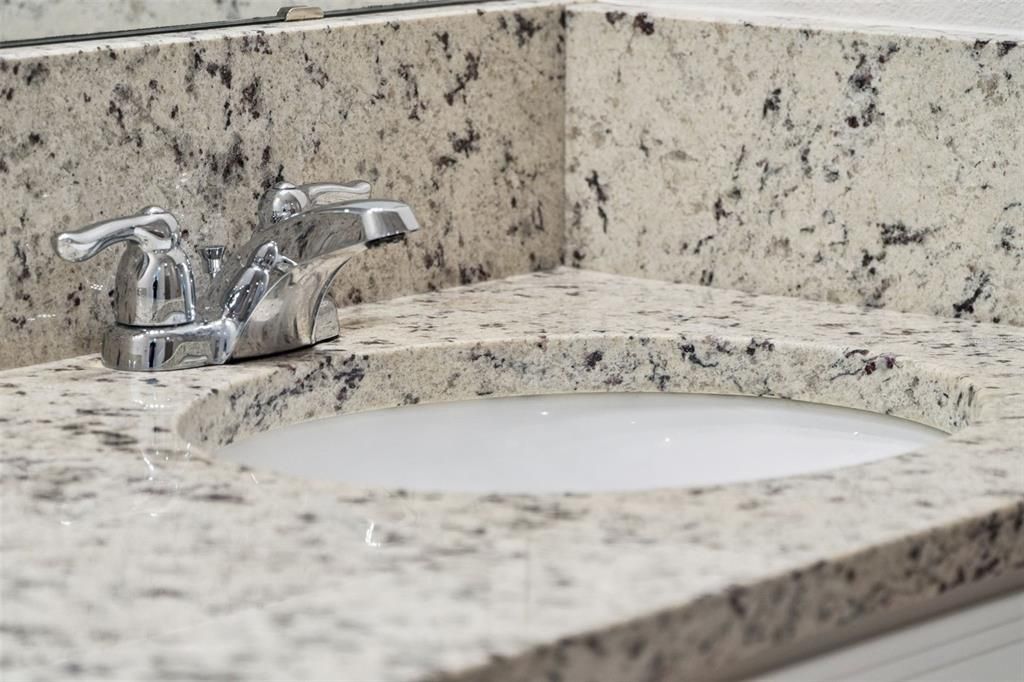
    • Solid Surface Counters

    • Stone Counters

    • Tray Ceiling(s)

    • Window Treatments

    Dormitorios y baños

    • Dormitorios: 3

    • Baños completos: 2

  • Estacionamiento

    • Electric Vehicle Charging Station(s)

    Propiedad

    • Pisos: One

    • Características Exteriores: Sidewalk

    Lote

    • Lote: 0.11 Hectáreas

    Otra Información de Propiedad

    • Número de Parcela: 311110000650

    • Zonificación: R1

  • Tipo y estilo

    • Tipo de propiedad: Residential

    • Subtipo de propiedad: Single Family Residence

  • Utilidad

    • BB/HS Internet Available

    • Cable Available

    • Electricity Connected

    • Fiber Optics

    • Phone Available

    • Public

    • Sprinkler Recycled

    • Street Lights

    • Water Connected

  • Otra información financiera

    • HOA: $190

    • Frecuencia HOA: Monthly

    • Importe anual de impuestos: $4,582

  • Detalles de la fuente

    • MLS ID: V4951046

    Otros hechos

    • Materiales de construcción: Block / Concrete / Stucco

    • Detalles de la fundación: Slab

    • Características de lavandería: Inside

    • Características del lote: Unincorporated

    • Características del patio y el porche: Covered / Patio / Rear Porch / Screened

    • Características de la ventana: Double Pane Windows / Shades / Shutters
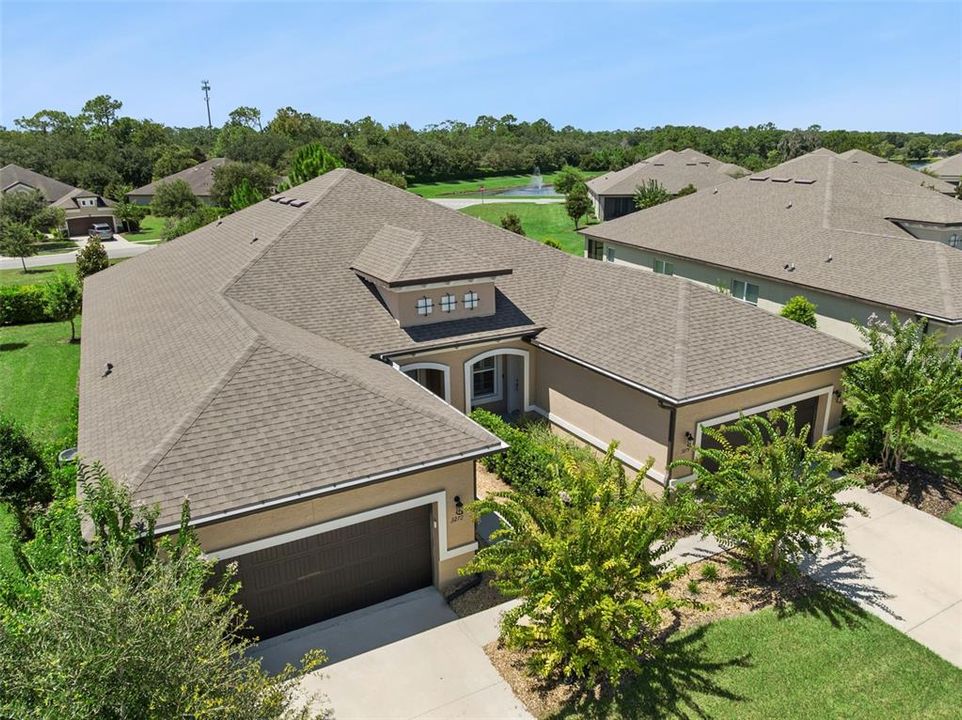
    • Caras de dirección: East

    • Estilo arquitectónico: Other

    • Espacios de garaje: 2

    • Garaje adjunto: Si

    • Garaje: Si

    • Salón: 1721

    • Fuente de agua: Public

    • Nombre de subdivisión: HALIFAX PLANTATION SEC P2 UN 2

Consulta privada
Habla con el asesor de este inmueble.
Planos, documentos del HOA, comparables off-market, agendar una visita privada — un solo mensaje directo al especialista local.
Más como esta
En Venta
$324,900
Casa
3 camas · 2 baños · 1,627 sqft
HALIFAX PLANTATION UNIT 02 SEC F REP, ORMOND BEACH
1128 GLENGAD RUN
Nuevo
En Venta
$432,990
Casa
4 camas · 3 baños · 3,004 sqft
ARCHER'S MILL, ORMOND BEACH
3041 KINGSMAN TRAIL
Nuevo
En Venta
$409,950
Casa
4 camas · 2 baños · 2,034 sqft
ARCHER'S MILL, ORMOND BEACH
3633 BONSPIEL DRIVE
Nuevo
En Venta
$427,990
Casa
5 camas · 3 baños · 2,601 sqft
FOUNTAIN VIEW, ORMOND BEACH
1643 HOUMAS STREET
Nuevo
En Venta
$421,990
Casa
4 camas · 3 baños · 2,336 sqft
WEXFORD COVE, ORMOND BEACH
2515 DORSET COURT
Nuevo
En Venta
$424,990
Casa
4 camas · 3 baños · 2,336 sqft
WEXFORD COVE, ORMOND BEACH
2521 DORSET COURT
Nuevo
En Venta
$414,990
Casa
4 camas · 3 baños · 2,336 sqft
WEXFORD COVE, ORMOND BEACH
2518 DORSET COURT
-$11K
En Venta
$439,000
Casa
3 camas · 2 baños · 2,068 sqft
HALIFAX PLANTATION UNIT 02 SEC B LT 01 REP, ORMOND BEACH
3626 MALLOW DRIVE

Mercado cerca de esta dirección

Conteos en vivo en la misma zona.
Ver todo

The multiple listing information is provided by the Stellar MLS from a copyrighted compilation of listings. The compilation of listings and each individual listing are ©2026-present Stellar MLS. All Rights Reserved. The information provided is for consumers' personal, noncommercial use and may not be used for any purpose other than to identify prospective properties consumers may be interested in purchasing. All properties are subject to prior sale or withdrawal. All information provided is deemed reliable but is not guaranteed accurate, and should be independently verified. Listing courtesy of: LPT REALTY LLC