Sell Your Home
Get a free home valuation
Contact
Tell us about your needs

14732 SAN MARSALA COURT

House For Sale
$1,095,000

BTC: 14.16558862

ETH: 447.12127399

5 days
4 bds
2 ba
2,442 sqft

Overview

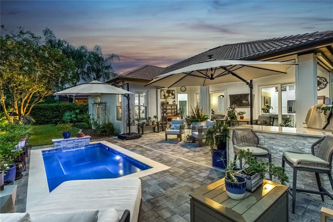
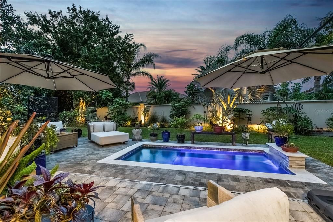
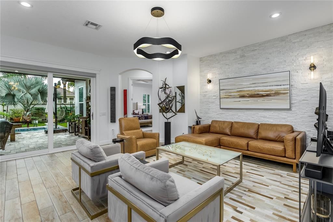
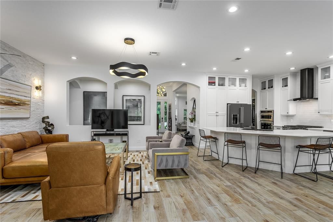
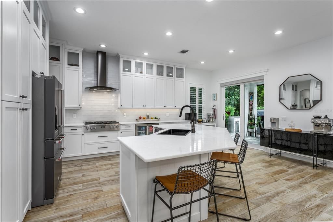
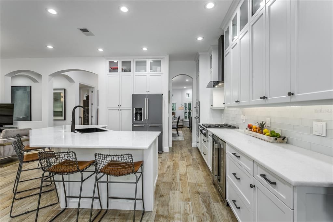
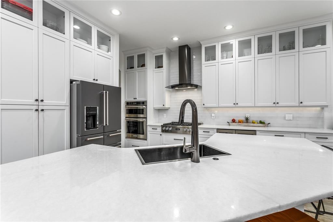
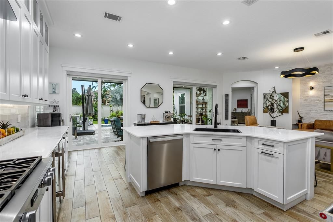
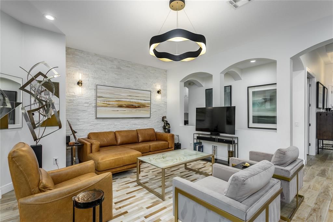
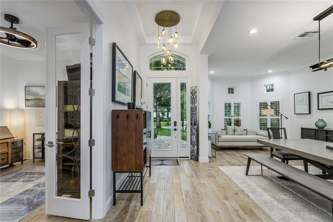
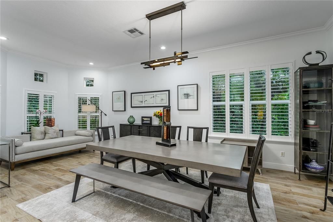
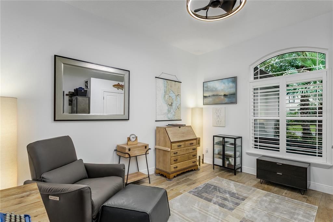
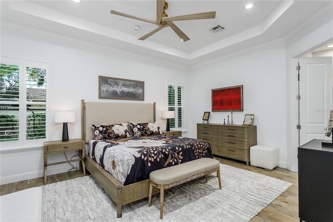
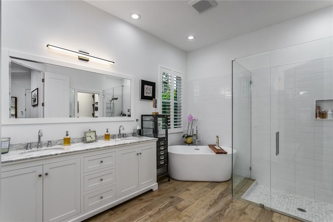
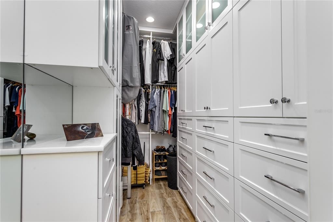
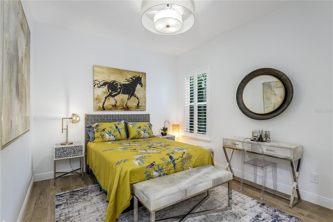
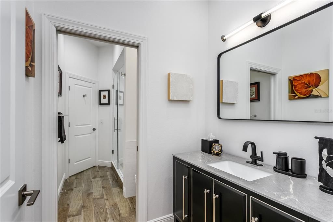
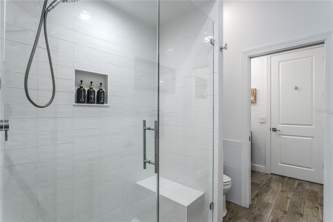
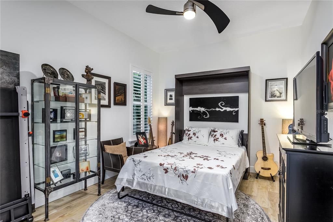
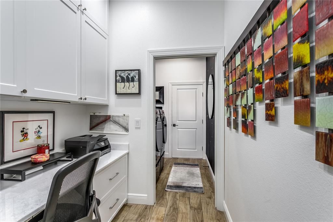
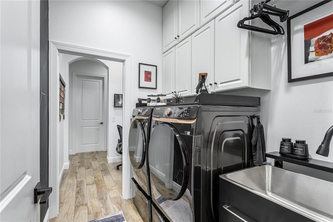
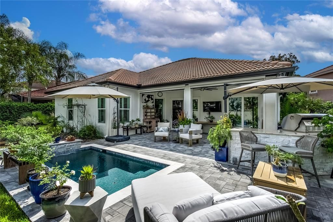
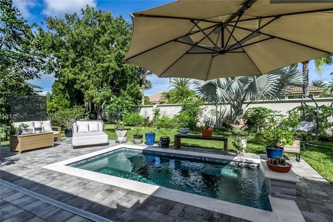
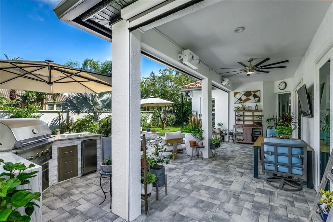
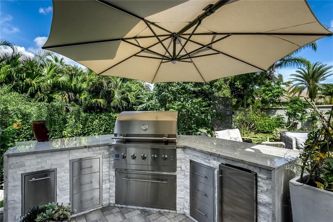
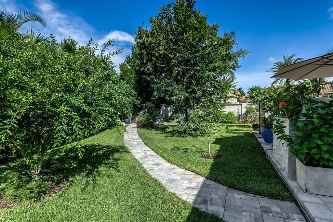
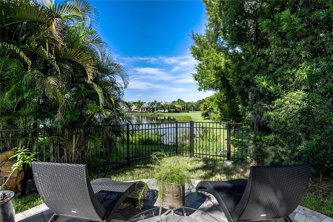
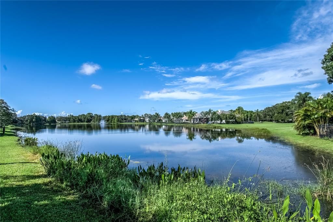
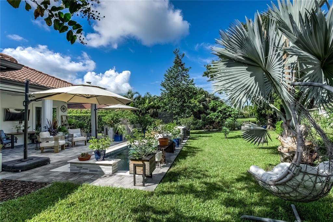
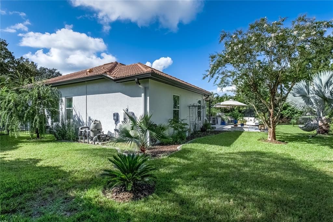
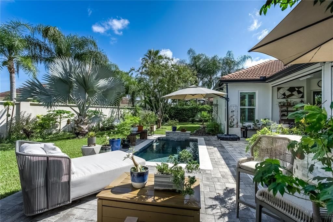
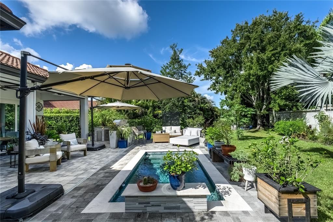
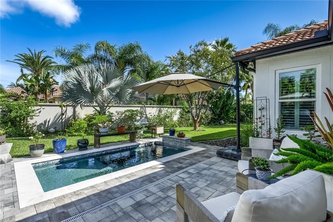
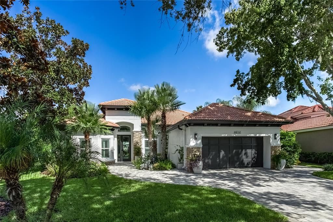
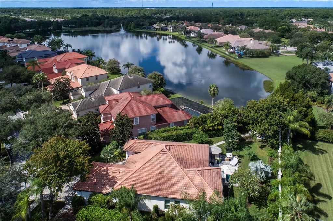
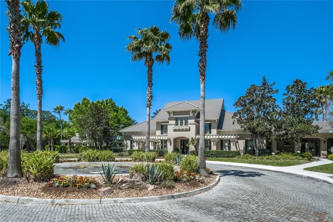
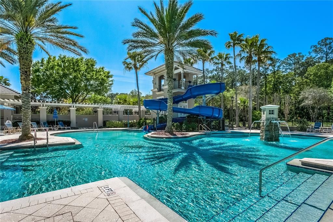
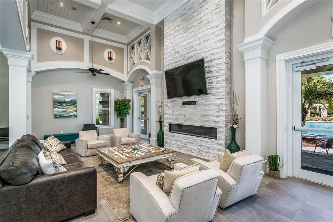
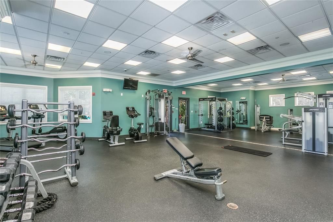
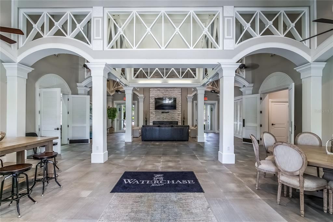
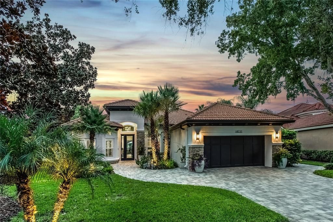
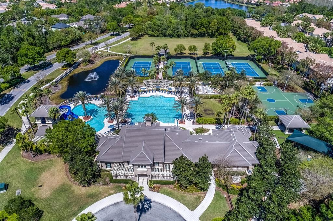
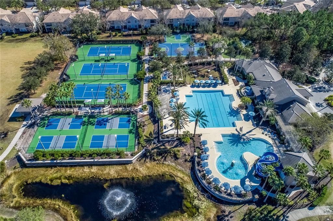
Over $300,000 in custom upgrades has transformed this spectacular home into a magazine-worthy residence filled with beautiful designer details. This exceptional home is situated on a rare .29-acre lot. The outdoor oasis feels like a resort, featuring a custom heated pool with an expansive pavered patio, retractable lanai screens, an outdoor misting system, a built-in fire pit with a pond view, and a custom outdoor kitchen with a hybrid gas grill, beverage refrigerator and Quartz counters. The yard feels like a private botanical garden, featuring a variety of plants, front and rear landscape lighting, and is fully fenced. A foyer opens into the formal living and dining room, plus an office (which can be easily be a 4th bedroom). The custom chef's kitchen showcases gorgeous double-stacked soft-close cabinetry, a built-in pantry, an expansive island, and a beautiful glass tile backsplash. The luxury appliance package includes a combination of KitchenAid appliances, a Miele 6-burner gas cooktop and dishwasher, a double overn and two beverage refrigerators. The family room showcases a floor-to-ceiling stone feature wall, volume ceilings and two sets of sliding doors that open to the patio and backyard. The spacious primary suite feels like a private retreat with an expansive walk-in closet featuring custom cabinetry and a spa-inspired primary bathroom showcasing a free-standing soaking tub and oversized shower. The guest bathroom has an updated vanity and custom shower, and the powder room was transformed in 2024 with designer wallpaper and a contemporary sink and toilet. Additional designer finishes throughout the home include plantation shutters, upgraded lighting and designer fixtures, tile plank flooring, custom storage, built-in cabinetry, a custom workstation, tile-plank flooring throughout, upgraded ceiling fans, and custom architectural details. Notable Features include: Hurricane-rated sliding glass doors (2021), hurricane-rated front entry door and sidelight (2022), hurricane-rated windows (2026), 14.5 SEER 5-ton HVAC system (2025), Rinnai tankless water heater, gutter system (2021), solid wood interior doors and upgraded hardware, custom laundry room with wallpaper, cabinetry and utility sink, Samsung front-load washer and dryer (2025), extensive custom garage cabinetry and a polished epoxy garage floor, Remodeled bathrooms, Remodeled kitchen, and a water softener, Exterior Paint (2024). Located in the 24-hour guard-gated neighborhood of Waterchase with resort-style living and amenities including a 6,400 sq ft clubhouse with an on-site activities coordinator, 2 pools with a two-story spiral waterslide, fitness center, basketball courts, 3 tennis courts, 4 pickleball courts, an athletic field, a playground, and a top-rated school district – Mary Bryant, Farnell, and Sickles. Westchase offers a variety of shops, restaurants, parks, playgrounds, golf, and more. Easy access to the Veterans Expressway, Airport, Downtown, and a 30/45 minute drive to Clearwater/St. Pete beaches.

Location

Florida TAMPA 33626 House For Sale

Details

Type:
Residential
Parking:
Driveway
Year Built:
2003
Lot:
0.29 Acres
Heating:
Central / Electric / Natural Gas
Price/sqft:
$448
Cooling:
Central Air
HOA:
$599

Valuation

Our model vs. what's actually selling nearby.
Estimate
$675,000
$438K – $887K
Confidence Low
List vs. estimate
$420K above estimate
List $1,095,000 · +62.2%
Our model says this listing is priced above recent comparable activity. Room to negotiate.
Price per sq ft
$448
+53.2% vs. city median $292
Based on
9 MLS comparables
Median of recent comparable listings. Sold comps use closing price, active listings use list price.

Highlights

Annual tax
$14,162
2025
HOA
$599/qtr
24-Hour Guard, Community Pool, Manager
Pool
Gunite
Garage
2 car garage
Furnished
Negotiable
Pets
Allowed
All facts and features
  • Flooring

    • Porcelain Tile

    • Tile

    Heating

    • Central

    • Electric

    • Natural Gas

    Cooling

    • Central Air

    Appliances

    • Built-In Oven

    • Cooktop

    • Dishwasher

    • Disposal

    • Dryer

    • Gas Water Heater

    • Microwave

    • Range

    • Range Hood

    • Refrigerator

    • Tankless Water Heater

    • Washer

    • Water Softener

    • Wine Refrigerator

    Other interior features

    • Built-in Features

    • Cathedral Ceiling(s)

    • Ceiling Fan(s)

    • High Ceilings

    • Kitchen/Family Room Combo

    • Open Floorplan

    • Solid Wood Cabinets

    • Split Bedroom

    • Stone Counters

    • Thermostat

    • Walk-In Closet(s)

    • Window Treatments

    Bedrooms and bathrooms

    • Bedrooms: 4

    • Bathrooms: 1

    • Full bathrooms: 2

  • Parking

    • Driveway

    Property

    • Levels: One

    • Pool Private: Yes

    • Exterior Features: Garden / Irrigation System / Lighting / Misting System / Private Yard / Sidewalk / Sliding Doors

    Lot

    • Lot: 0.29 Acres

    Other Property Information

    • Parcel Number: U05281763R00000000325.0

    • Zoning: PD

  • Type and style

    • Property Type: Residential

    • Property Sub Type: Single Family Residence

  • Utility

    • BB/HS Internet Available

    • Cable Connected

    • Electricity Connected

    • Natural Gas Connected

    • Public

    • Sewer Connected

    • Sprinkler Recycled

    • Street Lights

    • Underground Utilities

    • Water Connected

  • Other financial information

    • HOA: $599

    • HOA Frequency: Quarterly

    • Annual tax amount: $14,162

  • Source details

    • MLS ID: TB8543033

    Other facts

    • Construction Materials: Block / Stucco

    • Foundation Details: Slab

    • Laundry Features: Inside / Laundry Room

    • Lot Features: In County / Oversized Lot / Sidewalk

    • Patio And Porch Features: Covered / Rear Porch / Screened

    • Pool Features: Gunite / Heated / In Ground / Lighting

    • Window Features: Double Pane Windows / ENERGY STAR Qualified Windows / Shutters

    • Direction Faces: Southeast

    • Architectural Style: Ranch / Mediterranean / Traditional

    • Garage Spaces: 2

    • Attached Garage: Yes

    • Garage: Yes

    • Living Area: 2442

    • Water Source: Public

    • Lot Size Dimensions: 70.41 x 141

    • Subdivision Name: WATERCHASE PH 2

Private inquiry
Talk to the advisor on this listing.
Floor plans, HOA docs, off-market comparables, scheduling a private showing — one message, direct to the local specialist.

More like this

For Sale
$1,150,000
House
4 bds · 3 ba · 3,154 sqft
WATERCHASE PH 1, TAMPA
11625 BRISTOL CHASE DRIVE
For Sale
$815,000
House
4 bds · 2 ba · 3,232 sqft
WINDSOR PARK AT THE EAGLES, ODESSA
15611 SHOAL CREEK PLACE
For Sale
$835,000
House
3 bds · 3 ba · 2,554 sqft
WESTCHASE SEC 374, TAMPA
10332 ABBOTSFORD DRIVE
For Sale
$1,050,000
House
5 bds · 3 ba · 3,489 sqft
NINE EAGLES UNIT ONE SEC I, ODESSA
13008 EAGLES ENTRY DRIVE
-$21K
For Sale
$819,000
House
4 bds · 3 ba · 2,940 sqft
RESERVE AT CITRUS PARK, TAMPA
11512 NAVEL ORANGE WAY
-$32K
For Sale
$798,000
House
4 bds · 3 ba · 3,091 sqft
WINDSOR PARK AT THE EAGLES-FI, ODESSA
12507 ASHDOWN DRIVE
For Sale
$789,000
House
4 bds · 3 ba · 2,608 sqft
ARBOR LAKES PH 1A, ODESSA
15211 ARBOR HOLLOW DRIVE
For Sale
$850,000
House
4 bds · 3 ba · 2,621 sqft
WESTCHASE SEC 117, TAMPA
10522 CHAMBERS DRIVE

Market around this address

Live counts in the same area.
View all

The multiple listing information is provided by the Stellar MLS from a copyrighted compilation of listings. The compilation of listings and each individual listing are ©2026-present Stellar MLS. All Rights Reserved. The information provided is for consumers' personal, noncommercial use and may not be used for any purpose other than to identify prospective properties consumers may be interested in purchasing. All properties are subject to prior sale or withdrawal. All information provided is deemed reliable but is not guaranteed accurate, and should be independently verified. Listing courtesy of: SMITH & ASSOCIATES REAL ESTATE