Недвижимость
Ознакомьтесь с нашими объявлениями
Продать дом
Бесплатная оценка дома
Контакты
Расскажите нам о своих потребностях

14732 SAN MARSALA COURT

Дом Под контрактом
$1,065,000

BTC: 12.80971855

ETH: 401.88679245

-$30K (2026/09/10)
18 Дней
4 спален
2 ванн
2,442 кв.фт.

Обзор

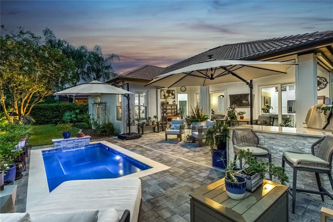
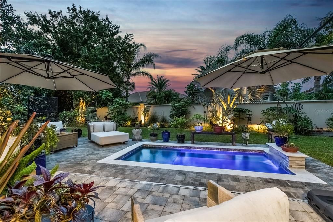
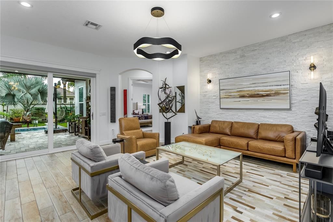
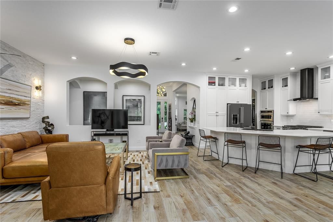
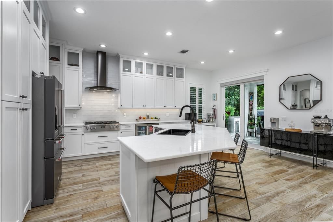
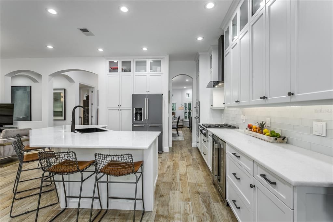
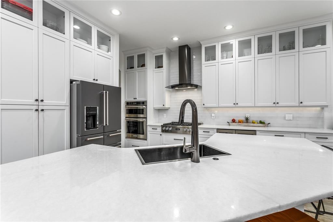
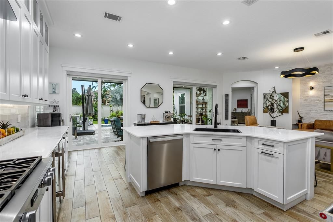
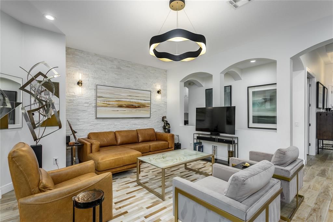
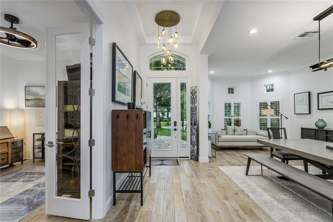
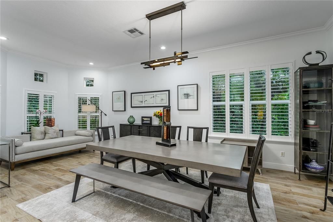
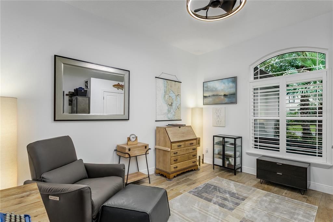
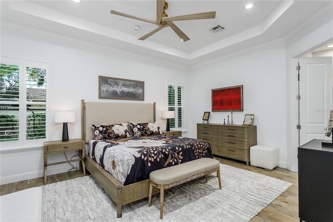
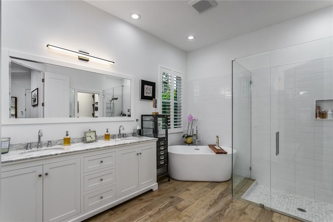
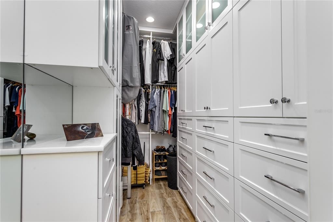
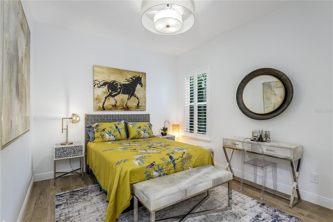
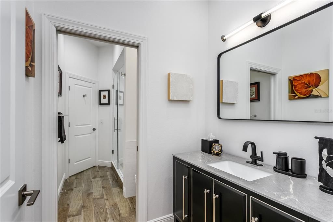
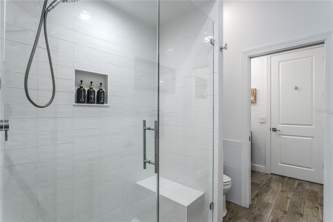
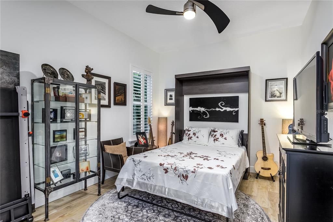
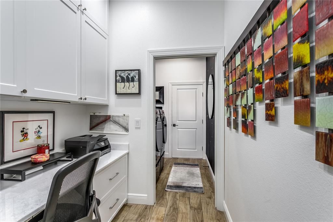
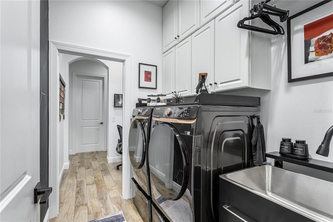
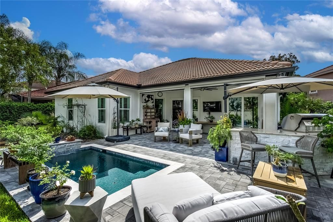
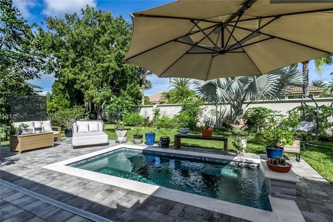
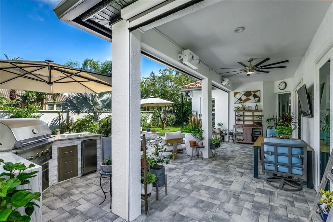
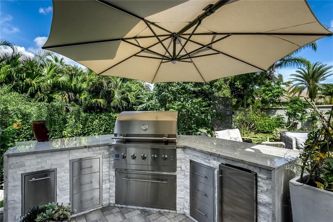
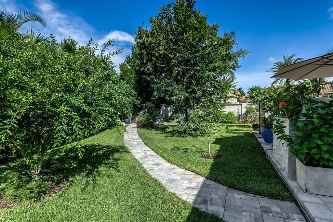
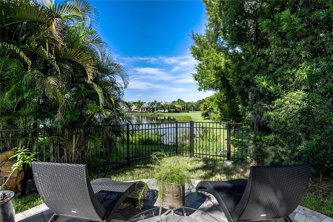
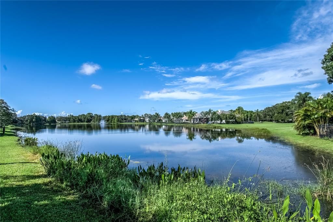
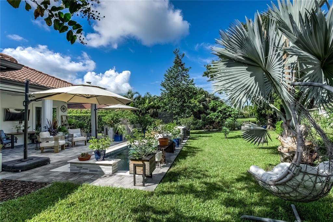
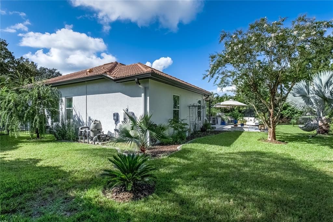
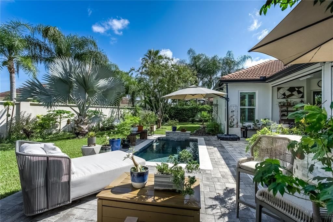
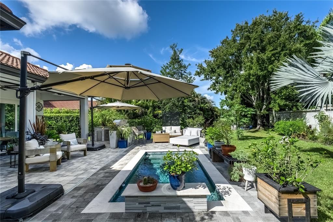
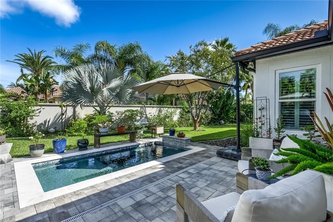
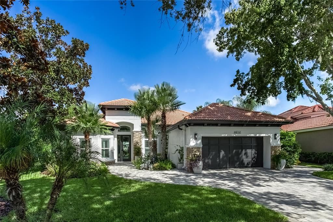
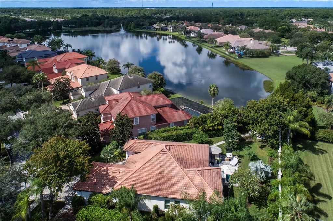
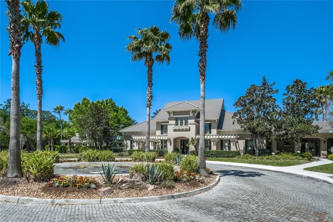
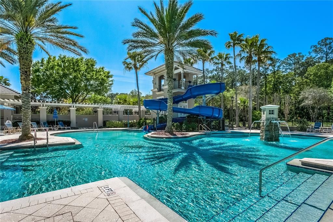
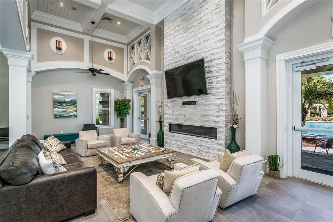
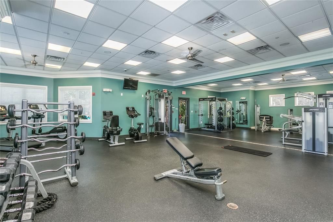
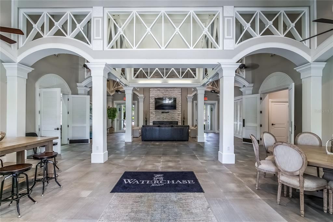
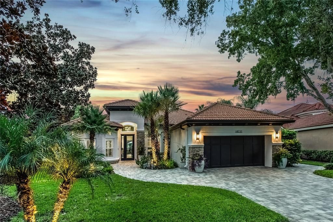
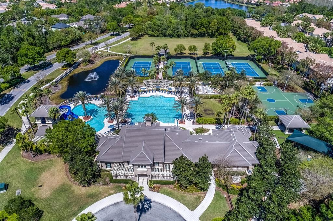
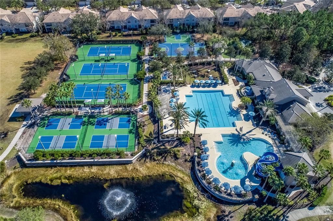
Over $300,000 in custom upgrades has transformed this spectacular home into a magazine-worthy residence filled with beautiful designer details. This exceptional home is situated on a rare .29-acre lot. The outdoor oasis feels like a resort, featuring a custom heated pool with an expansive pavered patio, retractable lanai screens, an outdoor misting system, a built-in fire pit with a pond view, and a custom outdoor kitchen with a hybrid gas grill, beverage refrigerator and Quartz counters. The yard feels like a private botanical garden, featuring a variety of plants, front and rear landscape lighting, and is fully fenced. A foyer opens into the formal living and dining room, plus an office (which can be easily be a 4th bedroom). The custom chef's kitchen showcases gorgeous double-stacked soft-close cabinetry, a built-in pantry, an expansive island, and a beautiful glass tile backsplash. The luxury appliance package includes a combination of KitchenAid appliances, a Miele 6-burner gas cooktop and dishwasher, a double overn and two beverage refrigerators. The family room showcases a floor-to-ceiling stone feature wall, volume ceilings and two sets of sliding doors that open to the patio and backyard. The spacious primary suite feels like a private retreat with an expansive walk-in closet featuring custom cabinetry and a spa-inspired primary bathroom showcasing a free-standing soaking tub and oversized shower. The guest bathroom has an updated vanity and custom shower, and the powder room was transformed in 2024 with designer wallpaper and a contemporary sink and toilet. Additional designer finishes throughout the home include plantation shutters, upgraded lighting and designer fixtures, tile plank flooring, custom storage, built-in cabinetry, a custom workstation, tile-plank flooring throughout, upgraded ceiling fans, and custom architectural details. Notable Features include: Hurricane-rated sliding glass doors (2021), hurricane-rated front entry door and sidelight (2022), hurricane-rated windows (2026), 14.5 SEER 5-ton HVAC system (2025), Rinnai tankless water heater, gutter system (2021), solid wood interior doors and upgraded hardware, custom laundry room with wallpaper, cabinetry and utility sink, Samsung front-load washer and dryer (2025), extensive custom garage cabinetry and a polished epoxy garage floor, Remodeled bathrooms, Remodeled kitchen, and a water softener, Exterior Paint (2024). Located in the 24-hour guard-gated neighborhood of Waterchase with resort-style living and amenities including a 6,400 sq ft clubhouse with an on-site activities coordinator, 2 pools with a two-story spiral waterslide, fitness center, basketball courts, 3 tennis courts, 4 pickleball courts, an athletic field, a playground, and a top-rated school district – Mary Bryant, Farnell, and Sickles. Westchase offers a variety of shops, restaurants, parks, playgrounds, golf, and more. Easy access to the Veterans Expressway, Airport, Downtown, and a 30/45 minute drive to Clearwater/St. Pete beaches.

Локация

Детали

Тип:
Residential
Парковка:
Driveway
Год постройки:
2003
Лот:
0.29 Акров
Отопление:
Central / Electric / Natural Gas
Цена/кв.фут:
$436
Охлаждение:
Central Air
HOA:
$599

Valuation

Our model vs. what's actually selling nearby.
Estimate
$599,000
$433K – $815K
Confidence Low
List vs. estimate
$466K above estimate
List $1,065,000 · +77.8%
Our model says this listing is priced above recent comparable activity. Room to negotiate.
Price per sq ft
$436
+52.0% vs. city median $286
Based on
5 MLS comparables
Median of recent comparable listings. Sold comps use closing price, active listings use list price.

Главное

Annual tax
$14,162
2025
HOA
$599/qtr
24-Hour Guard, Community Pool, Manager
Pool
Gunite
Garage
2 car garage
Furnished
Negotiable
Pets
Allowed
Больше фактов и особенностей
  • Напольное покрытие

    • Porcelain Tile

    • Tile

    Отопление

    • Central

    • Electric

    • Natural Gas

    Охлаждение

    • Central Air

    Бытовая техника

    • Built-In Oven

    • Cooktop

    • Dishwasher

    • Disposal

    • Dryer

    • Gas Water Heater

    • Microwave

    • Range

    • Range Hood

    • Refrigerator

    • Tankless Water Heater

    • Washer

    • Water Softener

    • Wine Refrigerator

    Другие особенности интерьера

    • Built-in Features

    • Cathedral Ceiling(s)

    • Ceiling Fan(s)

    • High Ceilings

    • Kitchen/Family Room Combo

    • Open Floorplan

    • Solid Wood Cabinets

    • Split Bedroom

    • Stone Counters

    • Thermostat

    • Walk-In Closet(s)

    • Window Treatments

    Спальни и ванные комнаты

    • Спальни: 4

    • Ванные: 1

    • Полные ванные комнаты: 2

  • Парковка

    • Driveway

    Имущество

    • Этажи: One

    • Частный Бассейн: Да

    • Особенности Экстерьера: Garden / Irrigation System / Lighting / Misting System / Private Yard / Sidewalk / Sliding Doors

    Лот

    • Лот: 0.29 Акров

    Другая Информация о Недвижимости

    • Номер Земельного Участка: U05281763R00000000325.0

    • Зонирование: PD

  • Тип и стиль

    • Тип недвижимости: Residential

    • Подтип недвижимости: Single Family Residence

  • Общественное благосостояние

    • BB/HS Internet Available

    • Cable Connected

    • Electricity Connected

    • Natural Gas Connected

    • Public

    • Sewer Connected

    • Sprinkler Recycled

    • Street Lights

    • Underground Utilities

    • Water Connected

  • Другая финансовая информация

    • HOA: $599

    • Частота HOA: Quarterly

    • Годовая сумма налога: $14,162

  • Детали источника

    • MLS ID: TB8543033

    Другие факты

    • Строительные материалы: Block / Stucco

    • Детали фундамента: Slab

    • Особенности прачечной: Inside / Laundry Room

    • Особенности лота: In County / Oversized Lot / Sidewalk

    • Особенности двора и крыльца: Covered / Rear Porch / Screened

    • Особенности бассейна: Gunite / Heated / In Ground / Lighting

    • Особенности окна: Double Pane Windows / ENERGY STAR Qualified Windows / Shutters

    • Направленные лица: Southeast

    • Архитектурный стиль: Ranch / Mediterranean / Traditional

    • Мест в гараже: 2

    • Прикрепленный гараж: Да

    • Гараж: Да

    • Жилая площадь: 2442

    • Источник воды: Public

    • Размеры участка: 70.41 x 141

    • Название подразделения: WATERCHASE PH 2

Частный запрос
Поговорите со специалистом по этому объекту.
Планировки, HOA-документы, off-market сравнимые объекты, частный показ — одно сообщение напрямую локальному специалисту.

Ещё такие

Новое
Под контрактом
$900,000
Дом
3 спален · 2 ванн · 2,600 кв.фт.
WESTCHASE SEC 322 REV, TAMPA
10438 GREEN LINKS DRIVE
-$10K
Под контрактом
$1,051,433
Дом
4 спален · 4 ванн · 2,921 кв.фт.
VICTORIA LAKES, ODESSA
11235 MANOR HOUSE LANE

Рынок вокруг этого адреса

Актуальные данные по району.
Смотреть все

The multiple listing information is provided by the Stellar MLS from a copyrighted compilation of listings. The compilation of listings and each individual listing are ©2026-present Stellar MLS. All Rights Reserved. The information provided is for consumers' personal, noncommercial use and may not be used for any purpose other than to identify prospective properties consumers may be interested in purchasing. All properties are subject to prior sale or withdrawal. All information provided is deemed reliable but is not guaranteed accurate, and should be independently verified. Listing courtesy of: SMITH & ASSOCIATES REAL ESTATE