Sell Your Home
Get a free home valuation
Contact
Tell us about your needs
14734 HORSE TROT ROAD

House For Sale
$570,000

BTC: 6.78571429

ETH: 215.09433962

New
5 bds
3 ba
3,448 sqft

Overview

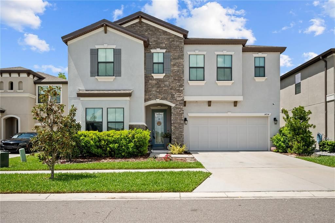
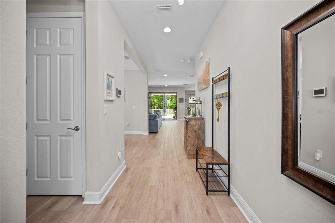
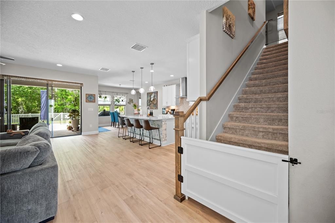
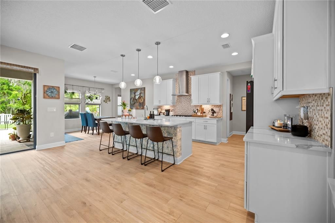
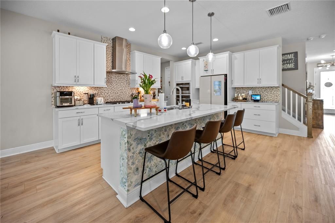
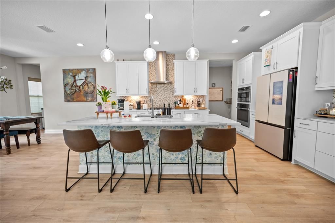
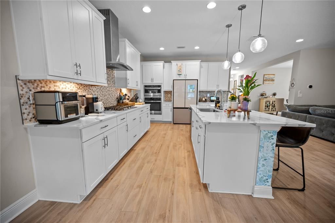
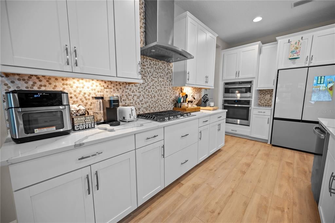
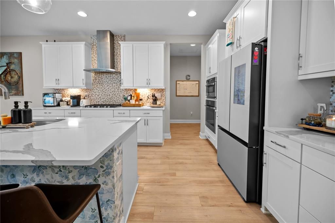
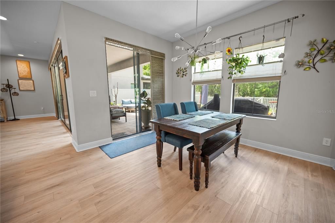
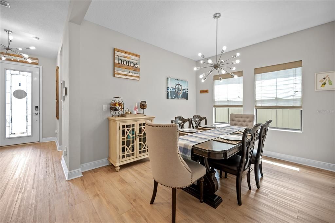
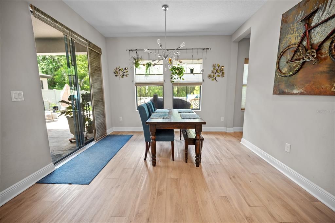
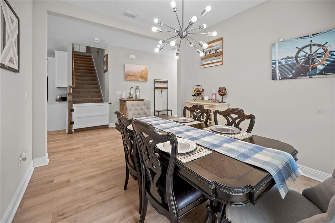
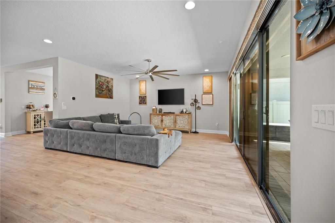
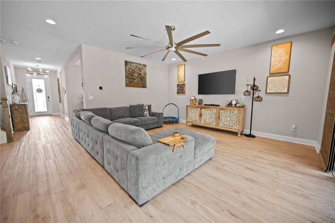
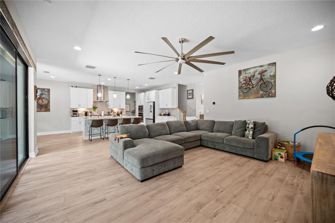
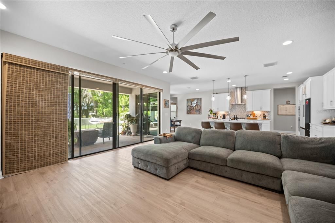
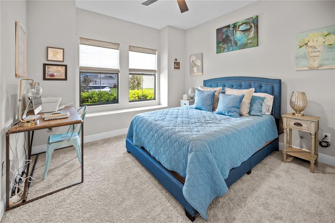
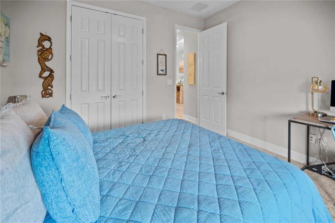
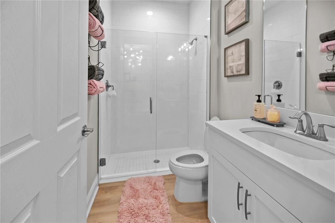
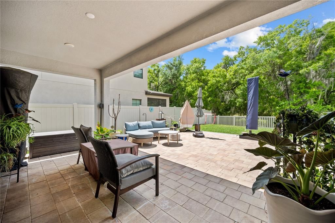
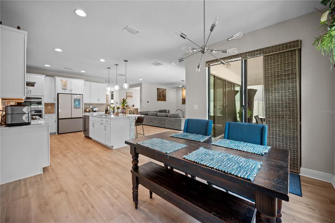
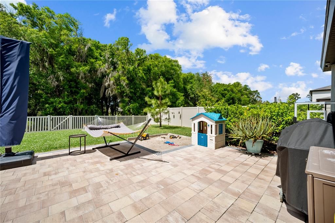
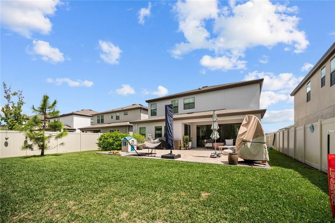
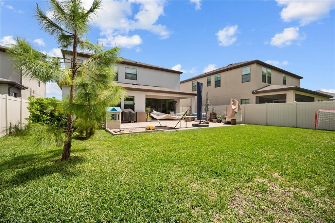
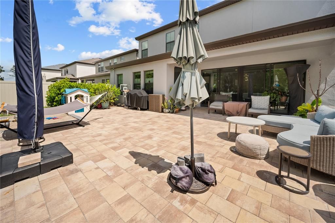
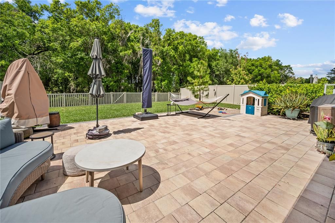
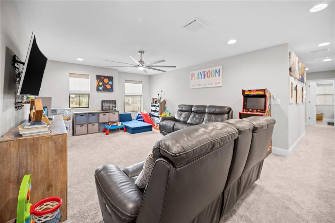
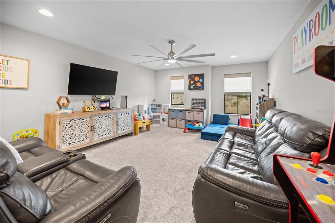
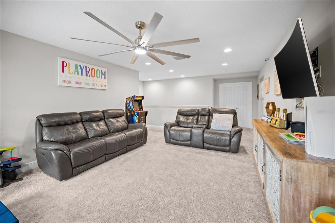
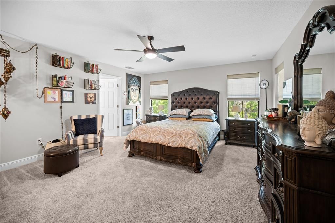
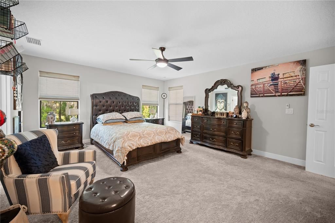
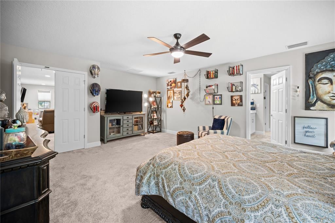
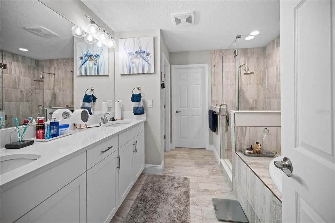
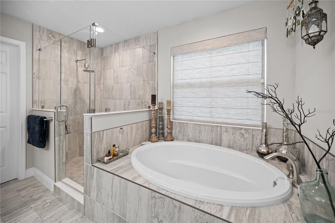
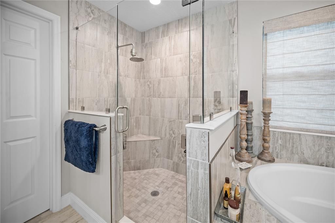
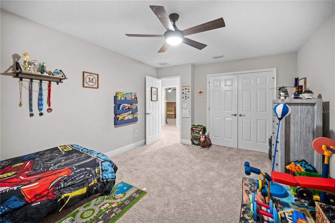
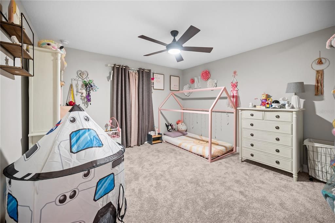
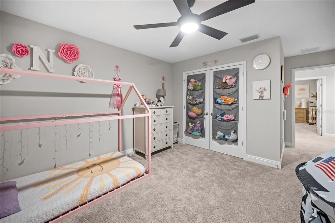
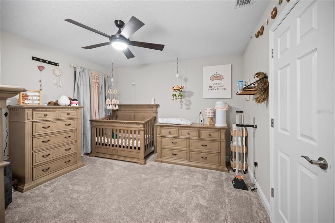
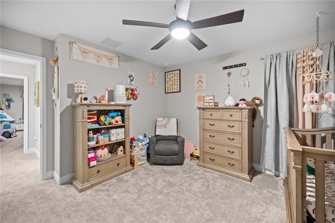
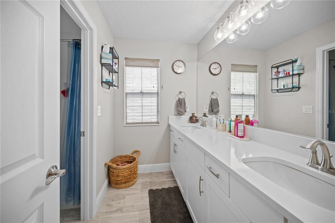
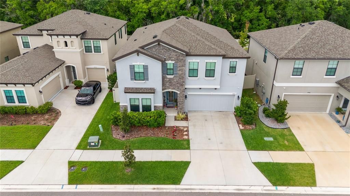
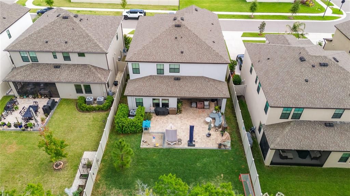
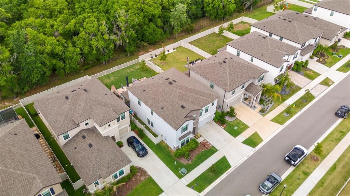
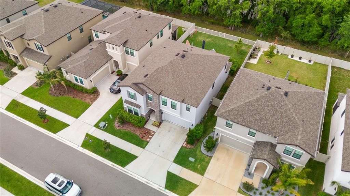
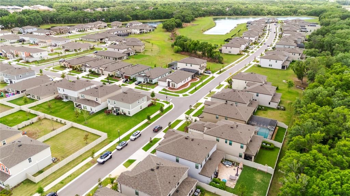
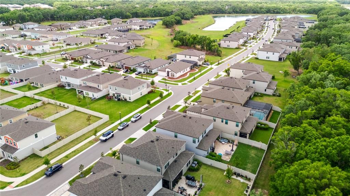
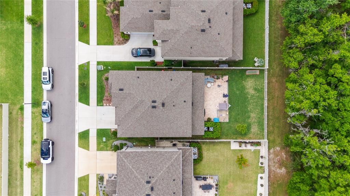
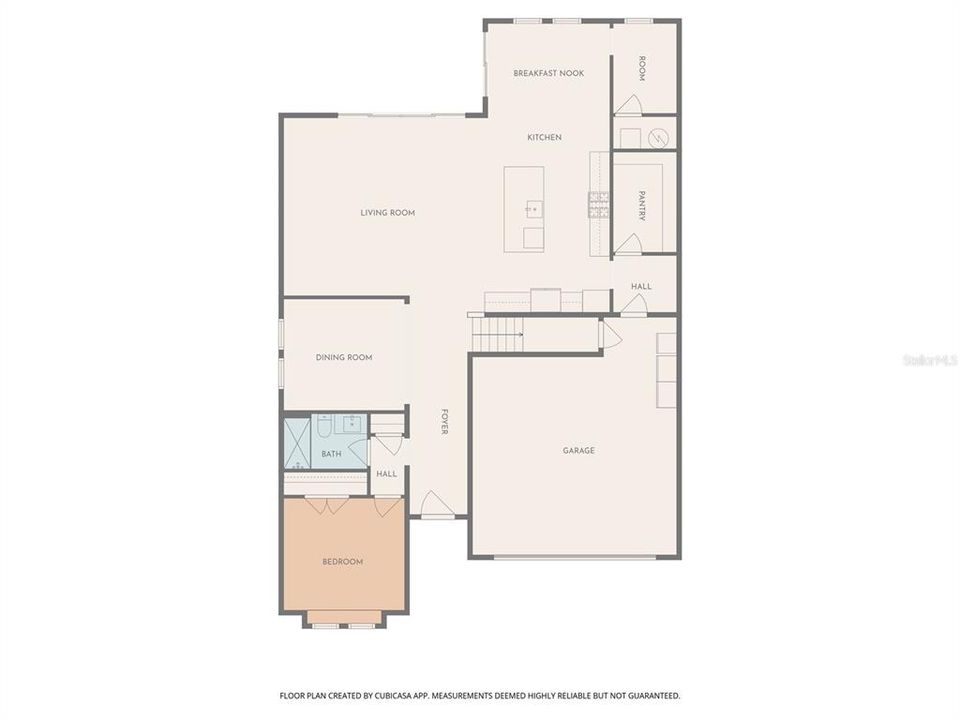
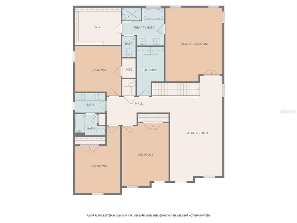
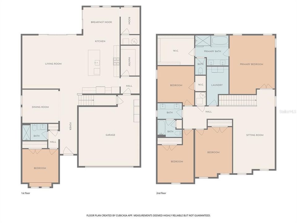
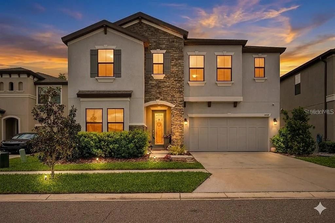
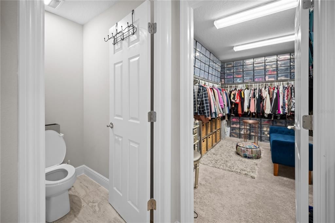
Beyond the manicured entrance of the Hawkstone community, where the natural beauty of Lithia meets master-planned neighborhood, stands a residence that tells a story of elegant design and elevated comfort. From the custom landscaping adorned with Rainforest White stone to the elegant glass-inlay front door, this home invites you into a lifestyle defined by sophistication. A Main Level Built for Connection. The story begins in the light-filled foyer, where Riverside LVP flooring guides you into the heart of the home. The "Pelican" floor plan unfolds with an effortless grace, centering on a gourmet kitchen that serves as the home’s true centerpiece. Unlike many standard builds, this kitchen is a chef’s sanctuary, featuring Calacatta Novello quartz, built-in appliances, and a designer hood over a custom backsplash. Whether you are hosting a formal holiday dinner in the dedicated dining room or enjoying a quiet morning in the sun-drenched café, the open-concept grand room keeps the conversation flowing. For those seeking flexibility, the main level also hosts a secluded secondary bedroom and full bath—perfect for a private guest wing or a quiet home office. Your Private Sanctuary Awaits. Retreat upstairs to find a layout designed for the modern family. A versatile bonus room acts as a central gallery, connecting three spacious secondary bedrooms and a convenient second-floor laundry suite. The Owner’s Retreat is a masterpiece of privacy. Tucked away at the rear of the home, it offers a peaceful vista of the grounds. The en-suite bath mirrors the luxury of a high-end spa, complete with a soaking tub, a sleek walk-in shower, and an oversized walk-in closet that accommodates even the most extensive wardrobes. Open the large glass doors to the beautiful lanai and discover a $10,000 professionally extended patio. It is the perfect stage for evening gatherings under the stars or a serene spot for your morning coffee. With thoughtful upgrades integrated throughout, every detail has been handled so you can simply move in and begin your next chapter. A Community Connected to Nature Life in Hawkstone extends far beyond your property line. Here, your weekends are defined by choice: Explore the 969-acre Triple Creek Nature Preserve, located just two miles from your door. Take advantage of the nearby Triple Creek BMX or the community’s own resort-style amenities. Enjoy the peace of mind that comes with proximity to top-rated Lithia schools and easy access to I-75. This isn't just a house; it is a meticulously curated backdrop for your life’s best moments. Experience the Hawkstone lifestyle for yourself today!
Location

Details

Type:
Residential
Parking:
No Data
Year Built:
2023
Lot:
0.14 Acres
Heating:
Central
Price/sqft:
$165
Cooling:
Central Air
HOA:
$37

Valuation

Our model vs. what's actually selling nearby.
Estimate
$583,000
$549K – $698K
Confidence Low
List vs. estimate
$13K below estimate
List $570,000 · -2.2%
Our model says this listing is priced below recent comparable activity. Expect competition.
Price per sq ft
$165
-24.3% vs. city median $218
Based on
5 MLS comparables
Median of recent comparable listings. Sold comps use closing price, active listings use list price.

Highlights

Annual tax
$6,461
2025
HOA
$37/mo
Garage
2 car garage
Pets
Allowed
All facts and features
  • Flooring

    • Carpet

    • Vinyl

    Heating

    • Central

    Cooling

    • Central Air

    Appliances

    • Dishwasher

    • Disposal

    • Microwave

    • Range

    Other interior features

    • High Ceilings

    • In Wall Pest System

    • Open Floorplan

    • Stone Counters

    • Thermostat

    • Walk-In Closet(s)

    Bedrooms and bathrooms

    • Bedrooms: 5

    • Full bathrooms: 3

  • Property

    • Levels: Two

    • Exterior Features: Sliding Doors

    Lot

    • Lot: 0.14 Acres

    Other Property Information

    • Parcel Number: U053121C8X00001900006.0

    • Zoning: RESI

  • Type and style

    • Property Type: Residential

    • Property Sub Type: Single Family Residence

  • Utility

    • Electricity Connected

    • Natural Gas Connected

  • Other financial information

    • HOA: $37

    • HOA Frequency: Monthly

    • Annual tax amount: $6,461

  • Source details

    • MLS ID: A4708191

    Other facts

    • Construction Materials: Block / Stone / Stucco

    • Foundation Details: Slab

    • Laundry Features: Laundry Room

    • Direction Faces: Southeast

    • Garage Spaces: 2

    • Attached Garage: Yes

    • Garage: Yes

    • Living Area: 3448

    • Water Source: Public

    • Subdivision Name: HINTON HAWKSTONE PHASE 1A2 LOT 6 BLOCK 19

Private inquiry
Talk to the advisor on this listing.
Floor plans, HOA docs, off-market comparables, scheduling a private showing — one message, direct to the local specialist.

More like this

For Sale
$625,000
House
3 bds · 2 ba · 2,640 sqft
FISHHAWK RANCH WEST PH 3B, LITHIA
13943 NATURES RESERVE DRIVE
For Sale
$449,000
House
4 bds · 3 ba · 2,232 sqft
HAMMOCK CREST, RIVERVIEW
14180 SAMOA HILL COURT
For Sale
$519,990
House
4 bds · 3 ba · 2,416 sqft
HAMMOCK CREST, RIVERVIEW
14161 HAMMOCK CREST WAY
New
For Sale
$689,000
House
4 bds · 3 ba · 3,484 sqft
FISHHAWK RANCH WEST PHASE 1B/1C, LITHIA
5914 SHELL RIDGE DRIVE
New
For Sale
$672,000
House
5 bds · 4 ba · 3,500 sqft
CHANNING PARK/FISHHAWK VICINITY, LITHIA
17515 BRIGHT WHEAT DRIVE
New
For Sale
$639,900
House
5 bds · 3 ba · 3,078 sqft
FISHHAWK RANCH PH 2 PRCL, LITHIA
6111 HERONCREST COURT
For Sale
$529,900
House
4 bds · 3 ba · 2,383 sqft
FISHHAWK RANCH WEST PH 4A, LITHIA
14116 NATURES RESERVE DRIVE
For Sale
$650,000
House
5 bds · 3 ba · 3,419 sqft
TRIPLE CREEK, RIVERVIEW
13125 FOXTAIL FERN DRIVE

Market around this address

Live counts in the same area.
View all

The multiple listing information is provided by the Stellar MLS from a copyrighted compilation of listings. The compilation of listings and each individual listing are ©2026-present Stellar MLS. All Rights Reserved. The information provided is for consumers' personal, noncommercial use and may not be used for any purpose other than to identify prospective properties consumers may be interested in purchasing. All properties are subject to prior sale or withdrawal. All information provided is deemed reliable but is not guaranteed accurate, and should be independently verified. Listing courtesy of: REALTY ONE GROUP MVP