Sell Your Home
Get a free home valuation
Contact
Tell us about your needs
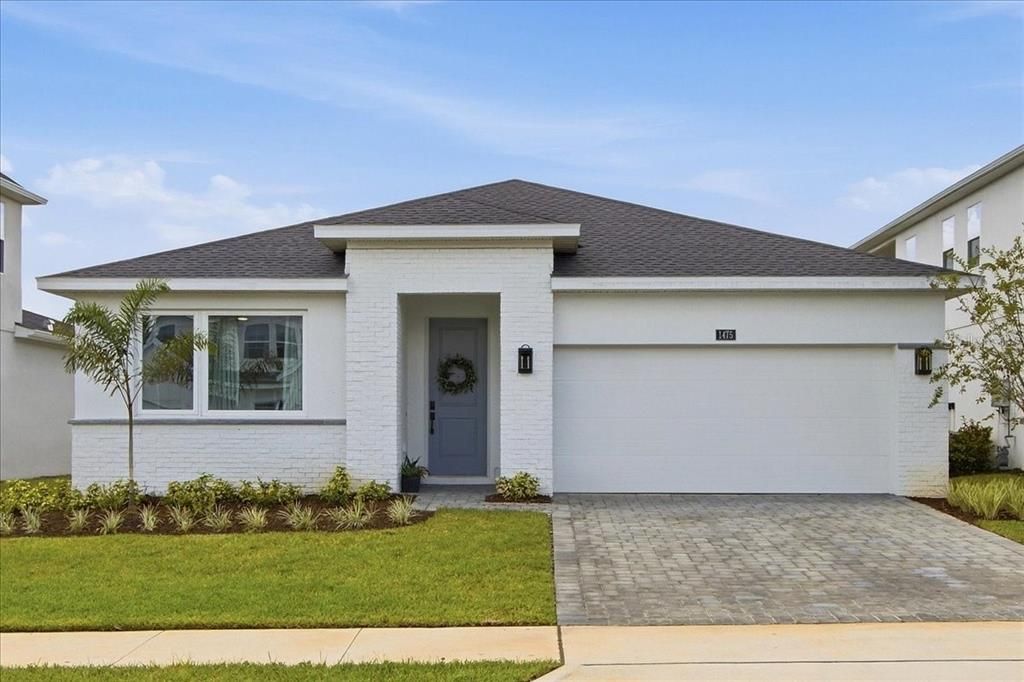
1475 STONECLIFF DRIVE

House For Sale
$560,000

BTC: 6.73562665

ETH: 211.32075472

3 days
3 bds
2 ba
2,203 sqft

Overview

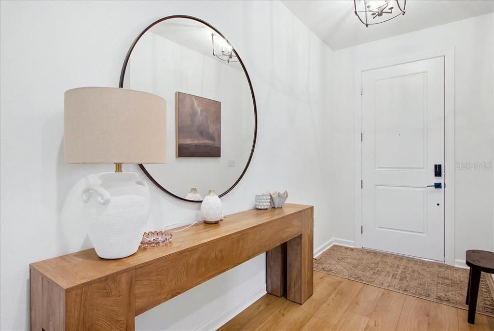
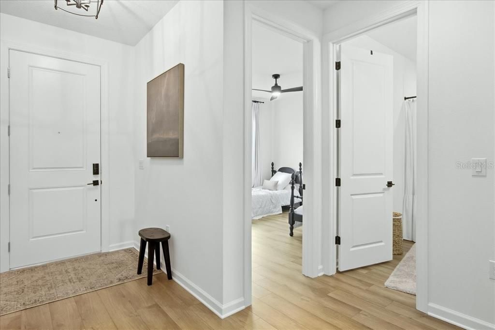
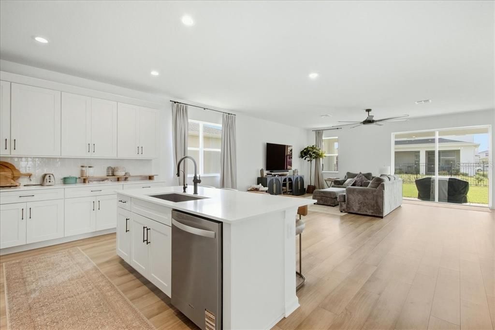
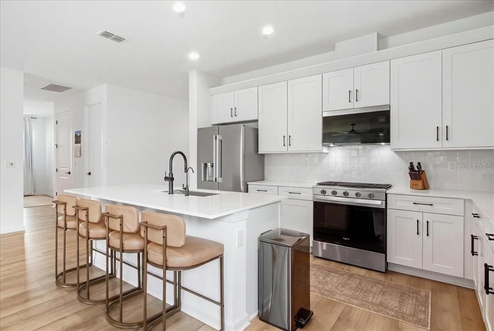
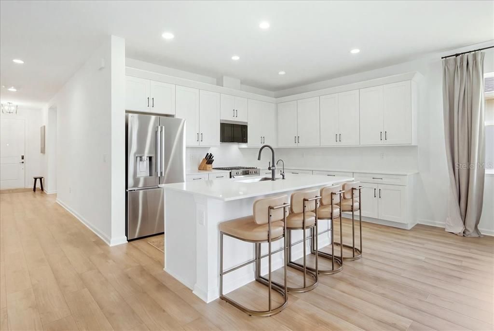
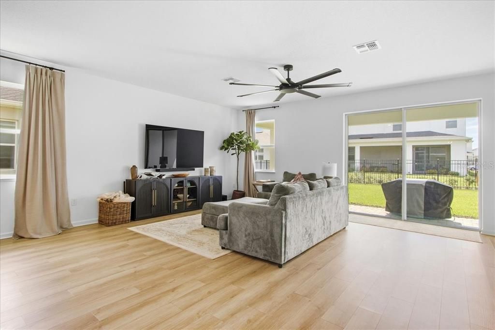
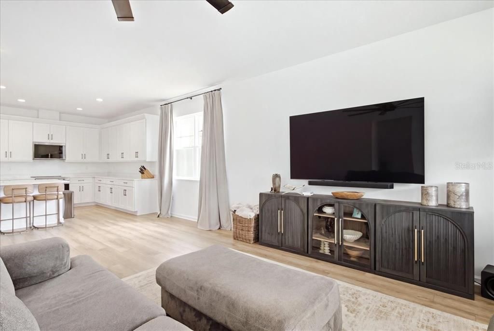
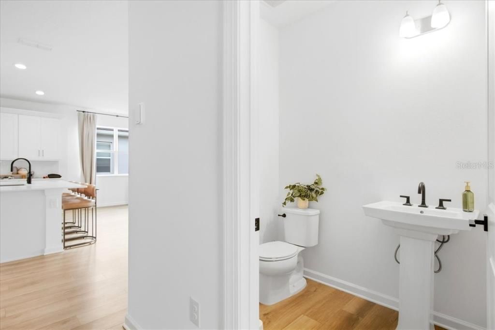
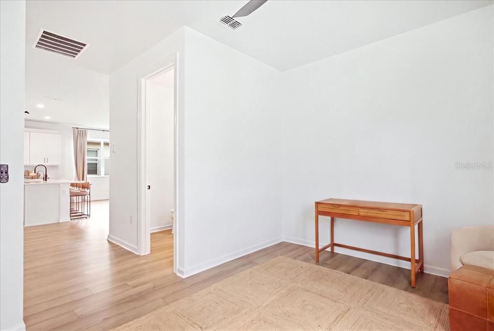
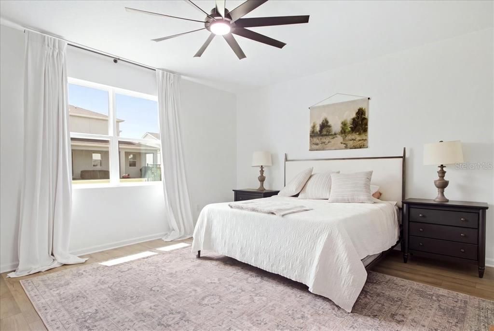
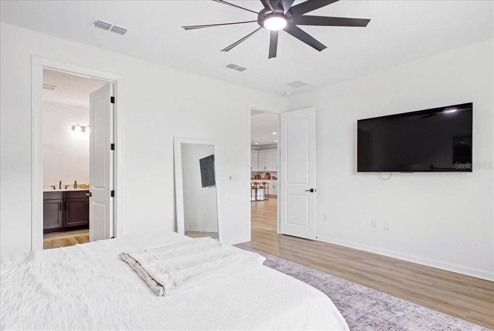
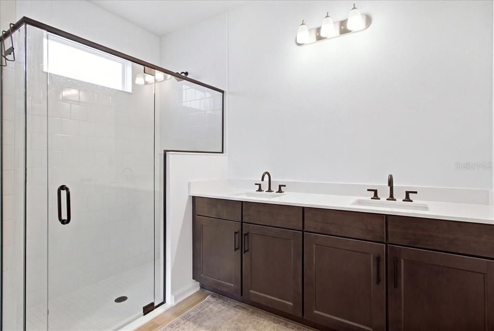
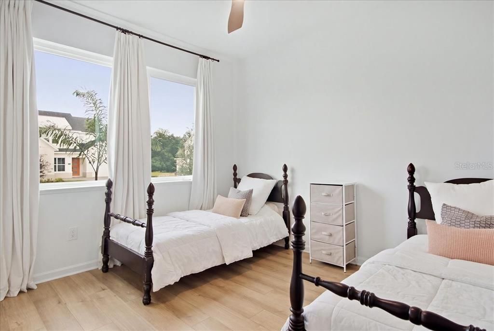
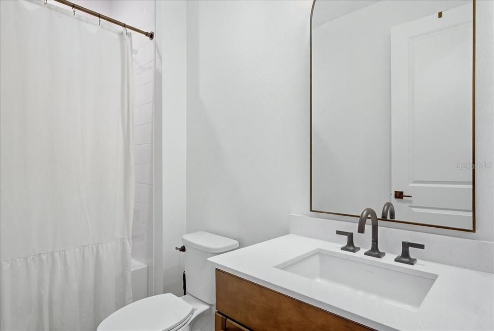
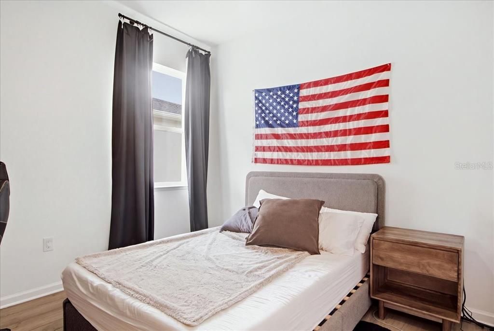
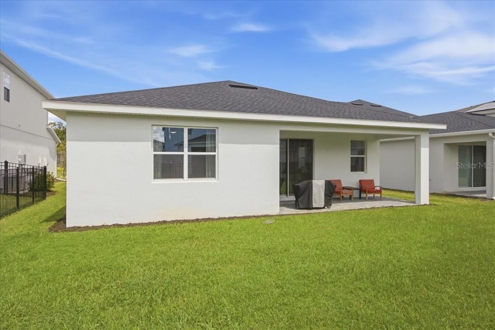
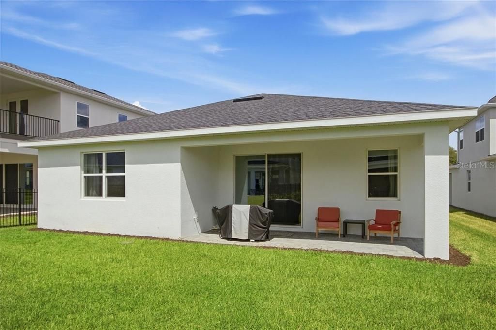
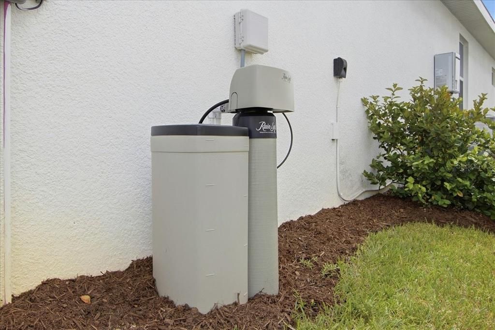
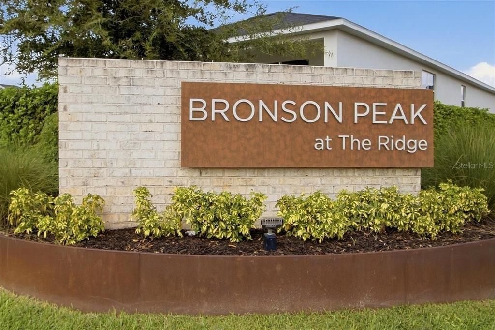
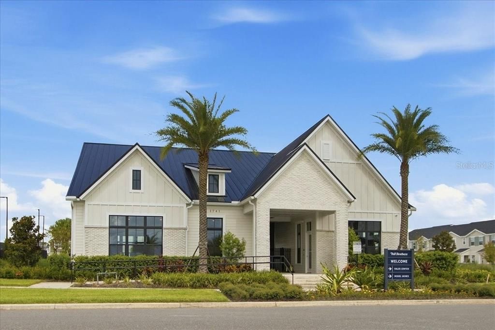
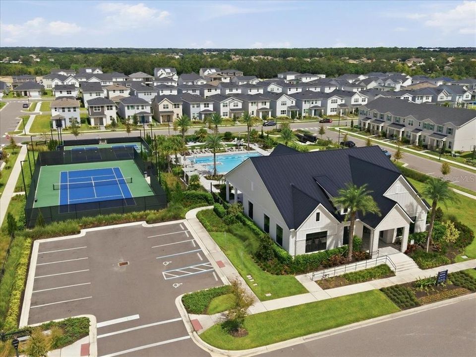
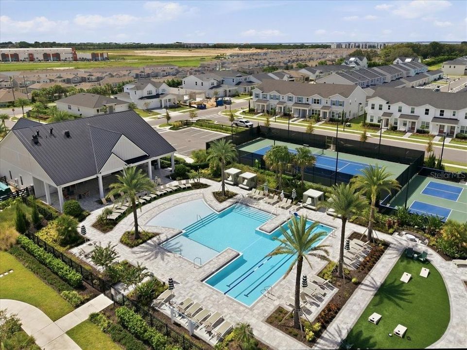
Welcome to 1475 StoneCliff Dr in Bronson Peak. This is a brand-new community with top-of-the-line amenities and new construction homes. Take advantage of several upgrades already purchased for you by the current owner. Upgraded cabinets, gas hook ups, water filtration system, glass shower enclosure, wood look tile throughout, and high ceilings. Upon walking through the door you're greeted by an oversized entry way with two guestrooms and bathroom to the left. Continuing on the home completely opens up to a large kitchen with an island overlooking the massive living room. This layout will fit almost any type of furniture configuration you can think of! The en-suite is in the back of the house and is extremely spacious. You have a large bathroom with dual vanity, toilet room, and walk in closet. Moving to the backyard you have your own covered patio with gas line already hooked up for your BBQs. The community offers convenient access to major highways like the 429 and 441. The neighborhood also has a community pool, tennis courts, fitness center, and lots of sidewalks to walk or jog for exercise. Local shopping and dining can be found within a 5 minute drive. This property has so much to offer and is already completely finished and ready for its new owner. Book your appt today!

Location

Details

Type:
Residential
Parking:
No Data
Year Built:
2025
Lot:
0.16 Acres
Heating:
Central
Price/sqft:
$254
Cooling:
Central Air
HOA:
$126

Valuation

Our model vs. what's actually selling nearby.
Estimate
$503,557
$472K – $538K
Confidence Medium
List vs. estimate
$56K above estimate
List $560,000 · +11.2%
Our model says this listing is priced above recent comparable activity. Room to negotiate.
Price per sq ft
$254
+15.5% vs. city median $220
Based on
6 MLS comparables
Median of recent comparable listings. Sold comps use closing price, active listings use list price.

Highlights

Annual tax
$3,597
2025
HOA
$126/mo
Maintenance Grounds, Pool Maintenance
Garage
2 car garage
Pets
Allowed
All facts and features
  • Flooring

    • Tile

    Heating

    • Central

    Cooling

    • Central Air

    Appliances

    • Dishwasher

    • Disposal

    • Microwave

    • Range

    • Refrigerator

    • Water Filtration System

    Other interior features

    • Ceiling Fan(s)

    • High Ceilings

    • Kitchen/Family Room Combo

    • Primary Bedroom Main Floor

    • Solid Surface Counters

    • Stone Counters

    • Thermostat

    • Walk-In Closet(s)

    Bedrooms and bathrooms

    • Bedrooms: 3

    • Bathrooms: 1

    • Full bathrooms: 2

  • Property

    • Levels: One

    • Exterior Features: Irrigation System

    Lot

    • Lot: 0.16 Acres

    Other Property Information

    • Parcel Number: 172128093702920

    • Zoning: PD

  • Type and style

    • Property Type: Residential

    • Property Sub Type: Single Family Residence

  • Utility

    • Cable Connected

    • Electricity Connected

    • Natural Gas Connected

    • Sewer Connected

    • Street Lights

    • Water Connected

  • Other financial information

    • HOA: $126

    • HOA Frequency: Monthly

    • Annual tax amount: $3,598

  • Source details

    • MLS ID: O6444783

    Other facts

    • Construction Materials: Block / Stucco

    • Foundation Details: Slab

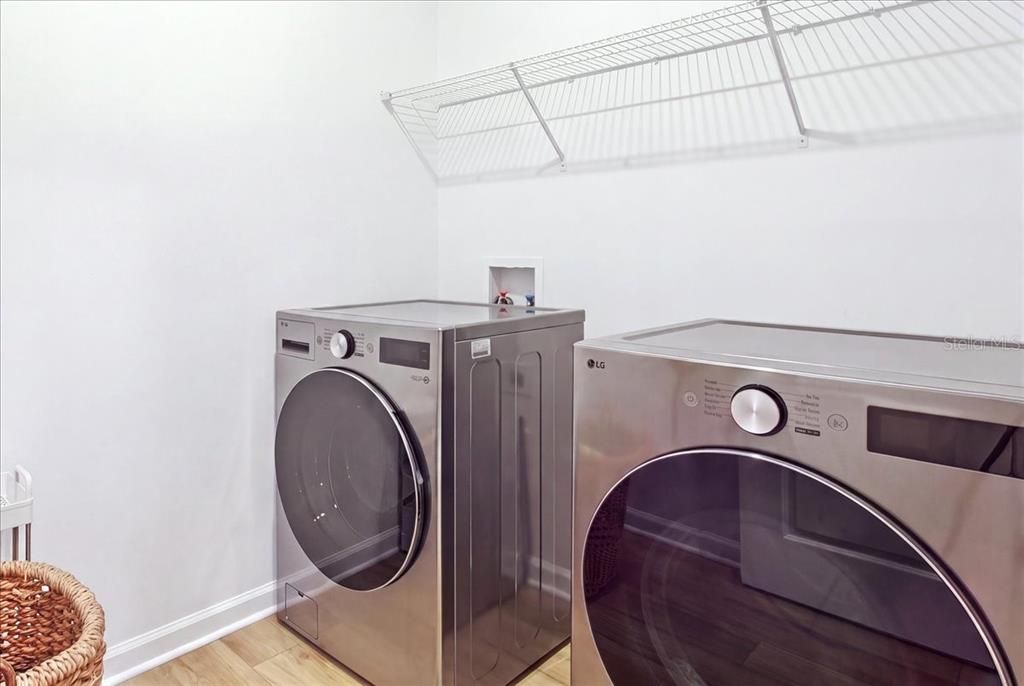
    • Laundry Features: Inside / Laundry Room

    • Lot Features: In County / Landscaped / Sidewalk

    • Patio And Porch Features: Covered / Front Porch / Rear Porch

    • Window Features: ENERGY STAR Qualified Windows

    • Direction Faces: North

    • Architectural Style: Contemporary

    • Garage Spaces: 2

    • Attached Garage: Yes

    • Garage: Yes

    • Living Area: 2203

    • Water Source: Public

    • Subdivision Name: BRONSON PEAK PH 1C

Private inquiry
Talk to the advisor on this listing.
Floor plans, HOA docs, off-market comparables, scheduling a private showing — one message, direct to the local specialist.

More like this

New
For Sale
$419,800
House
3 bds · 2 ba · 1,943 sqft
HILLTOP RESERVE PH 4, APOPKA
776 GRAND HILLTOP DRIVE
New
For Sale
$449,000
House
4 bds · 3 ba · 2,282 sqft
APOPKA TOWN OF (CHAMPNEY PORTI, APOPKA
802 MARVIN C ZANDERS AVENUE
New
For Sale
$520,000
0 room(s)
APOPKA
426 ERROL PKWY
For Sale
$399,000
House
4 bds · 2 ba · 1,851 sqft
APOPKA TOWN, APOPKA
1150 S CENTRAL AVENUE
For Sale
$410,000
House
4 bds · 2 ba · 2,226 sqft
CLAYTON ESTATES, APOPKA
499 NADEAU WAY
For Sale
$540,000
House
4 bds · 3 ba · 2,401 sqft
LAKESIDE, APOPKA
961 LAKESIDE ESTATES DRIVE
For Sale
$560,000
House
4 bds · 3 ba · 2,510 sqft
VISTAS/WATERS EDGE PH 1, APOPKA
2393 PANORAMIC CIRCLE
For Sale
$699,500
House
5 bds · 3 ba · 3,182 sqft
VISTAS/WATERS EDGE PH 2, APOPKA
2415 SANTA VISTA LOOP

Market around this address

Live counts in the same area.
View all

The multiple listing information is provided by the Stellar MLS from a copyrighted compilation of listings. The compilation of listings and each individual listing are ©2026-present Stellar MLS. All Rights Reserved. The information provided is for consumers' personal, noncommercial use and may not be used for any purpose other than to identify prospective properties consumers may be interested in purchasing. All properties are subject to prior sale or withdrawal. All information provided is deemed reliable but is not guaranteed accurate, and should be independently verified. Listing courtesy of: HOME WISE REALTY GROUP, INC.