Sell Your Home
Get a free home valuation
Contact
Tell us about your needs

749 CURLY LOCKS LOOP

House For Sale
$699,000

BTC: 8.35924420

ETH: 287.41776316

6 days
4 bds
3 ba
3,563 sqft

Overview

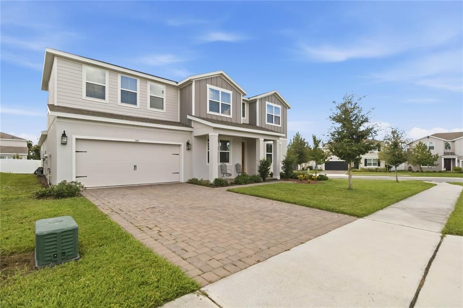
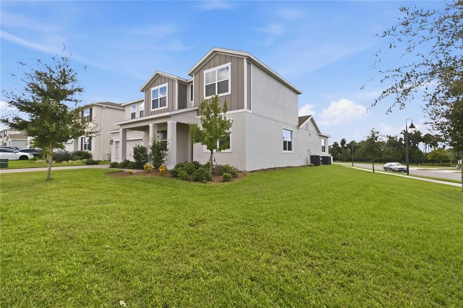
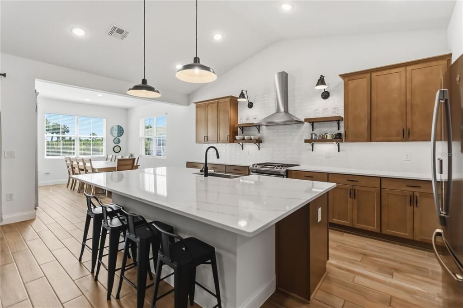
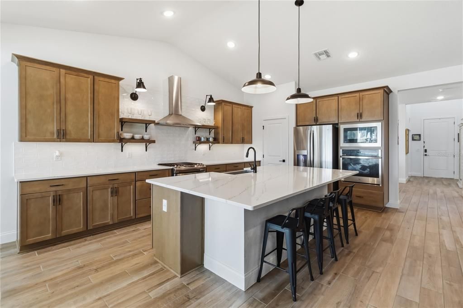
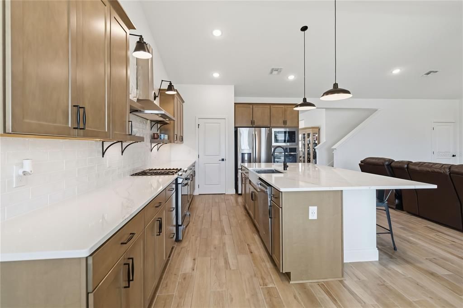
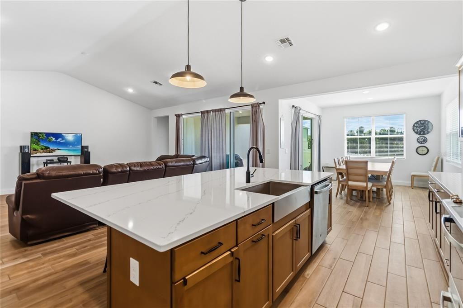
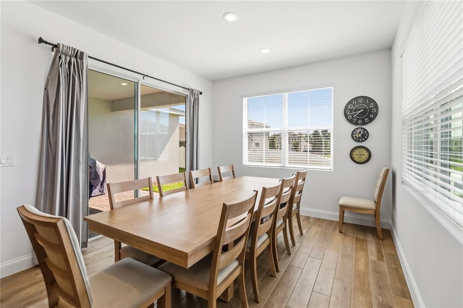
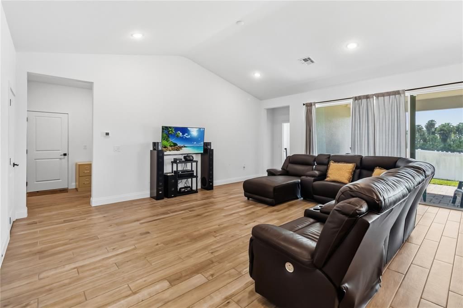
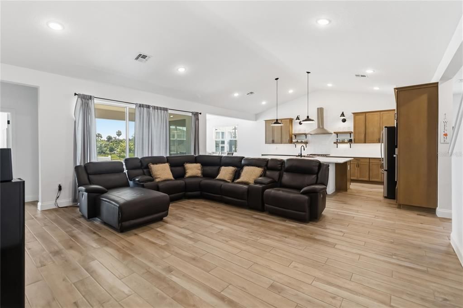
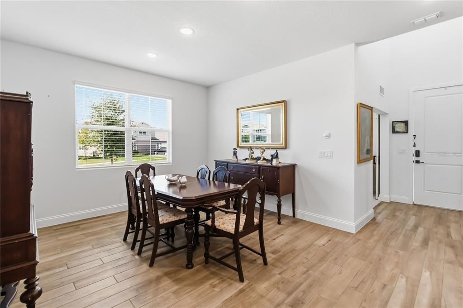
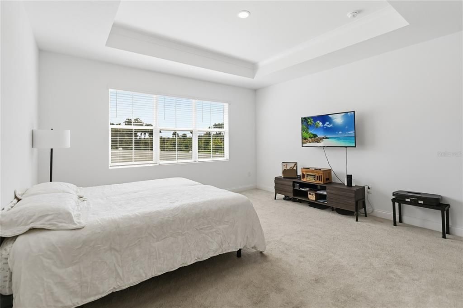
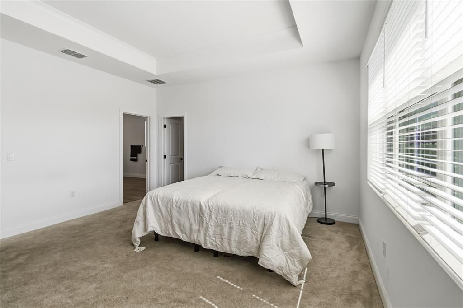
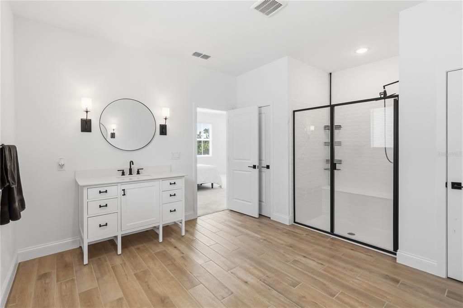
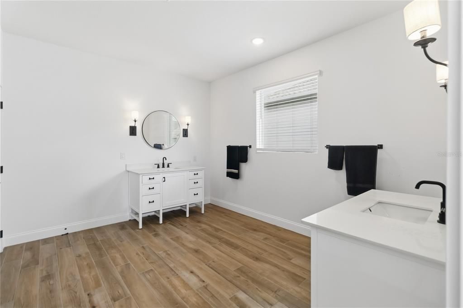
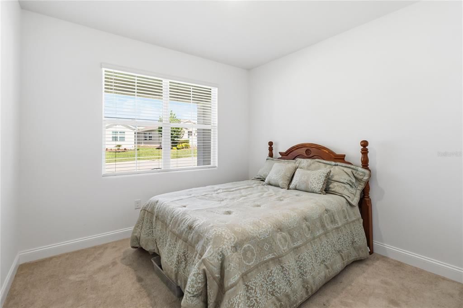
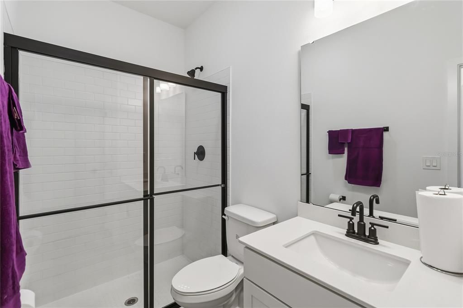
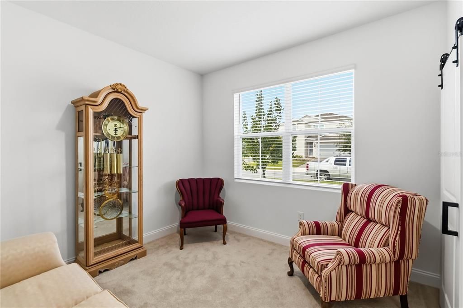
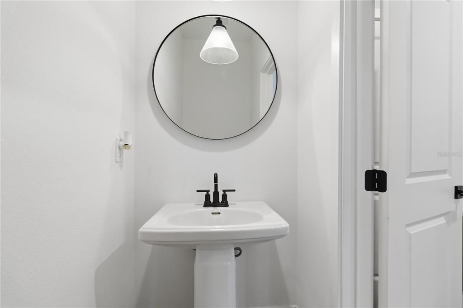
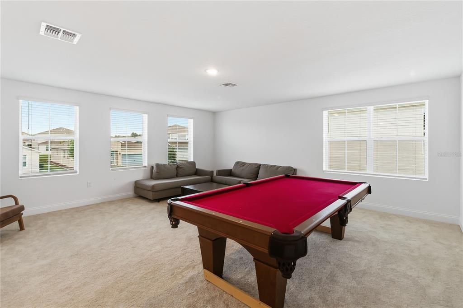
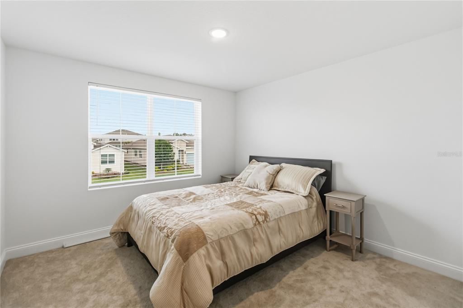
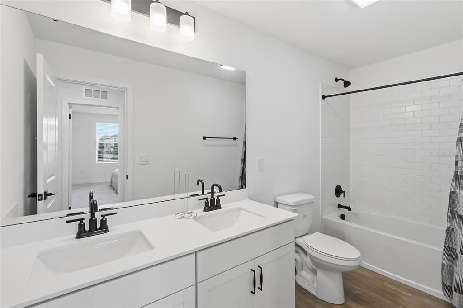
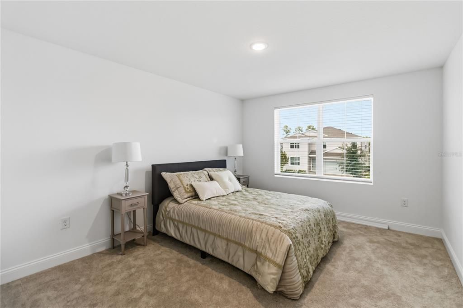
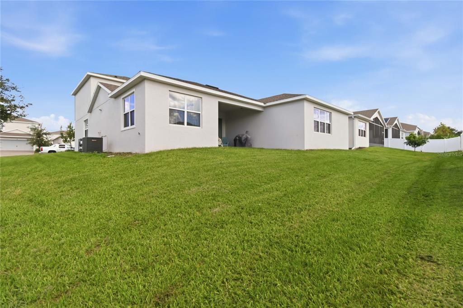
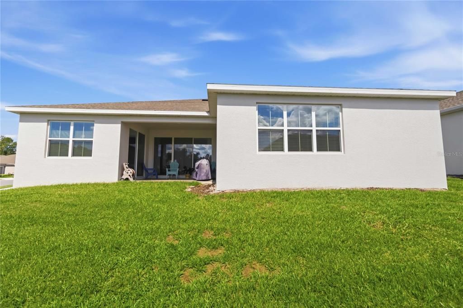
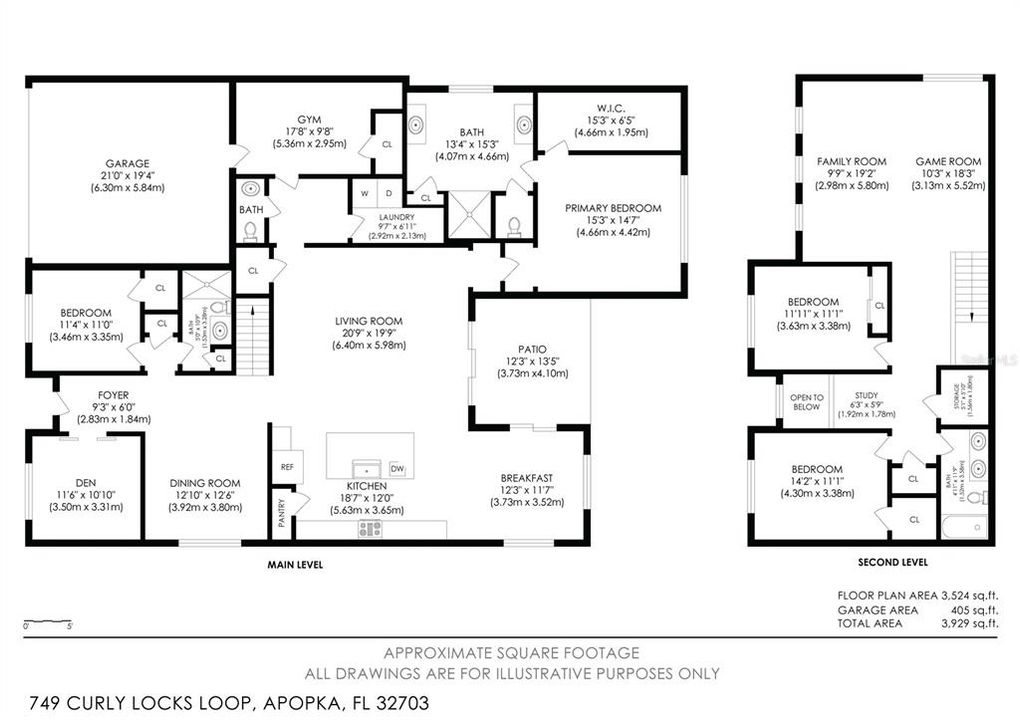
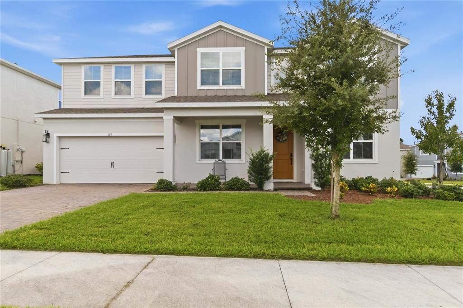
Discover spacious living and stylish design in this impressive 4-bedroom, 3.5-bathroom home offering 3,563 square feet in Ivy Trails in Apopka. Situated on a corner lot just under a quarter of an acre, this home welcomes you with soaring vaulted ceilings and an open, airy layout connecting the living room, dining area, and kitchen. The beautifully appointed kitchen features stainless steel appliances, a striking range hood, a pantry, and an expansive island with breakfast bar seating. The adjacent dining area offers plenty of room for gatherings, while the spacious living room features a large sliding glass door that fills the space with natural light. The main-floor primary suite offers elegant tray ceilings, a walk-in closet, and a generous en-suite bathroom with dual vanities and a walk-in shower. An additional bedroom, a full bathroom, a half bath, and a versatile bonus space provide flexibility for a home office, sitting area, or additional living space. Upstairs, a spacious loft creates the perfect setting for a media room, game room, or secondary lounge, alongside the remaining bedrooms and bathroom. Outside, enjoy the spacious backyard and covered patio, ideal for relaxing or entertaining. Conveniently located near major highways, shopping, and restaurants, this home also offers easy access to Orlando, nearby lakes, and the many attractions and conveniences Central Florida has to offer. With generous living spaces, versatile gathering areas, and a convenient location, this Apopka home offers an inviting place to settle in and enjoy all that Central Florida has to offer. Mortgage savings may be available for buyers of this listing.

Location

Details

Type:
Residential
Parking:
Driveway
Year Built:
2024
Lot:
0.23 Acres
Heating:
Central / Electric
Price/sqft:
$196
Cooling:
Central Air
HOA:
$145

Valuation

Our model vs. what's actually selling nearby.
Estimate
$699,495
$664K – $743K
Confidence Medium
List vs. estimate
At estimate
List $699,000 · -0.1%
List is in line with recent comparable activity.
Price per sq ft
$196
-11.3% vs. city median $221
Based on
6 MLS comparables
Median of recent comparable listings. Sold comps use closing price, active listings use list price.

Highlights

Annual tax
$9,667
2025
HOA
$145/mo
Garage
2 car garage
Pets
Allowed
All facts and features
  • Flooring

    • Carpet

    • Tile

    Heating

    • Central

    • Electric

    Cooling

    • Central Air

    Appliances

    • Built-In Oven

    • Dishwasher

    • Microwave

    • Range

    • Range Hood

    • Refrigerator

    Other interior features

    • Eating Space In Kitchen

    • Open Floorplan

    • Other

    • Primary Bedroom Main Floor

    • Solid Surface Counters

    • Tray Ceiling(s)

    • Vaulted Ceiling(s)

    • Walk-In Closet(s)

    Bedrooms and bathrooms

    • Bedrooms: 4

    • Bathrooms: 1

    • Full bathrooms: 3

  • Parking

    • Driveway

    Property

    • Levels: Two

    • Exterior Features: Lighting / Other / Sidewalk / Sliding Doors

    Lot

    • Lot: 0.23 Acres

    Other Property Information

    • Parcel Number: 182128385000370

    • Zoning: PD

  • Type and style

    • Property Type: Residential

    • Property Sub Type: Single Family Residence

  • Utility

    • Cable Available

    • Electricity Connected

    • Sewer Connected

    • Water Connected

  • Other financial information

    • HOA: $145

    • HOA Frequency: Monthly

    • Annual tax amount: $9,667

  • Source details

    • MLS ID: O6449852

    Other facts

    • Construction Materials: Block / Stucco

    • Foundation Details: Slab

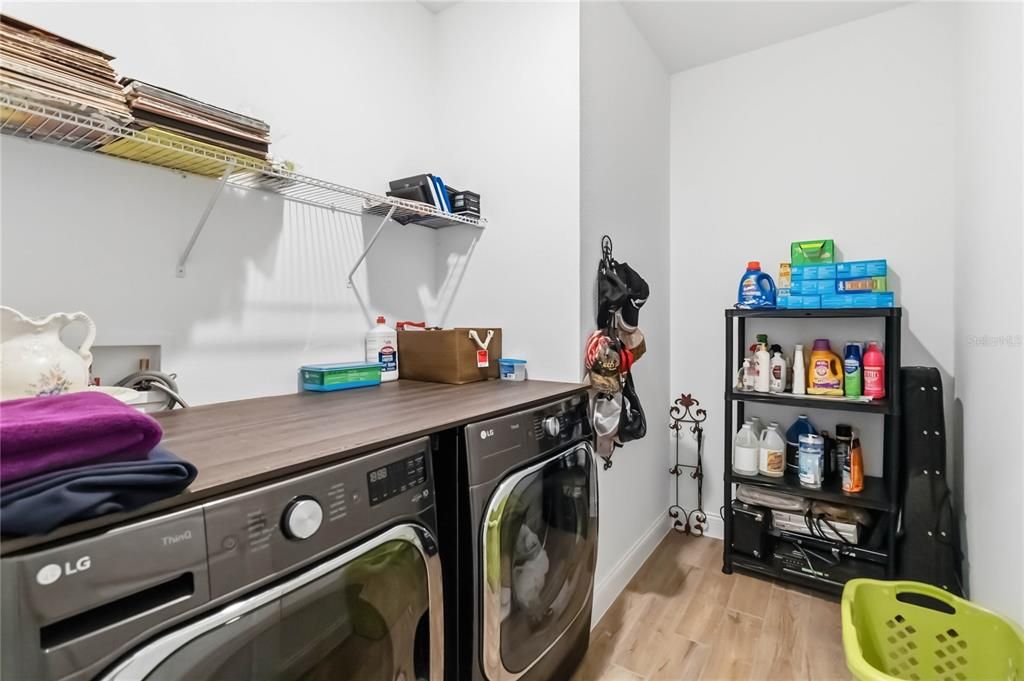
    • Laundry Features: Inside / Laundry Room

    • Lot Features: Corner Lot

    • Patio And Porch Features: Covered / Patio

    • Direction Faces: North

    • Garage Spaces: 2

    • Attached Garage: Yes

    • Garage: Yes

    • Living Area: 3563

    • Water Source: Public

    • Subdivision Name: IVY TRLS

Private inquiry
Talk to the advisor on this listing.
Floor plans, HOA docs, off-market comparables, scheduling a private showing — one message, direct to the local specialist.

More like this

New
For Sale
$505,000
House
3 bds · 2 ba · 2,063 sqft
BRONSON PEAK PH 1B, APOPKA
1717 CROWNCREST DRIVE
New
For Sale
$765,000
House
4 bds · 3 ba · 2,730 sqft
SANCTUARY GOLF ESTATES, APOPKA
603 SANCTUARY GOLF PLACE
For Sale
$829,699
House
4 bds · 3 ba · 3,278 sqft
BRONSON PEAK, APOPKA
1545 STONECLIFF DRIVE
-$10K
For Sale
$680,000
House
4 bds · 3 ba · 3,003 sqft
VISTAS/WATERS EDGE PH 1, APOPKA
2375 PANORAMIC CIRCLE
For Sale
$782,571
House
4 bds · 3 ba · 3,369 sqft
BRONSON PEAK, APOPKA
1389 PINECLIFF DRIVE
For Sale
$499,900
House
4 bds · 3 ba · 2,387 sqft
BRONSONS RIDGE, APOPKA
2095 RIDER RAIN LANE
-$6K
For Sale
$589,000
House
4 bds · 3 ba · 2,331 sqft
BRONSON PEAK PH 1A, APOPKA
1670 PINECLIFF DRIVE
-$10K
For Sale
$550,000
House
3 bds · 2 ba · 2,203 sqft
BRONSON PEAK PH 1C, APOPKA
1475 STONECLIFF DRIVE

Market around this address

Live counts in the same area.
View all

The multiple listing information is provided by the Stellar MLS from a copyrighted compilation of listings. The compilation of listings and each individual listing are ©2026-present Stellar MLS. All Rights Reserved. The information provided is for consumers' personal, noncommercial use and may not be used for any purpose other than to identify prospective properties consumers may be interested in purchasing. All properties are subject to prior sale or withdrawal. All information provided is deemed reliable but is not guaranteed accurate, and should be independently verified. Listing courtesy of: REDFIN CORPORATION