Sell Your Home
Get a free home valuation
Contact
Tell us about your needs
1670 PINECLIFF DRIVE

House For Sale
$595,000

BTC: 6.98356808

ETH: 224.52830189

New
4 bds
3 ba
2,311 sqft

Overview

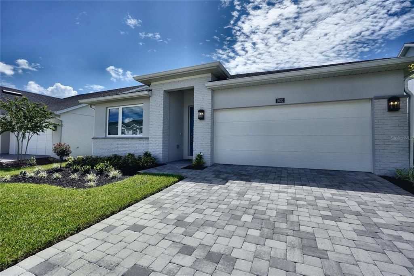
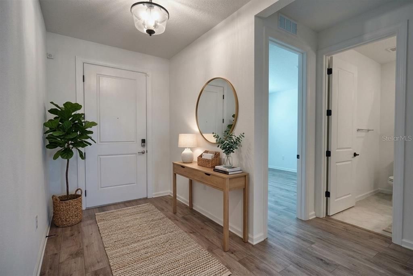
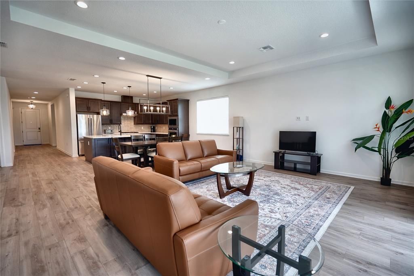
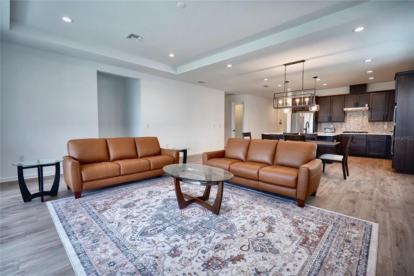
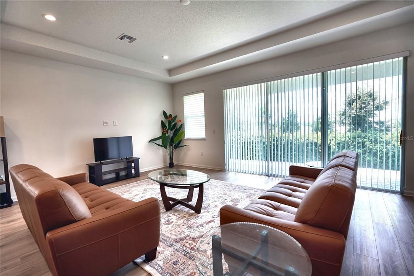
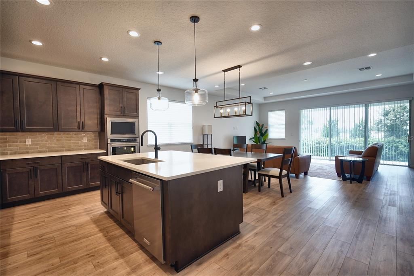
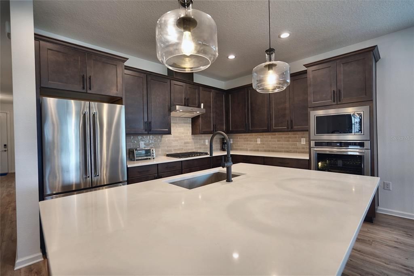
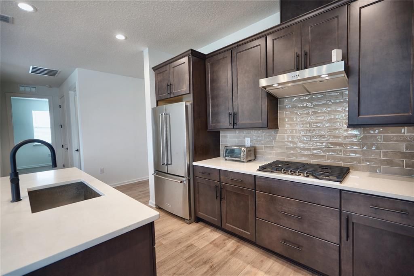
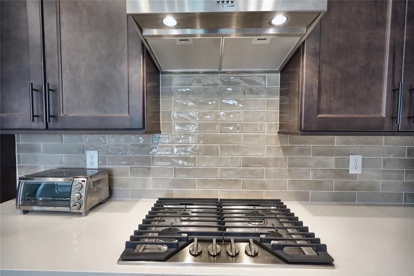
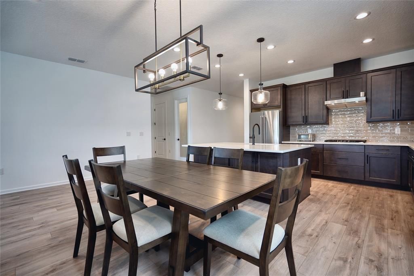
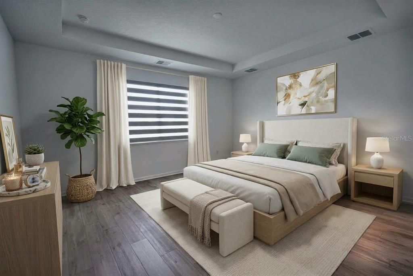
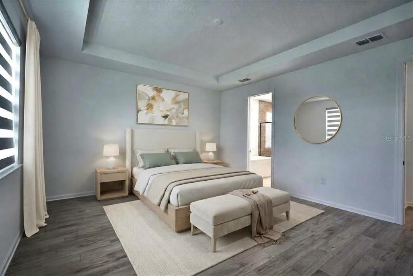
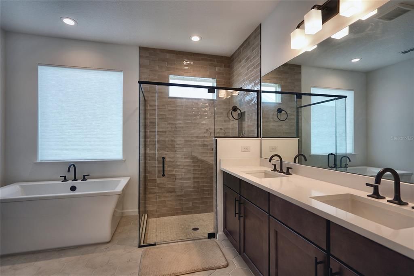
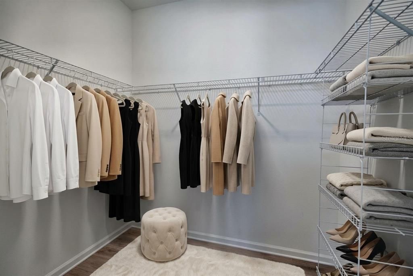
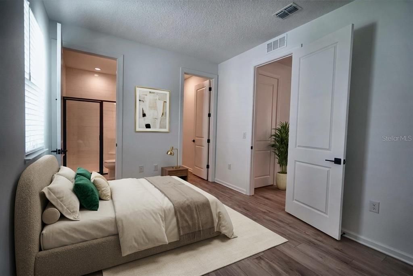
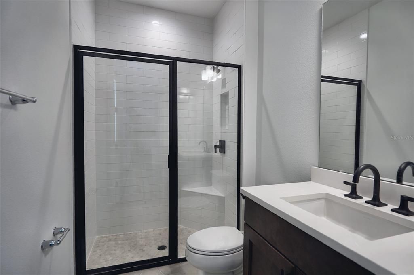
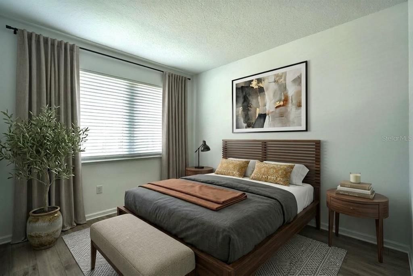
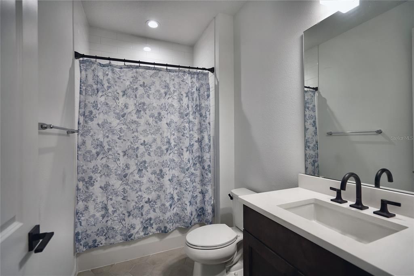
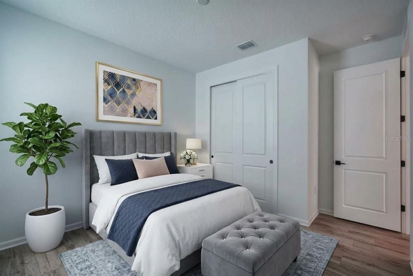
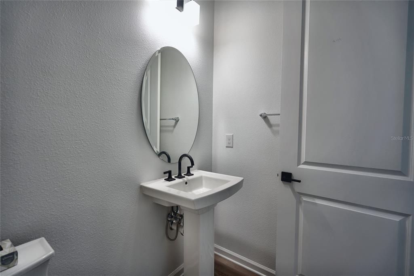
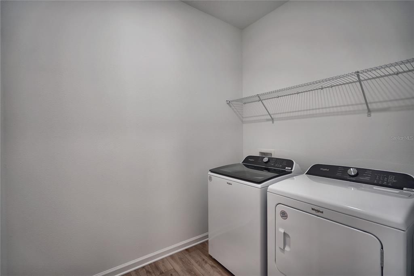
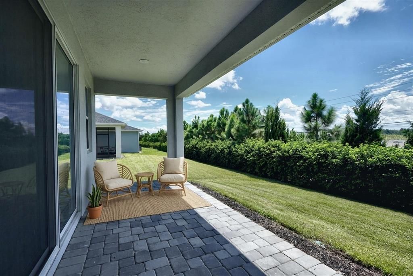
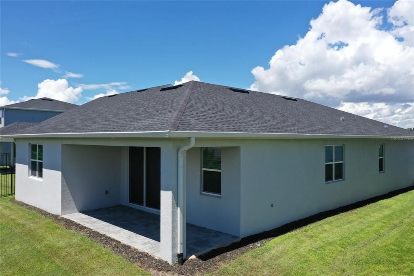
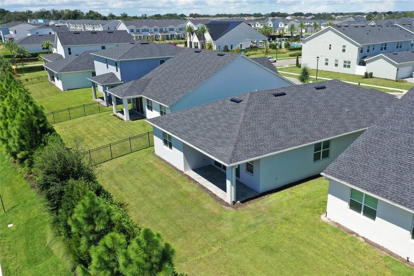
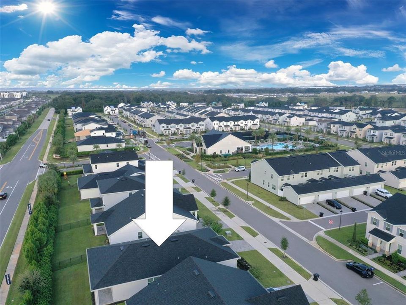
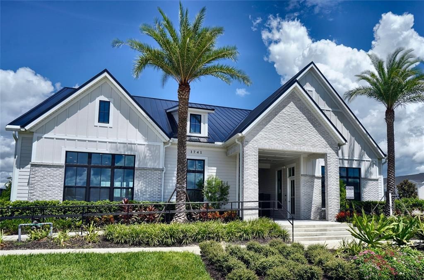
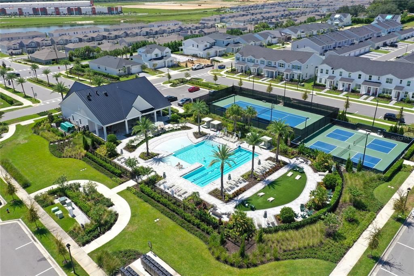
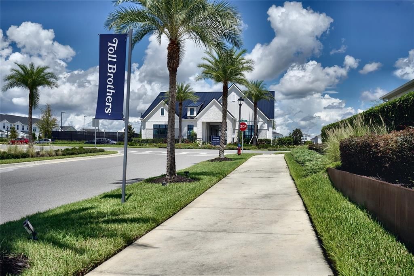
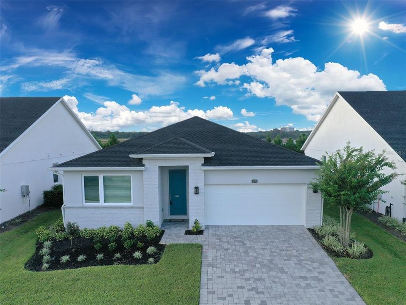
Virtually Staged. Nearly new and move-in ready, this single-story Toll Brothers home in the Bronson Peak community makes a lasting first impression with its paver driveway, brick-accented facade, and manicured landscaping. Step inside and the home opens into a great room under a tray ceiling, where wood-look flooring carries you through the dining area and into the kitchen. The kitchen is built for gathering, with a large quartz island under pendant lighting, espresso shaker cabinetry, a glass subway-tile backsplash, gas cooktop with stainless hood, built-in wall oven and microwave, and French-door refrigerator. Sliding glass doors lead to the covered paver lanai, where a hedge-lined backyard offers a private spot for morning coffee or an evening outdoors. The primary suite is a quiet retreat with a tray ceiling, walk-in closet, and spa bath featuring a freestanding soaking tub, oversized glass walk-in shower, and dual-sink quartz vanity. A second en-suite bedroom with its own walk-in closet gives guests privacy, while the remaining bedrooms share a full bath. A half bath, laundry room with washer and dryer, and window treatments throughout round out the well-thought-out plan. Bronson Peak offers a resort-style pool, clubhouse, fitness center, and tennis and pickleball courts in Apopka's Kelly Park corridor, near Wekiwa Springs State Park, AdventHealth Apopka, and everyday shopping, with the Wekiva Parkway connecting you to all of Orlando. Schedule your private showing today.

Location

Details

Type:
Residential
Parking:
No Data
Year Built:
2024
Lot:
0.16 Acres
Heating:
Electric / Natural Gas
Price/sqft:
$257
Cooling:
Central Air
HOA:
$128

Valuation

Our model vs. what's actually selling nearby.
Estimate
$559,000
$440K – $703K
Confidence Low
List vs. estimate
$36K above estimate
List $595,000 · +6.4%
Our model says this listing is priced above recent comparable activity. Room to negotiate.
Price per sq ft
$257
+17.1% vs. city median $219
Based on
7 MLS comparables
Median of recent comparable listings. Sold comps use closing price, active listings use list price.

Highlights

Annual tax
$9,274
2026
HOA
$128/mo
Common Area Taxes, Community Pool, Manager
Garage
2 car garage
Pets
Allowed
All facts and features
  • Flooring

    • Ceramic Tile

    Heating

    • Electric

    • Natural Gas

    Cooling

    • Central Air

    Appliances

    • Convection Oven

    • Dishwasher

    • Disposal

    • Dryer

    • Microwave

    • Range Hood

    • Refrigerator

    • Washer

    Other interior features

    • Open Floorplan

    • Thermostat

    • Tray Ceiling(s)

    • Walk-In Closet(s)

    • Window Treatments

    Bedrooms and bathrooms

    • Bedrooms: 4

    • Bathrooms: 1

    • Full bathrooms: 3

  • Property

    • Levels: One

    • Exterior Features: Balcony / Permeable Paving / Private Yard / Sidewalk / Tennis Court(s)

    Lot

    • Lot: 0.16 Acres

    Other Property Information

    • Parcel Number: 172128093501900

    • Zoning: PD

  • Type and style

    • Property Type: Residential

    • Property Sub Type: Single Family Residence

  • Utility

    • Cable Connected

    • Electricity Connected

    • Fiber Optics

    • Natural Gas Connected

    • Phone Available

    • Public

    • Sewer Connected

    • Sprinkler Recycled

    • Street Lights

    • Underground Utilities

    • Water Connected

  • Other financial information

    • HOA: $128

    • HOA Frequency: Monthly

    • Annual tax amount: $9,274

  • Source details

    • MLS ID: O6445707

    Other facts

    • Construction Materials: Concrete / Stucco

    • Foundation Details: Slab

    • Laundry Features: Laundry Room

    • Direction Faces: North

    • Garage Spaces: 2

    • Attached Garage: Yes

    • Garage: Yes

    • Living Area: 2311

    • Water Source: Public

    • Subdivision Name: BRONSON PEAK PH 1A

Private inquiry
Talk to the advisor on this listing.
Floor plans, HOA docs, off-market comparables, scheduling a private showing — one message, direct to the local specialist.

More like this

For Sale
$499,900
House
4 bds · 3 ba · 2,387 sqft
BRONSONS RIDGE, APOPKA
2095 RIDER RAIN LANE
New
For Sale
$560,000
House
3 bds · 2 ba · 2,203 sqft
BRONSON PEAK PH 1C, APOPKA
1475 STONECLIFF DRIVE
New
For Sale
$419,800
House
3 bds · 2 ba · 1,943 sqft
HILLTOP RESERVE PH 4, APOPKA
776 GRAND HILLTOP DRIVE
For Sale
$449,000
House
4 bds · 3 ba · 2,282 sqft
APOPKA TOWN OF (CHAMPNEY PORTI, APOPKA
802 MARVIN C ZANDERS AVENUE
For Sale
$520,000
0 room(s)
APOPKA
426 ERROL PKWY
For Sale
$540,000
House
4 bds · 3 ba · 2,401 sqft
LAKESIDE, APOPKA
961 LAKESIDE ESTATES DRIVE
For Sale
$560,000
House
4 bds · 3 ba · 2,510 sqft
VISTAS/WATERS EDGE PH 1, APOPKA
2393 PANORAMIC CIRCLE
For Sale
$699,500
House
5 bds · 3 ba · 3,182 sqft
VISTAS/WATERS EDGE PH 2, APOPKA
2415 SANTA VISTA LOOP

Market around this address

Live counts in the same area.
View all

The multiple listing information is provided by the Stellar MLS from a copyrighted compilation of listings. The compilation of listings and each individual listing are ©2026-present Stellar MLS. All Rights Reserved. The information provided is for consumers' personal, noncommercial use and may not be used for any purpose other than to identify prospective properties consumers may be interested in purchasing. All properties are subject to prior sale or withdrawal. All information provided is deemed reliable but is not guaranteed accurate, and should be independently verified. Listing courtesy of: MAXLIFE REALTY LLC