Sell Your Home
Get a free home valuation
Contact
Tell us about your needs
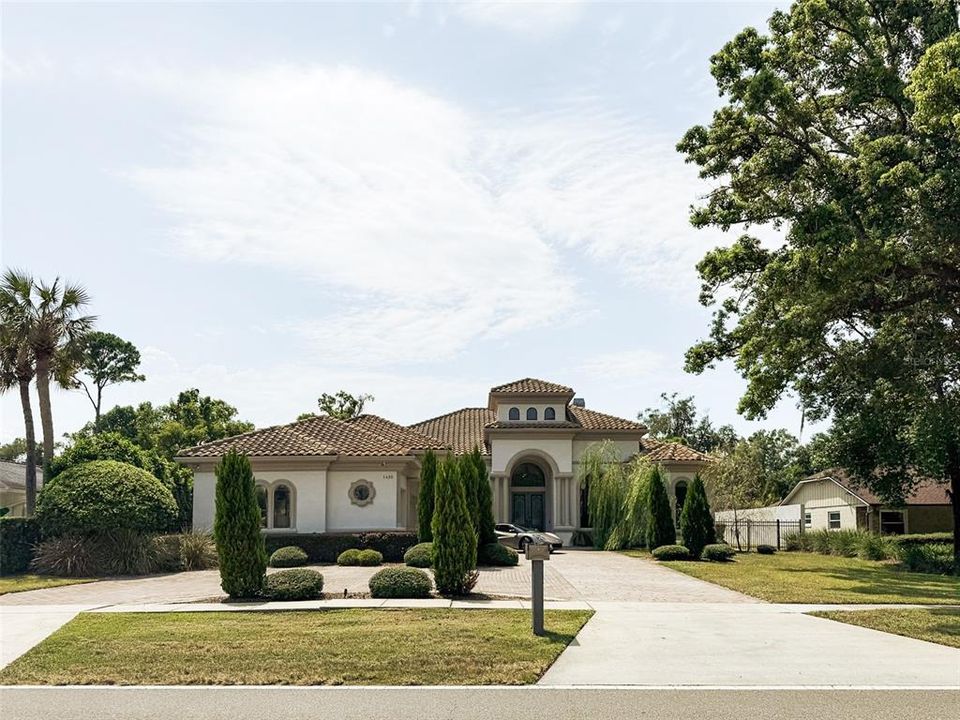
1480 HEMPEL AVENUE

House For Sale
$1,760,000

BTC: 22.61774722

ETH: 733.33333333

New
5 bds
4 ba
4,219 sqft

Overview

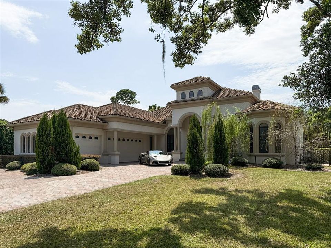
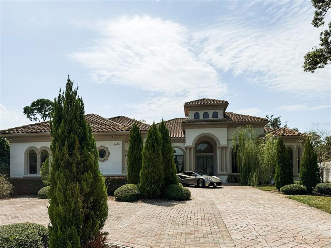
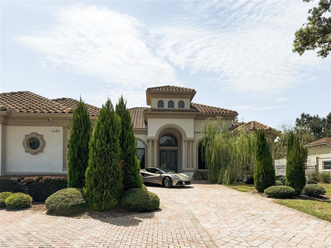
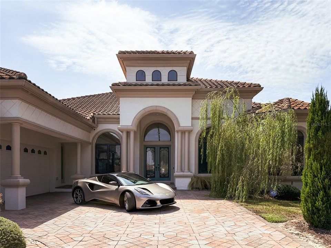
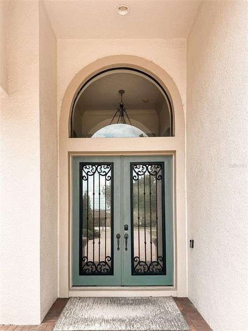
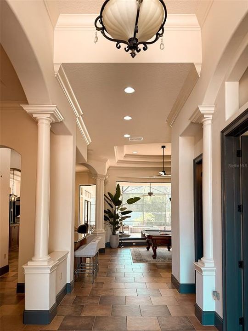
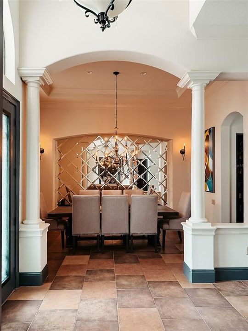
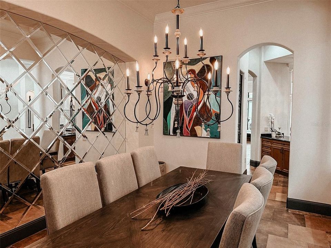
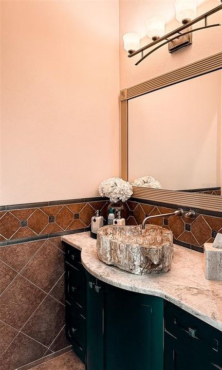
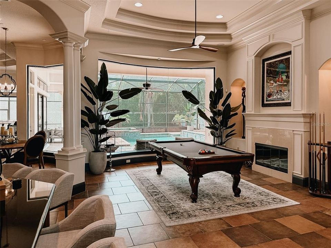
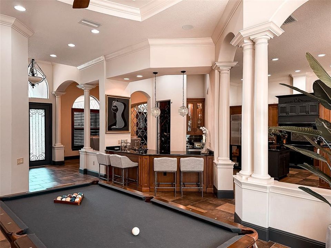
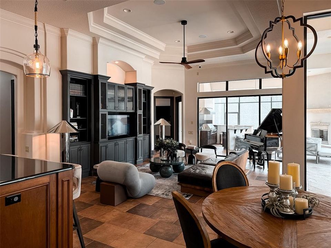
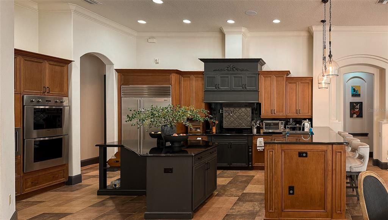
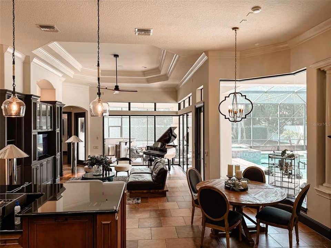
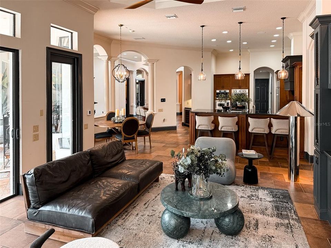
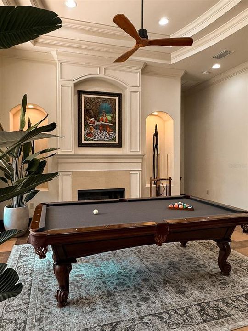
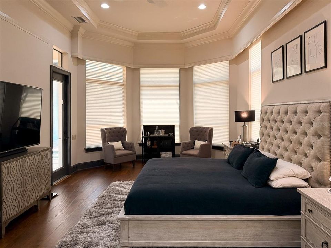
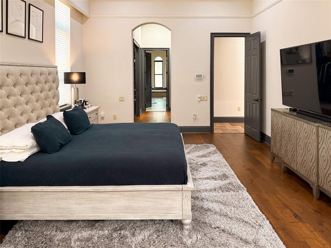
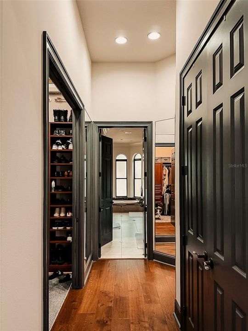
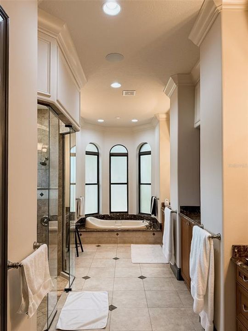
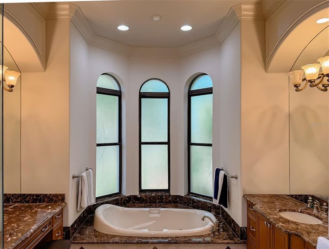
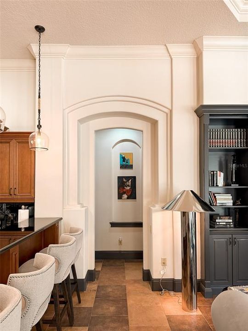
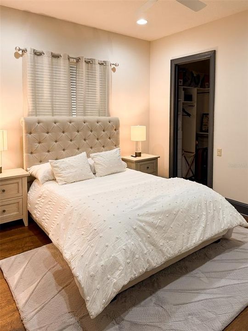
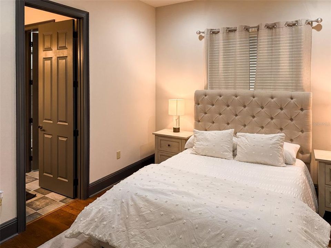
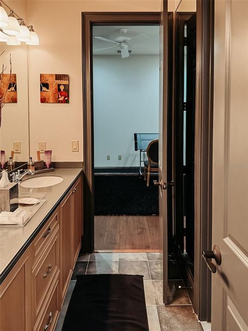
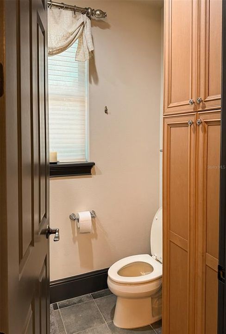
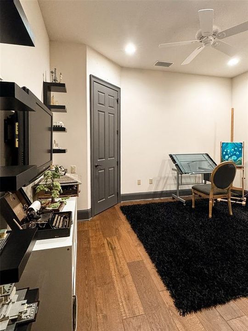
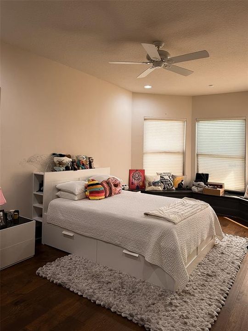
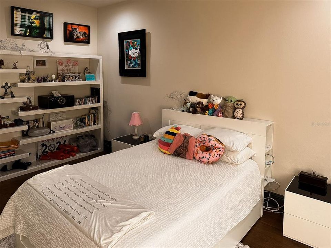
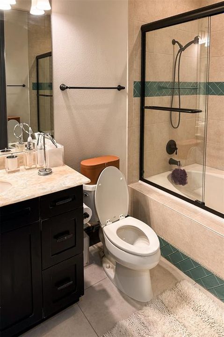
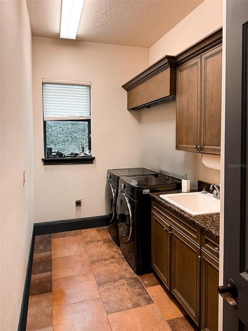
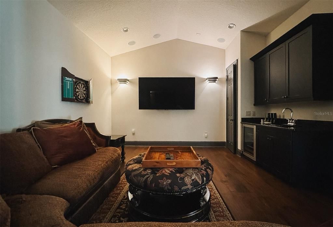
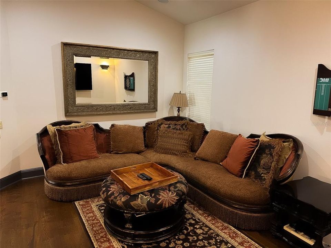
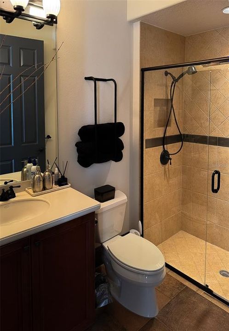
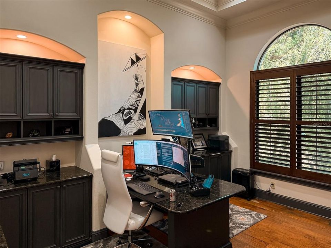
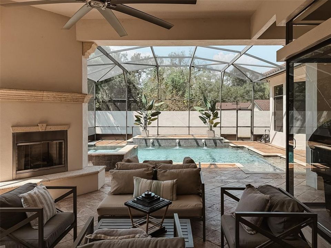
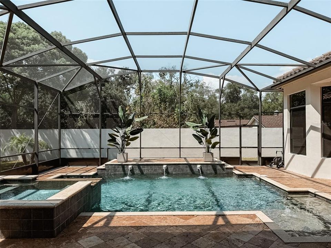
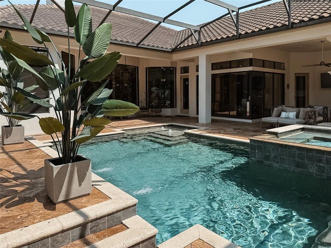
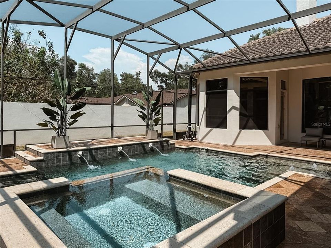
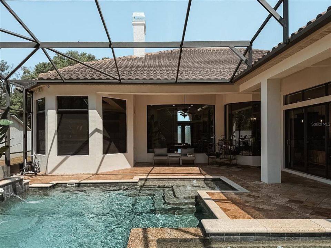
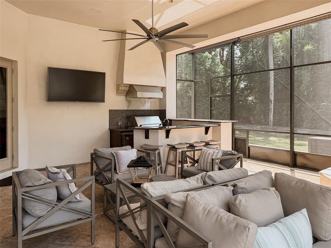
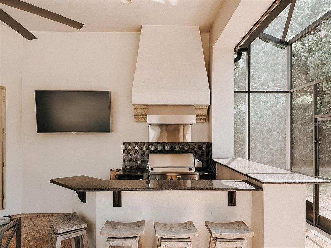
Welcome to this iconic Arthur Rutenberg custom estate offering 5 bedrooms, 4.5 baths, plus a private executive office with approximately 4,219 sq ft of refined living space on a rare 0.47-acre lot. Crafted with soaring ceilings, elegant tile flooring throughout the public areas, and rich hardwood floors in the bedrooms, custom millwork, plantation shutters, and designer marble and onyx finishes throughout. The gourmet kitchen is built for entertaining with custom cabinetry, large center island, stone countertops, and premium Viking and Miele appliances. The home offers two private primary suites including a spacious primary suite and a separate in-law master suite, each with spa-like en-suite bath, plus two additional bedrooms connected by a Jack-and-Jill bath. Additional highlights include a dedicated private theater room, elegant wet bar with wine cellar, and a executive office. Resort-style outdoor living features a screened saltwater pool and heated spa, outdoor kitchen, fireplace and TV, perfect for year-round Florida entertaining. Recent Capital Improvements include two new Carrier Infinity HVAC systems, new gas tankless water heater, new irrigation system, new pool pump and heater, whole-home advanced security, and integrated Sonos sound system.
Location

Details

Type:
Residential
Parking:
Circular Driveway / Driveway / Garage Door Opener / Garage Faces Side / Golf Cart Garage / Golf Cart Parking / Ground Level / Oversized
Year Built:
2007
Lot:
0.47 Acres
Heating:
Central
Price/sqft:
$417
Cooling:
Central Air
HOA:
No Data

Valuation

Our model vs. what's actually selling nearby.
Estimate
$1,187,500
$744K – $1.6M
Confidence Low
List vs. estimate
$572K above estimate
List $1,760,000 · +48.2%
Our model says this listing is priced above recent comparable activity. Room to negotiate.
Price per sq ft
$417
+9.6% vs. city median $380
Based on
14 MLS comparables
Median of recent comparable listings. Sold comps use closing price, active listings use list price.

Highlights

Annual tax
$13,382
2025
Pool
Other
View
City
Garage
3 car garage
All facts and features
  • Flooring

    • Ceramic Tile

    • Hardwood

    Heating

    • Central

    Cooling

    • Central Air

    Appliances

    • Convection Oven

    • Cooktop

    • Dishwasher

    • Disposal

    • Dryer

    • Electric Water Heater

    • Microwave

    • Other

    • Range Hood

    • Refrigerator

    • Trash Compactor

    • Washer

    • Wine Refrigerator

    Other interior features

    • Ceiling Fan(s)

    • Coffered Ceiling(s)

    • Crown Molding

    • Eating Space In Kitchen

    • High Ceilings

    • Kitchen/Family Room Combo

    • Open Floorplan

    • Primary Bedroom Main Floor

    • Solid Surface Counters

    • Solid Wood Cabinets

    • Split Bedroom

    • Stone Counters

    • Thermostat

    • Tray Ceiling(s)

    • Walk-In Closet(s)

    • Wet Bar

    • Window Treatments

    Bedrooms and bathrooms

    • Bedrooms: 5

    • Bathrooms: 1

    • Full bathrooms: 4

  • Parking

    • Circular Driveway

    • Driveway

    • Garage Door Opener

    • Garage Faces Side

    • Golf Cart Garage

    • Golf Cart Parking

    • Ground Level

    • Oversized

    Property

    • Levels: One

    • Pool Private: Yes

    • Exterior Features: Dog Run / French Doors / Irrigation System / Other / Outdoor Grill / Outdoor Kitchen / Sidewalk / Sliding Doors

    Lot

    • Lot: 0.47 Acres

    Other Property Information

    • Parcel Number: 332228310016110

    • Zoning: R-CE

  • Type and style

    • Property Type: Residential

    • Property Sub Type: Single Family Residence

  • Utility

    • Public

  • Other financial information

    • Annual tax amount: $13,382

  • Source details

    • MLS ID: S5156040

    Other facts

    • Construction Materials: Block / Concrete / Other / Stucco

    • Foundation Details: Basement

    • Fireplace Features: Gas

    • Laundry Features: Laundry Room

    • Lot Features: Sidewalk

    • Patio And Porch Features: Patio / Screened

    • Pool Features: Other / Salt Water / Screen Enclosure

    • Direction Faces: East

    • Fireplace: Yes

    • Garage Spaces: 3

    • Attached Garage: Yes

    • Garage: Yes

    • Living Area: 4219

    • Water Source: Public

    • Subdivision Name: GOTHA TOWN

Private inquiry
Talk to the advisor on this listing.
Floor plans, HOA docs, off-market comparables, scheduling a private showing — one message, direct to the local specialist.

More like this

New
For Sale
$1,249,000
House
5 bds · 4 ba · 3,664 sqft
WILLOWS AT LAKE RHEA PH 03, WINDERMERE
2031 WILLOW LAUREN LANE UNIT L
For Sale
$1,449,999
House
6 bds · 5 ba · 4,008 sqft
GOTHA TOWN, GOTHA
2317 FARMWOOD CIRCLE
For Sale
$1,650,000
House
4 bds · 2 ba · 2,627 sqft
WINDERMERE TOWN, WINDERMERE
212 W 1ST AVENUE
For Sale
$2,099,900
House
4 bds · 5 ba · 5,515 sqft
RESERVE AT BELMERE PH 02 48 144, WINDERMERE
1238 LAKE WHITNEY DRIVE
-$75K
For Sale
$1,400,000
House
5 bds · 3 ba · 4,859 sqft
PALMA VISTA, ORLANDO
2204 CAIRNS COURT
-$25K
For Sale
$1,295,000
House
5 bds · 3 ba · 3,837 sqft
WESTMINSTER LANDING PH 01, ORLANDO
2106 STILLINGTON STREET
For Sale
$1,500,000
House
4 bds · 3 ba · 3,517 sqft
MARINA BAY ESTATES, WINDERMERE
11035 SCHOONER WAY
-$450K
For Sale
$1,650,000
Lots/Land
7.41 acres
GOTHA TOWN, GOTHA
9717 MORTON JONES ROAD

Market around this address

Live counts in the same area.
View all

The multiple listing information is provided by the Stellar MLS from a copyrighted compilation of listings. The compilation of listings and each individual listing are ©2026-present Stellar MLS. All Rights Reserved. The information provided is for consumers' personal, noncommercial use and may not be used for any purpose other than to identify prospective properties consumers may be interested in purchasing. All properties are subject to prior sale or withdrawal. All information provided is deemed reliable but is not guaranteed accurate, and should be independently verified. Listing courtesy of: AROD PARTNERS REALTY