Vender tu casa
Valoración gratuita de tu hogar
Contacto
Cuéntenos sobre sus necesidades
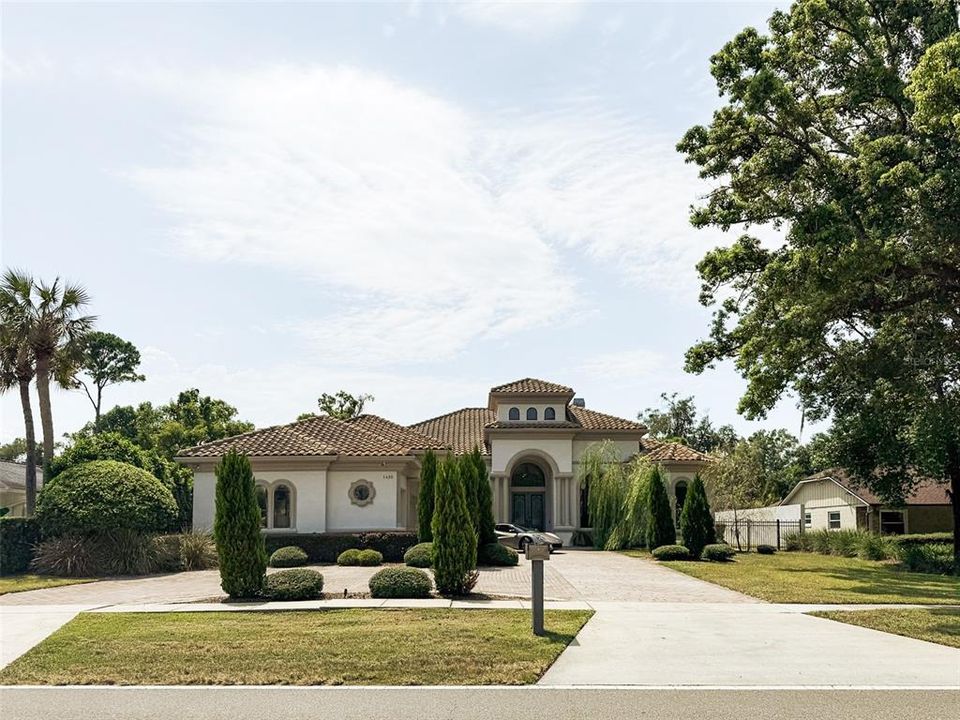
1480 HEMPEL AVENUE

Casa En Venta
$1,760,000

BTC: 22.61774722

ETH: 733.33333333

Nuevo
5 camas
4 baños
4,219 sqft

Visión general

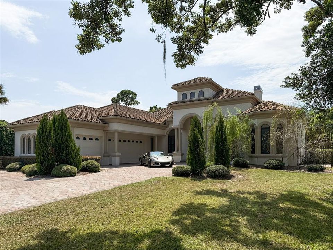
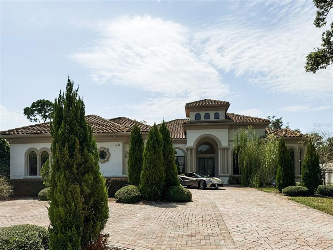
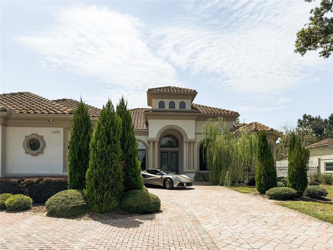
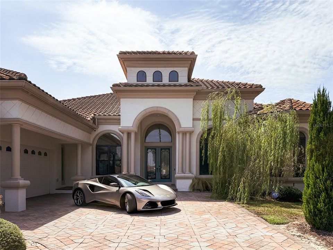
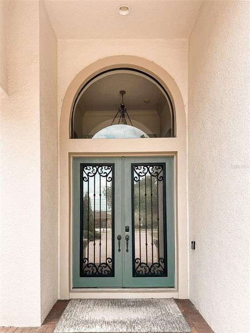
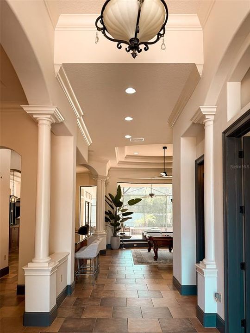
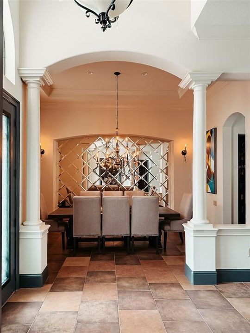
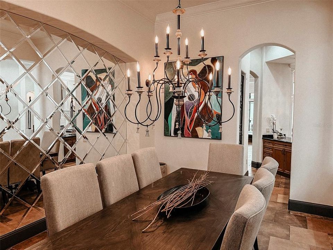
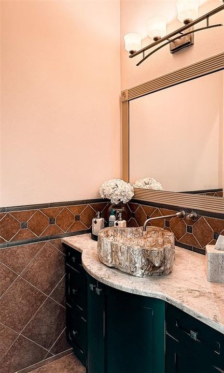
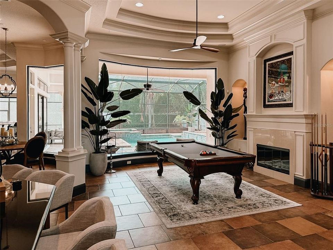
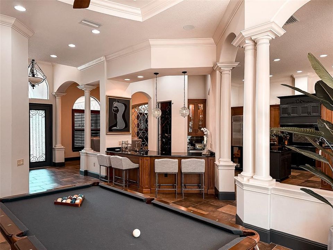
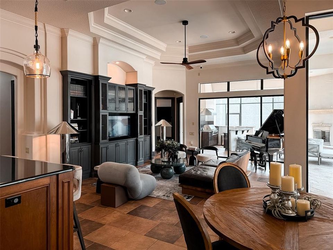
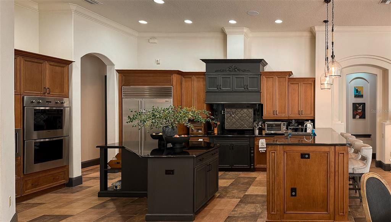
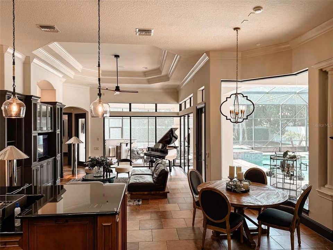
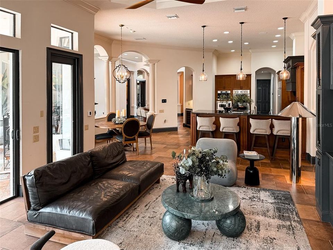
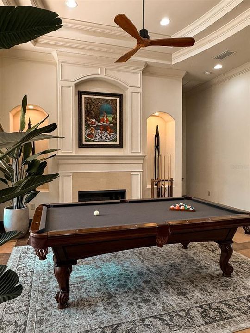
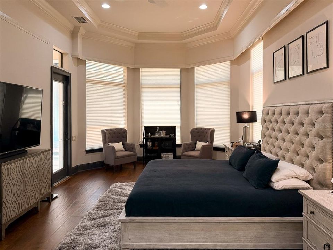
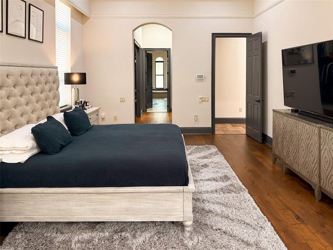
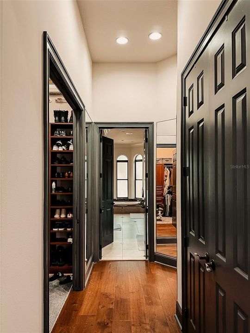
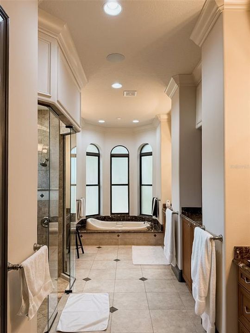
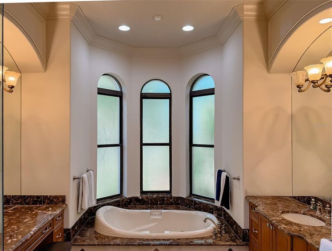
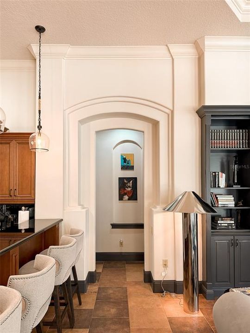
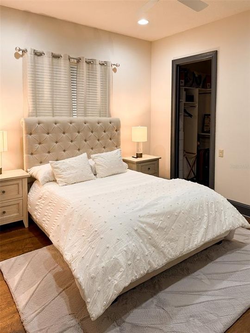
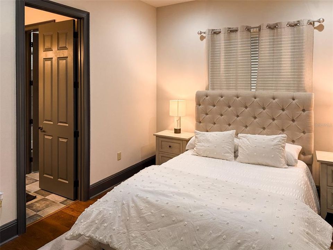
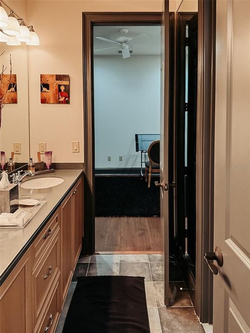
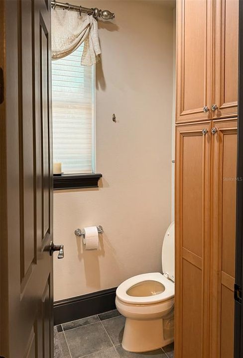
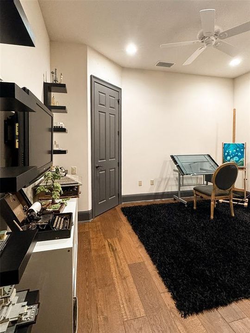
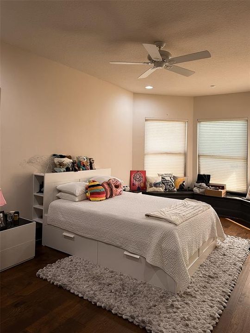
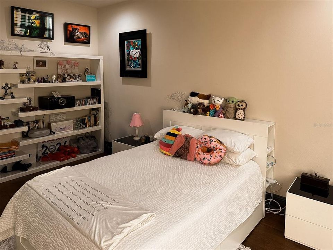
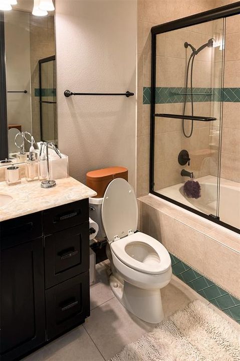
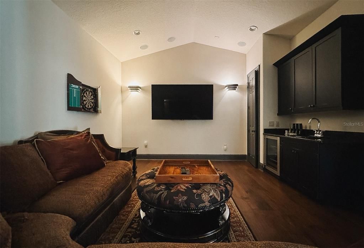
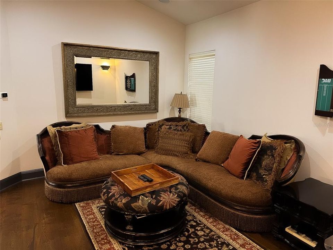
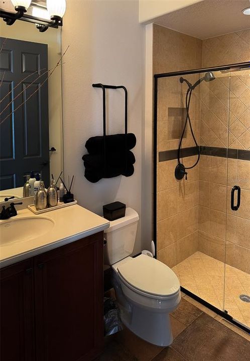
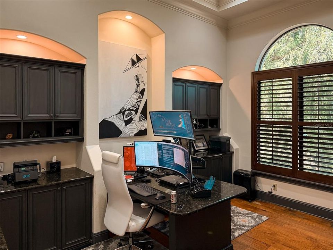
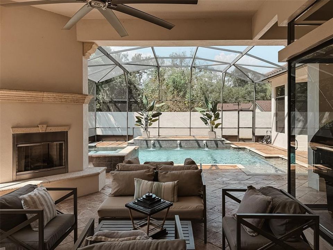
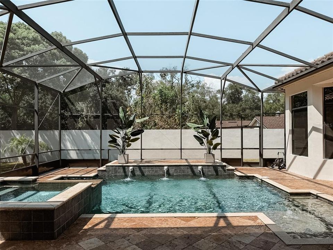
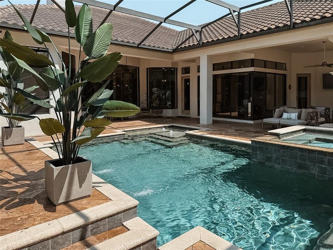
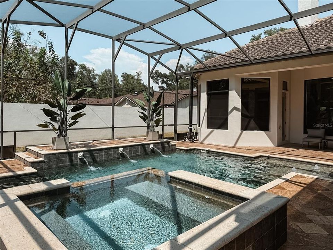
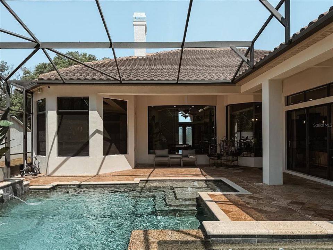
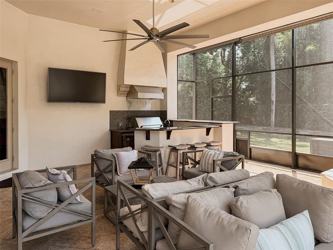
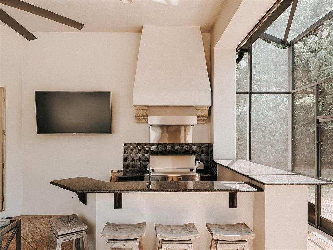
Welcome to this iconic Arthur Rutenberg custom estate offering 5 bedrooms, 4.5 baths, plus a private executive office with approximately 4,219 sq ft of refined living space on a rare 0.47-acre lot. Crafted with soaring ceilings, elegant tile flooring throughout the public areas, and rich hardwood floors in the bedrooms, custom millwork, plantation shutters, and designer marble and onyx finishes throughout. The gourmet kitchen is built for entertaining with custom cabinetry, large center island, stone countertops, and premium Viking and Miele appliances. The home offers two private primary suites including a spacious primary suite and a separate in-law master suite, each with spa-like en-suite bath, plus two additional bedrooms connected by a Jack-and-Jill bath. Additional highlights include a dedicated private theater room, elegant wet bar with wine cellar, and a executive office. Resort-style outdoor living features a screened saltwater pool and heated spa, outdoor kitchen, fireplace and TV, perfect for year-round Florida entertaining. Recent Capital Improvements include two new Carrier Infinity HVAC systems, new gas tankless water heater, new irrigation system, new pool pump and heater, whole-home advanced security, and integrated Sonos sound system.
Ubicación

Detalles

Tipo:
Residential
Estacionamiento:
Circular Driveway / Driveway / Garage Door Opener / Garage Faces Side / Golf Cart Garage / Golf Cart Parking / Ground Level / Oversized
Año de construcción:
2007
Lote:
0.47 Hectáreas
Calefacción:
Central
precio por sq. medidor:
$417
Enfriamiento:
Central Air
HOA:
Sin datos

Valuation

Our model vs. what's actually selling nearby.
Estimate
$1,187,500
$744K – $1.6M
Confidence Low
List vs. estimate
$572K above estimate
List $1,760,000 · +48.2%
Our model says this listing is priced above recent comparable activity. Room to negotiate.
Price per sq ft
$417
+9.6% vs. city median $380
Based on
14 MLS comparables
Median of recent comparable listings. Sold comps use closing price, active listings use list price.

Destacados

Annual tax
$13,382
2025
Pool
Other
View
City
Garage
3 car garage
Más hechos y características
  • Piso

    • Ceramic Tile

    • Hardwood

    Calefacción

    • Central

    Enfriamiento

    • Central Air

    Accesorios

    • Convection Oven

    • Cooktop

    • Dishwasher

    • Disposal

    • Dryer

    • Electric Water Heater

    • Microwave

    • Other

    • Range Hood

    • Refrigerator

    • Trash Compactor

    • Washer

    • Wine Refrigerator

    Otras características interiores

    • Ceiling Fan(s)

    • Coffered Ceiling(s)

    • Crown Molding

    • Eating Space In Kitchen

    • High Ceilings

    • Kitchen/Family Room Combo

    • Open Floorplan

    • Primary Bedroom Main Floor

    • Solid Surface Counters

    • Solid Wood Cabinets

    • Split Bedroom

    • Stone Counters

    • Thermostat

    • Tray Ceiling(s)

    • Walk-In Closet(s)

    • Wet Bar

    • Window Treatments

    Dormitorios y baños

    • Dormitorios: 5

    • Baños: 1

    • Baños completos: 4

  • Estacionamiento

    • Circular Driveway

    • Driveway

    • Garage Door Opener

    • Garage Faces Side

    • Golf Cart Garage

    • Golf Cart Parking

    • Ground Level

    • Oversized

    Propiedad

    • Pisos: One

    • Piscina Privada: Si

    • Características Exteriores: Dog Run / French Doors / Irrigation System / Other / Outdoor Grill / Outdoor Kitchen / Sidewalk / Sliding Doors

    Lote

    • Lote: 0.47 Hectáreas

    Otra Información de Propiedad

    • Número de Parcela: 332228310016110

    • Zonificación: R-CE

  • Tipo y estilo

    • Tipo de propiedad: Residential

    • Subtipo de propiedad: Single Family Residence

  • Utilidad

    • Public

  • Otra información financiera

    • Importe anual de impuestos: $13,382

  • Detalles de la fuente

    • MLS ID: S5156040

    Otros hechos

    • Materiales de construcción: Block / Concrete / Other / Stucco

    • Detalles de la fundación: Basement

    • Características de la chimenea: Gas

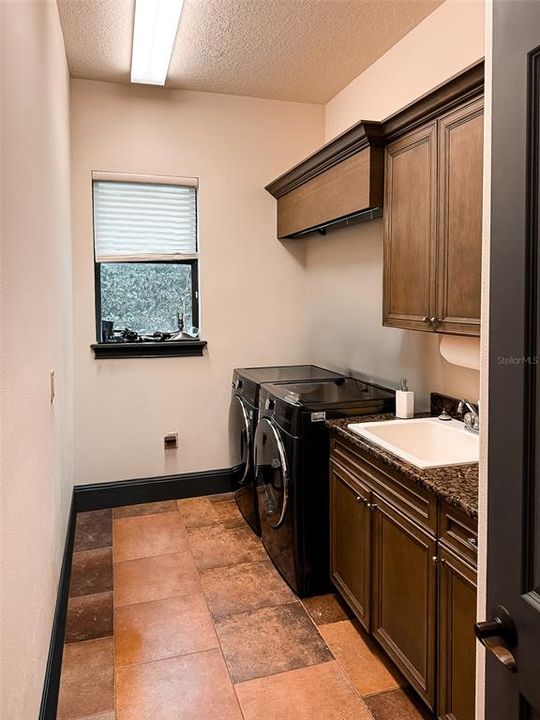
    • Características de lavandería: Laundry Room

    • Características del lote: Sidewalk

    • Características del patio y el porche: Patio / Screened

    • Características de la piscina: Other / Salt Water / Screen Enclosure

    • Caras de dirección: East

    • Hogar: Si

    • Espacios de garaje: 3

    • Garaje adjunto: Si

    • Garaje: Si

    • Salón: 4219

    • Fuente de agua: Public

    • Nombre de subdivisión: GOTHA TOWN

Consulta privada
Habla con el asesor de este inmueble.
Planos, documentos del HOA, comparables off-market, agendar una visita privada — un solo mensaje directo al especialista local.

Más como esta

Nuevo
En Venta
$1,249,000
Casa
5 camas · 4 baños · 3,664 sqft
WILLOWS AT LAKE RHEA PH 03, WINDERMERE
2031 WILLOW LAUREN LANE UNIT L
En Venta
$1,449,999
Casa
6 camas · 5 baños · 4,008 sqft
GOTHA TOWN, GOTHA
2317 FARMWOOD CIRCLE
En Venta
$1,650,000
Casa
4 camas · 2 baños · 2,627 sqft
WINDERMERE TOWN, WINDERMERE
212 W 1ST AVENUE
En Venta
$2,099,900
Casa
4 camas · 5 baños · 5,515 sqft
RESERVE AT BELMERE PH 02 48 144, WINDERMERE
1238 LAKE WHITNEY DRIVE
-$75K
En Venta
$1,400,000
Casa
5 camas · 3 baños · 4,859 sqft
PALMA VISTA, ORLANDO
2204 CAIRNS COURT
-$25K
En Venta
$1,295,000
Casa
5 camas · 3 baños · 3,837 sqft
WESTMINSTER LANDING PH 01, ORLANDO
2106 STILLINGTON STREET
En Venta
$1,500,000
Casa
4 camas · 3 baños · 3,517 sqft
MARINA BAY ESTATES, WINDERMERE
11035 SCHOONER WAY
-$450K
En Venta
$1,650,000
Lotes / Tierras
7.41 acres
GOTHA TOWN, GOTHA
9717 MORTON JONES ROAD

Mercado cerca de esta dirección

Conteos en vivo en la misma zona.
Ver todo

The multiple listing information is provided by the Stellar MLS from a copyrighted compilation of listings. The compilation of listings and each individual listing are ©2026-present Stellar MLS. All Rights Reserved. The information provided is for consumers' personal, noncommercial use and may not be used for any purpose other than to identify prospective properties consumers may be interested in purchasing. All properties are subject to prior sale or withdrawal. All information provided is deemed reliable but is not guaranteed accurate, and should be independently verified. Listing courtesy of: AROD PARTNERS REALTY