Vender tu casa
Valoración gratuita de tu hogar
Contacto
Cuéntenos sobre sus necesidades

2106 STILLINGTON STREET

Casa En Venta
$1,295,000

BTC: 20.15564202

ETH: 680.63322541

-$25K (2026/07/24)
42 días
5 camas
3 baños
3,837 sqft

Visión general

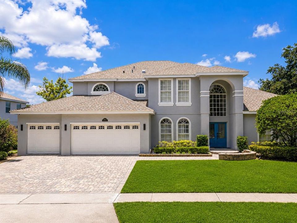
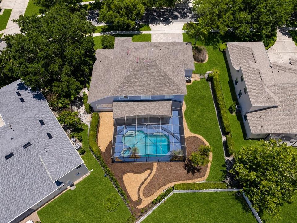
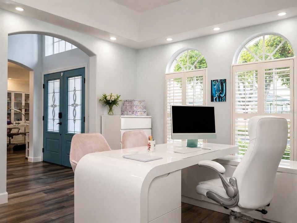
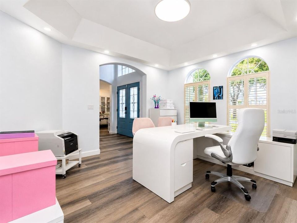
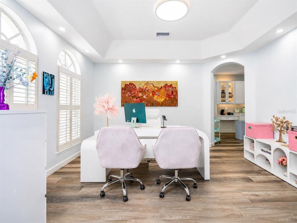
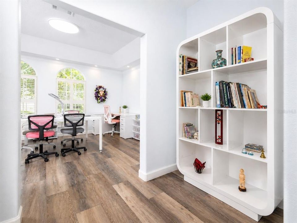
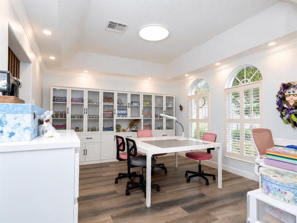
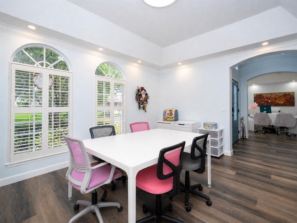
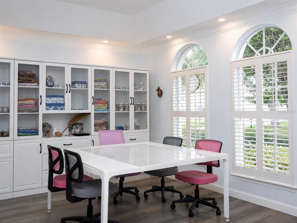
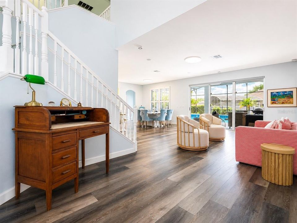
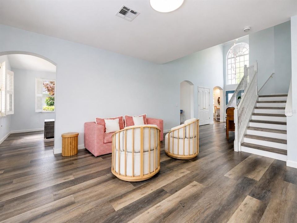
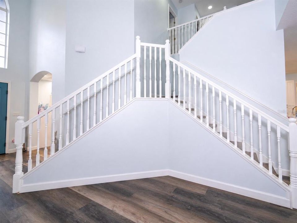
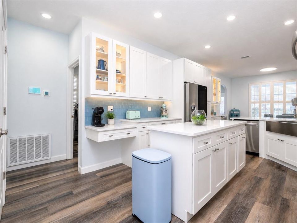
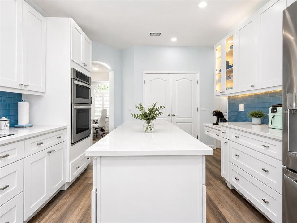
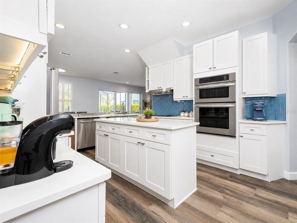
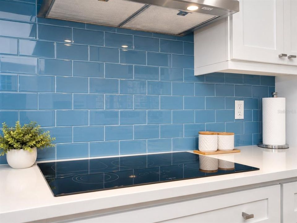
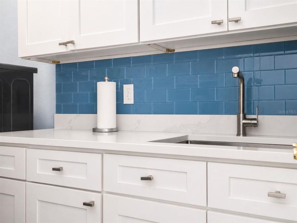
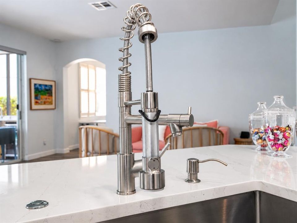
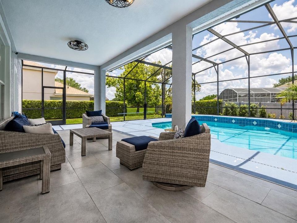
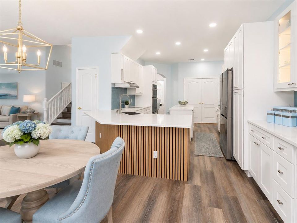
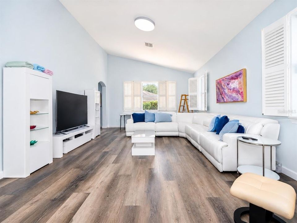
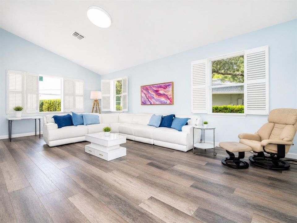
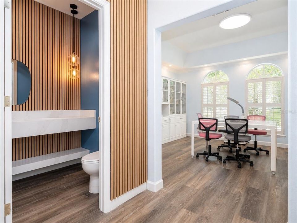
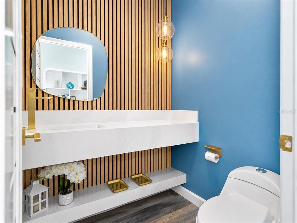
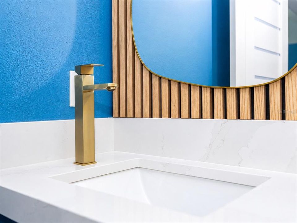
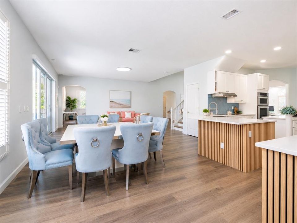
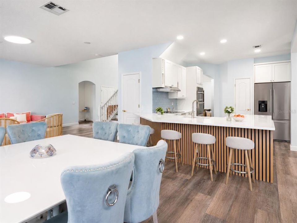
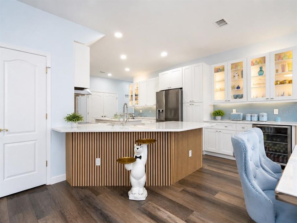
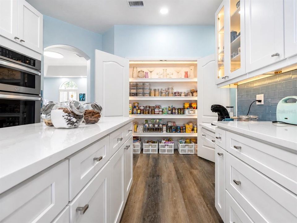
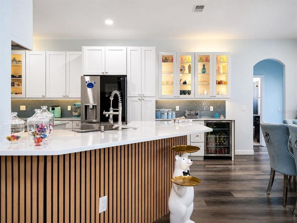
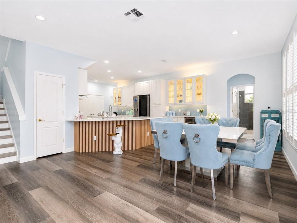
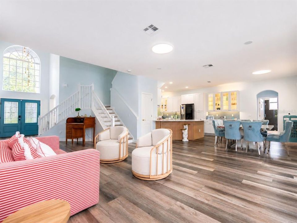
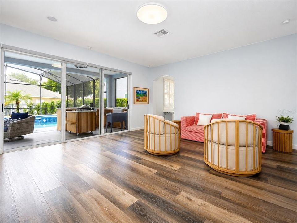
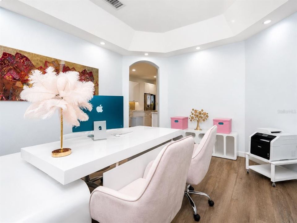
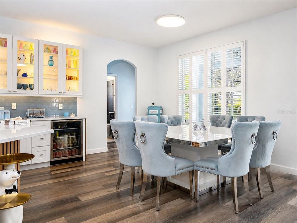
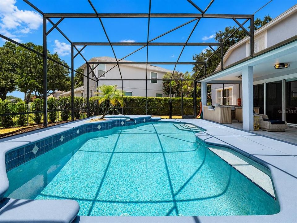
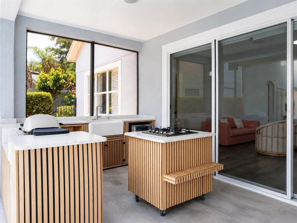
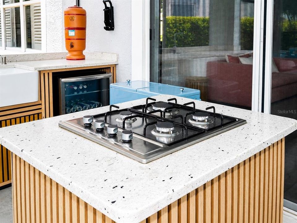
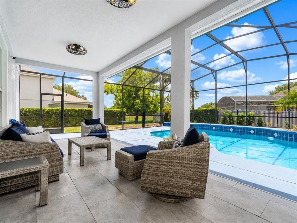
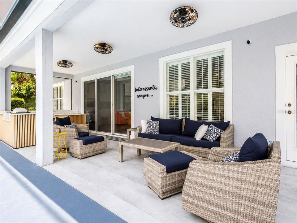
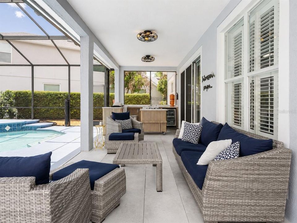
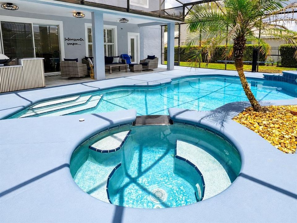
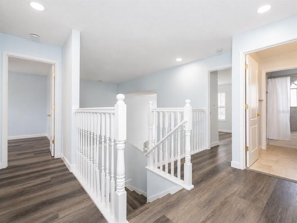
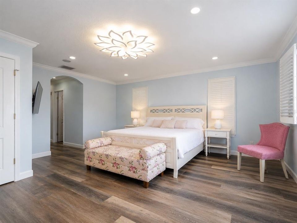
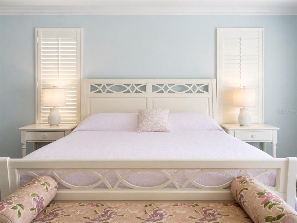
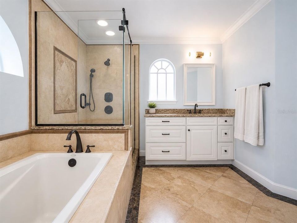
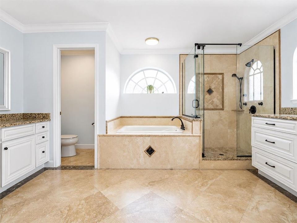
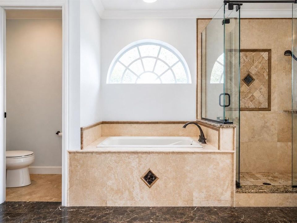
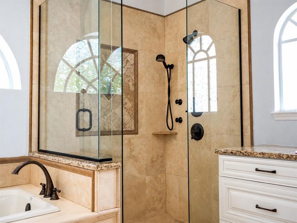
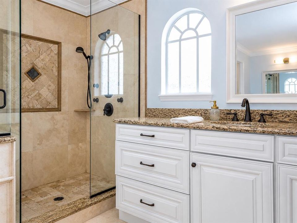
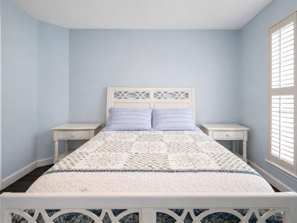
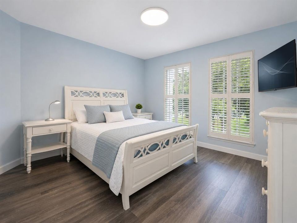
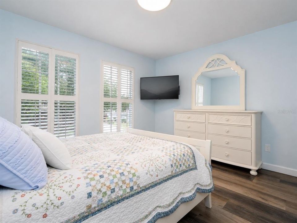
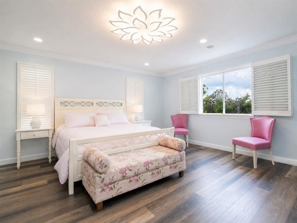
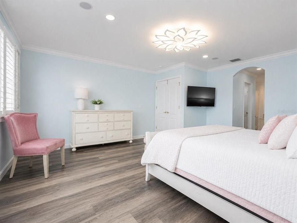
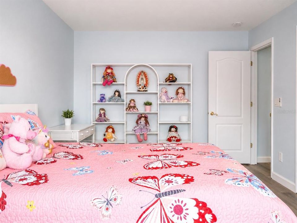
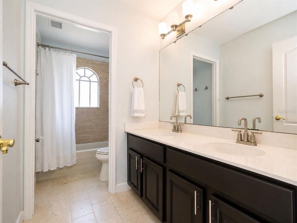
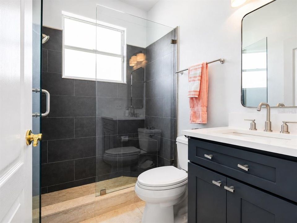
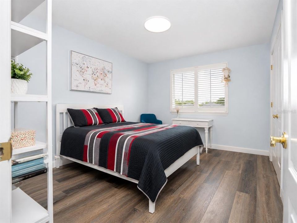
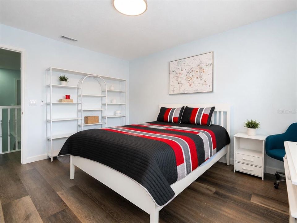
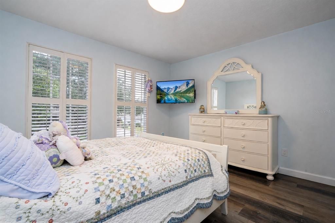
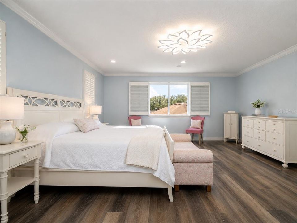
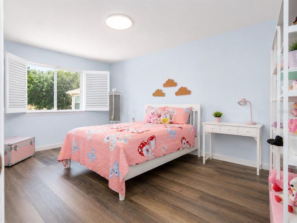
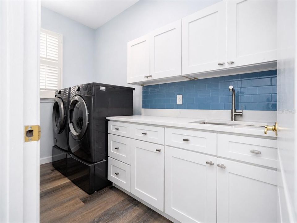
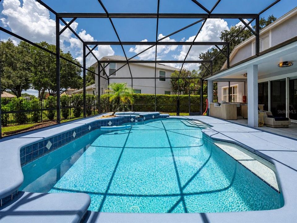
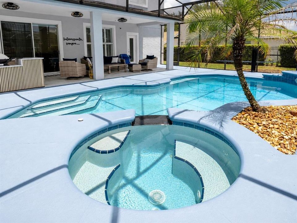
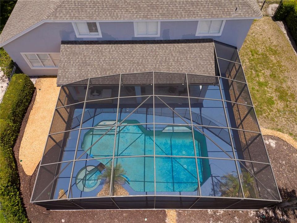
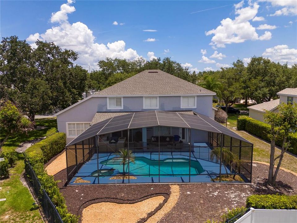
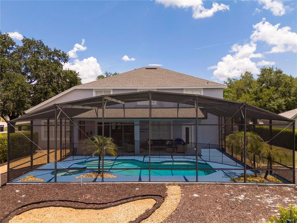
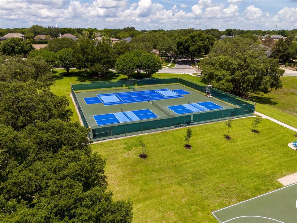
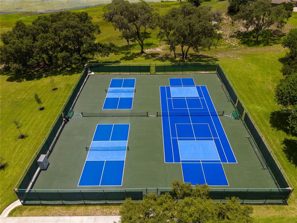
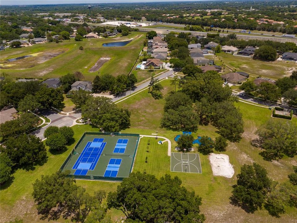
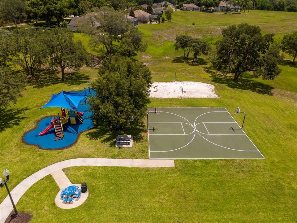
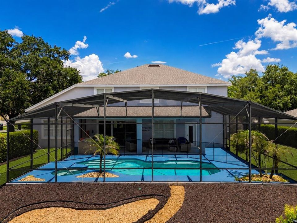
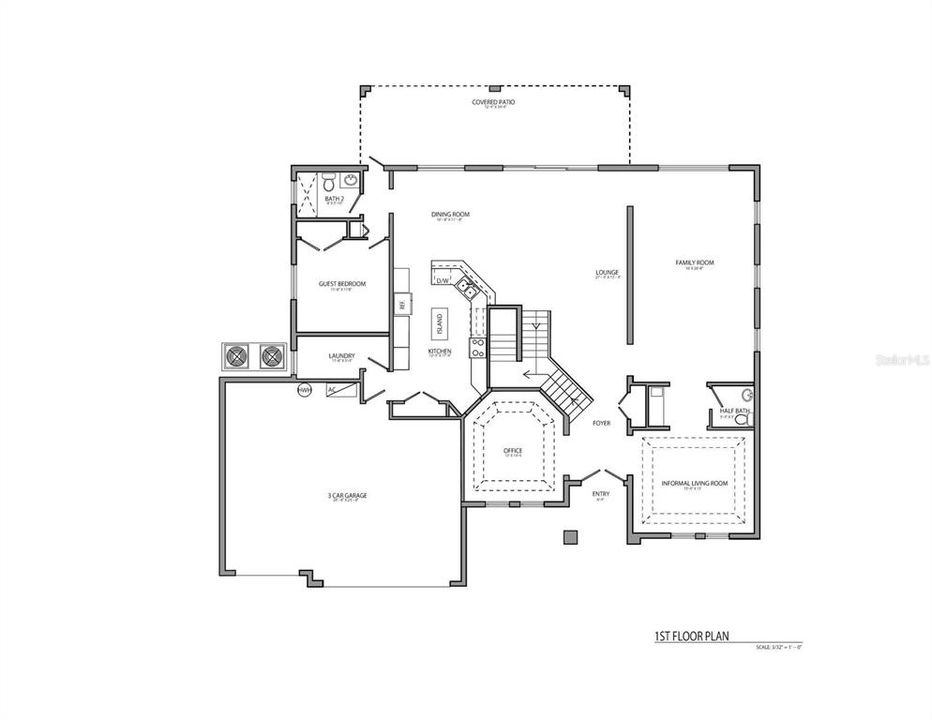
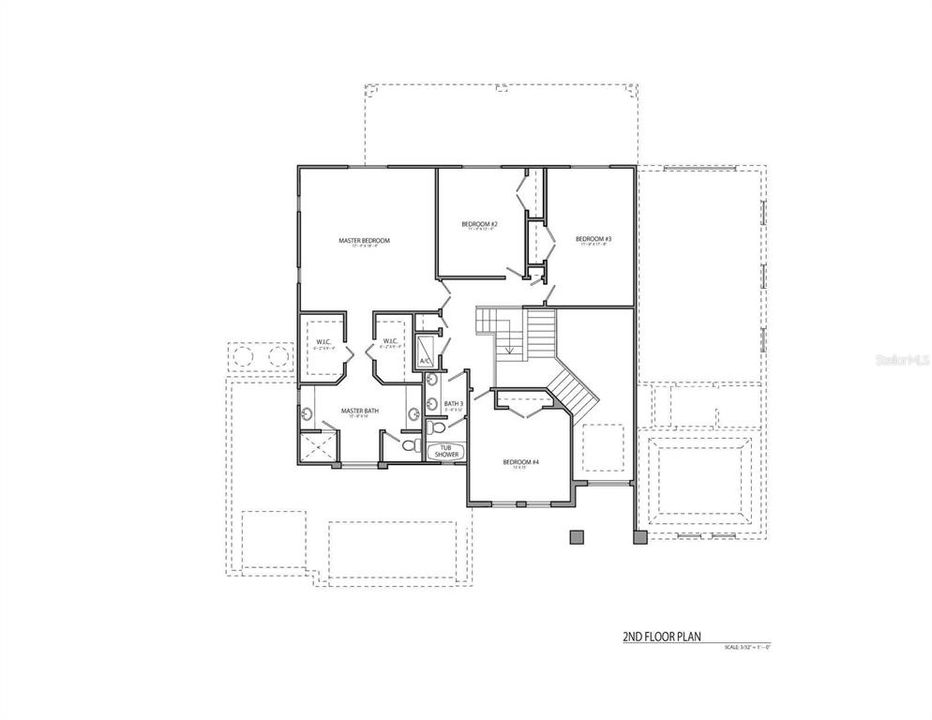
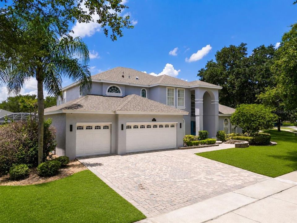
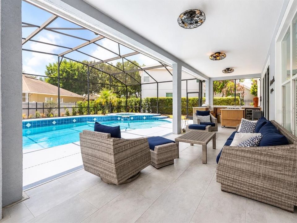
Stunning move-in-ready two-story home located in the gated community of Westminster Landing in Orlando. This beautifully upgraded 5-bedroom, 3.5-bath home sits on a large private lot and offers a bright, open foyer, a flexible floor plan, a dedicated home office, a formal dining area, and spacious family living areas designed for comfort and entertaining. The upgraded kitchen (2023) features a large island, new shaker cabinets, granite countertops, modern appliances, ample cabinet space, and an open connection to the living and dining areas. The primary suite offers a private en-suite bath, while all bedrooms feature large windows, generous closet space, and abundant natural light. Enjoy true Florida indoor-outdoor living with multi-panel sliding glass doors leading to a dramatic covered lanai, screen-enclosed pool and spa, safety fence, mature landscaping, and an amazing outdoor summer kitchen/BBQ area. Additional features include a 3-car garage, a double staircase, a whole-house water filtration system, a new roof installed in January 2023, a new water heater, and recent upgrades throughout. Westminster Landing offers a lakefront community park with tennis, basketball, and recreational amenities. Conveniently located near top schools, shopping, dining, and within approximately 30 minutes of Orlando’s world-famous theme parks and attractions. This home is beautifully maintained, fully upgraded, and ready for its next owner.

Ubicación

Detalles

Tipo:
Residential
Estacionamiento:
Garage Door Opener
Año de construcción:
1998
Lote:
0.33 Hectáreas
Calefacción:
Central / Electric
precio por sq. medidor:
$338
Enfriamiento:
Central Air
HOA:
$2,500

Valuation

Our model vs. what's actually selling nearby.
Estimate
$719,949
$612K – $1.1M
Confidence Low
List vs. estimate
$575K above estimate
List $1,295,000 · +79.9%
Our model says this listing is priced above recent comparable activity. Room to negotiate.
Price per sq ft
$337
+28.7% vs. city median $262
Based on
8 MLS comparables
Median of recent comparable listings. Sold comps use closing price, active listings use list price.

Destacados

Annual tax
$13,910
2025
HOA
$2,500/yr
Common Area Taxes, Maintenance Structure, Trash
Pool
In Ground
View
Pool
Garage
3 car garage
Furnished
Negotiable
Pets
Allowed
Más hechos y características
  • Piso

    • Carpet

    • Laminate

    Calefacción

    • Central

    • Electric

    Enfriamiento

    • Central Air

    Accesorios

    • Cooktop

    • Dishwasher

    • Disposal

    • Dryer

    • Electric Water Heater

    • Exhaust Fan

    • Microwave

    • Range

    • Refrigerator

    • Washer

    Otras características interiores

    • Solid Surface Counters

    • Walk-In Closet(s)

    • Window Treatments

    Dormitorios y baños

    • Dormitorios: 5

    • Baños: 1

    • Baños completos: 3

  • Estacionamiento

    • Garage Door Opener

    Propiedad

    • Pisos: Two

    • Piscina Privada: Si

    • Características Exteriores: Lighting / Rain Gutters / Sidewalk / Sliding Doors / Sprinkler Metered

    Lote

    • Lote: 0.33 Hectáreas

    Otra Información de Propiedad

    • Número de Parcela: 102328824100990

    • Zonificación: P-D

  • Tipo y estilo

    • Tipo de propiedad: Residential

    • Subtipo de propiedad: Single Family Residence

  • Utilidad

    • Cable Connected

    • Electricity Connected

    • Sprinkler Meter

    • Underground Utilities

  • Otra información financiera

    • HOA: $2,500

    • Frecuencia HOA: Annually

    • Importe anual de impuestos: $13,910

  • Detalles de la fuente

    • MLS ID: O6417366

    Otros hechos

    • Materiales de construcción: Block / Stucco

    • Detalles de la fundación: Slab

    • Características de lavandería: Laundry Room

    • Características del patio y el porche: Covered / Patio / Screened

    • Características de la piscina: In Ground / Screen Enclosure

    • Características de la ventana: Window Treatments

    • Caras de dirección: Northeast

    • Estilo arquitectónico: Mediterranean

    • Espacios de garaje: 3

    • Garaje adjunto: Si

    • Garaje: Si

    • Salón: 3837

    • Fuente de agua: Public

    • Nombre de subdivisión: WESTMINSTER LANDING PH 01

Consulta privada
Habla con el asesor de este inmueble.
Planos, documentos del HOA, comparables off-market, agendar una visita privada — un solo mensaje directo al especialista local.

Más como esta

En Venta
$1,100,000
Casa
5 camas · 4 baños · 2,928 sqft
OAKS WINDERMERE 47/57, GOTHA
10301 OAKVIEW POINTE TERRACE
En Venta
$1,049,000
Casa
3 camas · 2 baños · 2,795 sqft
WINDERMERE TOWN, WINDERMERE
725 OAKDALE STREET
En Venta
$1,200,000
Casa
4 camas · 3 baños · 3,540 sqft
WINDERMERE DOWNS, WINDERMERE
2009 WOODY DRIVE
En Venta
$935,000
Casa
4 camas · 3 baños · 2,582 sqft
NORTH BAY SEC 01, ORLANDO
5741 BAY SIDE DRIVE
En Venta
$1,250,000
Casa
5 camas · 4 baños · 3,803 sqft
WESTMINSTER LANDING, ORLANDO
7707 HORSE FERRY ROAD
En Venta
$1,475,000
Casa
5 camas · 3 baños · 4,859 sqft
PALMA VISTA, ORLANDO
2204 CAIRNS COURT
En Venta
$949,900
Casa
4 camas · 2 baños · 3,004 sqft
COURTLEIGH PARK, ORLANDO
2260 LANGLEY CIRCLE
-$100K
En Venta
$1,275,000
Casa
5 camas · 4 baños · 4,269 sqft
TOREY PINES, ORLANDO
8612 OLDBRIDGE LANE

Mercado cerca de esta dirección

Conteos en vivo en la misma zona.
Ver todo

The multiple listing information is provided by the Stellar MLS from a copyrighted compilation of listings. The compilation of listings and each individual listing are ©2026-present Stellar MLS. All Rights Reserved. The information provided is for consumers' personal, noncommercial use and may not be used for any purpose other than to identify prospective properties consumers may be interested in purchasing. All properties are subject to prior sale or withdrawal. All information provided is deemed reliable but is not guaranteed accurate, and should be independently verified. Listing courtesy of: JOHN SILVA REALTY & ASSOCIATES