Sell Your Home
Get a free home valuation
Contact
Tell us about your needs

1481 KEMPAS ROAD

House For Sale
$465,000

BTC: 7.23735409

ETH: 244.39725855

21 days
4 bds
3 ba
2,725 sqft

Overview

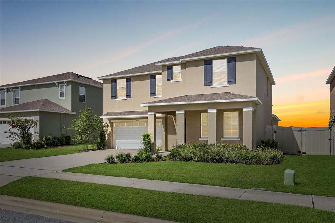
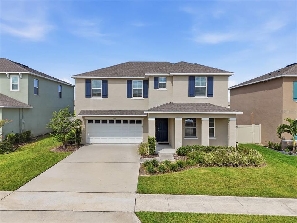
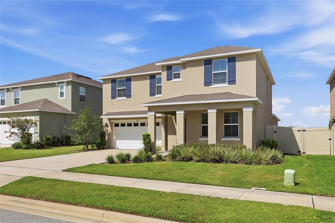
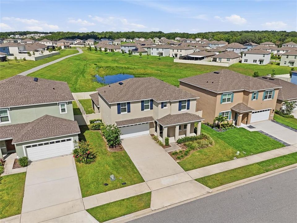
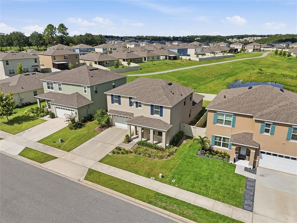
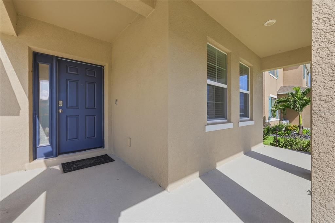
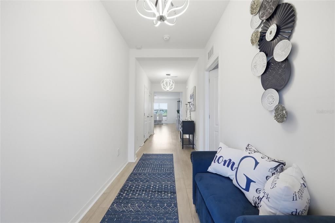
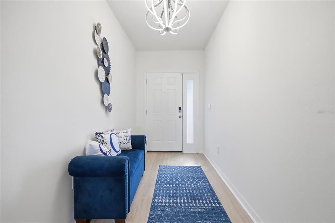
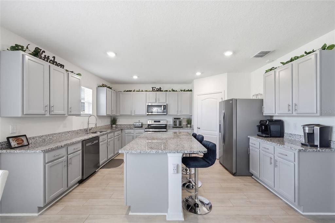
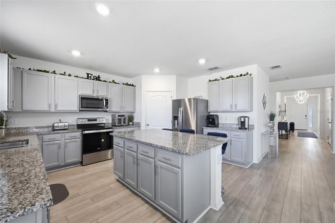
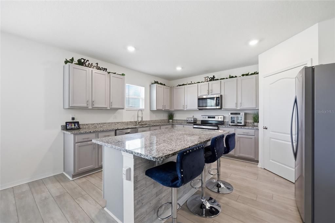
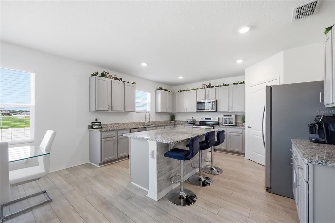
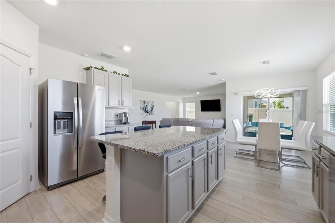
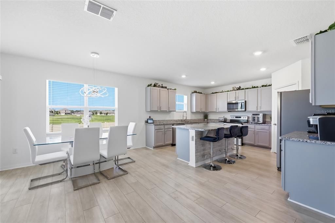
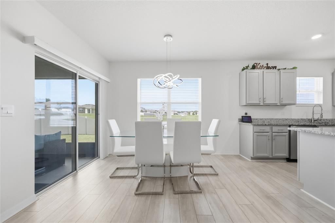
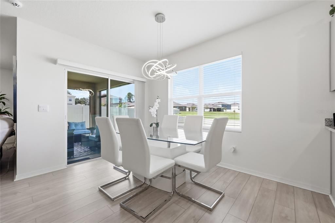
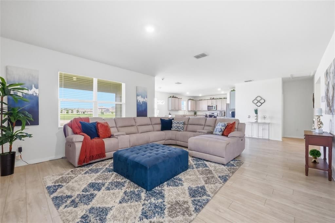
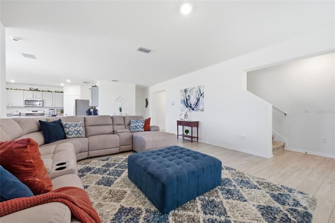
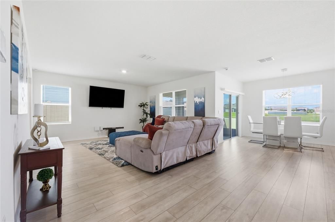
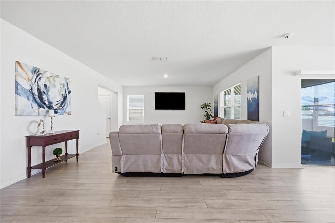
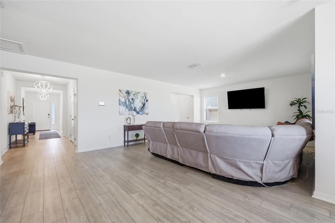
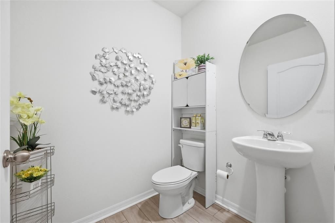
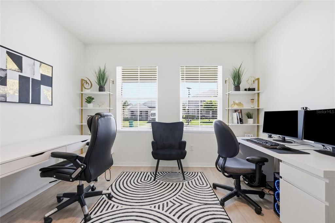
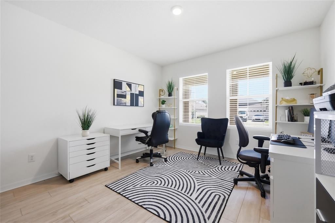
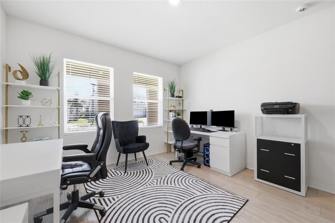
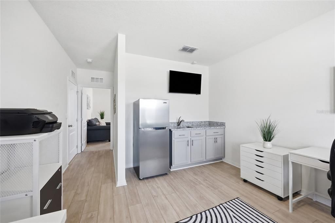
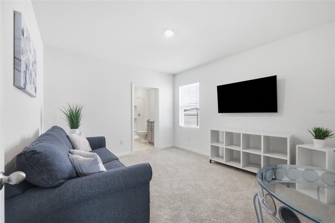
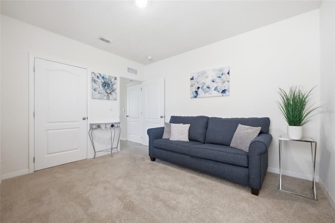
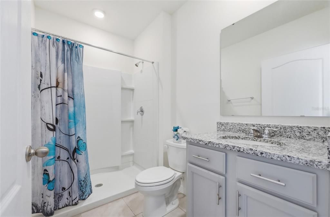
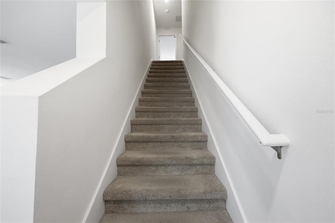
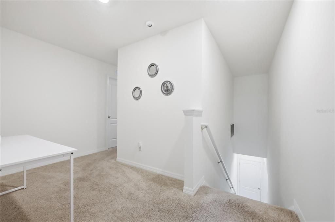
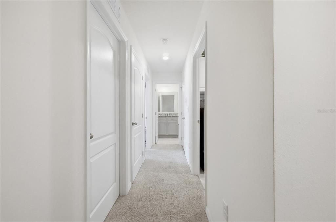
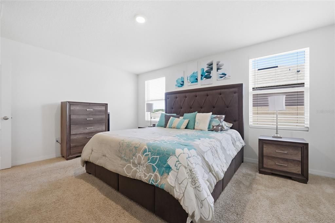
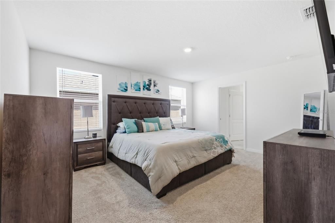
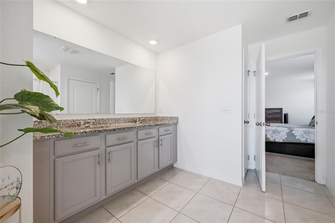
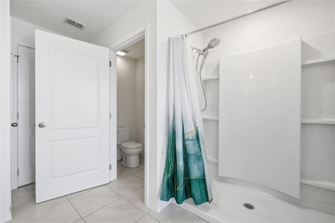
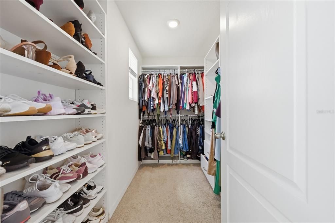
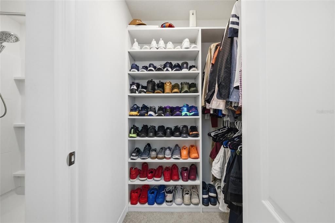
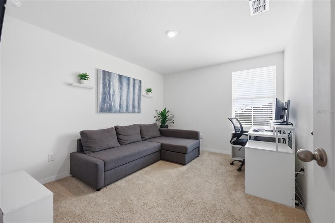
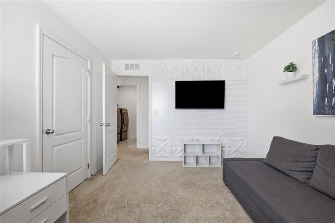
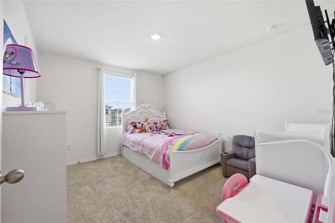
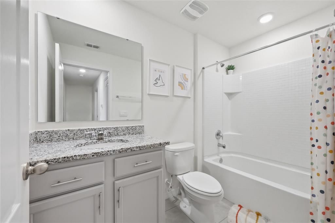
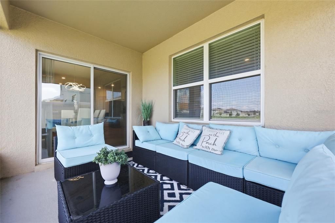
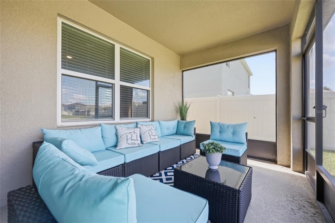
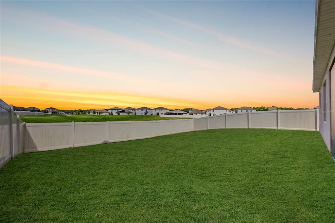
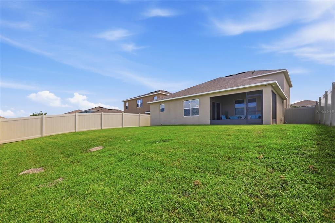
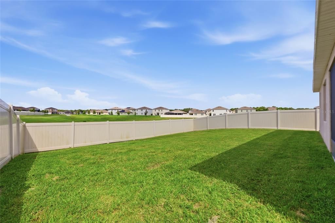
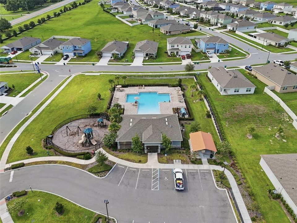
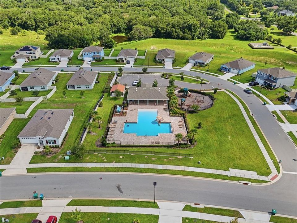
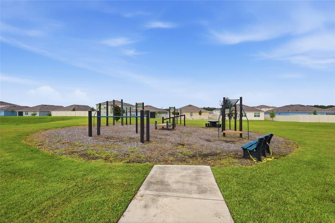
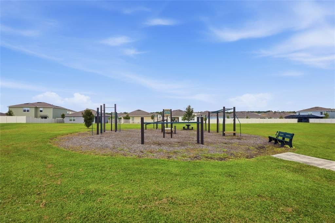
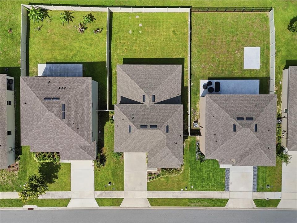
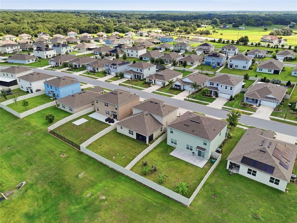
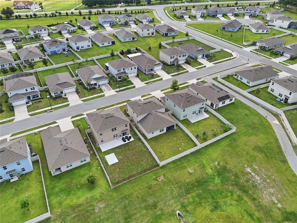
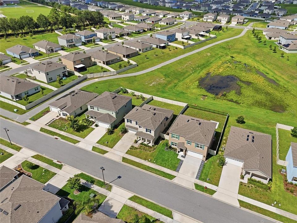
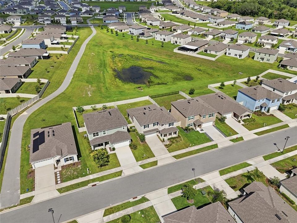
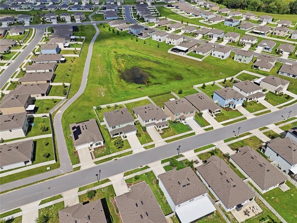
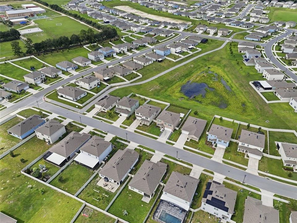
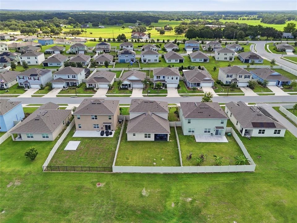
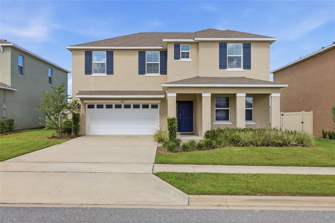
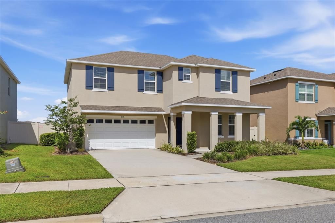
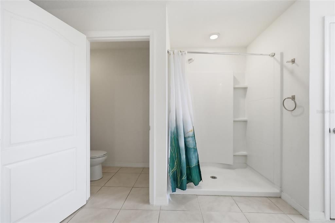
**SELLERS OFFERING A BUYER CREDIT WITH ACCEPTABLE OFFER IN JULY** Welcome to 1481 Kempas Dr, a beautifully upgraded 4-bedroom, 3.5-bath home in Mount Dora offering 2,725 sq ft of thoughtfully designed living space, and only 3 years young. This one checks every box: a flexible multi-generational suite, an open-concept floor plan, high-end finishes throughout, and a private backyard with no rear neighbors. The show-stopping multi-generational suite is a rare find, complete with a private living area, bedroom, a full bathroom and space for a full-size refrigerator with the flexibility to add a kitchenette. This suite is perfect for in-laws, adult children, guests, or a private income-producing suite. It's the kind of space today's buyers are actively searching for and struggling to find. Inside the main living area, an open-concept living and dining room creates a bright, functional layout ideal for both everyday living and entertaining. The kitchen is outfitted with granite countertops, stainless steel appliances, and upgraded lighting fixtures that elevate every room. The primary suite offers a private retreat with custom-built closets, giving you designer-level organization right out of the gate. Step outside to your screened-in back patio, where you can relax year-round without the bugs while overlooking the fully fenced backyard with no rear neighbors for added privacy. Whether it's morning coffee or evening wind-down, this outdoor space feels like a true extension of the home. Beyond the home itself, the community offers resort-style amenities including a sparkling community pool, playground, scenic nature walking trails, and an outdoor workout park giving you resort-style living and an active, outdoor lifestyle just steps from your door. The location is just as impressive as the home itself. With quick access to both the 429 and 441, you're only about 30 minutes from Downtown Orlando, Windermere, Dr. Phillips, and Winter Garden, and an easy 40-minute drive to Orlando International Airport which offers the perfect balance of small-town Mount Dora charm with unbeatable connectivity to Central Florida's best dining, shopping, and entertainment. With a functional floor plan, modern upgrades, resort-style community amenities, and an unbeatable location in charming Mount Dora which known for its lakefront charm, boutique shopping, and small-town character. This home offers the space, flexibility, and finishes today's buyers are looking for.

Location

Details

Type:
Residential
Parking:
No Data
Year Built:
2023
Lot:
0.16 Acres
Heating:
Central
Price/sqft:
$171
Cooling:
Central Air
HOA:
$310

Valuation

Our model vs. what's actually selling nearby.
Estimate
$466,995
$405K – $557K
Confidence Low
List vs. estimate
At estimate
List $465,000 · -0.4%
List is in line with recent comparable activity.
Price per sq ft
$170
-22.8% vs. city median $220
Based on
38 MLS comparables
Median of recent comparable listings. Sold comps use closing price, active listings use list price.

Highlights

Annual tax
$4,670
2025
HOA
$310/qtr
Community Pool, Pool Maintenance, Recreational Facilities
Garage
2 car garage
Pets
Allowed
All facts and features
  • Flooring

    • Carpet

    • Luxury Vinyl

    Heating

    • Central

    Cooling

    • Central Air

    Appliances

    • Built-In Oven

    • Dishwasher

    • Disposal

    Other interior features

    • Built-in Features

    • Living Room/Dining Room Combo

    • Walk-In Closet(s)

    Bedrooms and bathrooms

    • Bedrooms: 4

    • Bathrooms: 1

    • Full bathrooms: 3

  • Property

    • Levels: Two

    • Exterior Features: Irrigation System

    Lot

    • Lot: 0.16 Acres

    Other Property Information

    • Parcel Number: 271927001000005600

  • Type and style

    • Property Type: Residential

    • Property Sub Type: Single Family Residence

  • Utility

    • Cable Connected

    • Electricity Connected

  • Other financial information

    • HOA: $310

    • HOA Frequency: Quarterly

    • Annual tax amount: $4,670

  • Source details

    • MLS ID: O6424312

    Other facts

    • Construction Materials: Stucco

    • Foundation Details: Slab

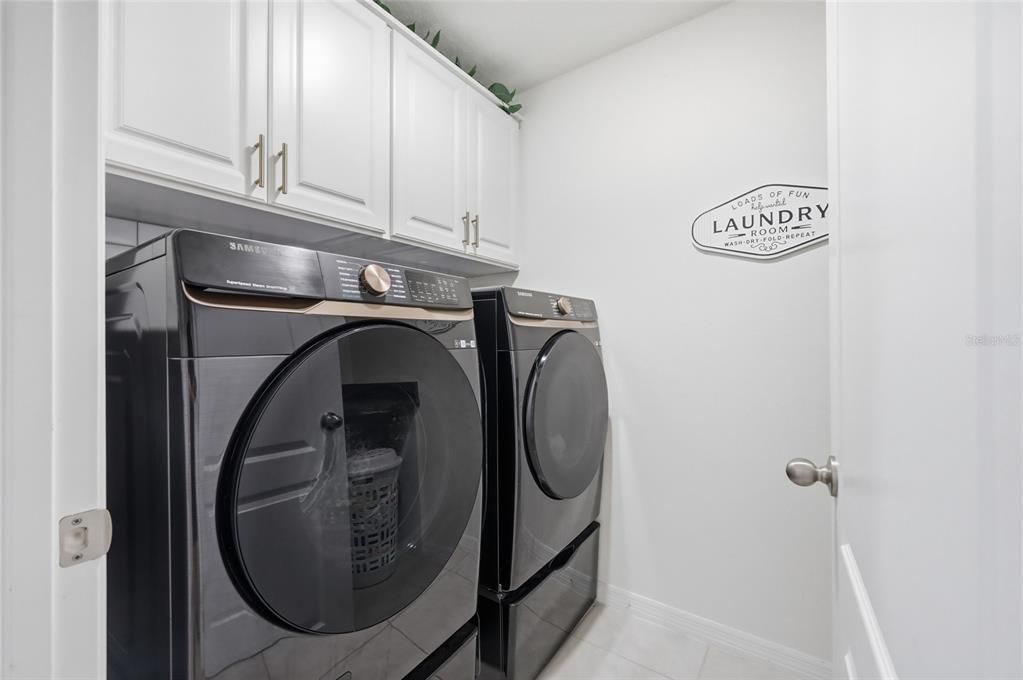
    • Laundry Features: Laundry Room

    • Direction Faces: Northeast

    • Garage Spaces: 2

    • Attached Garage: Yes

    • Garage: Yes

    • Living Area: 2725

    • Water Source: Public

    • Subdivision Name: TIMBERWALKPH 1

Private inquiry
Talk to the advisor on this listing.
Floor plans, HOA docs, off-market comparables, scheduling a private showing — one message, direct to the local specialist.

More like this

New
For Sale
$475,000
House
4 bds · 2 ba · 2,656 sqft
SUMMERBROOKE FLORIDA, MOUNT DORA
852 HARING LANE
New
For Sale
$550,000
House
3 bds · 2 ba · 2,308 sqft
GOLDEN OAKS, SORRENTO
23816 OAK TREE DRIVE
New
For Sale
$480,000
House
4 bds · 2 ba · 2,410 sqft
SUMMERBROOKE PH 4, MOUNT DORA
2463 NATOMA BOULEVARD
New
For Sale
$529,999
House
4 bds · 3 ba · 2,909 sqft
STONEYBROOK HILLS, MOUNT DORA
5764 ALENLON WAY
New
For Sale
$395,000
House
4 bds · 2 ba · 1,846 sqft
TIMBERWALK, MOUNT DORA
5242 MAHOGANY DRIVE
New
For Sale
$435,990
House
3 bds · 2 ba · 1,614 sqft
LAKES OF MOUNT DORA, MOUNT DORA
2281 HAMDEN WAY
New
For Sale
$509,000
House
3 bds · 2 ba · 2,084 sqft
LAKES/MOUNT DORA PH 3D, MOUNT DORA
8665 E BRIDGEPORT BAY CIRCLE
New
For Sale
$365,000
House
4 bds · 2 ba · 1,932 sqft
SORRENTO SPGS PH 04, SORRENTO
34046 ALAMEDA DRIVE

Market around this address

Live counts in the same area.
View all

The multiple listing information is provided by the Stellar MLS from a copyrighted compilation of listings. The compilation of listings and each individual listing are ©2026-present Stellar MLS. All Rights Reserved. The information provided is for consumers' personal, noncommercial use and may not be used for any purpose other than to identify prospective properties consumers may be interested in purchasing. All properties are subject to prior sale or withdrawal. All information provided is deemed reliable but is not guaranteed accurate, and should be independently verified. Listing courtesy of: DIAMOND REAL ESTATE GROUP