Sell Your Home
Get a free home valuation
Contact
Tell us about your needs

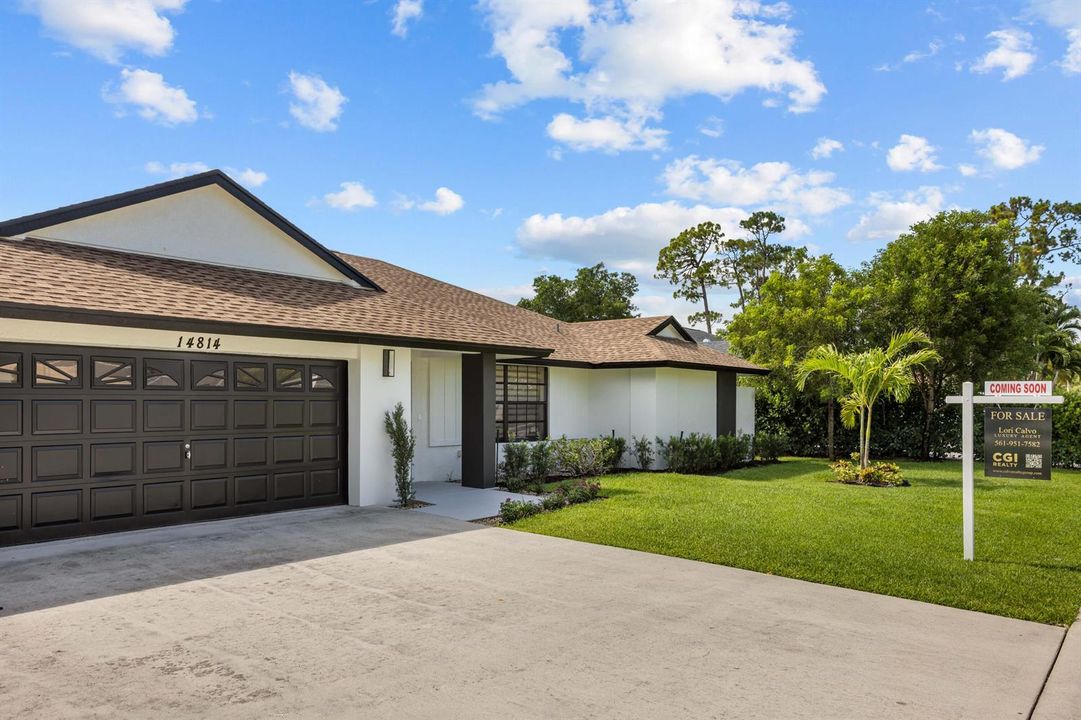
14814 Paddock Drive, Wellington FL 33414

House Active With Contract
$685,500

BTC: 8.47604328

ETH: 274.20000000

-$39K (2026/08/24)
55 days
3 bds
2 ba
1,962 sqft

Overview

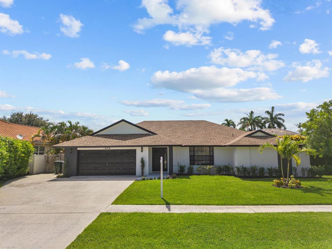
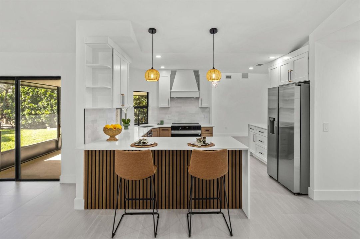
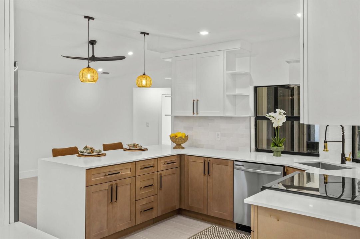
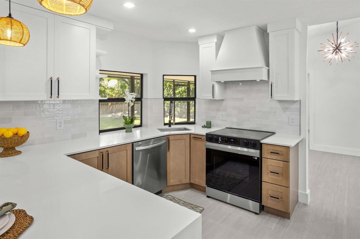
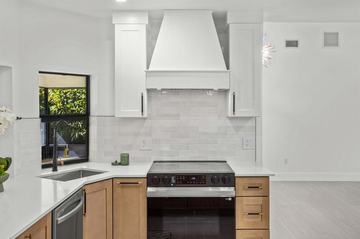
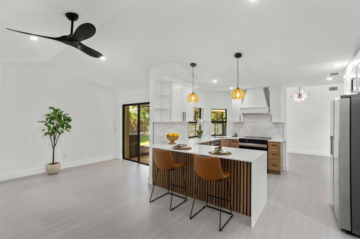
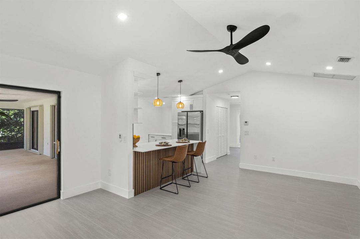
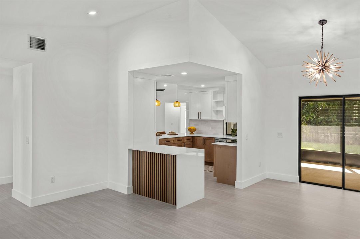
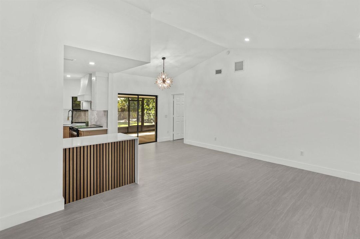
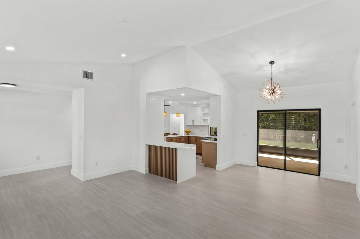
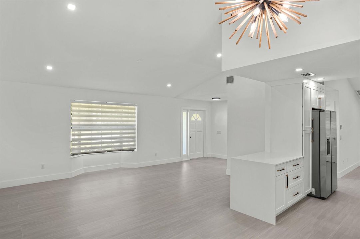
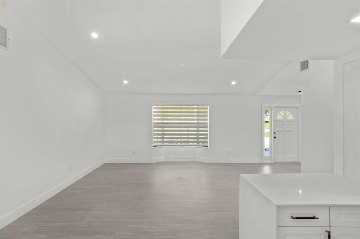
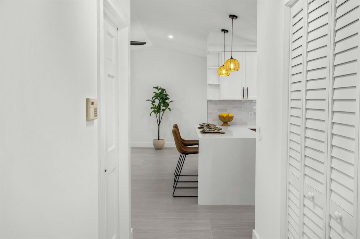
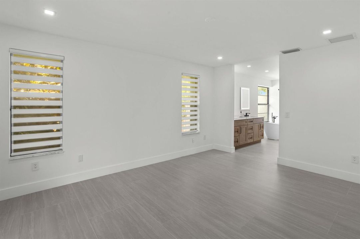
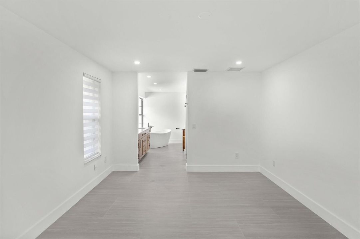
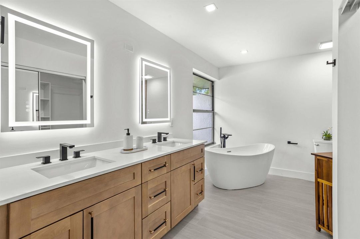
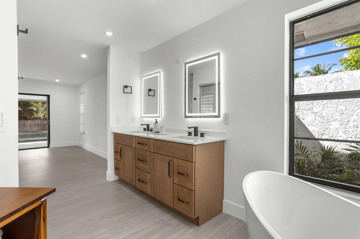
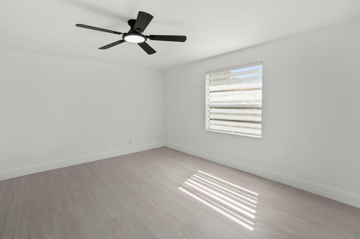
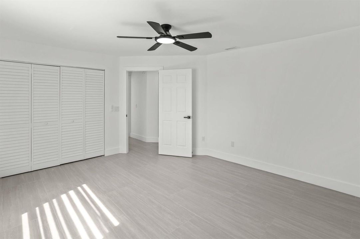
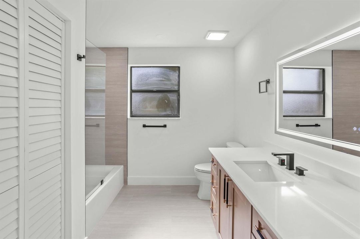
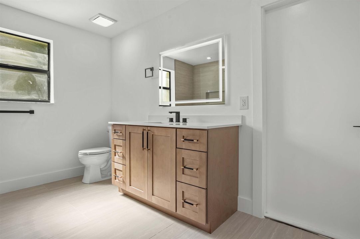
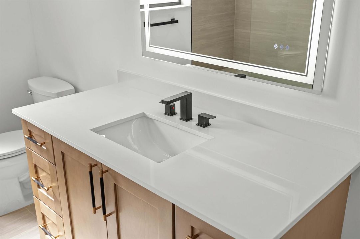
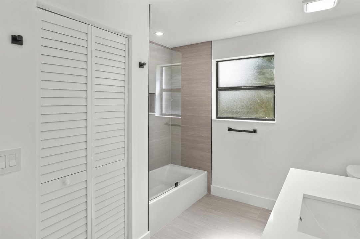
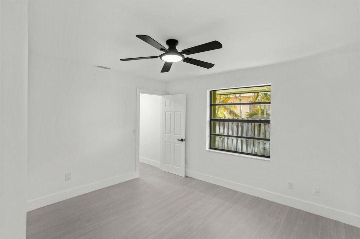
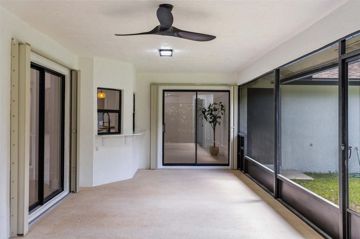
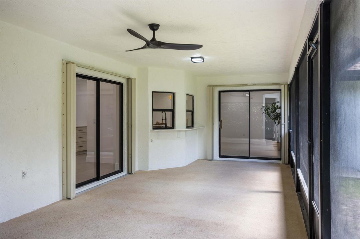
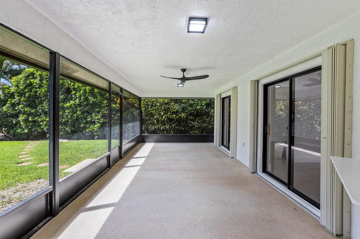
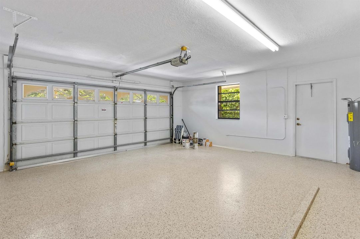
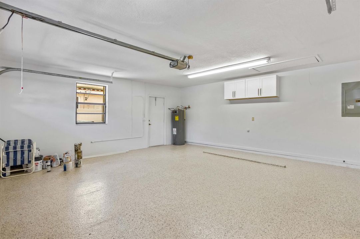
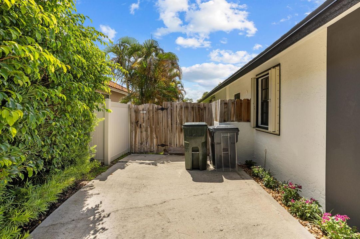
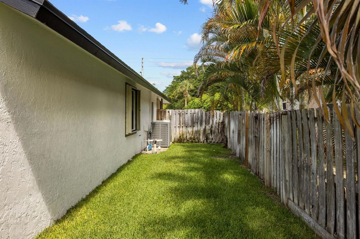
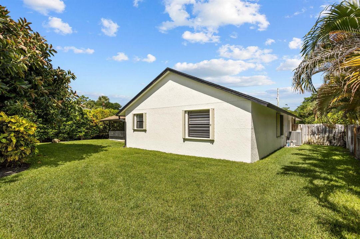
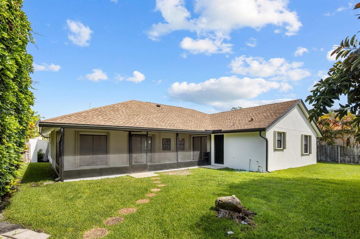
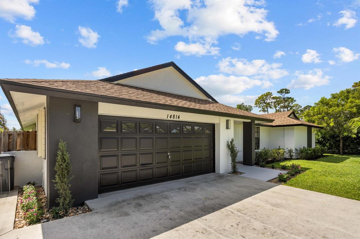
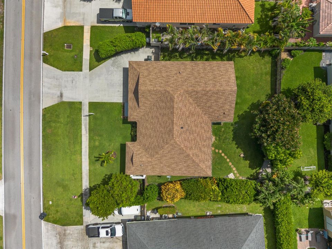
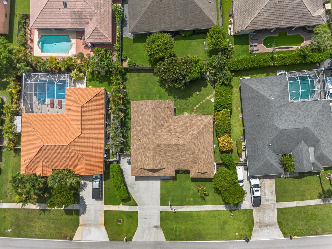
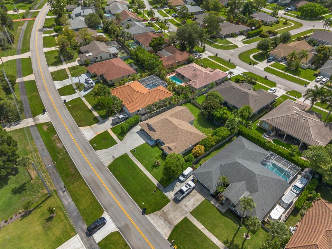
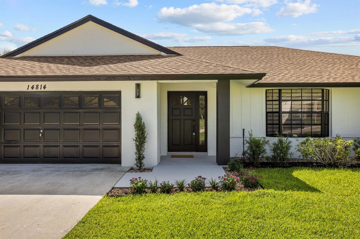
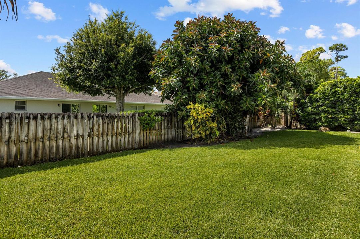
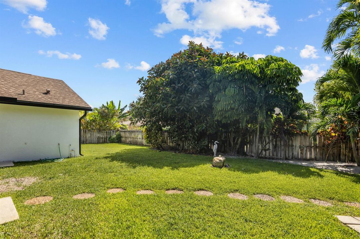
Welcome to 14814 Paddock Dr in the heart of Wellington! This beautifully remodeled 3-bedroom, 2-bath CBS home offers 1,962 sq. ft. of living area and has been thoughtfully renovated from top to bottom with today's modern finishes. Step inside to an open-concept floor plan featuring large-format porcelain tile flooring, smooth ceilings, LED lighting, and abundant natural light. The stunning designer kitchen showcases quartz countertops with a waterfall island, custom two-tone shaker cabinetry, a decorative wood range hood, stainless steel appliances, and plenty of storage. The spacious primary suite offers a spa-inspired bathroom complete with dual vanities, a freestanding soaking tub, a frameless glass shower, and premium finishes. The guest bathroom has also been fully updated with quality fixtures and a modern design. Major improvements provide peace of mind, including a 2025 roof, new 2026 A/C system, fresh interior and exterior paint, updated stucco, hurricane shutters, new landscaping, and an oversized screened patio perfect for entertaining. Situated on a generous lot with a two-car garage, extended driveway, and NO HOA, this move-in-ready home is conveniently located near top-rated Wellington schools, parks, shopping, dining, equestrian venues, and major highways. Luxury finishes, exceptional craftsmanship, and a prime Wellington location—this is one you won't want to miss! Schedule your private showing today.

Location

Details

Type:
Residential
Parking:
2 Or More Spaces / Driveway / Parking Garage
Year Built:
1989
Lot:
No Data
Heating:
Central
Price/sqft:
$349
Cooling:
Central Air / Electric
HOA:
No Data

Valuation

Our model vs. what's actually selling nearby.
Estimate
$549,999
$368K – $785K
Confidence Low
List vs. estimate
$135K above estimate
List $685,500 · +24.6%
Our model says this listing is priced above recent comparable activity. Room to negotiate.
Price per sq ft
$349
-13.3% vs. city median $403
Based on
47 MLS comparables
+ 10 public-records sales within 0.5 mi
Median actual sale: $1.2M
Median of recent comparable listings. Sold comps use closing price, active listings use list price.

Highlights

Annual tax
$3,553
2025
Garage
2 car garage
Pets
Allowed
All facts and features
  • Flooring

    • Other

    Heating

    • Central

    Cooling

    • Central Air

    • Electric

    Appliances

    • Electric Water Heater

    • Dishwasher

    • Disposal

    • Dryer

    • Microwave

    • Refrigerator

    • Self Cleaning Oven

    • Wall Oven

    • Washer

    Other interior features

    • Cooking Island

    • Roman Tub

    • Split Bedroom

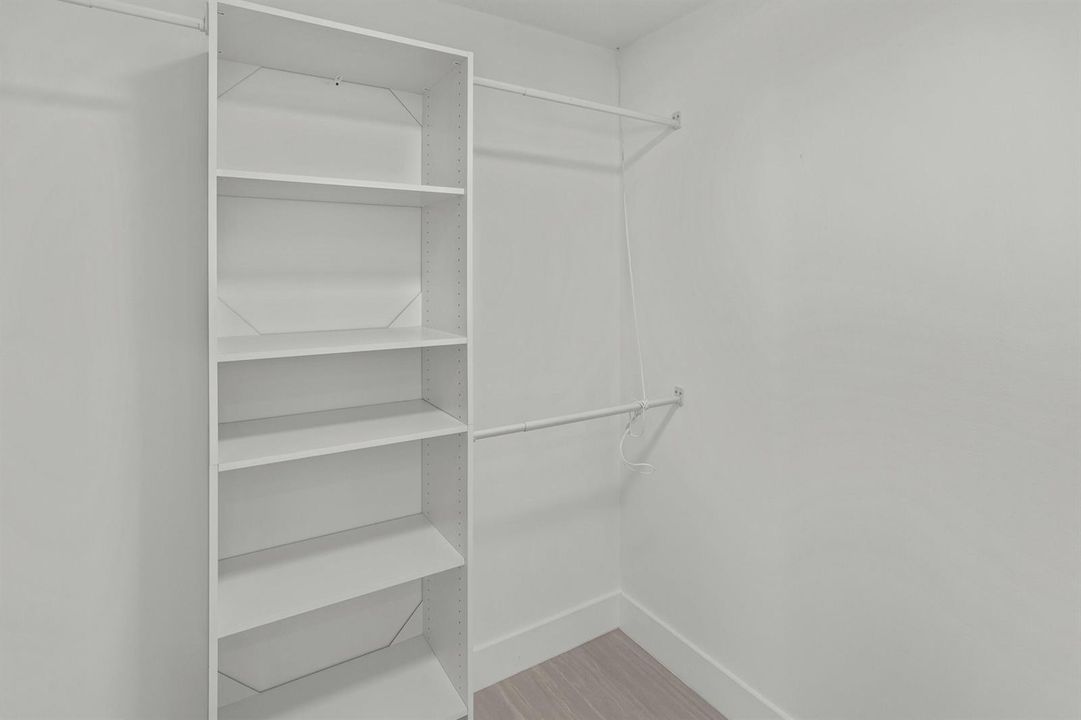
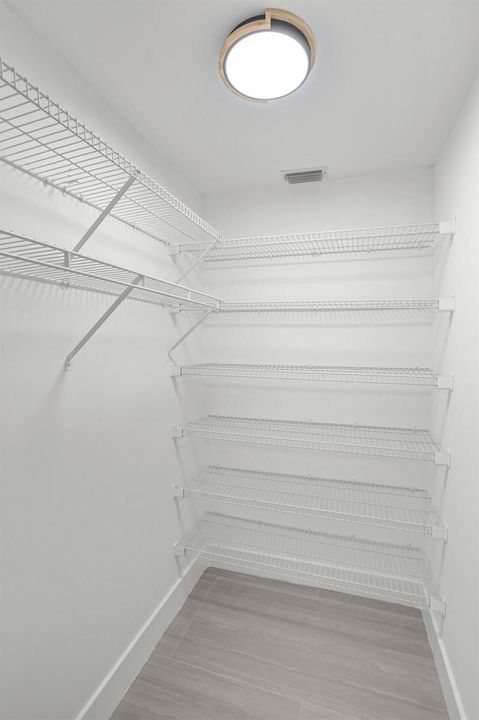
    • Walk-In Closet(s)

    Bedrooms and bathrooms

    • Bedrooms: 3

    • Full bathrooms: 2

  • Parking

    • 2 Or More Spaces

    • Driveway

    • Parking Garage

    Property

    • Levels: 1

    Other Property Information

    • Parcel Number: 73414404010040070

    • Zoning: WELL_PUD (city)

  • Type and style

    • Property Type: Residential

    • Property Sub Type: Single Family Residence

  • Utility

    • Cable Connected

    • Electricity Connected

    • Water Connected

    • Cable Available

    • Electricity Available

    • Water Available

  • Other financial information

    • Annual tax amount: $3,553

  • Source details

    • MLS ID: B26049748

    Other facts

    • Construction Materials: CBS Construction

    • Laundry Features: Washer Hookup

    • Window Features: Complete Accordian Shutters

    • Direction Faces: North

    • Other Structures: Livable

    • Garage Spaces: 2

    • Attached Garage: Yes

    • Garage: Yes

    • Living Area: 1962

    • Water Source: Public

    • Subdivision Name: SUGAR POND MANOR OF WELLIN

Private inquiry
Talk to the advisor on this listing.
Floor plans, HOA docs, off-market comparables, scheduling a private showing — one message, direct to the local specialist.

More like this

New
Active With Contract
$875,000
House
3 bds · 2 ba · 2,131 sqft
GREENVIEW SHORES 2 OF WELL, Wellington
1860 Lynton Circle, Wellington FL 33414
New
Active With Contract
$659,000
House
3 bds · 2 ba · 2,122 sqft
SUGAR POND MANOR OF WELLIN,SUGAR POND MANOR OF, Wellington
14358 BLACKBERRY Drive, Wellington FL 33414
New
Active With Contract
$600,000
House
3 bds · 2 ba · 1,231 sqft
BINKS FOREST OF THE LANDIN,BRINDLEWOOD, Wellington
15049 OAK CHASE Court, Wellington FL 33414
New
Active With Contract
$699,000
House
4 bds · 2 ba · 2,468 sqft
GREENVIEW SHORES 2 OF WELL, Wellington
1506 Wiltshire Village Drive, Wellington FL 33414
New
Active With Contract
$569,900
House
3 bds · 2 ba · 1,846 sqft
SOUTH SHORE 1 OF WELLINGTO, Wellington
1222 Essex Drive, Wellington FL 33414
New
Active With Contract
$875,000
House
5 bds · 3 ba · 2,959 sqft
Pine Trace At Binks Forest, Wellington
15369 Whispering Willow Drive, Wellington FL 33414
Active With Contract
$875,000
House
4 bds · 3 ba · 2,352 sqft
unincorporated/ The Acreag, Loxahatchee
16137 E Aintree Drive, Loxahatchee FL 33470
Active With Contract
$579,000
House
3 bds · 2 ba · 1,515 sqft
LAKEFIELD OF THE LANDINGS ,Lakefield North, Wellington
1820 S Club Drive, Wellington FL 33414

Market around this address

Live counts in the same area.
View all

The multiple listing information is provided by the Miami Association of REALTORS® from a copyrighted compilation of listings. The compilation of listings and each individual listing are ©2026-present Miami Association of REALTORS®. All Rights Reserved. The information provided is for consumers' personal, noncommercial use and may not be used for any purpose other than to identify prospective properties consumers may be interested in purchasing. All properties are subject to prior sale or withdrawal. All information provided is deemed reliable but is not guaranteed accurate, and should be independently verified. Listing courtesy of: CGI Realty