Vender tu casa
Valoración gratuita de tu hogar
Contacto
Cuéntenos sobre sus necesidades

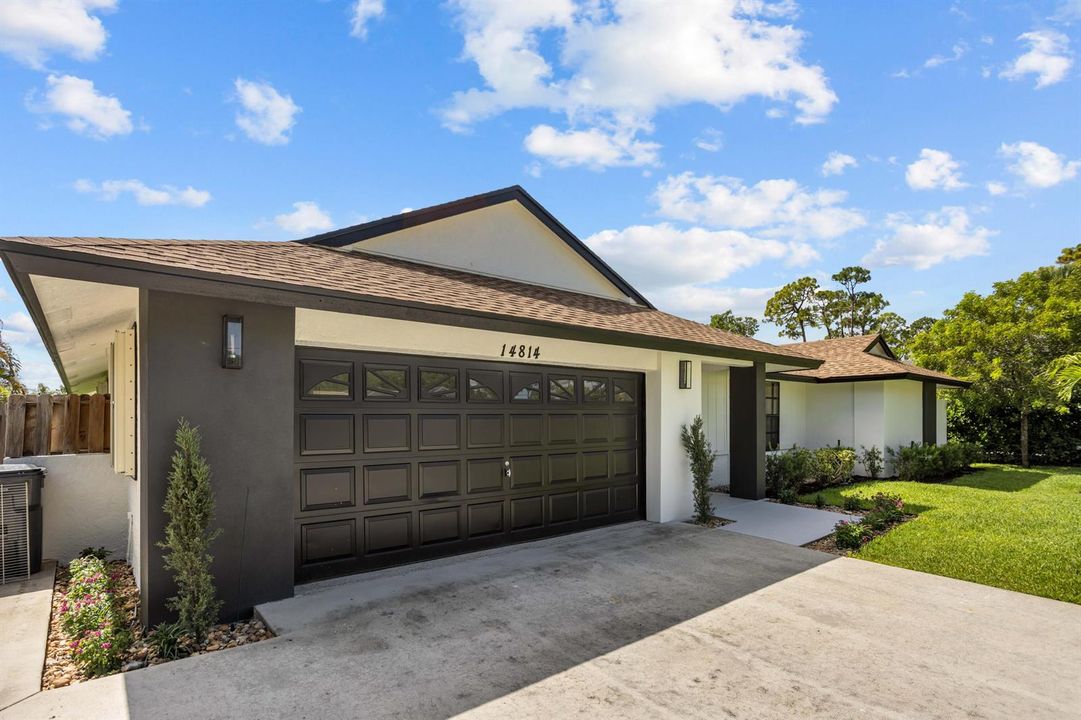
14814 Paddock Drive, Wellington FL 33414

Casa En Venta
$698,500

BTC: 10.87159533

ETH: 367.12147332

-$26K (2026/07/28)
25 días
3 camas
2 baños
1,962 sqft

Visión general

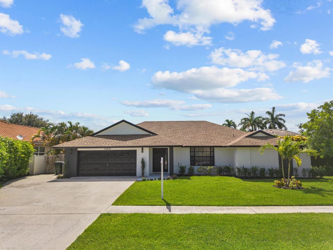
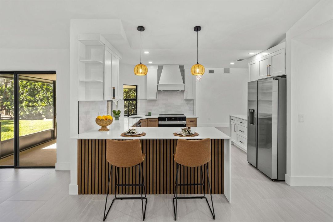
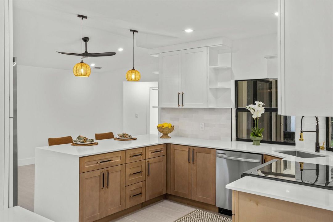
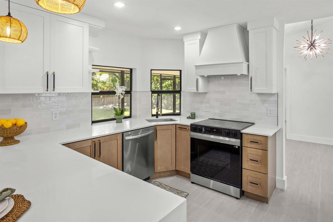
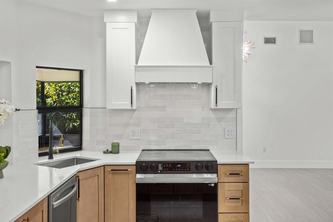
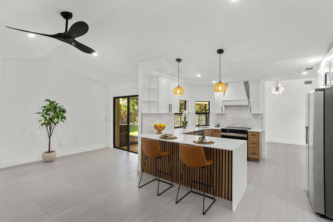
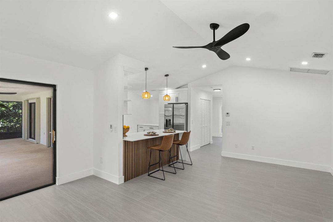
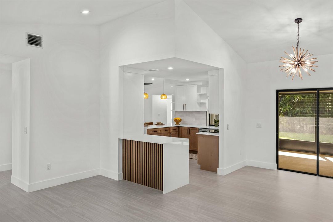
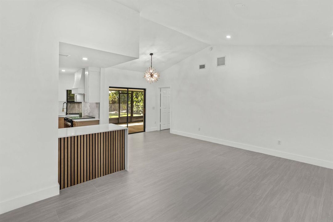
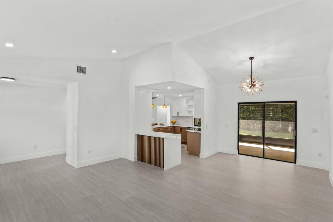
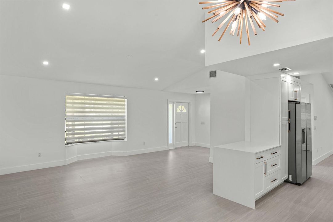
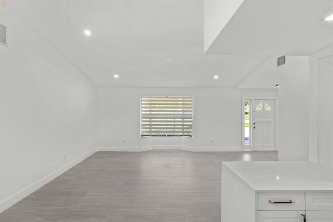
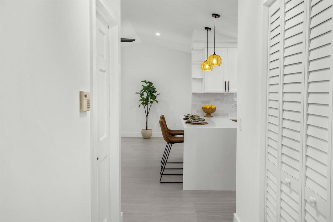
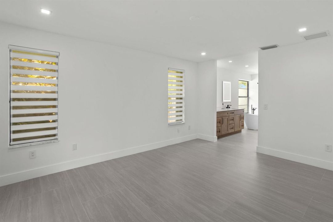
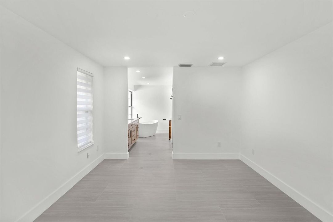
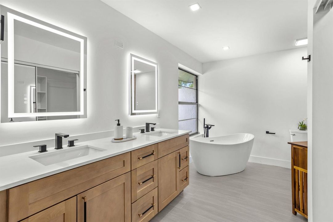
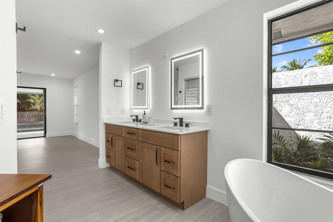
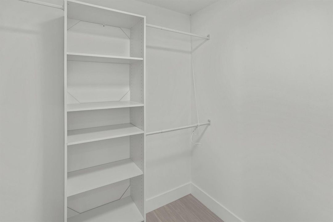
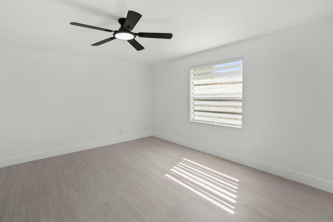
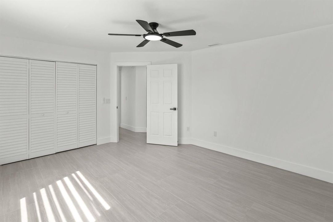
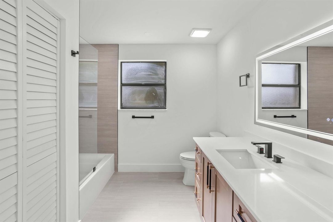
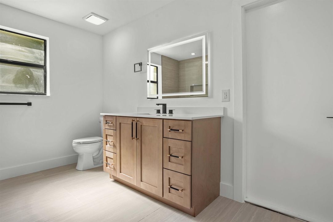
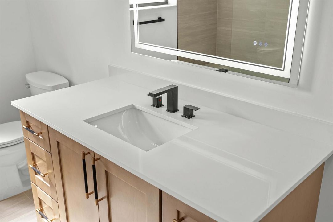
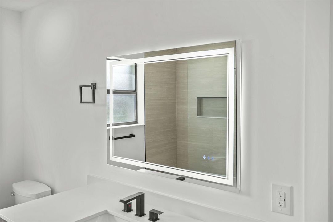
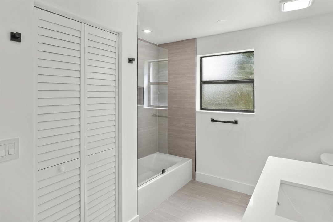
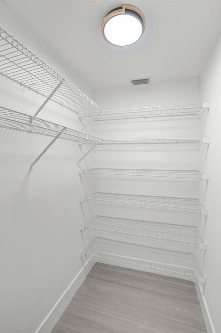
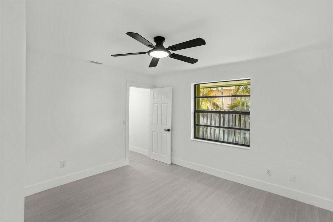
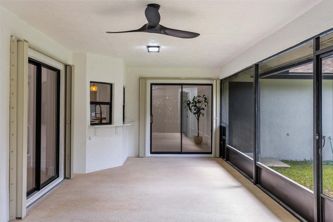
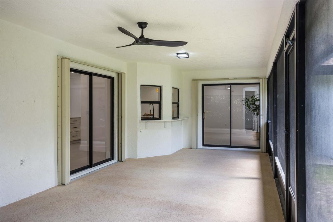
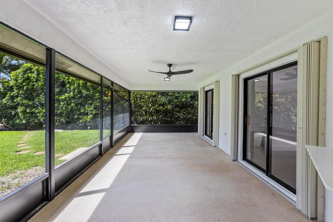
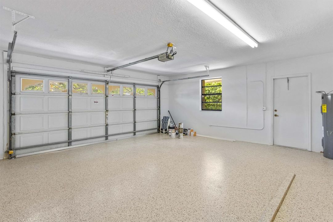
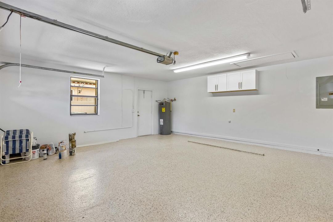
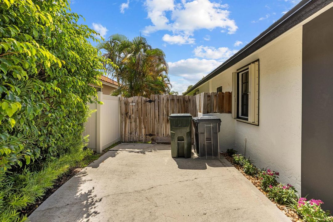
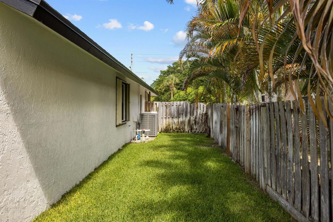
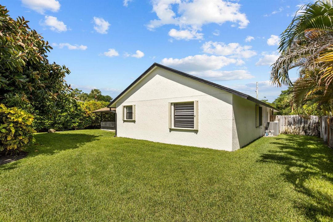
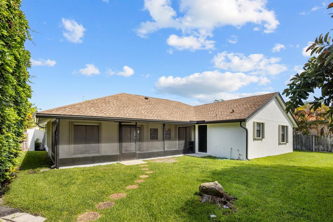
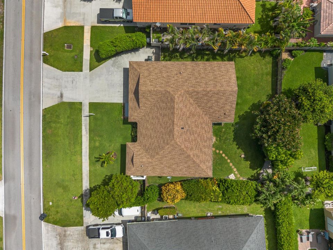
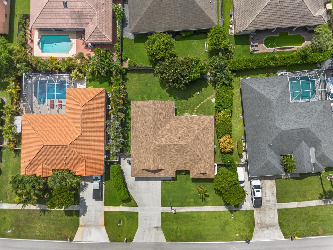
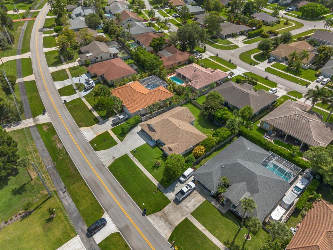
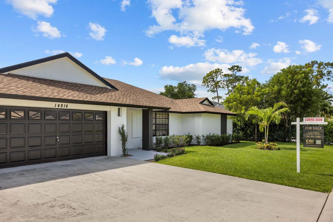
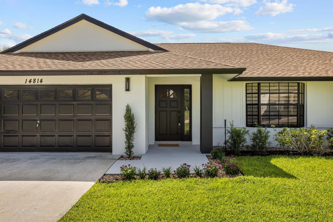
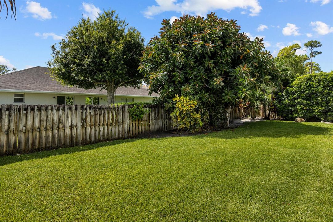
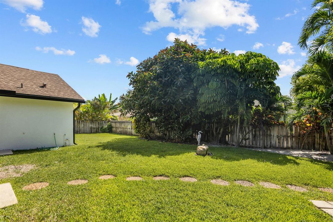
Welcome to 14814 Paddock Dr in the heart of Wellington! This beautifully remodeled 3-bedroom, 2-bath CBS home offers 1,962 sq. ft. of living area and has been thoughtfully renovated from top to bottom with today's modern finishes. Step inside to an open-concept floor plan featuring large-format porcelain tile flooring, smooth ceilings, LED lighting, and abundant natural light. The stunning designer kitchen showcases quartz countertops with a waterfall island, custom two-tone shaker cabinetry, a decorative wood range hood, stainless steel appliances, and plenty of storage. The spacious primary suite offers a spa-inspired bathroom complete with dual vanities, a freestanding soaking tub, a frameless glass shower, and premium finishes. The guest bathroom has also been fully updated with quality fixtures and a modern design. Major improvements provide peace of mind, including a 2025 roof, new 2026 A/C system, fresh interior and exterior paint, updated stucco, hurricane shutters, new landscaping, and an oversized screened patio perfect for entertaining. Situated on a generous lot with a two-car garage, extended driveway, and NO HOA, this move-in-ready home is conveniently located near top-rated Wellington schools, parks, shopping, dining, equestrian venues, and major highways. Luxury finishes, exceptional craftsmanship, and a prime Wellington location—this is one you won't want to miss! Schedule your private showing today.

Ubicación

Detalles

Tipo:
Residential
Estacionamiento:
2 Or More Spaces / Driveway / Parking Garage
Año de construcción:
1989
Lote:
Sin datos
Calefacción:
Central
precio por sq. medidor:
$356
Enfriamiento:
Central Air / Electric
HOA:
Sin datos

Valuation

Our model vs. what's actually selling nearby.
Estimate
$549,000
$367K – $786K
Confidence Low
List vs. estimate
$149K above estimate
List $698,500 · +27.2%
Our model says this listing is priced above recent comparable activity. Room to negotiate.
Price per sq ft
$356
-8.7% vs. city median $390
Based on
45 MLS comparables
+ 14 public-records sales within 0.5 mi
Median actual sale: $1.1M
Median of recent comparable listings. Sold comps use closing price, active listings use list price.

Destacados

Annual tax
$3,553
2025
Garage
2 car garage
Pets
Allowed
Más hechos y características
  • Piso

    • Other

    Calefacción

    • Central

    Enfriamiento

    • Central Air

    • Electric

    Accesorios

    • Electric Water Heater

    • Dishwasher

    • Disposal

    • Dryer

    • Microwave

    • Refrigerator

    • Self Cleaning Oven

    • Wall Oven

    • Washer

    Otras características interiores

    • Cooking Island

    • Roman Tub

    • Split Bedroom

    • Walk-In Closet(s)

    Dormitorios y baños

    • Dormitorios: 3

    • Baños completos: 2

  • Estacionamiento

    • 2 Or More Spaces

    • Driveway

    • Parking Garage

    Propiedad

    • Pisos: 1

    Otra Información de Propiedad

    • Número de Parcela: 73414404010040070

    • Zonificación: WELL_PUD (city)

  • Tipo y estilo

    • Tipo de propiedad: Residential

    • Subtipo de propiedad: Single Family Residence

  • Utilidad

    • Cable Connected

    • Electricity Connected

    • Water Connected

    • Cable Available

    • Electricity Available

    • Water Available

  • Otra información financiera

    • Importe anual de impuestos: $3,553

  • Detalles de la fuente

    • MLS ID: B26049748

    Otros hechos

    • Materiales de construcción: CBS Construction

    • Características de lavandería: Washer Hookup

    • Características de la ventana: Complete Accordian Shutters

    • Caras de dirección: North

    • Otras estructuras: Livable

    • Espacios de garaje: 2

    • Garaje adjunto: Si

    • Garaje: Si

    • Salón: 1962

    • Fuente de agua: Public

    • Nombre de subdivisión: SUGAR POND MANOR OF WELLIN

Consulta privada
Habla con el asesor de este inmueble.
Planos, documentos del HOA, comparables off-market, agendar una visita privada — un solo mensaje directo al especialista local.

Más como esta

En Venta
$680,000
Adosados
3 camas · 2 baños · 2,335 sqft
BINKS POINTE,Binks Pointe, Wellington
15672 ITALIAN CYPRESS Way, Wellington FL 33414
En Venta
$649,900
Casa
4 camas · 3 baños · 2,109 sqft
MADISON GREEN 1 PAR B, Royal Palm Beach
1534 Running Oak Lane, Royal Palm Beach FL 33411
Nuevo
En Venta
$825,000
Condo / Coop
3 camas · 3 baños · 1,800 sqft
COWDRAY PARK CONDO, Wellington
13268 POLO CLUB Road # A107, Wellington FL 33414
Nuevo
En Venta
$750,000
Casa
3 camas · 2 baños · 2,237 sqft
LAKEFIELD OF THE LANDINGS ,Lakefield South, Wellington
2146 COUNTRY GOLF Drive, Wellington FL 33414
Nuevo
En Venta
$878,999
Casa
4 camas · 3 baños · 2,282 sqft
LAKEFIELD OF THE LANDINGS, Wellington
15931 CANOSA Court, Wellington FL 33414
En Venta
$760,030
Adosados
3 camas · 2 baños · 1,992 sqft
LOTIS WELLINGTON, Wellington
1204 NATIONAL Street, Wellington FL 33414
En Venta
$650,000
Casa
3 camas · 2 baños · 2,360 sqft
SUGAR POND MANOR OF WELLIN,Sugar Pond Manor, Wellington
13785 Exotica Lane, Wellington FL 33414
En Venta
$689,000
Casa
4 camas · 2 baños · 2,489 sqft
GREENVIEW SHORES 1 OF WELL, Wellington
13616 NORTHUMBERLAND Circle, Wellington FL 33414

Mercado cerca de esta dirección

Conteos en vivo en la misma zona.
Ver todo

The multiple listing information is provided by the Miami Association of REALTORS® from a copyrighted compilation of listings. The compilation of listings and each individual listing are ©2026-present Miami Association of REALTORS®. All Rights Reserved. The information provided is for consumers' personal, noncommercial use and may not be used for any purpose other than to identify prospective properties consumers may be interested in purchasing. All properties are subject to prior sale or withdrawal. All information provided is deemed reliable but is not guaranteed accurate, and should be independently verified. Listing courtesy of: CGI Realty