Vender tu casa
Valoración gratuita de tu hogar
Contacto
Cuéntenos sobre sus necesidades
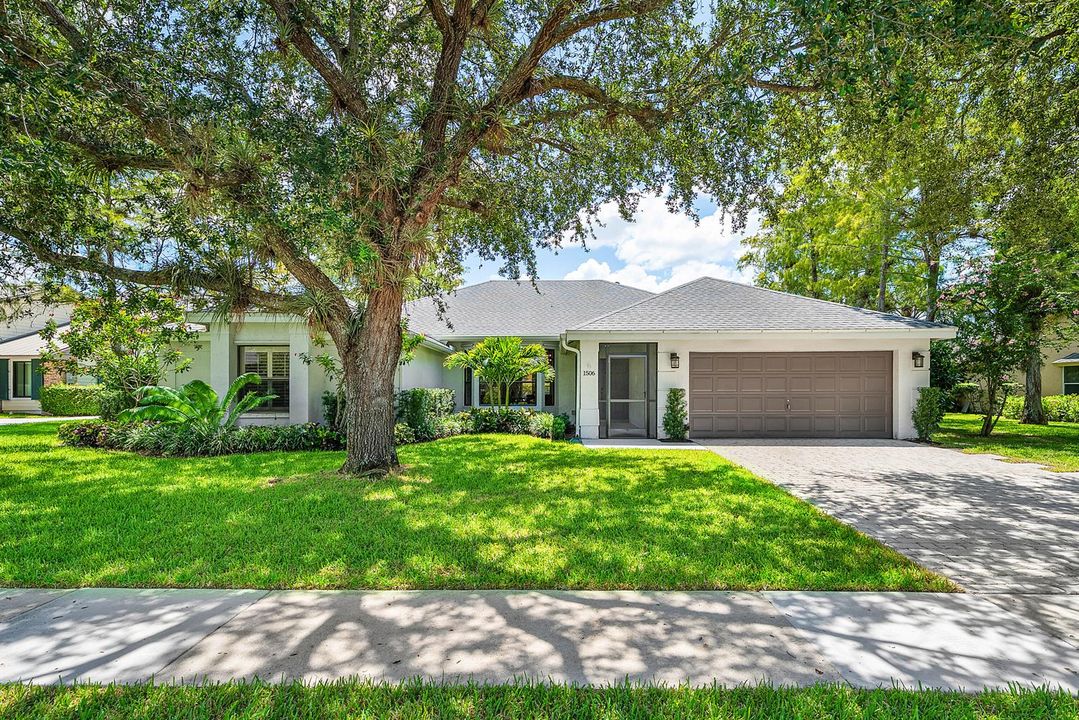
1506 Wiltshire Village Drive, Wellington FL 33414

Casa En Venta
$699,000

BTC: 10.80037083

ETH: 367.38426607

2 días
4 camas
2 baños
2,468 sqft

Visión general

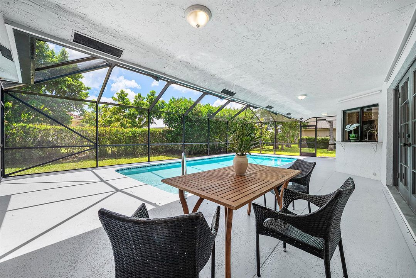
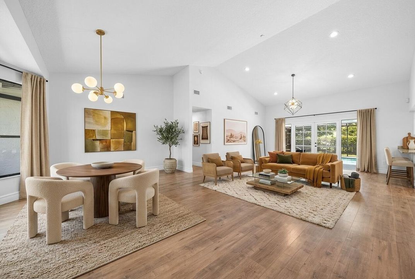
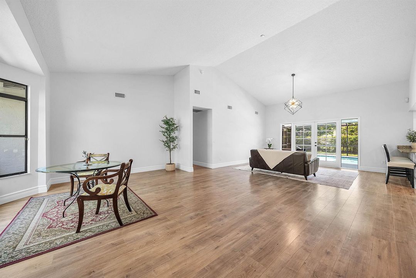
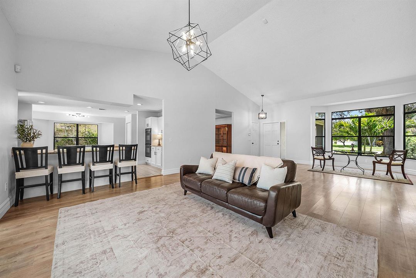
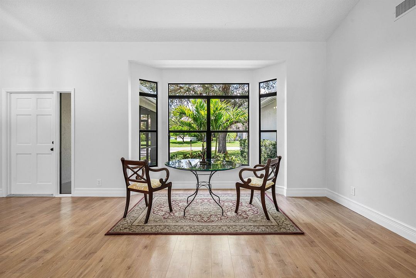
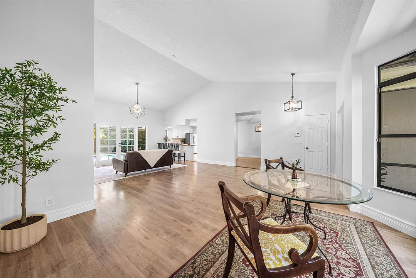
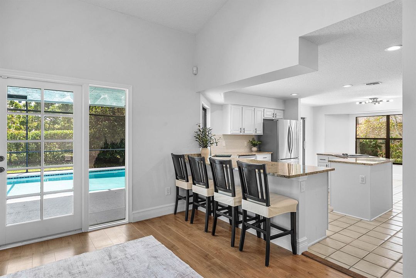
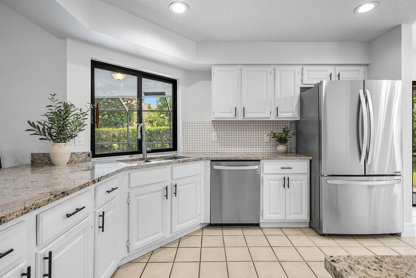
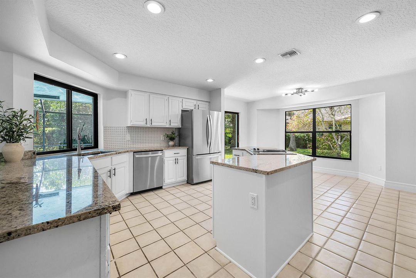
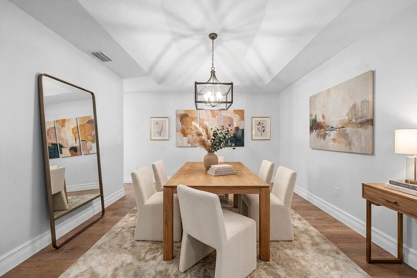
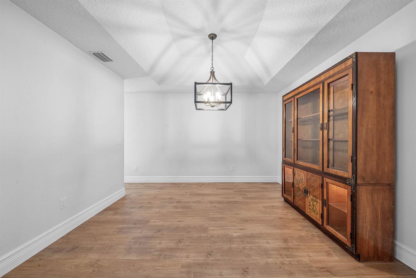
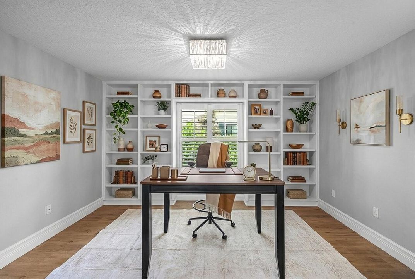
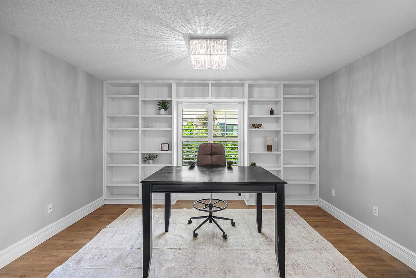
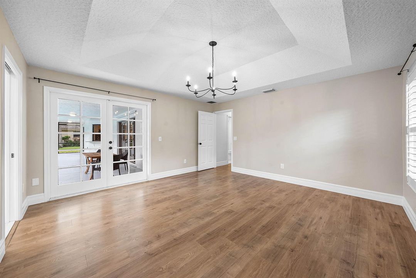
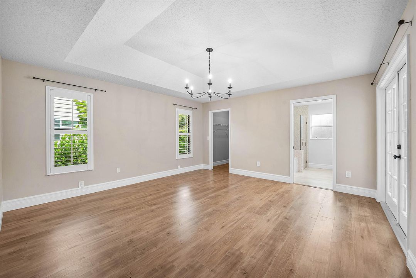
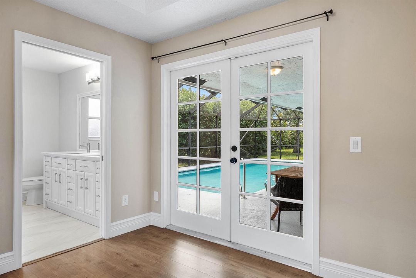
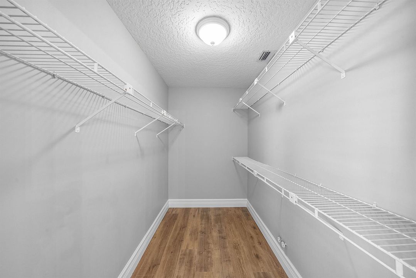
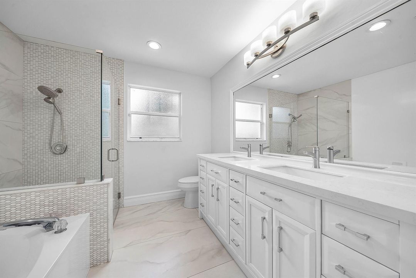
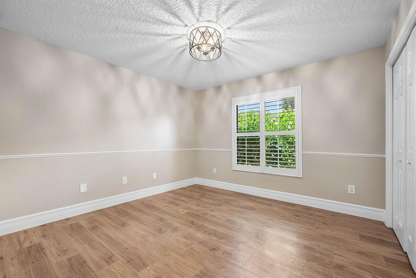
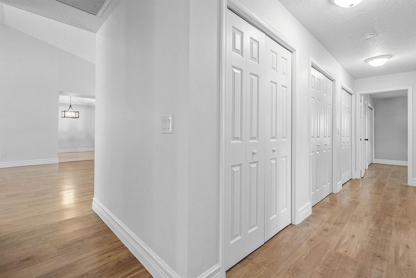
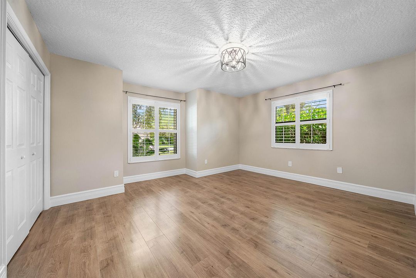
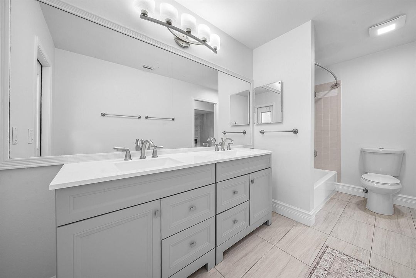
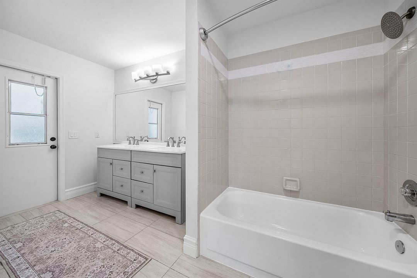
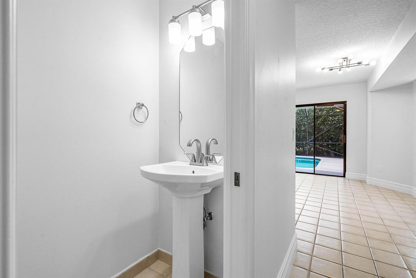
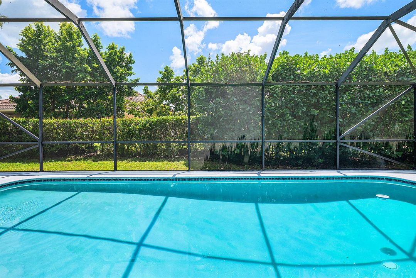
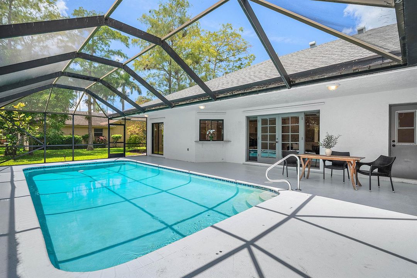
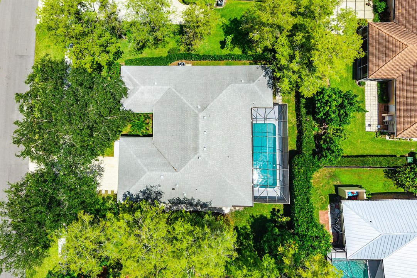
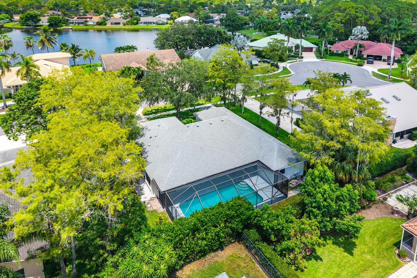
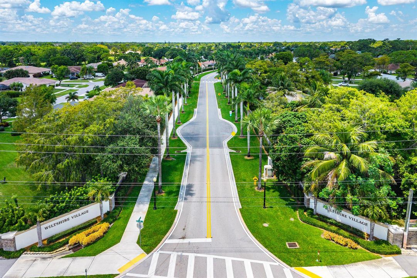
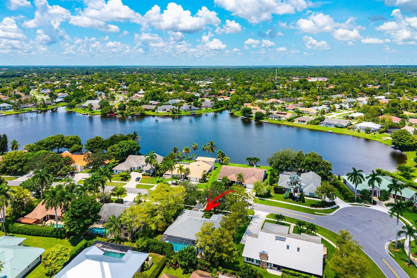
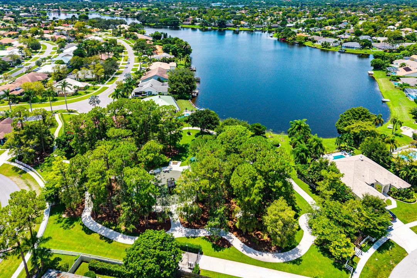
A quarter acre under an old oak in Greenview Shores, across the street from the waterfront homes on Wiltshire Village Drive. Four bedrooms, two and a half baths, 2,468 square feet. The half bath is rare on this street and welcome on pool days. Cathedral ceilings open the main living areas, with laminate flooring throughout and remodeled bathrooms. Freshly painted inside. The screened pool has a covered patio and a freshly painted deck. Manicured landscaping in front. A butterfly garden on the side of the house, tended for years, that draws real butterflies. Two car garage. No HOA. Two parks inside the neighborhood, and Wellington Elementary, Wellington Landings and Wellington High are all zoned. Roof 2018, air conditioning 2024, water heater 2021, storm protection complete.

Ubicación

Detalles

Tipo:
Residential
Estacionamiento:
2 Or More Spaces / Driveway / Parking Garage
Año de construcción:
1988
Lote:
0.24 Hectáreas
Calefacción:
Central
precio por sq. medidor:
$283
Enfriamiento:
Central Air
HOA:
Sin datos

Valuation

Our model vs. what's actually selling nearby.
Estimate
$699,450
$463K – $930K
Confidence Low
List vs. estimate
At estimate
List $699,000 · -0.1%
List is in line with recent comparable activity.
Price per sq ft
$283
-26.2% vs. city median $383
Based on
10 MLS comparables
+ 26 public-records sales within 0.5 mi
Median actual sale: $565K
Median of recent comparable listings. Sold comps use closing price, active listings use list price.

Destacados

Annual tax
$11,409
2025
Pool
Private
View
Garden, Pool
Garage
2 car garage
Furnished
Furniture For Sale,Furniture Negotiable
Pets
Allowed
Más hechos y características
  • Piso

    • Tile

    Calefacción

    • Central

    Enfriamiento

    • Central Air

    Accesorios

    • Electric Water Heater

    • Dishwasher

    • Disposal

    • Dryer

    • Free-Standing Freezer

    • Refrigerator

    • Self Cleaning Oven

    • Wall Oven

    • Washer

    Otras características interiores

    • Built-in Features

    • Closet Cabinetry

    • Cooking Island

    • Custom Mirrors

    • Entrance Foyer

    • French Doors

    • Laundry Tub

    • Pantry

    • Roman Tub

    • Vaulted Ceiling(s)

    • Walk-In Closet(s)

    • Attic

    • Den/Library/Office

    • Family Room

    • Great Room

    • Utility Room/Laundry

    Dormitorios y baños

    • Dormitorios: 4

    • Baños: 1

    • Baños completos: 2

  • Estacionamiento

    • 2 Or More Spaces

    • Driveway

    • Parking Garage

    Propiedad

    • Pisos: 1

    • Piscina Privada: Si

    • Características Exteriores: Fruit Trees

    Lote

    • Lote: 0.24 Hectáreas

    Otra Información de Propiedad

    • Número de Parcela: 73414409020160020

    • Zonificación: WELL_PUD (city)

  • Tipo y estilo

    • Tipo de propiedad: Residential

    • Subtipo de propiedad: Single Family Residence

  • Utilidad

    • Electricity Connected

    • Sewer Connected

    • Water Connected

    • Electricity Available

    • Sewer Available

    • Water Available

  • Otra información financiera

    • Importe anual de impuestos: $11,409

  • Detalles de la fuente

    • MLS ID: B26063926

    Otros hechos

    • Materiales de construcción: CBS Construction

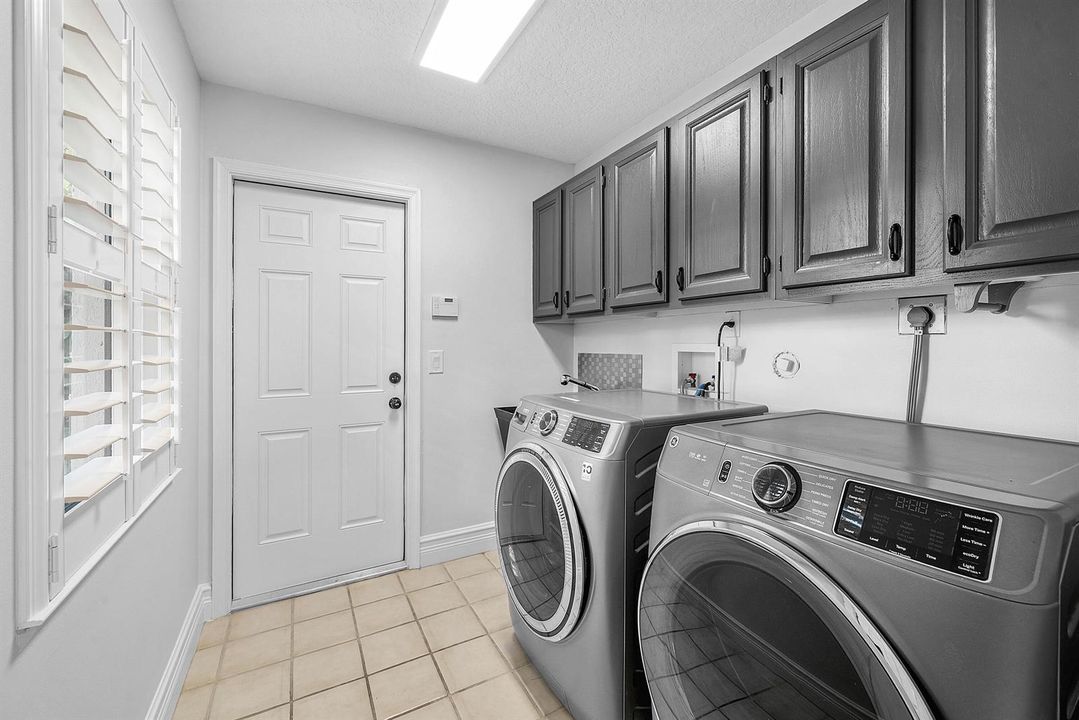
    • Características de lavandería: Laundry Tub / Laundry Room / Utility Room/Laundry

    • Características del lote: Less Than 1/4 Acre Lot / Less Than 1 Acre / Sidewalk

    • Características de la piscina: Private / Screen Enclosure

    • Características de la ventana: Complete Panel Shutters/Awnings / Electric Shutters / Hurricane Shutters / Bay Window(s) / Blinds / Plantation Shutters / Verticals

    • Caras de dirección: West

    • Otras estructuras: Livable

    • Espacios de garaje: 2

    • Garaje adjunto: Si

    • Garaje: Si

    • Salón: 2468

    • Fuente de agua: Public

    • Nombre de subdivisión: GREENVIEW SHORES 2 OF WELL

Consulta privada
Habla con el asesor de este inmueble.
Planos, documentos del HOA, comparables off-market, agendar una visita privada — un solo mensaje directo al especialista local.

Más como esta

Nuevo
En Venta
$625,000
Casa
4 camas · 2 baños · 1,942 sqft
SUGAR POND MANOR OF WELLIN,Sugar Pond, Wellington
13581 Columbine Avenue, Wellington FL 33414
Nuevo
En Venta
$729,000
Casa
4 camas · 2 baños · 2,045 sqft
GREENVIEW SHORES 2 OF WELL, Wellington
13708 Folkestone Circle, Wellington FL 33414
Nuevo
En Venta
$595,000
Casa
4 camas · 2 baños · 1,734 sqft
EMERALD FOREST OF WELLINGT, Wellington
1480 Lake Breeze Drive, Wellington FL 33414
Nuevo
En Venta
$647,900
Casa
4 camas · 2 baños · 2,174 sqft
PINEWOOD EAST,Avondale Woods, Wellington
12373 Sawgrass Court, Wellington FL 33414
Nuevo
En Venta
$649,900
Casa
4 camas · 2 baños · 1,805 sqft
Grand Isles, Wellington
3526 Old Lighthouse Circle, Wellington FL 33414
Nuevo
En Venta
$500,000
Casa
3 camas · 2 baños · 1,692 sqft
SEMINOLE ESTATES & TOWNHOM,SEMINOLE ESTATES, Royal Palm Beach
196 Seminole Lakes Drive, Royal Palm Beach FL 33411
Nuevo
En Venta
$799,900
Casa
4 camas · 3 baños · 2,669 sqft
BINKS FOREST OF THE LANDIN,Binks Preserve, Wellington
533 Cypress Green Circle, Wellington FL 33414
En Venta
$840,000
Casa
3 camas · 2 baños · 1,938 sqft
PINEWOOD EAST 2 OF WELLING, Wellington
225 Sulky Way, Wellington FL 33414

Mercado cerca de esta dirección

Conteos en vivo en la misma zona.
Ver todo

The multiple listing information is provided by the Miami Association of REALTORS® from a copyrighted compilation of listings. The compilation of listings and each individual listing are ©2026-present Miami Association of REALTORS®. All Rights Reserved. The information provided is for consumers' personal, noncommercial use and may not be used for any purpose other than to identify prospective properties consumers may be interested in purchasing. All properties are subject to prior sale or withdrawal. All information provided is deemed reliable but is not guaranteed accurate, and should be independently verified. Listing courtesy of: Illustrated Properties LLC (We