Vender tu casa
Valoración gratuita de tu hogar
Contacto
Cuéntenos sobre sus necesidades
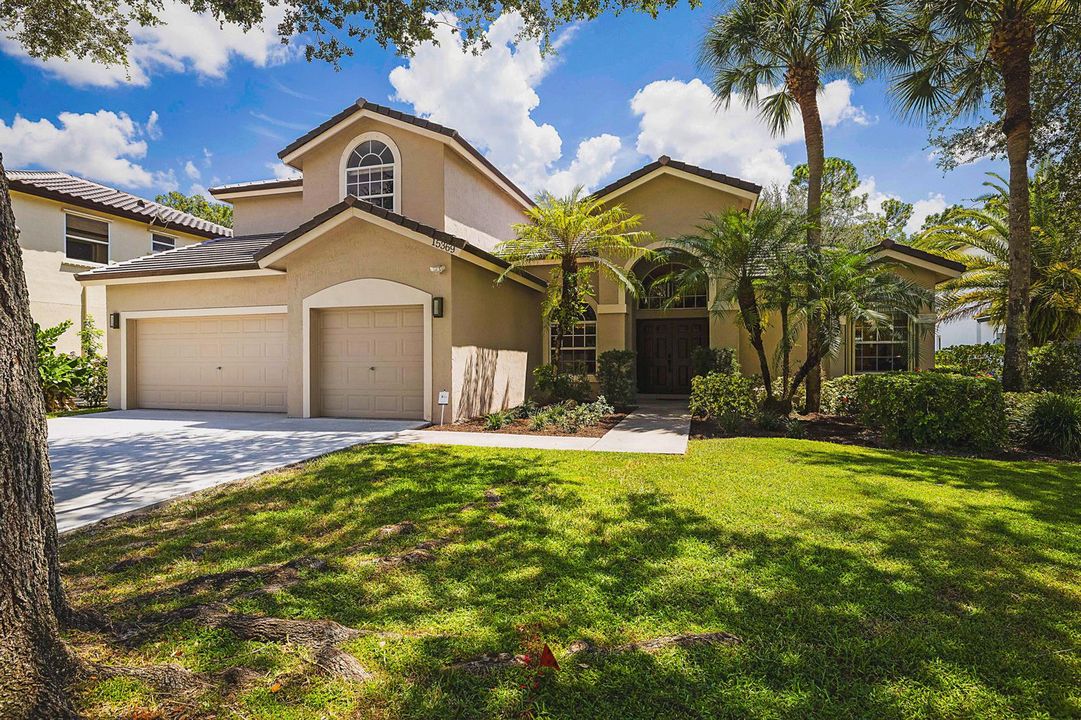
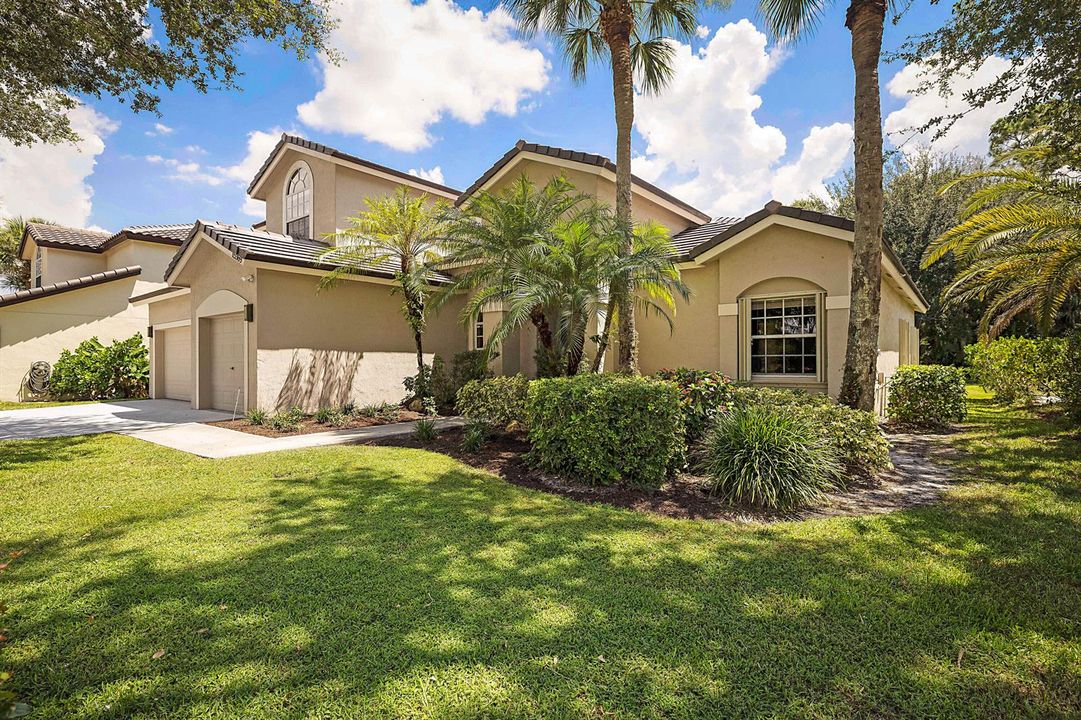
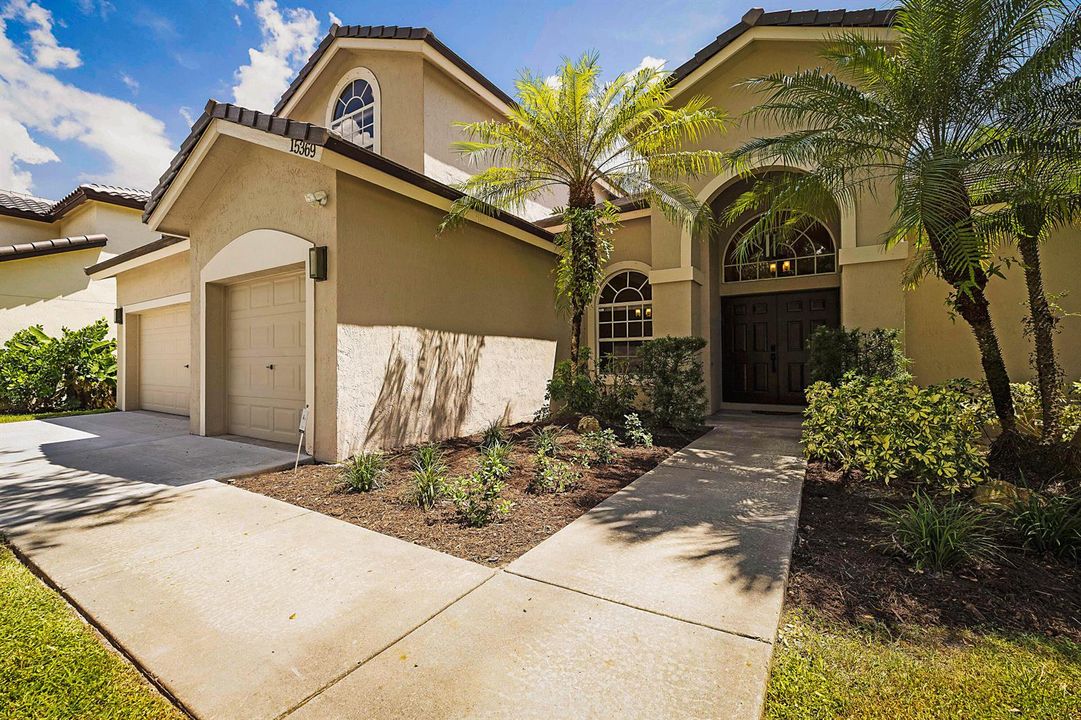
15369 Whispering Willow Drive, Wellington FL 33414

Casa En Venta
$875,000

BTC: 10.84262701

ETH: 364.58333333

Nuevo
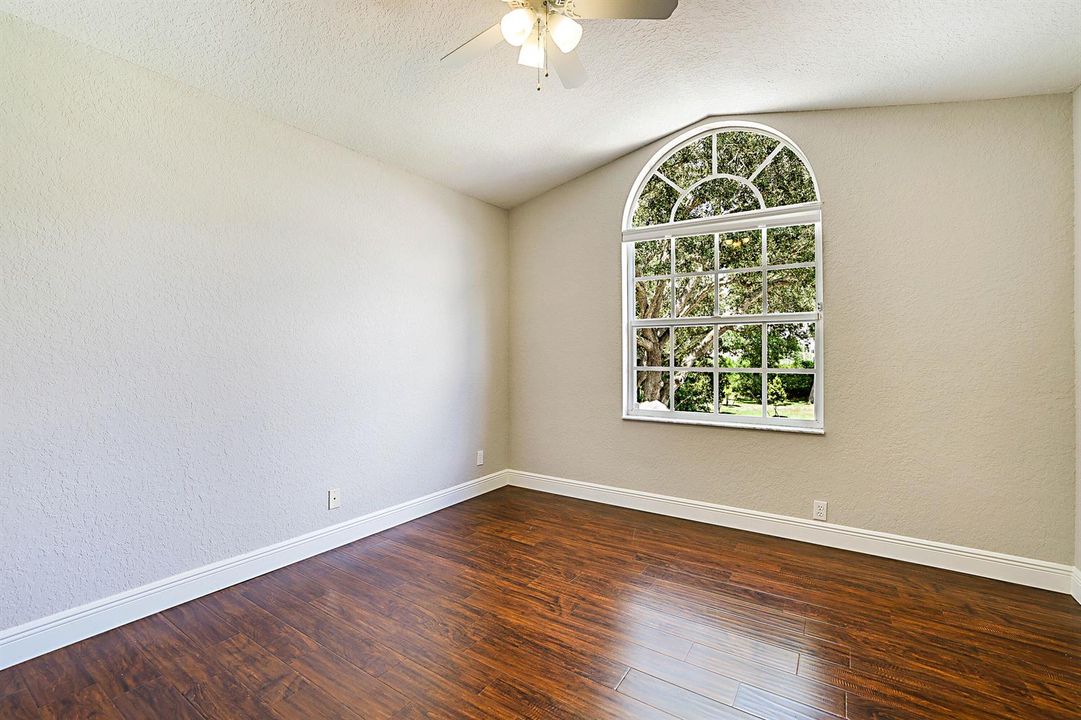
5 camas
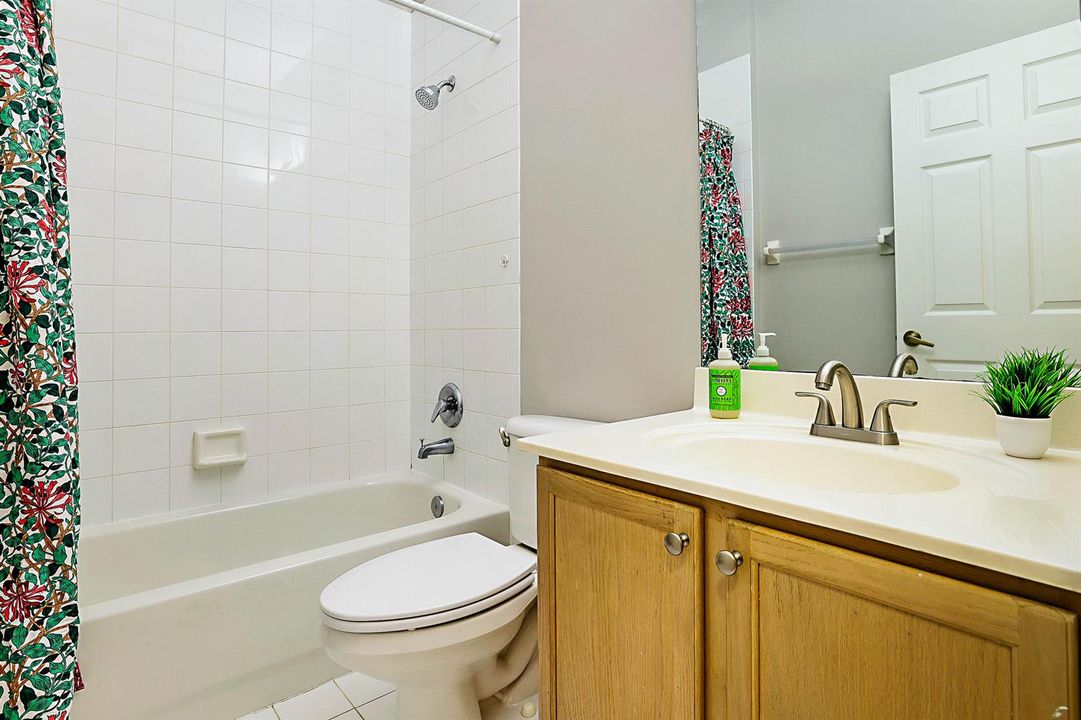
3 baños
2,959 sqft

Visión general

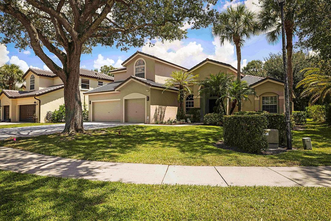
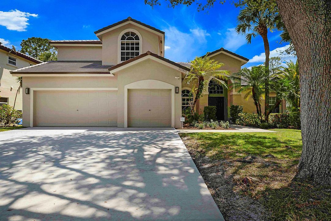
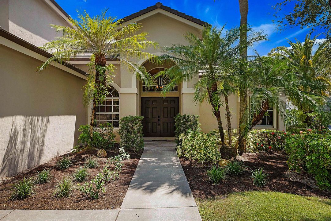
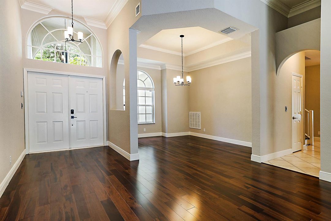
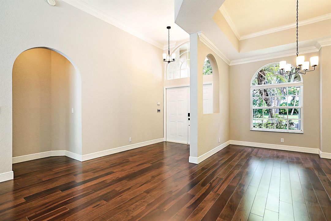
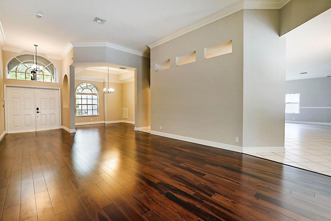
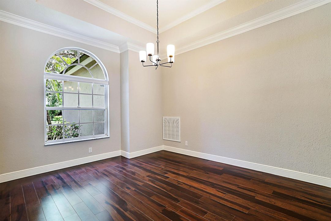
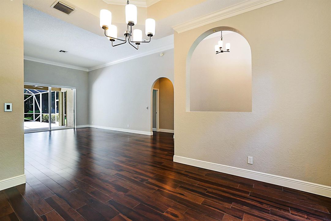
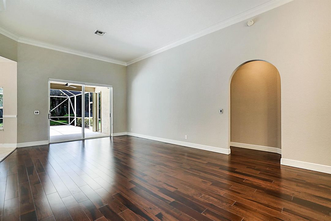
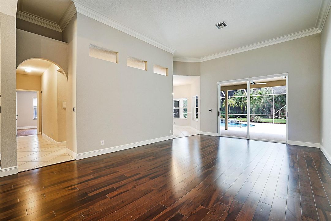
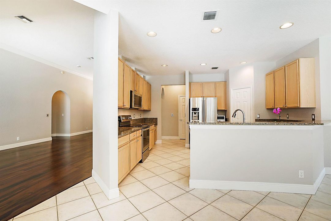
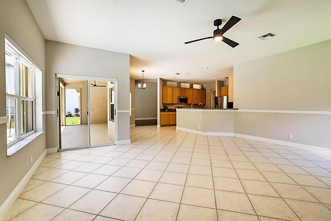
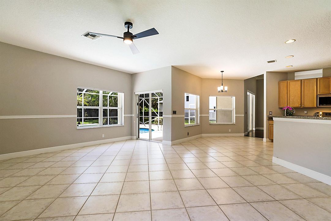
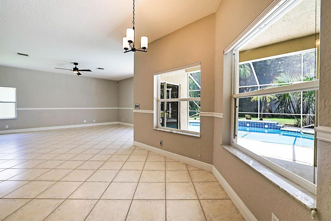
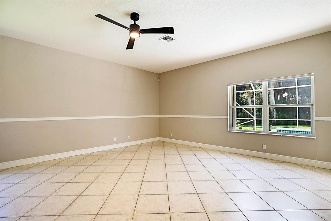
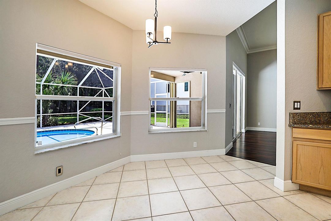
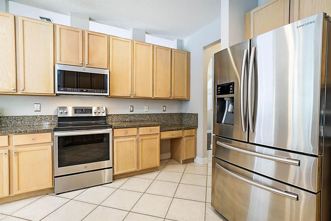
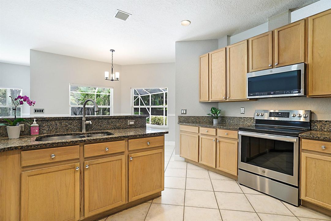
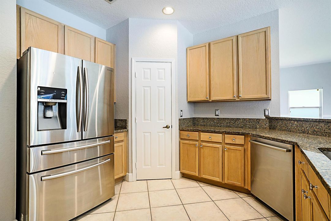
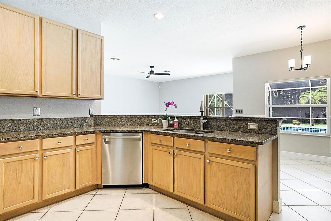
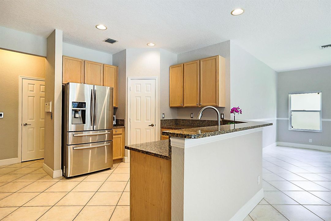
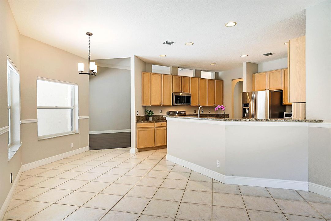
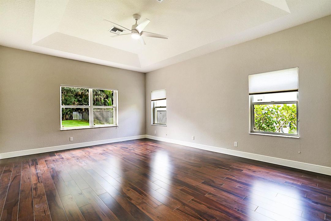
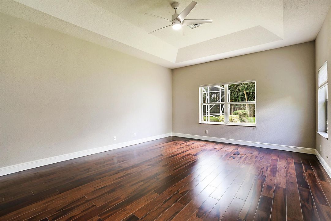
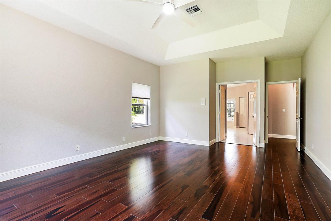
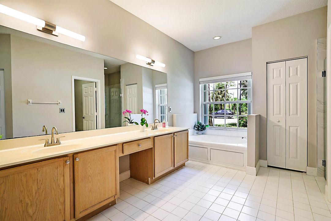
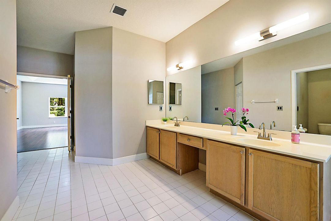
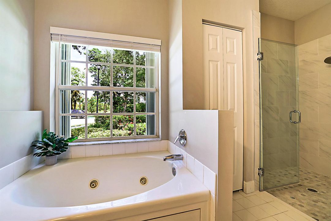
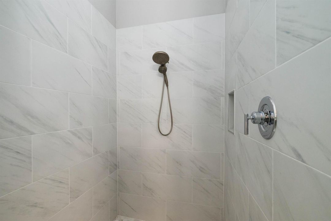
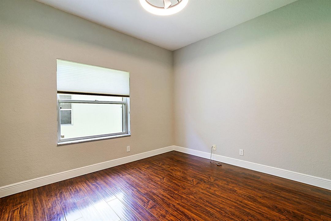
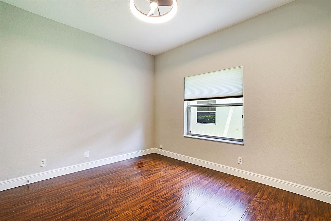
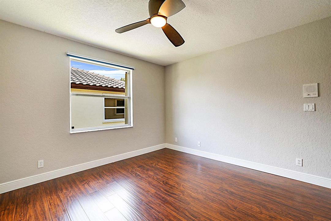
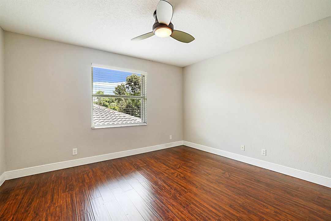
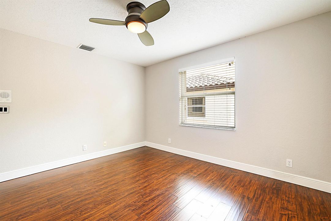
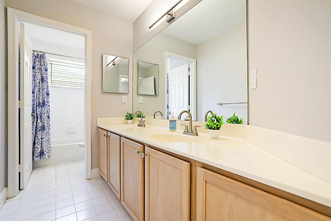
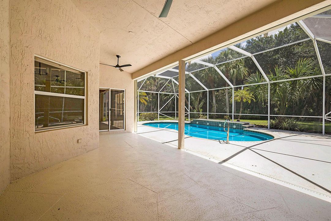
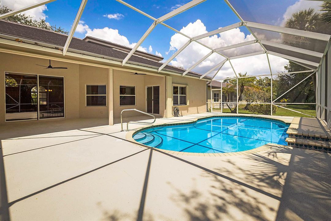
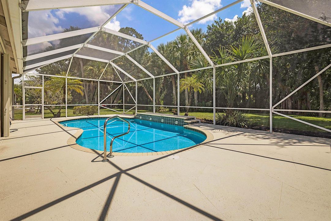
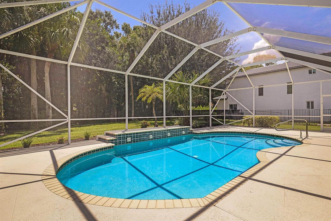
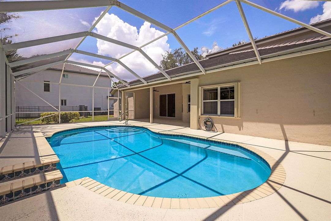
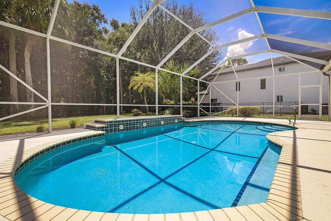
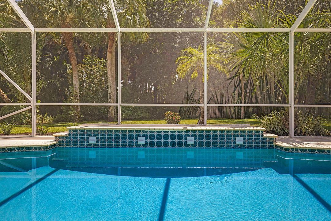
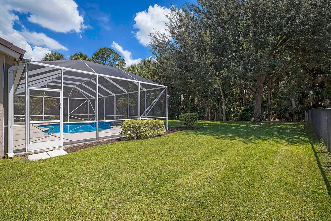
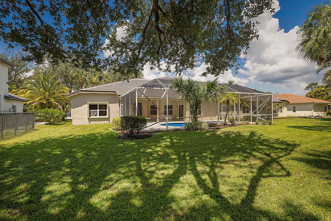
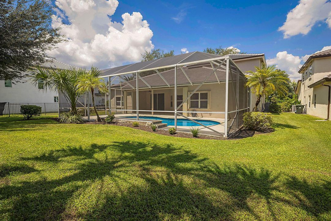
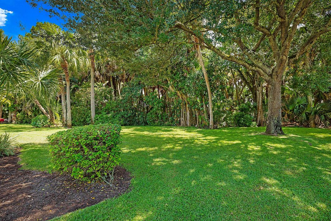
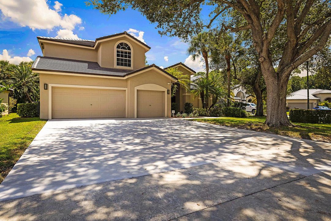
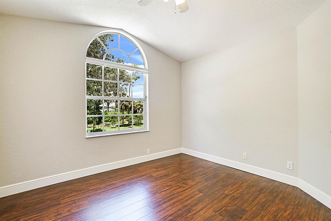
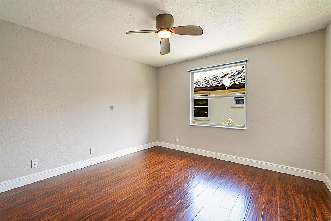
Welcome to this beautiful two-story, 5-bedroom, 3-bath home offering nearly 3,000 square feet of living space in one of Wellington's most desirable areas! The spacious and versatile floor plan features the primary suite plus an additional bedroom on the first floor—perfect for guests, a home office, or multi-generational living. Major updates include a brand-new concrete tile roof in 2026, providing peace of mind for years to come. Step outside to your own private Florida retreat featuring a gorgeous screened-in pool, expansive backyard, mature trees, and a large lot with plenty of room to enjoy the outdoors. Ideally situated adjacent to a cul-de-sac and within walking or golf-cart distance of Binks Forest Elementary, this home also offers convenient access to Wellington's shopping, dining, parks, equestrian venues, and everyday amenities. Spacious, beautifully located, and made for Florida living—this is a fantastic Wellington home you won't want to miss!
Ubicación

Detalles

Tipo:
Residential
Estacionamiento:
2 Or More Spaces / Golf Cart Parking / Parking Garage
Año de construcción:
1997
Lote:
Sin datos
Calefacción:
Central / Zoned
precio por sq. medidor:
$296
Enfriamiento:
Central Air / Zoned
HOA:
$216

Valuation

Our model vs. what's actually selling nearby.
Estimate
$957,500
$714K – $2.9M
Confidence Low
List vs. estimate
$82K below estimate
List $875,000 · -8.6%
Our model says this listing is priced below recent comparable activity. Expect competition.
Price per sq ft
$295
-22.3% vs. city median $380
Based on
10 MLS comparables
+ 5 public-records sales within 0.5 mi
Median actual sale: $630K
Median of recent comparable listings. Sold comps use closing price, active listings use list price.

Destacados

Annual tax
$7,009
2025
HOA
$216/mo
Pool
Gunite
View
Pool
Garage
3 car garage
Pets
Allowed
Más hechos y características
  • Piso

    • Ceramic Floor

    Calefacción

    • Central

    • Zoned

    Enfriamiento

    • Central Air

    • Zoned

    Accesorios

    • Electric Water Heater

    • Dishwasher

    • Disposal

    • Dryer

    • Ice Maker

    • Microwave

    • Electric Range

    • Refrigerator

    • Washer

    Otras características interiores

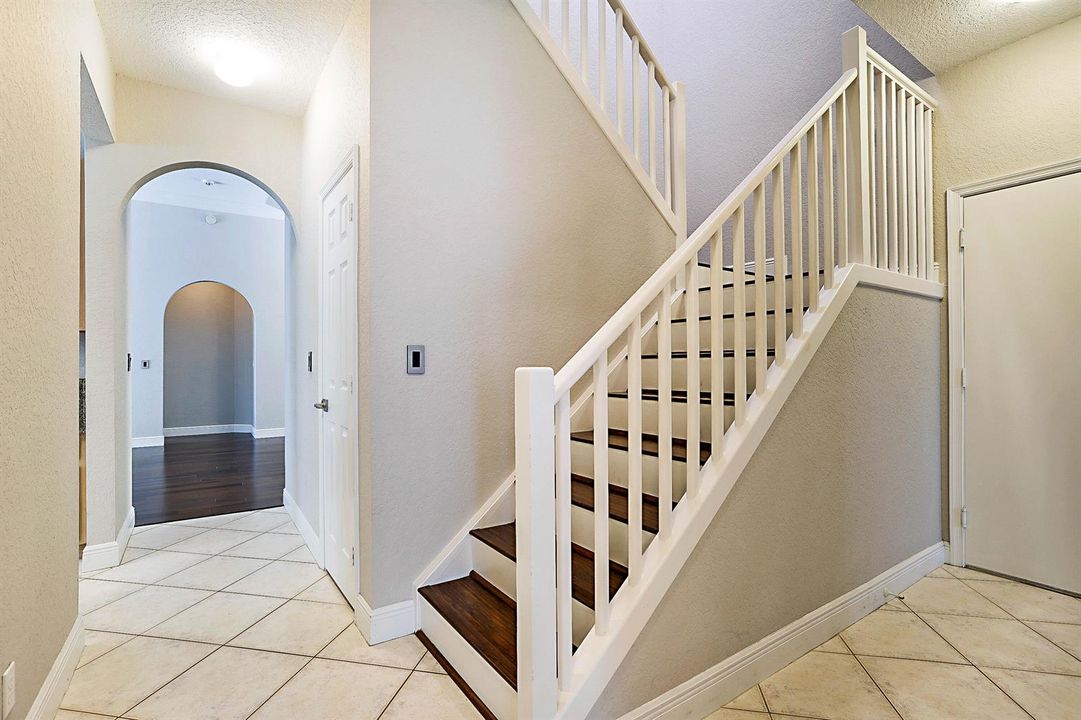
    • Entrance Foyer

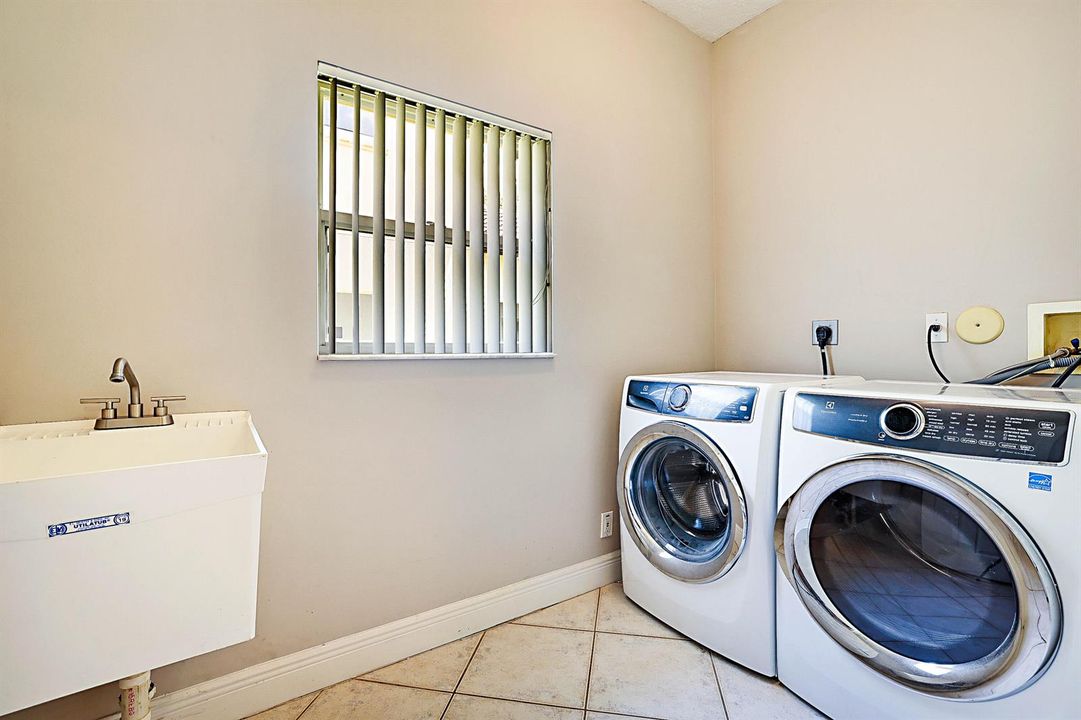
    • Laundry Tub

    • Pantry

    • Roman Tub

    • Split Bedroom

    • Volume Ceilings

    • Walk-In Closet(s)

    • Family Room

    • Utility Room

    • Utility Room/Laundry

    Dormitorios y baños

    • Dormitorios: 5

    • Baños completos: 3

  • Estacionamiento

    • 2 Or More Spaces

    • Golf Cart Parking

    • Parking Garage

    Propiedad

    • Pisos: 2

    • Piscina Privada: Si

    Otra Información de Propiedad

    • Número de Parcela: 73414331050000290

    • Zonificación: Pud

  • Tipo y estilo

    • Tipo de propiedad: Residential

    • Subtipo de propiedad: Single Family Residence

  • Utilidad

    • Sewer Connected

    • Water Connected

    • Sewer Available

    • Water Available

  • Otra información financiera

    • HOA: $216

    • Frecuencia HOA: Monthly

    • Importe anual de impuestos: $7,009

  • Detalles de la fuente

    • MLS ID: B26068107

    Otros hechos

    • Materiales de construcción: CBS Construction

    • Características de lavandería: Laundry Tub / Laundry Room / Utility Room/Laundry

    • Características del patio y el porche: Patio

    • Características de la piscina: Gunite / Screen Enclosure

    • Características de la ventana: Partial Accordian Shutters / Partial Other Protection / Blinds / Single Hung Metal / Verticals

    • Caras de dirección: North

    • Otras estructuras: Livable

    • Estilo arquitectónico: Split Level

    • Espacios de garaje: 3

    • Garaje adjunto: Si

    • Garaje: Si

    • Salón: 2959

    • Fuente de agua: Public

    • Nombre de subdivisión: Pine Trace At Binks Forest

Consulta privada
Habla con el asesor de este inmueble.
Planos, documentos del HOA, comparables off-market, agendar una visita privada — un solo mensaje directo al especialista local.

Más como esta

Nuevo
En Venta
$975,000
Casa
5 camas · 4 baños · 2,800 sqft
GREENVIEW SHORES 2 OF WELL, Wellington
13646 Brightstone Street, Wellington FL 33414
En Venta
$664,900
Casa
3 camas · 2 baños · 1,806 sqft
LAKEFIELD OF THE LANDINGS, Wellington
1551 S CLUB Drive, Wellington FL 33414
En Venta
$825,000
Condo / Coop
3 camas · 3 baños · 1,800 sqft
COWDRAY PARK CONDO,Palm Beach Polo, Wellington
13307 Polo Club Road # C107, Wellington FL 33414
En Venta
$850,000
Condo / Coop
3 camas · 3 baños · 1,800 sqft
MEADOW BROOK COND DECL FIL, Wellington
13224 Polo Club Road Apt 204, Wellington FL 33414
En Venta
$625,000
Casa
4 camas · 2 baños · 1,942 sqft
SUGAR POND MANOR OF WELLIN,Sugar Pond, Wellington
13581 Columbine Avenue, Wellington FL 33414
En Venta
$729,000
Casa
4 camas · 2 baños · 2,045 sqft
GREENVIEW SHORES 2 OF WELL, Wellington
13708 Folkestone Circle, Wellington FL 33414
En Venta
$799,900
Casa
4 camas · 3 baños · 2,669 sqft
BINKS FOREST OF THE LANDIN,Binks Preserve, Wellington
533 Cypress Green Circle, Wellington FL 33414
En Venta
$995,000
Casa
4 camas · 3 baños · 3,495 sqft
BINKS FOREST OF THE LANDIN,Binks Forest Preserv, Wellington
522 CYPRESS GREEN Circle, Wellington FL 33414

Mercado cerca de esta dirección

Conteos en vivo en la misma zona.
Ver todo

The multiple listing information is provided by the Miami Association of REALTORS® from a copyrighted compilation of listings. The compilation of listings and each individual listing are ©2026-present Miami Association of REALTORS®. All Rights Reserved. The information provided is for consumers' personal, noncommercial use and may not be used for any purpose other than to identify prospective properties consumers may be interested in purchasing. All properties are subject to prior sale or withdrawal. All information provided is deemed reliable but is not guaranteed accurate, and should be independently verified. Listing courtesy of: LPT Realty, LLC