Sell Your Home
Get a free home valuation
Contact
Tell us about your needs
14825 PORTER ROAD

House For Sale
$609,998

BTC: 7.34937349

ETH: 250.82154605

10 days
3 bds
2 ba
2,732 sqft

Overview

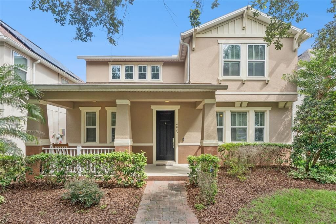
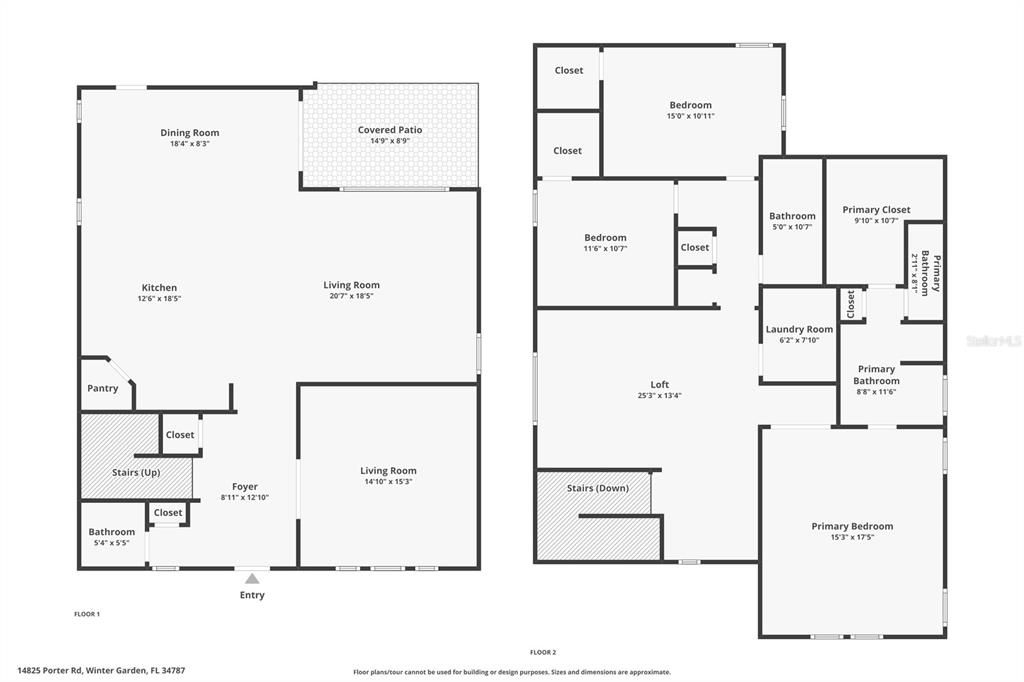
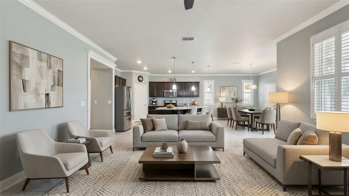
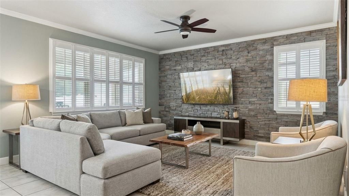
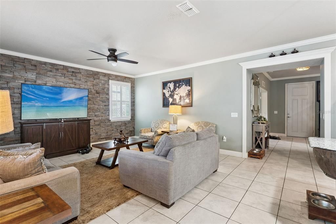
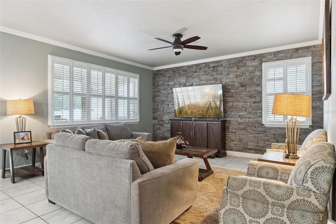
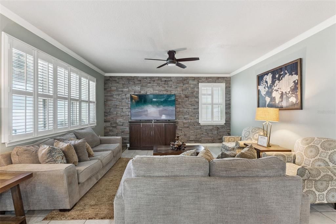
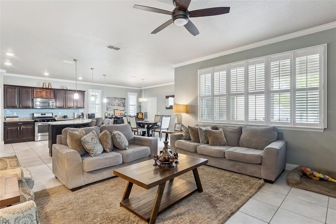
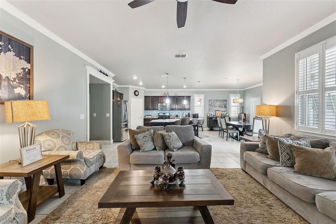
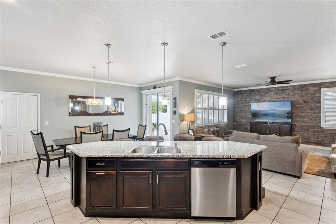
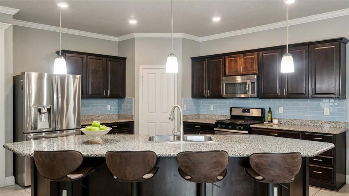
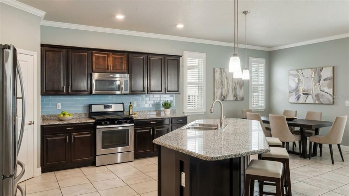
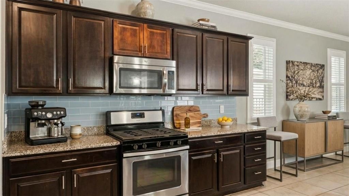
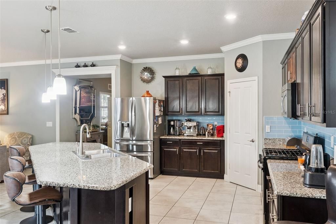
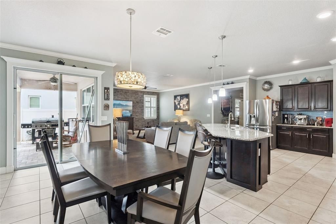
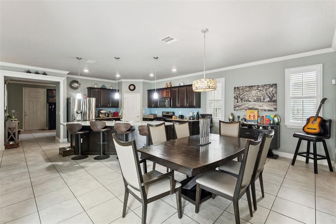
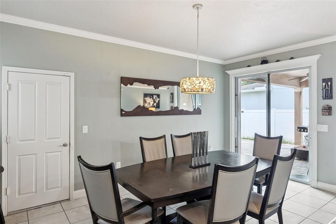
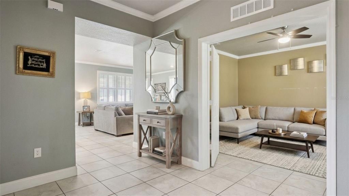
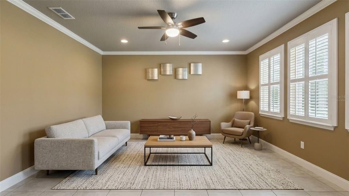
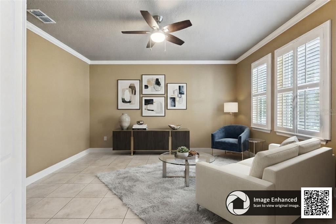
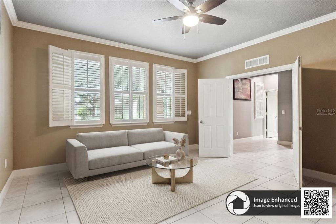
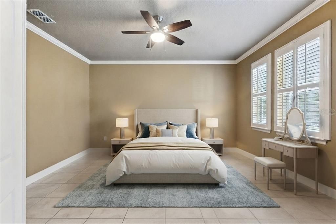
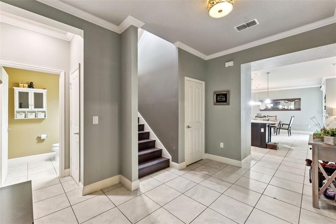
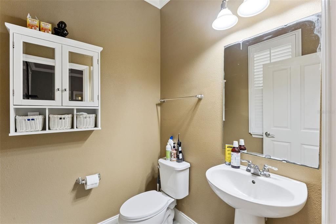
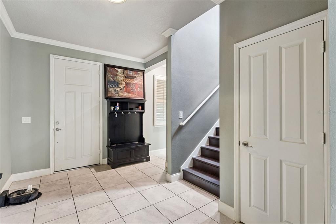
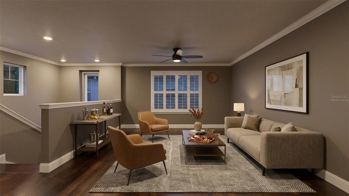
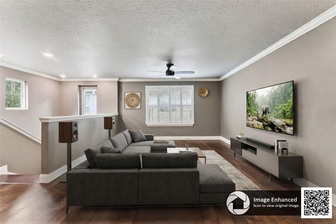
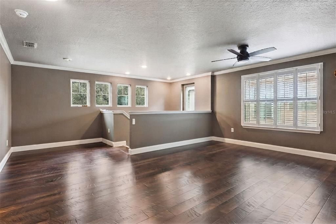
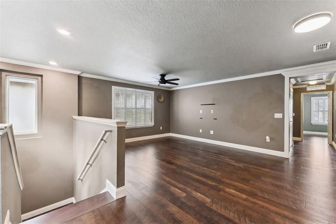
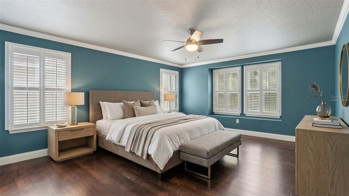
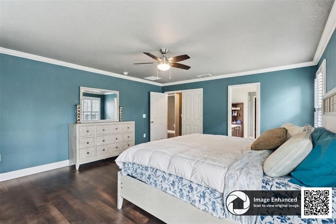
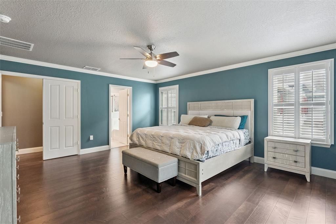
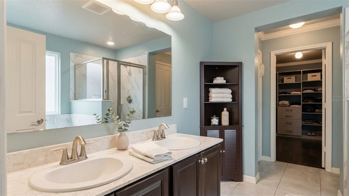
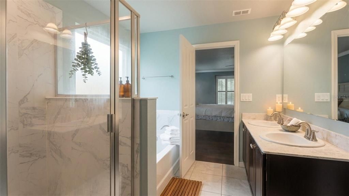
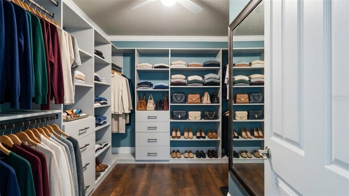
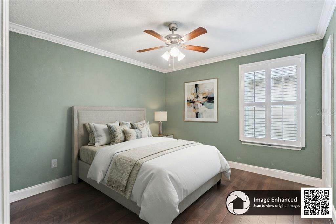
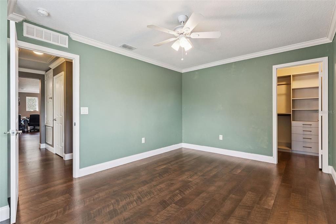
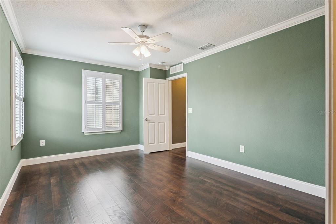
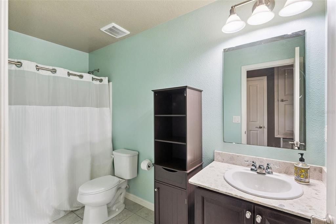
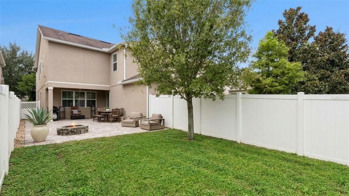
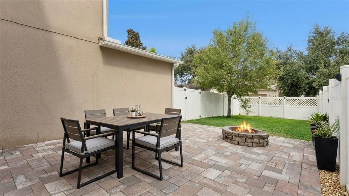
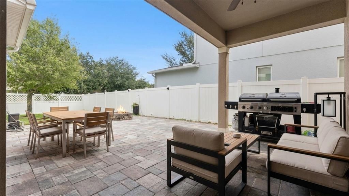
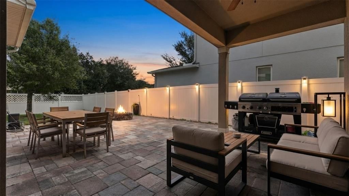
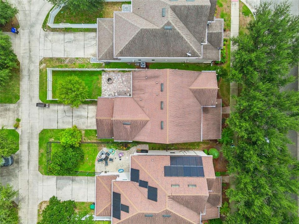
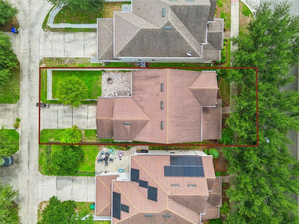
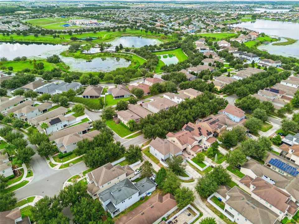
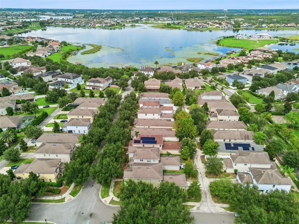
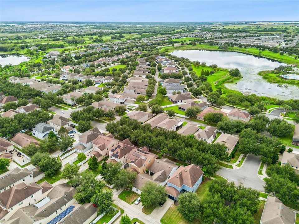
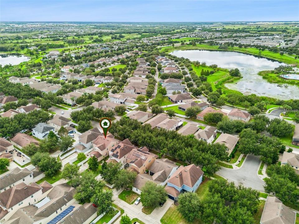
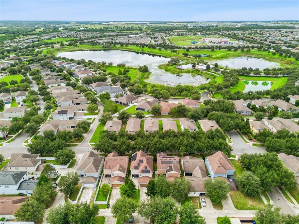
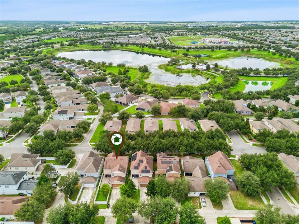
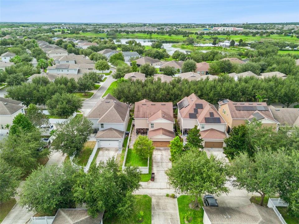
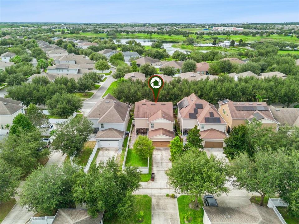
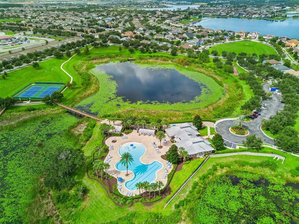
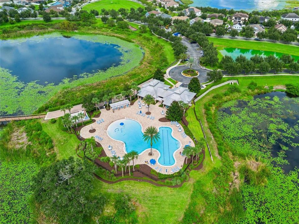
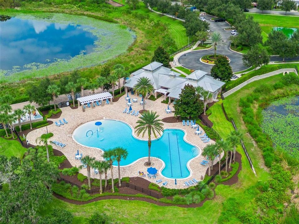
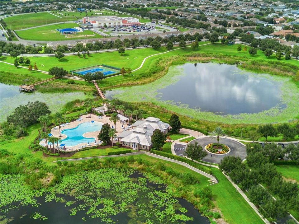
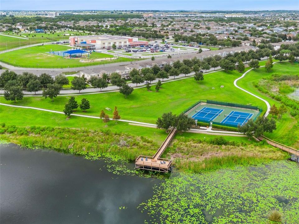
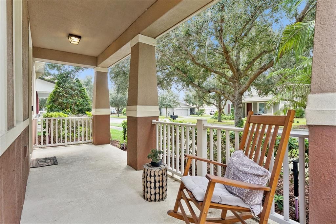
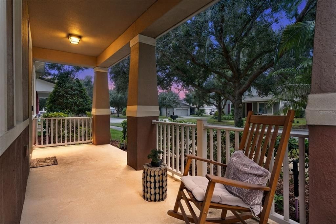
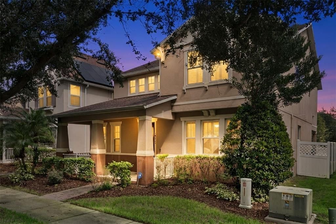
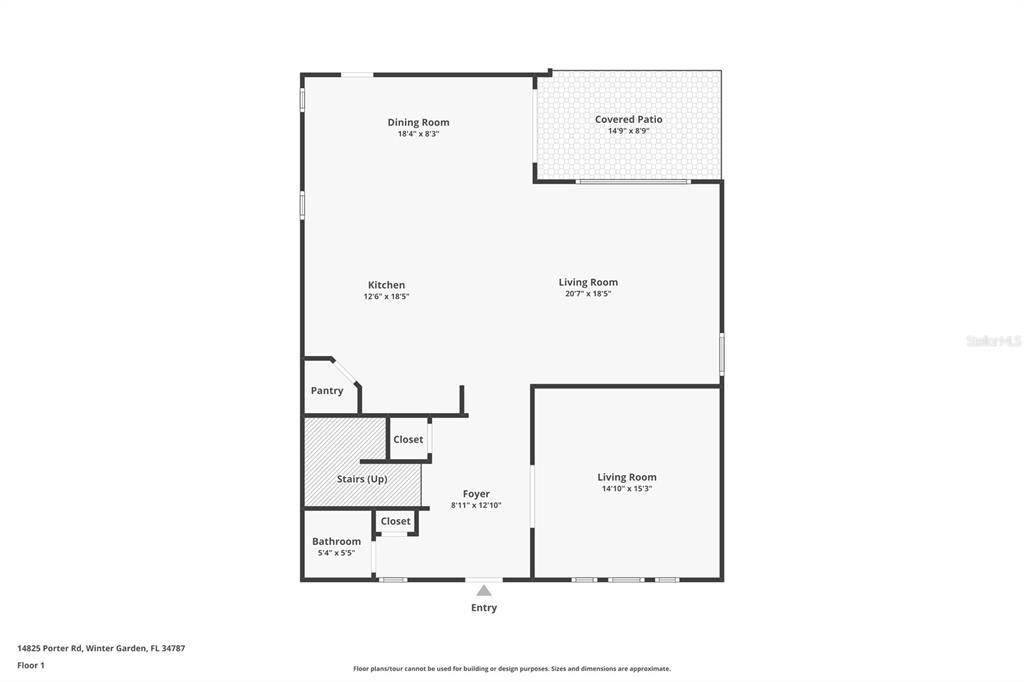
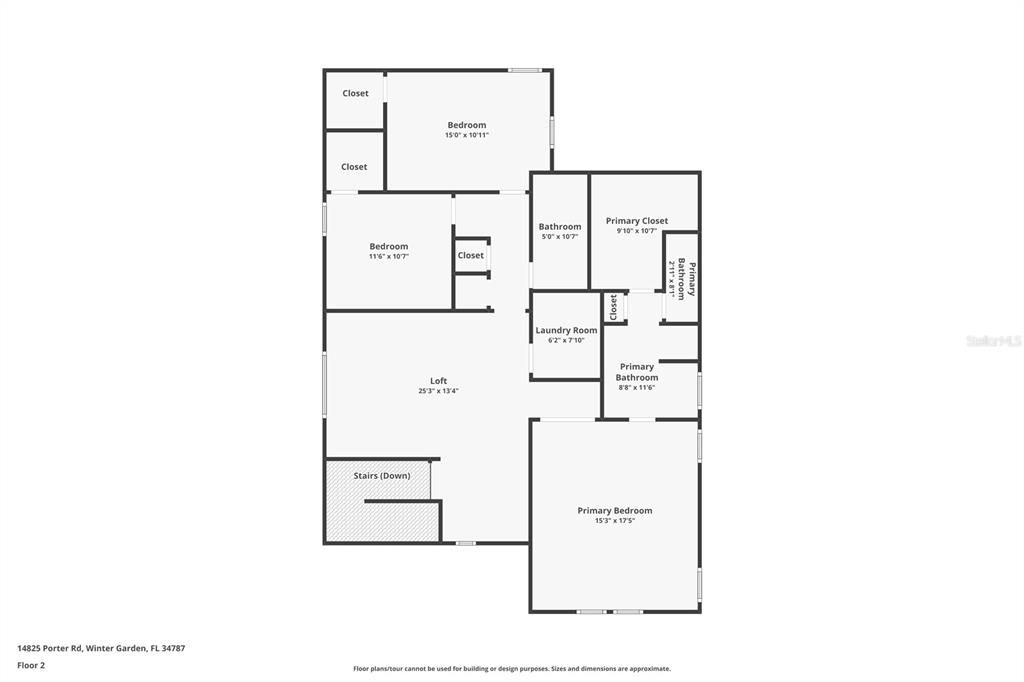
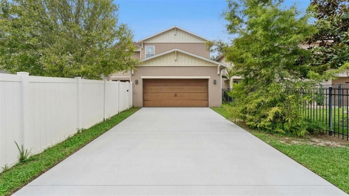
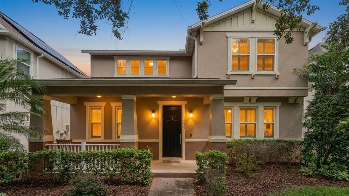
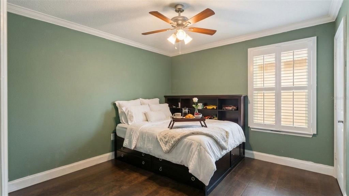
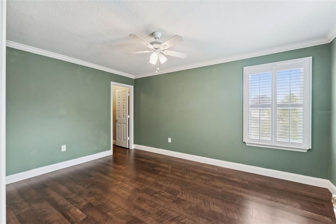
Virtually Staged. With 2,732 square feet, a spacious upstairs loft and a downstairs room ready to serve as a fourth bedroom, this Summerlake home gives you room to arrange life as you please. Three bedrooms and 2.5 baths. The open main floor has tile underfoot, plantation shutters and a stone accent wall in the living room. The kitchen offers a granite island with seating, dark wood cabinetry, tile backsplash, gas range and pendant lighting, and opens to the dining area. Sliders lead to a covered paver patio and a fenced backyard with a fire pit. Upstairs, the primary suite has a custom-fitted walk-in closet, double vanity, soaking tub and glass-enclosed shower. Stone-trimmed covered front porch, & a rear-entry garage. Summerlake amenities include a resort-style pool with splash pad, lakefront clubhouse, fitness center, tennis and basketball courts, playgrounds, dog park, fishing pier and walking trails. This home is conveniently located close to the amenities. Close to Hamlin Town Center, SR 429 and a short drive to the Parks.
Location

Details

Type:
Residential
Parking:
Alley Access / Driveway / Garage Faces Rear
Year Built:
2016
Lot:
0.13 Acres
Heating:
Electric / Natural Gas
Price/sqft:
$223
Cooling:
Central Air
HOA:
$252

Valuation

Our model vs. what's actually selling nearby.
Estimate
$639,000
$469K – $785K
Confidence Low
List vs. estimate
$29K below estimate
List $609,998 · -4.5%
Our model says this listing is priced below recent comparable activity. Expect competition.
Price per sq ft
$223
-18.5% vs. city median $273
Based on
23 MLS comparables
Median of recent comparable listings. Sold comps use closing price, active listings use list price.

Highlights

Annual tax
$5,790
2025
HOA
$251/mo
Common Area Taxes, Community Pool, Manager
Garage
2 car garage
Pets
Allowed
All facts and features
  • Flooring

    • Bamboo

    • Ceramic Tile

    • Engineered Hardwood

    Heating

    • Electric

    • Natural Gas

    Cooling

    • Central Air

    Appliances

    • Dishwasher

    • Disposal

    • Dryer

    • Gas Cooktop

    • Gas Water Heater

    • Ice Maker

    • Microwave

    • Other

    • Range Hood

    • Refrigerator

    • Tankless Water Heater

    • Washer

    Other interior features

    • Carbon Mono/Detector

    • Ceiling Fan(s)

    • Chair Rail

    • Crown Molding

    • Dry Bar

    • Eating Space In Kitchen

    • L Dining

    • Open Floorplan

    • Other

    • PrimaryBedroom Upstairs

    • Smart Home

    • Smart Lights

    • Solid Surface Counters

    • Split Bedroom

    • Thermostat

    • Walk-In Closet(s)

    Bedrooms and bathrooms

    • Bedrooms: 3

    • Bathrooms: 1

    • Full bathrooms: 2

  • Parking

    • Alley Access

    • Driveway

    • Garage Faces Rear

    Property

    • Levels: Two

    • Exterior Features: Fire Pit / Irrigation System / Private Entrance / Private Yard / Sidewalk / Sliding Doors

    Lot

    • Lot: 0.13 Acres

    Other Property Information

    • Parcel Number: 282327831617130

    • Zoning: ORG-P-D

  • Type and style

    • Property Type: Residential

    • Property Sub Type: Single Family Residence

  • Utility

    • BB/HS Internet Available

    • Cable Connected

    • Electricity Connected

    • Natural Gas Connected

    • Sewer Connected

    • Street Lights

    • Underground Utilities

    • Water Connected

  • Other financial information

    • HOA: $252

    • HOA Frequency: Monthly

    • Annual tax amount: $5,790

  • Source details

    • MLS ID: O6448723

    Other facts

    • Construction Materials: Block / Stucco

    • Foundation Details: Slab

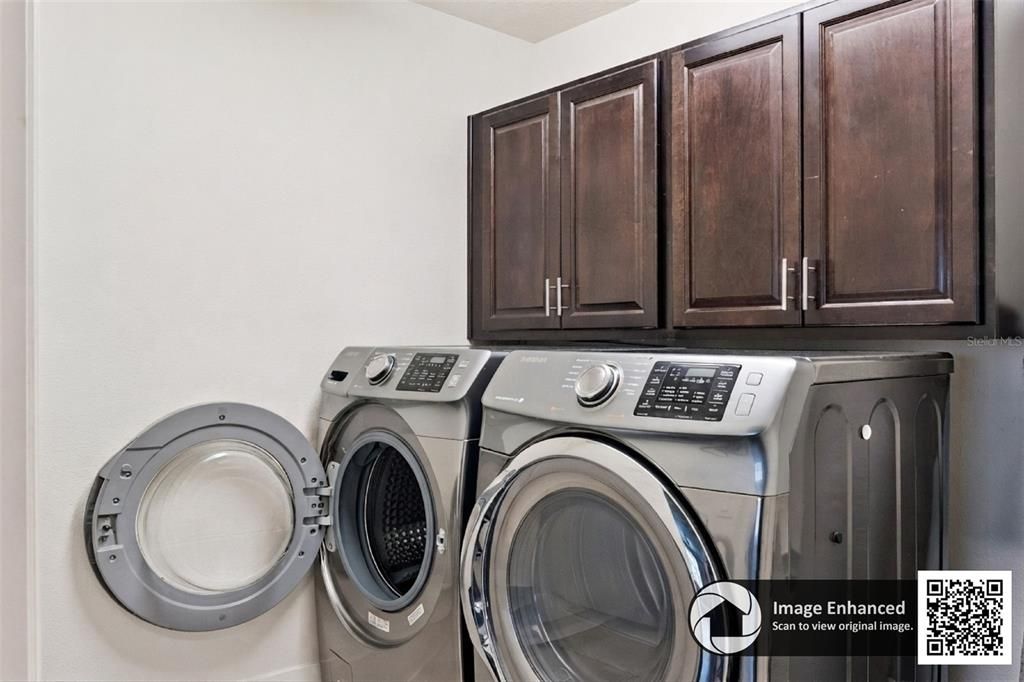
    • Laundry Features: Inside / Laundry Room

    • Lot Features: Landscaped / Sidewalk

    • Patio And Porch Features: Covered / Front Porch / Patio

    • Window Features: Shutters

    • Direction Faces: West

    • Architectural Style: Traditional

    • Garage Spaces: 2

    • Attached Garage: Yes

    • Garage: Yes

    • Living Area: 2732

    • Water Source: Public

    • Subdivision Name: SUMMERLAKE PD PHASE 2A AND 2B

Private inquiry
Talk to the advisor on this listing.
Floor plans, HOA docs, off-market comparables, scheduling a private showing — one message, direct to the local specialist.

More like this

For Sale
$505,000
House
3 bds · 2 ba · 1,908 sqft
WATERMARK PH 2C, WINTER GARDEN
9279 GRAND ISLAND WAY
For Sale
$709,000
House
4 bds · 3 ba · 2,749 sqft
BELLA NOTTE/VIZCAYA PH 03 A C, WINDERMERE
14038 EDEN ISLE BOULEVARD
For Sale
$620,000
House
4 bds · 3 ba · 2,461 sqft
WINDERMERE SOUND PH 2, WINDERMERE
13019 GARRIDAN AVENUE
New
For Sale
$515,000
House
3 bds · 2 ba · 1,918 sqft
WATERLEIGH PH 2A, WINTER GARDEN
9662 WATERWAY PASSAGE DRIVE
New
For Sale
$535,000
House
3 bds · 2 ba · 2,156 sqft
SUMMERLAKE PD PH 4B, WINTER GARDEN
15066 MARBLED GODWIT DRIVE
New
For Sale
$569,000
House
6 bds · 3 ba · 2,714 sqft
SIGNATURE LAKES PH 02 A B H I J, WINTER GARDEN
15725 SIGNATURE DRIVE
New
For Sale
$599,000
House
3 bds · 2 ba · 1,948 sqft
LAKES/WINDERMERE PH 03 P & Q, WINDERMERE
13125 PENSHURST LANE
New
For Sale
$789,900
House
4 bds · 3 ba · 2,285 sqft
LAKESHORE PRESERVE PH 5, WINTER GARDEN
15749 CUTTER SAIL PLACE

Market around this address

Live counts in the same area.
View all

The multiple listing information is provided by the Stellar MLS from a copyrighted compilation of listings. The compilation of listings and each individual listing are ©2026-present Stellar MLS. All Rights Reserved. The information provided is for consumers' personal, noncommercial use and may not be used for any purpose other than to identify prospective properties consumers may be interested in purchasing. All properties are subject to prior sale or withdrawal. All information provided is deemed reliable but is not guaranteed accurate, and should be independently verified. Listing courtesy of: NEXTHOME HORIZON REALTY