Sell Your Home
Get a free home valuation
Contact
Tell us about your needs

14845 SW 112TH CIRCLE

House For Sale
$289,000

BTC: 3.61250000

ETH: 120.41666667

17 days
2 bds
2 ba
1,879 sqft

Overview

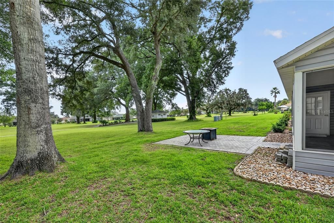
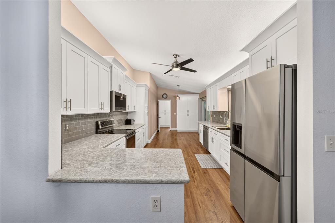
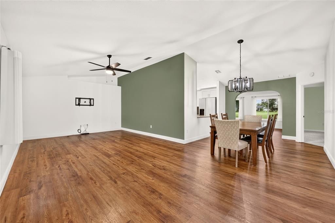
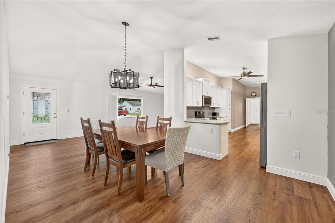
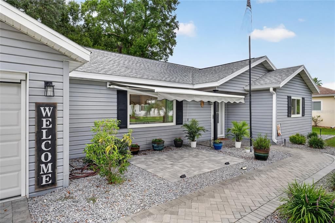
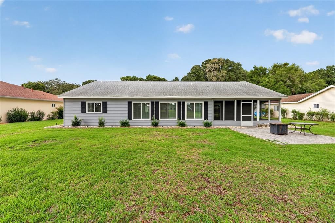
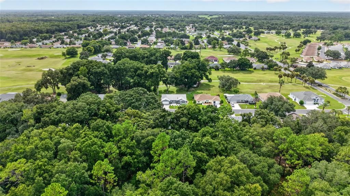
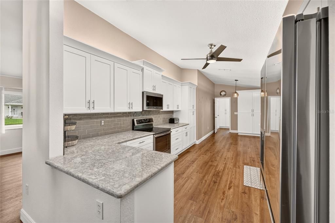
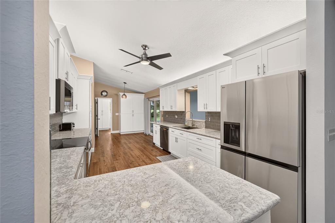
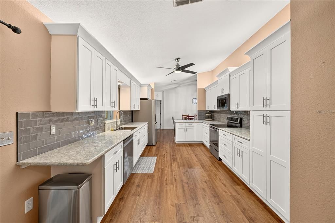
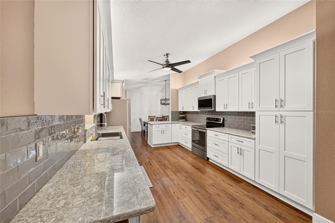
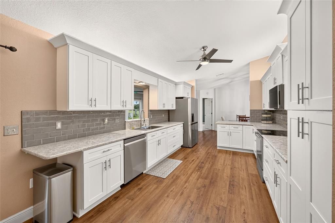
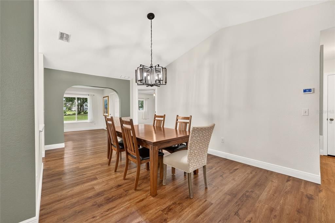
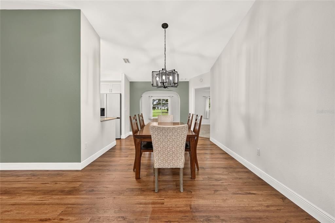
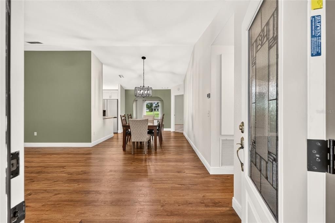
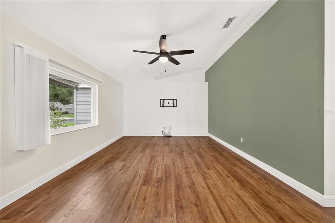
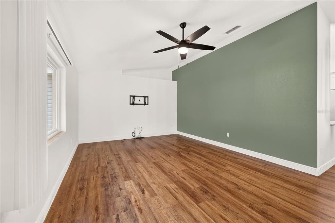
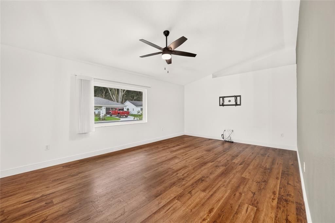
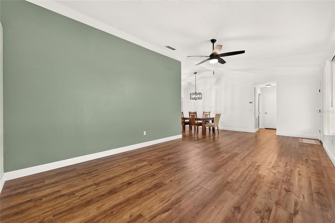
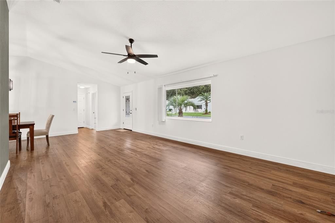
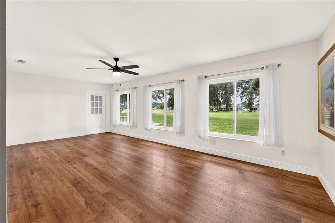
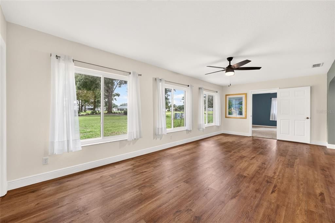
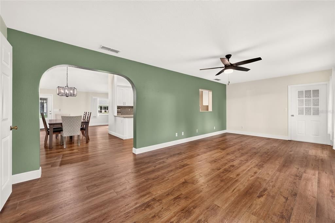
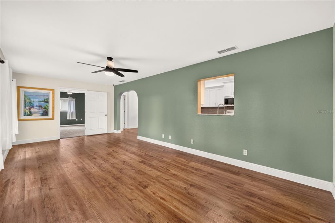
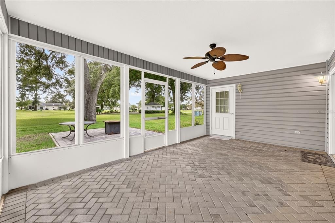
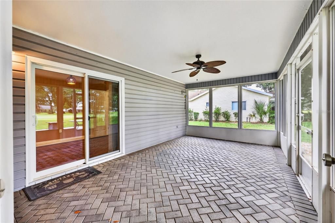
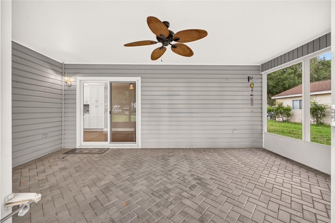
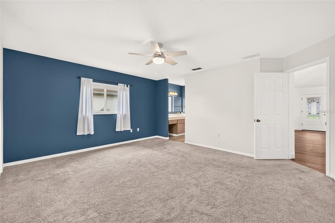
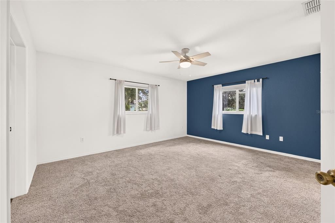
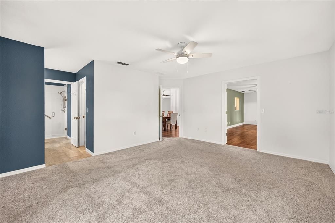
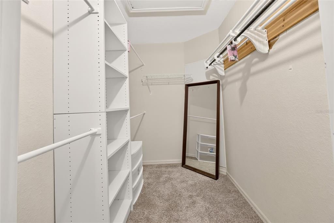
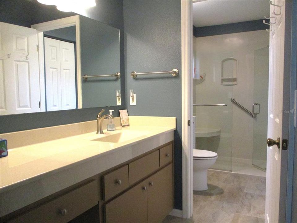
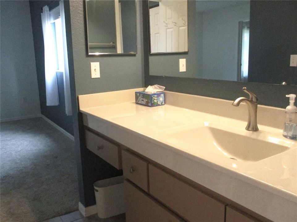
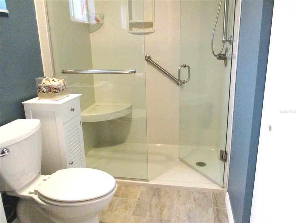
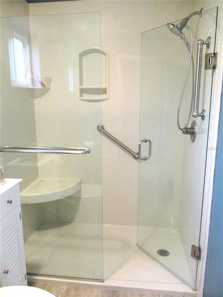
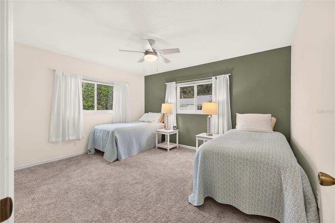
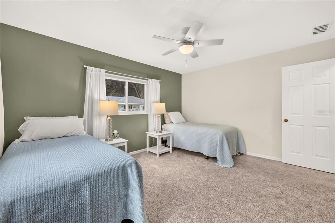
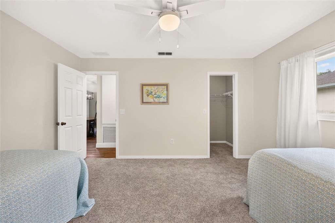
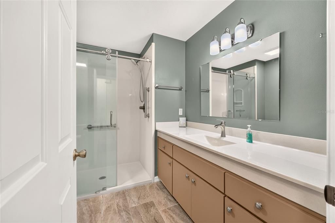
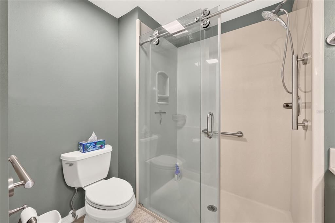
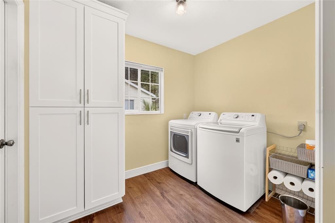
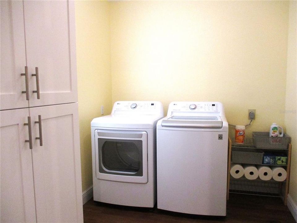
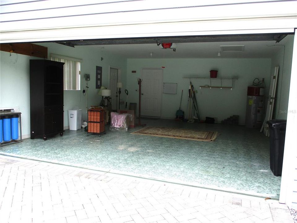
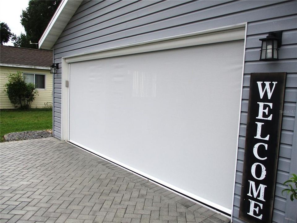
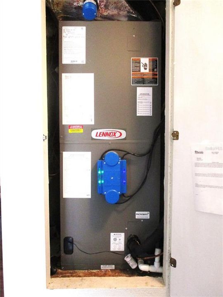
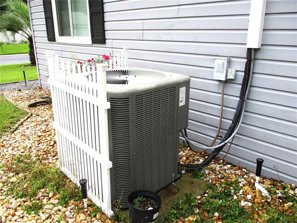

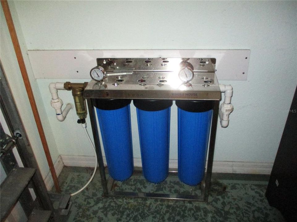
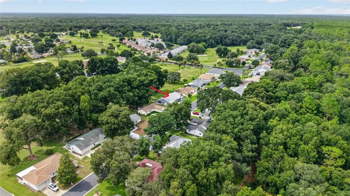
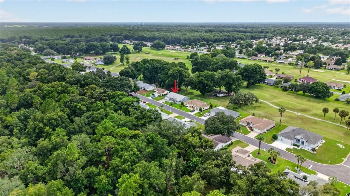
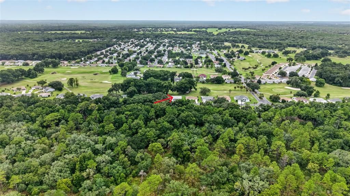
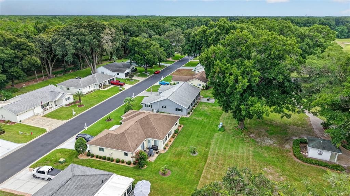
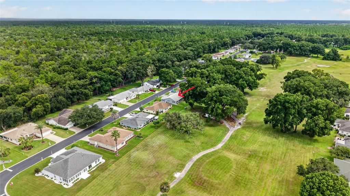
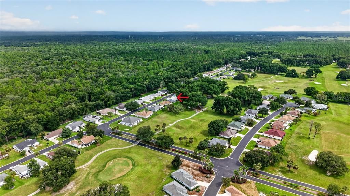
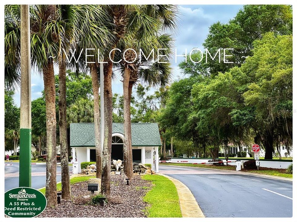
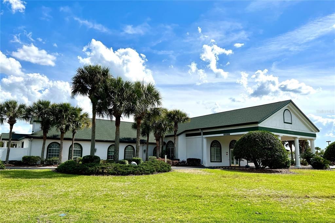
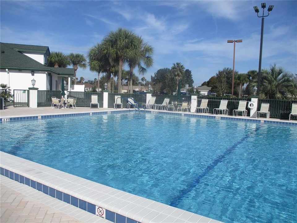
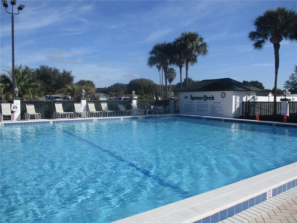
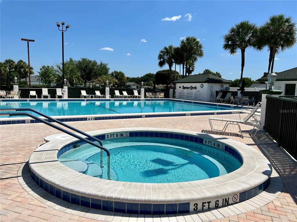
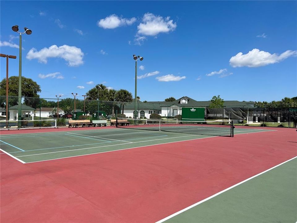
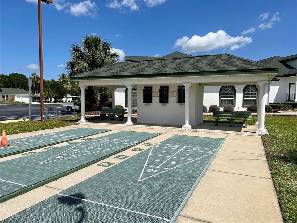
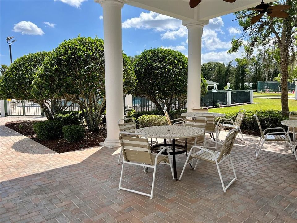
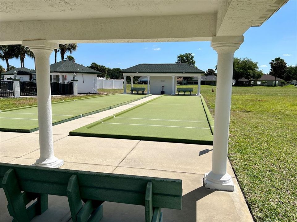
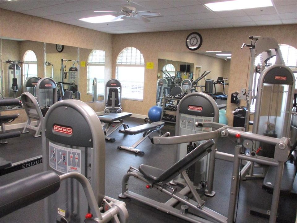
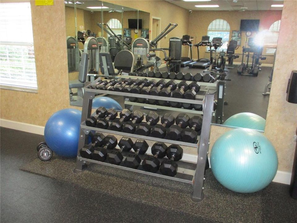
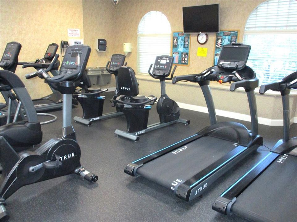
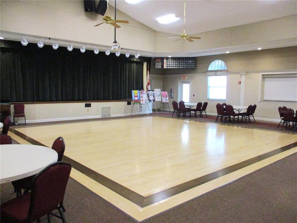
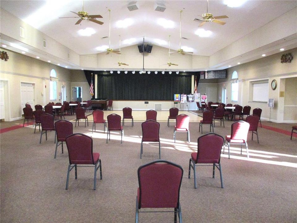
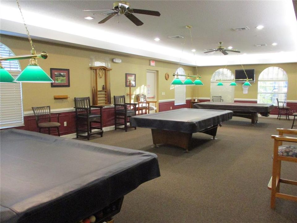
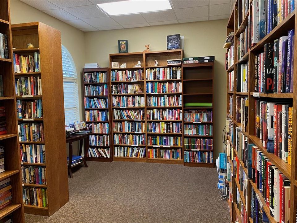
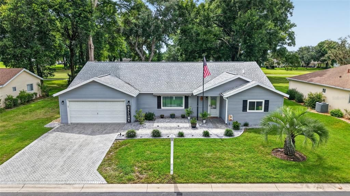
STUNNING GOLF COURSE LOCATION AND UPDATED HOME !! So much to admire with this beautiful property!! Luxury Vinyl Plank flooring flows thru the majority of the home, with carpet in bedrooms, upgraded windows, doors, paint, fixtures and fans. Dream kitchen with quartz counters, stainless appliances, tile backsplash, an abundance of white cabinets and soft close pull out drawers, pantry, additional built-in storage in breakfast nook area. Both bathrooms have updated walk-in showers and vanities. Inside laundry room provides additional built-in storage. Same level Florida room has wall to wall windows and outstanding golf course views and leads out to a spacious screened patio with stylish pavers, that leads to a large outdoor patio, an ideal location to enjoy the serenity of the trees and course without any concern of errant golf balls. Stylish pavers continue with the driveway and new front patio with a retractable awning, providing multiple ways to enjoy the fabulous Florida weather! ROOF 2014, LENNOX HVAC W/ BLUE LITE 2020, HYBRID WATER HEATER 2016, WINDOWS/DOORS 2020 & 2021, WHOLE HOUSE H2O FILTER SYSTEM, TERMITE BOND. In the fun friendly active, 55+ gated golf community of SPRUCE CREEK PRESERVE. $209 Monthly HOA covers Spectrum fiber optics WIFI, trash pick up, Community manager and staff, pool, hot tub, pickleball, tennis, shuffleboard, fitness center, water aerobics, yoga, exercise classes, chair volleyball, crafts, cards, bingo, bunco, potluck dinner, dances, social and travel clubs . Too much to list ! Less than 4 miles to medical groceries, restaurants, shopping, banking, miles of hiking, biking nature trails. Great location for day trips from the Gulf to Atlantic !

Location

Details

Type:
Residential
Parking:
Garage Door Opener
Year Built:
1997
Lot:
0.19 Acres
Heating:
Electric / Heat Pump
Price/sqft:
$154
Cooling:
Central Air
HOA:
$209

Valuation

Our model vs. what's actually selling nearby.
Estimate
$244,950
$179K – $282K
Confidence Low
List vs. estimate
$44K above estimate
List $289,000 · +18.0%
Our model says this listing is priced above recent comparable activity. Room to negotiate.
Price per sq ft
$153
-16.9% vs. city median $185
Based on
8 MLS comparables
Median of recent comparable listings. Sold comps use closing price, active listings use list price.

Highlights

Annual tax
$2,219
2025
HOA
$209/mo
24-Hour Guard, Common Area Taxes, Community Pool
View
Golf Course, Trees/Woods
Garage
2 car garage
Furnished
Negotiable
Pets
Allowed
All facts and features
  • Flooring

    • Carpet

    • Luxury Vinyl

    • Tile

    Heating

    • Electric

    • Heat Pump

    Cooling

    • Central Air

    Appliances

    • Disposal

    • Dryer

    • Electric Water Heater

    • Microwave

    • Range

    • Refrigerator

    • Washer

    • Water Filtration System

    Other interior features

    • Cathedral Ceiling(s)

    • Ceiling Fan(s)

    • Eating Space In Kitchen

    • Primary Bedroom Main Floor

    • Solid Surface Counters

    • Stone Counters

    • Thermostat

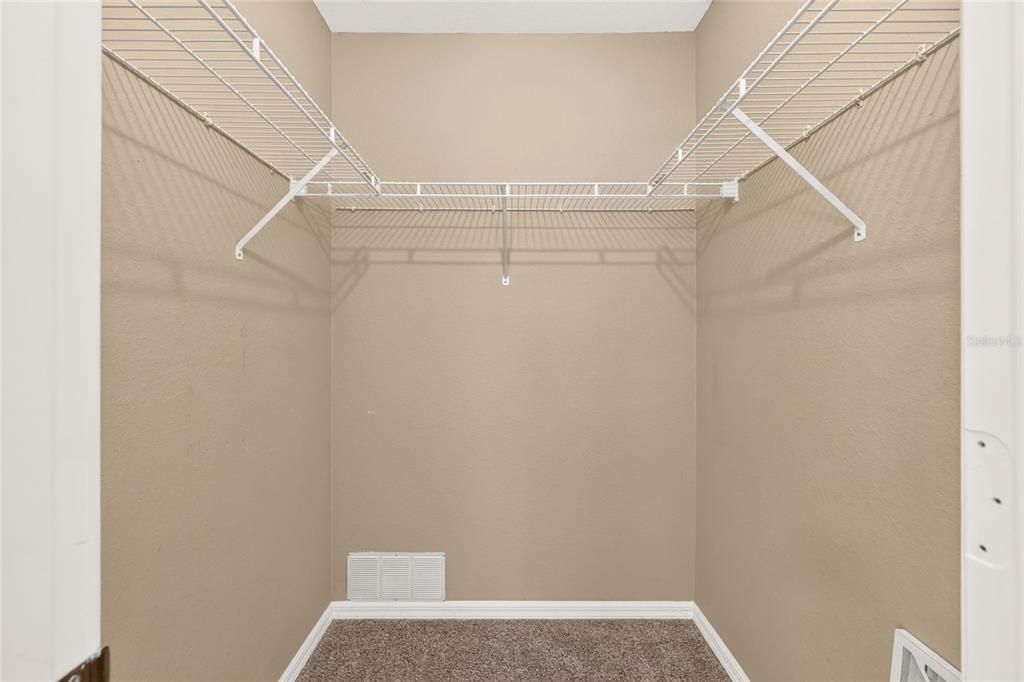
    • Walk-In Closet(s)

    • Window Treatments

    Bedrooms and bathrooms

    • Bedrooms: 2

    • Full bathrooms: 2

  • Parking

    • Garage Door Opener

    Property

    • Levels: One

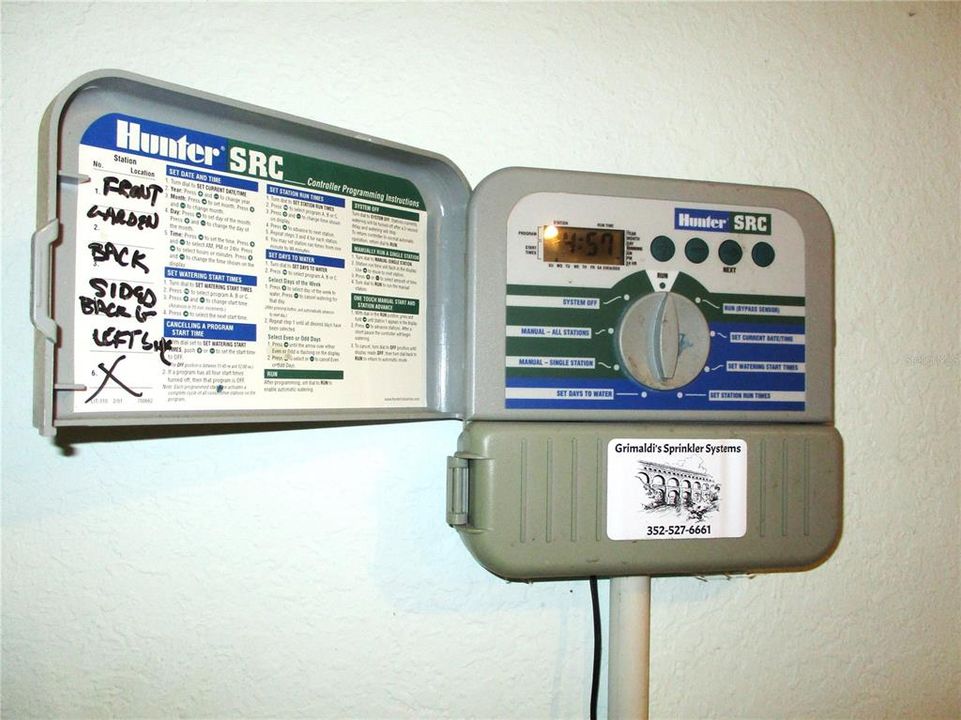
    • Exterior Features: Awning(s) / Irrigation System / Private Mailbox

    Lot

    • Lot: 0.19 Acres

    Other Property Information

    • Parcel Number: 4076204000

    • Zoning: PUD

  • Type and style

    • Property Type: Residential

    • Property Sub Type: Single Family Residence

  • Utility

    • Cable Available

    • Electricity Connected

    • Fiber Optics

    • Fire Hydrant

    • Phone Available

    • Sewer Connected

    • Street Lights

    • Underground Utilities

    • Water Connected

  • Other financial information

    • HOA: $209

    • HOA Frequency: Monthly

    • Annual tax amount: $2,219

  • Source details

    • MLS ID: OM729714

    Other facts

    • Construction Materials: Stucco / Wood Frame (FSC Certified)

    • Foundation Details: Slab

    • Laundry Features: Electric Dryer Hookup / Inside / Laundry Room

    • Lot Features: Landscaped / On Golf Course

    • Patio And Porch Features: Front Porch / Patio / Rear Porch / Screened

    • Window Features: Blinds / Double Pane Windows / ENERGY STAR Qualified Windows / Low-Emissivity Windows / Window Treatments

    • Direction Faces: East

    • Architectural Style: Florida

    • Garage Spaces: 2

    • Attached Garage: Yes

    • Garage: Yes

    • Living Area: 1879

    • Water Source: Public

    • Lot Size Dimensions: 85 x 95

    • Subdivision Name: SPRUCE CREEK PRESERVE 03

Private inquiry
Talk to the advisor on this listing.
Floor plans, HOA docs, off-market comparables, scheduling a private showing — one message, direct to the local specialist.

More like this

For Sale
$244,900
House
2 bds · 2 ba · 1,496 sqft
SPRUCE CRK PRESERVE 07, DUNNELLON
14366 SW 115TH CIRCLE
For Sale
$220,000
3 bds · 2 ba · 1,296 sqft
N/A, DUNNELLON
15601 SW 95TH AVENUE
+$15K
For Sale
$261,490
House
3 bds · 2 ba · 1,263 sqft
MARION OAKS, OCALA
13230 SW 87TH CIRCLE
For Sale
$285,000
House
2 bds · 2 ba · 1,926 sqft
SPRUCE CREEK PRESERVE, DUNNELLON
11675 SW 140TH LOOP
For Sale
$295,000
House
2 bds · 2 ba · 1,530 sqft
MARION OAKS UN 12, OCALA
8742 SW 135TH STREET ROAD
-$14K
For Sale
$332,490
House
4 bds · 3 ba · 2,174 sqft
MARION OAKS, OCALA
13121 SW 86TH COURT
For Sale
$214,000
House
2 bds · 2 ba · 1,296 sqft
SPRUCE CREEK PRESERVE 07 REP, DUNNELLON
11588 SW 139TH PLACE
For Sale
$285,000
House
3 bds · 2 ba · 1,445 sqft
MARION OAKS UNIT 12, OCALA
12997 SW 88TH COURT

Market around this address

Live counts in the same area.
View all

The multiple listing information is provided by the Stellar MLS from a copyrighted compilation of listings. The compilation of listings and each individual listing are ©2026-present Stellar MLS. All Rights Reserved. The information provided is for consumers' personal, noncommercial use and may not be used for any purpose other than to identify prospective properties consumers may be interested in purchasing. All properties are subject to prior sale or withdrawal. All information provided is deemed reliable but is not guaranteed accurate, and should be independently verified. Listing courtesy of: RE/MAX FOXFIRE - HWY200/103 S