Sell Your Home
Get a free home valuation
Contact
Tell us about your needs
13346 SW 111 LANE

House Active With Contract
$239,900

BTC: 3.18528846

ETH: 95.96000000

-$10K (2026/07/10)
47 days
3 bds
2 ba
1,282 sqft

Overview

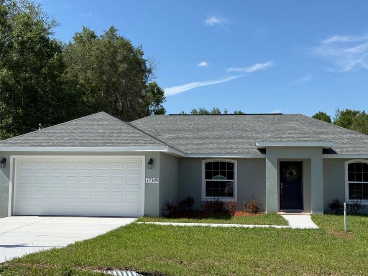
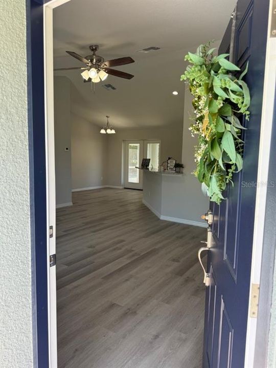
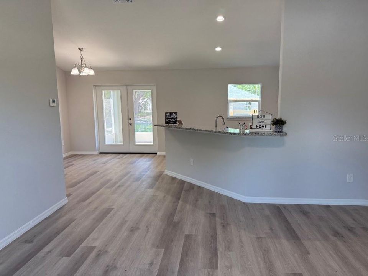
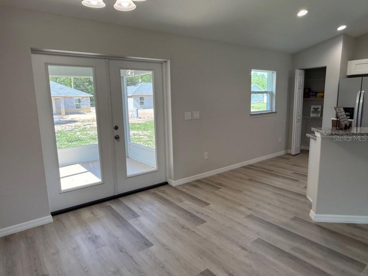
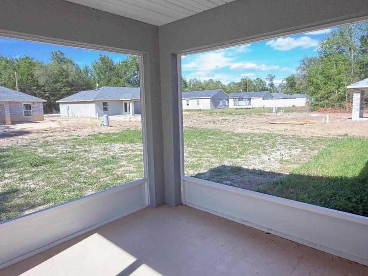
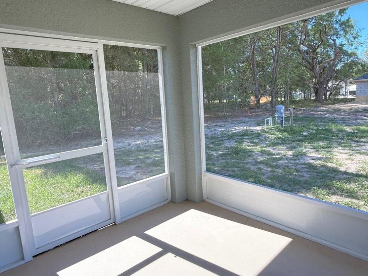
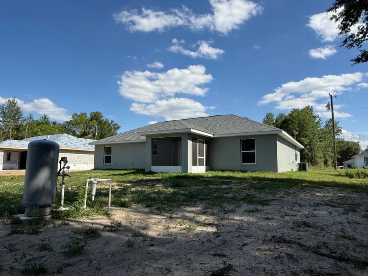
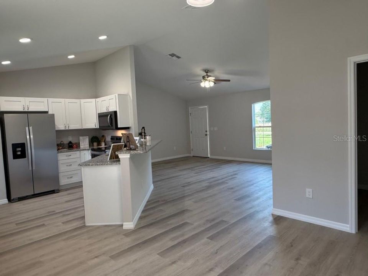
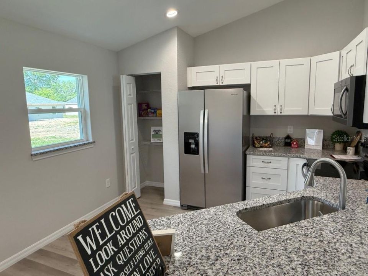
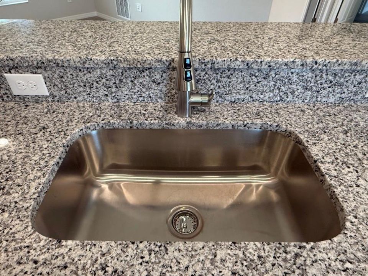
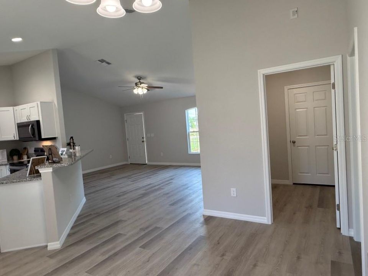
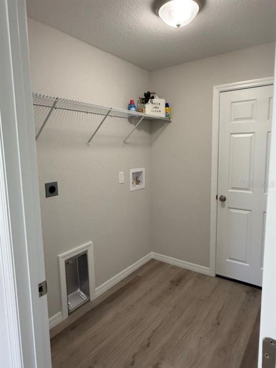
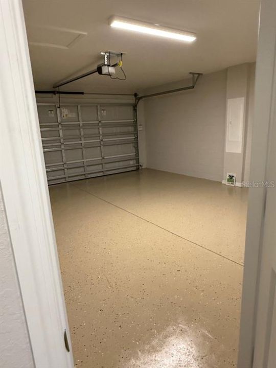
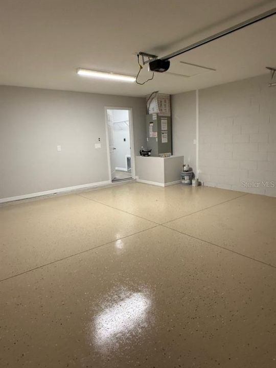
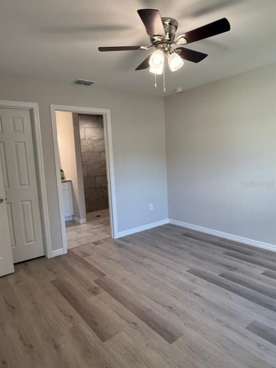
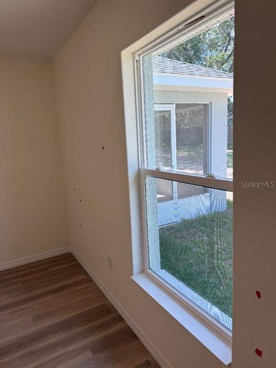
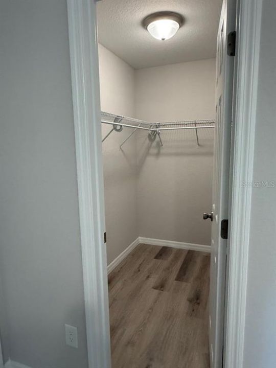
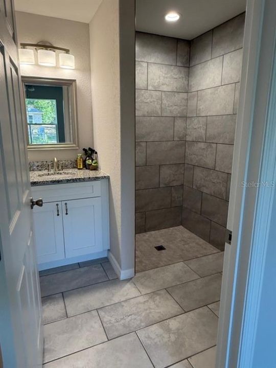
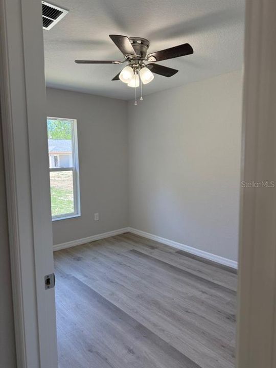
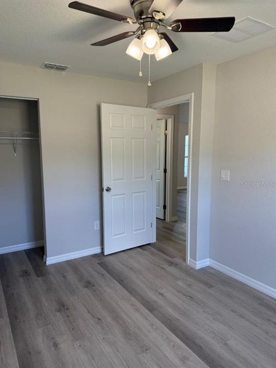
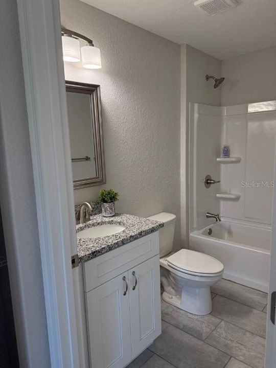
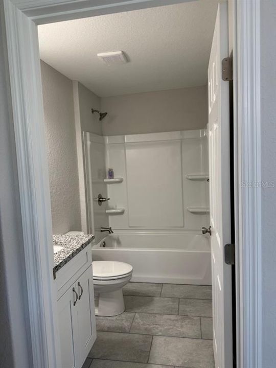
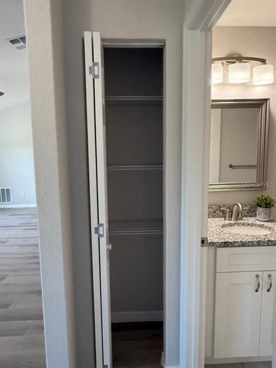
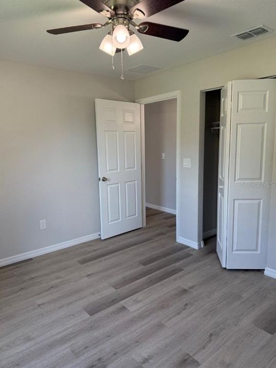
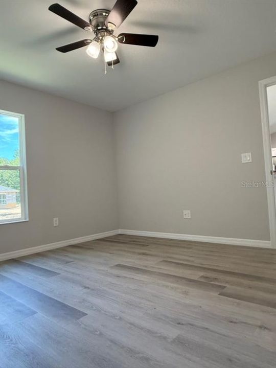
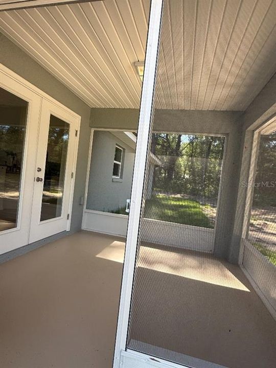
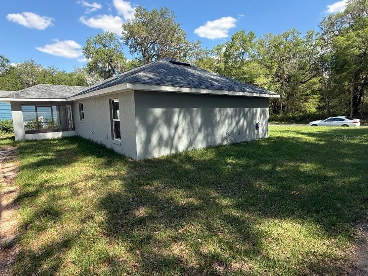
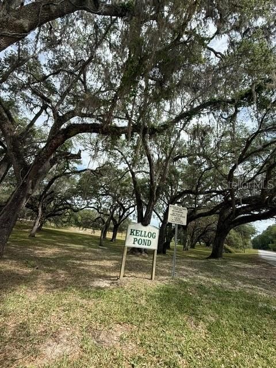
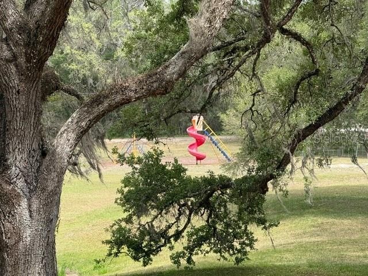
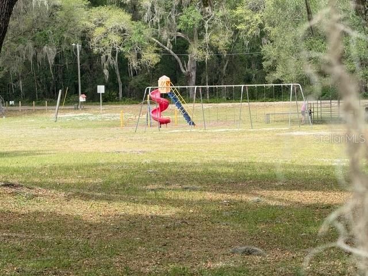
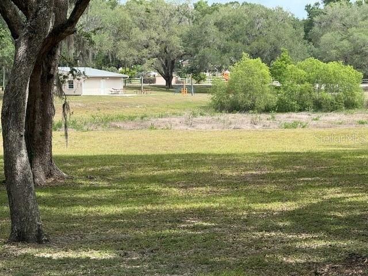
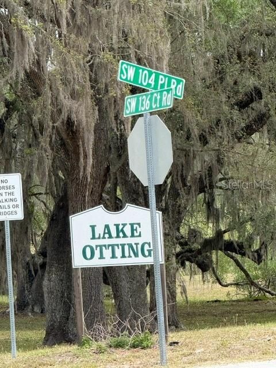
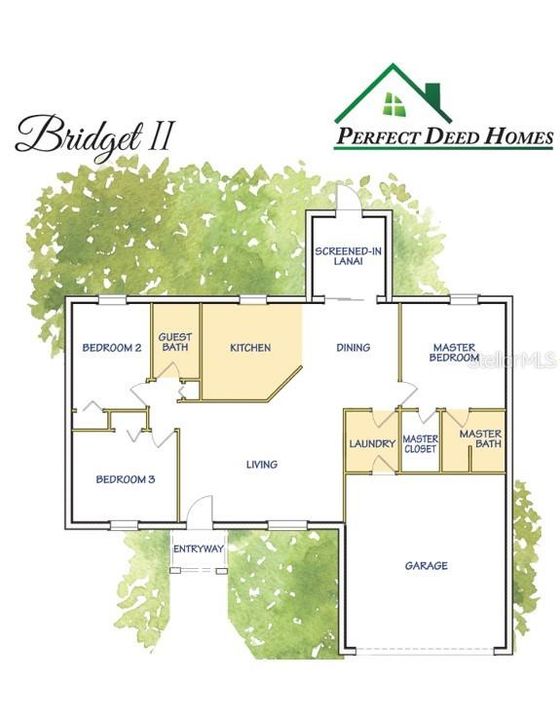
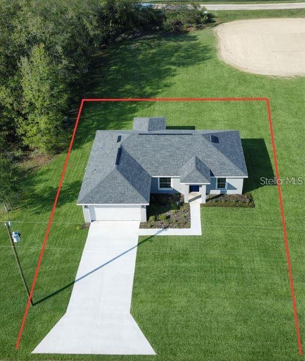
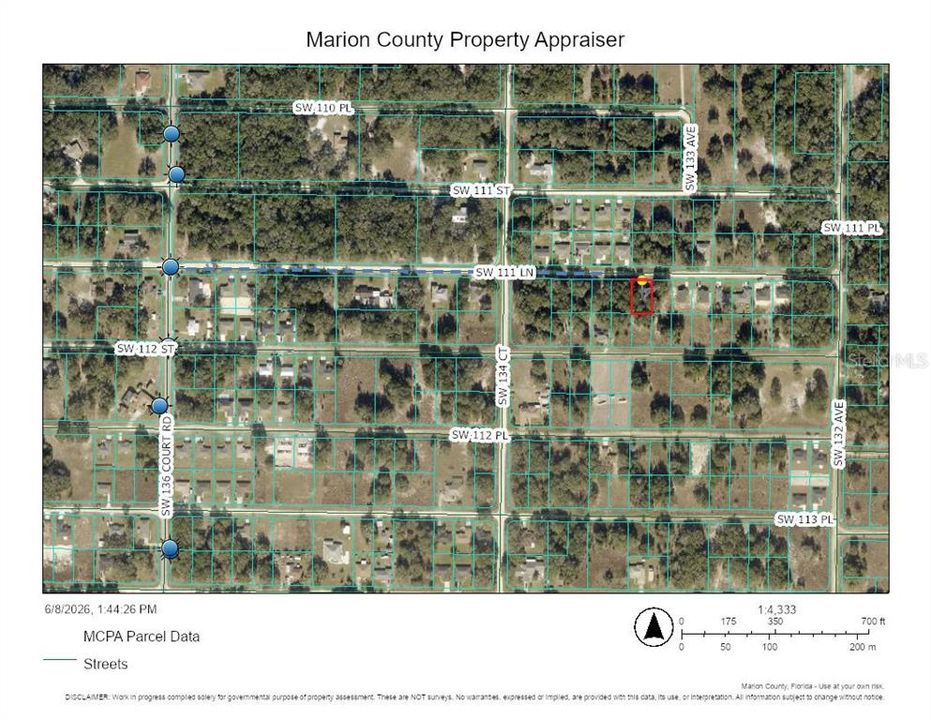
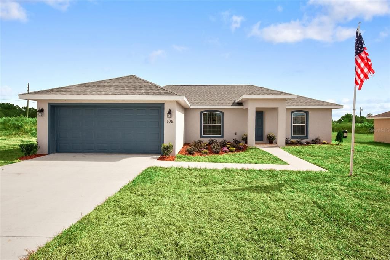
BLOCK home appx 60 days to COMPLETE - NOTE Pictures are of neighboring model. Builder CREDIT of Up to $10,000 in FLEX CASH- CAN BE USED TOWARDS CLOSING COSTS and/or approved upgrades (e.g. fencing, cabs, concrete, etc.). OR when using Builder’s preferred lender program you can receive a reduced 2.99 RATE program. *Terms, conditions, and lender approval apply; FHA/USDA/VA funding eligible only. Feel the breeze enjoying your flying bug-free 10ft x 10ft screened-in porch located under the main roof offering covered outdoor living space ideal for dining or relaxing. FRENCH DOORS provide a WIDE access and natural light into the main living area. This newly constructed block home offers a thoughtfully designed 3-bedroom, 2-bath, 2-CAR GARAGE layout with an emphasis on open living and functional space. The pictures are of a neighboring home. The open-concept great room features a large ceiling fan and flows seamlessly into the kitchen and dining areas, with waterproof luxury vinyl plank flooring throughout and NO CARPET. The kitchen includes granite countertops, and a two-tier breakfast bar perfect to keep kitchen activities tucked behind and away from the social level of the counter. Stainless-finished appliances include range, refrigerator, dishwasher, over-the-range-microwave. *BONUS*Washer & Dryer included if contract signed within 48 hours of initial showing, all-wood cabinetry with soft-close drawers, and a spacious CLOSET PANTRY. A DEEP OPEN SINK with gooseneck faucet adds convenience for everyday use. The spacious owner’s suite is positioned for privacy and includes a walk-in closet and en' suite bath with tiled floor and walk-in tiled shower, single vanity, and an AUTO-HUMIDITY SENSOR exhaust fan that does all the work for you keeping unwanted moisture at bay. Guest bedrooms each include closets, windows, and ceiling fans. The guest bath also features a tiled floor, proven better for wet and humid environments, tub-surround with built-in shelving, and a nearby linen closet for additional storage. Additional features include an indoor climate-controlled laundry room with shelving, a two-car garage with opener, and a protecting finish on the garage floor. The extended paved driveway provides additional off road parking space. 3-MINUTE CAR RIDE TO SHADED PARK WITH SWINGS AND WALK-TRAIL. Builder 2/10 WARRANTY effective starting on the date of close. Seller may provide information as a CERTIFIED Aerobic Septic System MAINTENANCE provider. First two-year post sale maintenance covered by builder.
Location

Details

Type:
Residential
Parking:
Driveway / Garage Door Opener
Year Built:
2026
Lot:
0.22 Acres
Heating:
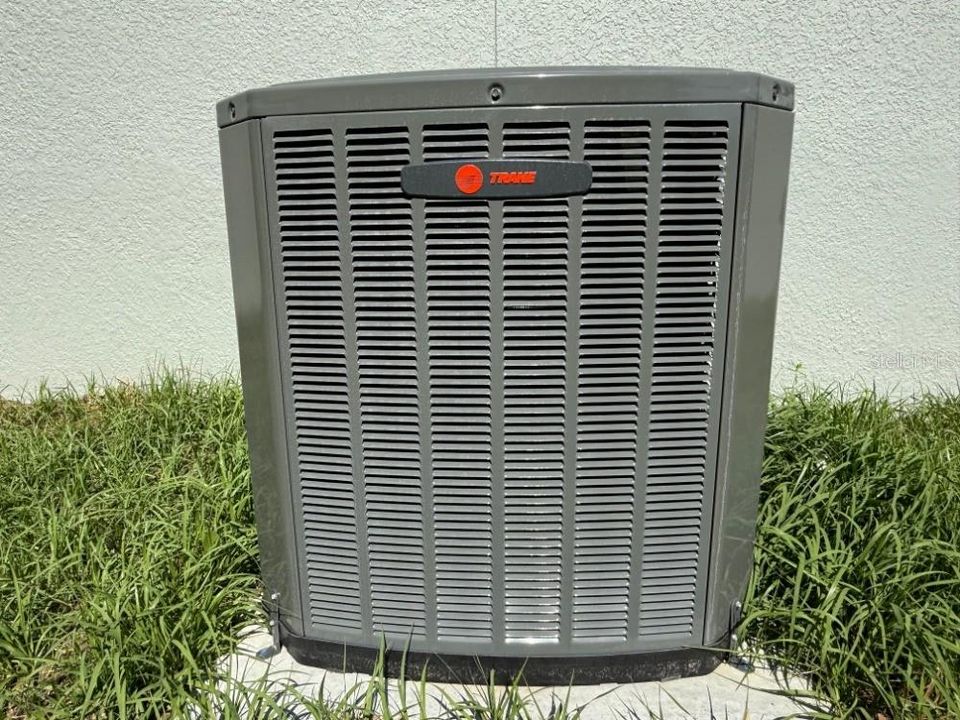
Central / Heat Pump
Price/sqft:
$187
Cooling:
Central Air
HOA:
No Data

Highlights

Annual tax
$379
2025
Garage
2 car garage
Pets
Breed Restrictions
All facts and features
  • Flooring

    • Ceramic Tile

    • Luxury Vinyl

    Heating

    • Central

    • Heat Pump

    Cooling

    • Central Air

    Appliances

    • Dishwasher

    • Electric Water Heater

    • Microwave

    • Range

    • Refrigerator

    Other interior features

    • Cathedral Ceiling(s)

    Bedrooms and bathrooms

    • Bedrooms: 3

    • Full bathrooms: 2

  • Parking

    • Driveway

    • Garage Door Opener

    Property

    • Levels: One

    • Exterior Features: French Doors

    Lot

    • Lot: 0.22 Acres

    Other Property Information

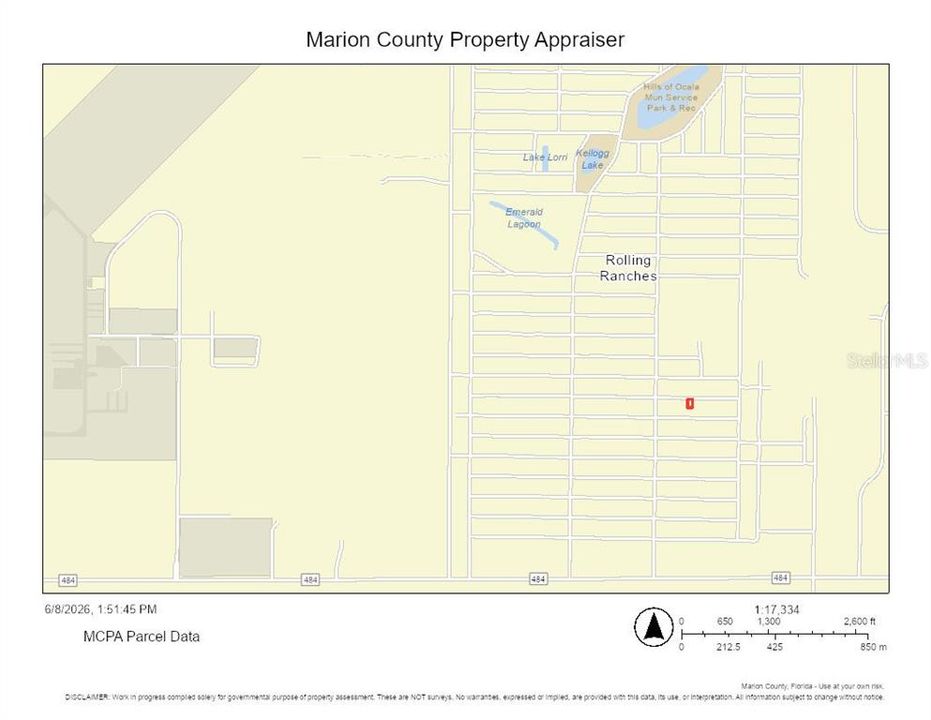
    • Parcel Number: 3529026007

    • Zoning: R1

  • Type and style

    • Property Type: Residential

    • Property Sub Type: Single Family Residence

  • Utility

    • Electricity Available

  • Other financial information

    • Annual tax amount: $379

  • Source details

    • MLS ID: OM725963

    Other facts

    • Construction Materials: Block / Stucco

    • Foundation Details: Slab

    • Laundry Features: Inside / Laundry Room

    • Lot Features: Cleared

    • Patio And Porch Features: Covered / Rear Porch / Screened

    • Window Features: Low-Emissivity Windows

    • Direction Faces: East

    • Architectural Style: Florida

    • Garage Spaces: 2

    • Attached Garage: Yes

    • Garage: Yes

    • Living Area: 1282

    • Water Source: Well

    • Lot Size Dimensions: 150 x 125

    • Subdivision Name: ROLLING RANCH ESTATE

Private inquiry
Talk to the advisor on this listing.
Floor plans, HOA docs, off-market comparables, scheduling a private showing — one message, direct to the local specialist.

More like this

New
Active With Contract
$209,995
House
3 bds · 2 ba · 1,066 sqft
ROLLING RANCH ESTATES, DUNNELLON
13739 SW 111TH LANE
Active With Contract
$289,900
House
3 bds · 2 ba · 1,559 sqft
ROLLING RANCH ESTATE, DUNNELLON
13507 SW 106TH STREET
Active With Contract
$239,900
House
3 bds · 2 ba · 1,334 sqft
ROLLING RANCH ESTATE, DUNNELLON
13668 SW 112TH STREET
Active With Contract
$289,000
House
2 bds · 2 ba · 1,879 sqft
SPRUCE CREEK PRESERVE 03, DUNNELLON
14845 SW 112TH CIRCLE
Active With Contract
$171,000
3 bds · 2 ba · 1,152 sqft
RAINBOW SPGS HEIGHTS, DUNNELLON
10787 SW 112TH AVENUE
-$400
Active With Contract
$276,500
House
3 bds · 2 ba · 1,439 sqft
ROLLING RANCH ESTATES, DUNNELLON
10463 SW 140TH AVENUE
Active With Contract
$229,900
House
3 bds · 2 ba · 1,152 sqft
ROLLING RANCH ESTATES, DUNNELLON
13873 SW 101 STREET
-$10K
Active With Contract
$230,000
House
3 bds · 2 ba · 1,397 sqft
ROLLING RANCH ESTATE, DUNNELLON
13358 SW 111TH STREET

Market around this address

Live counts in the same area.
View all

The multiple listing information is provided by the Stellar MLS from a copyrighted compilation of listings. The compilation of listings and each individual listing are ©2026-present Stellar MLS. All Rights Reserved. The information provided is for consumers' personal, noncommercial use and may not be used for any purpose other than to identify prospective properties consumers may be interested in purchasing. All properties are subject to prior sale or withdrawal. All information provided is deemed reliable but is not guaranteed accurate, and should be independently verified. Listing courtesy of: SELLSTATE NEXT GENERATION REALTY