Недвижимость
Ознакомьтесь с нашими объявлениями
Продать дом
Бесплатная оценка дома
Контакты
Расскажите нам о своих потребностях
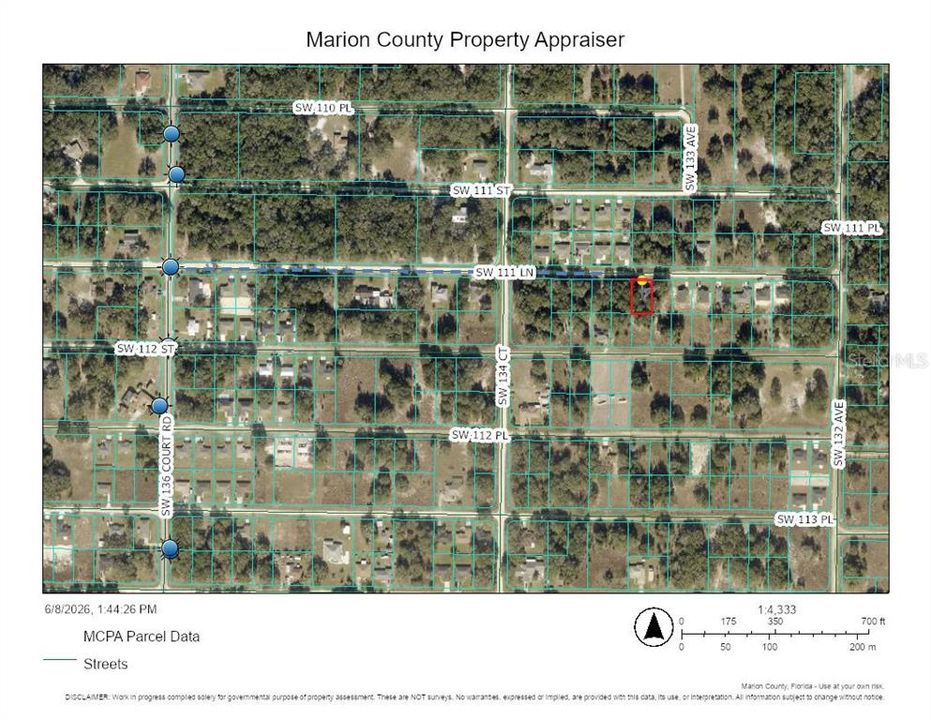
13346 SW 111 LANE

Дом Под контрактом
$239,900

BTC: 3.73239984

ETH: 126.08796199

-$10K (2026/07/10)
47 Дней
3 спален
2 ванн
1,282 кв.фт.

Обзор

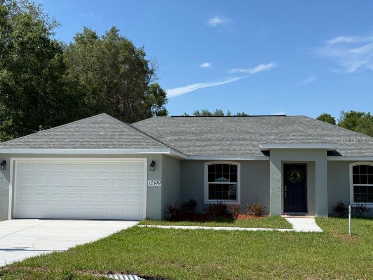
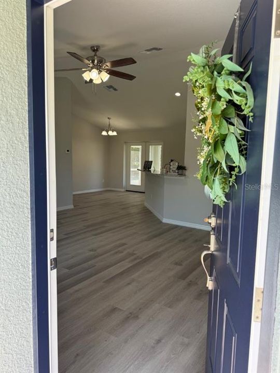
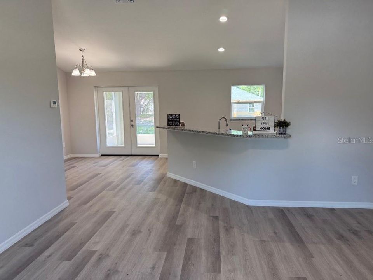
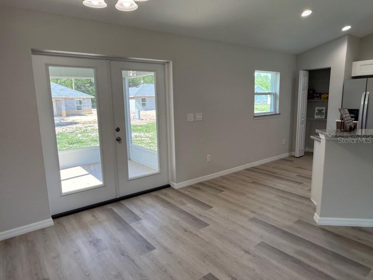
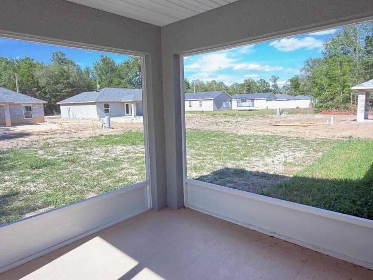
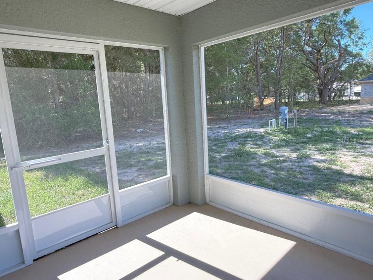
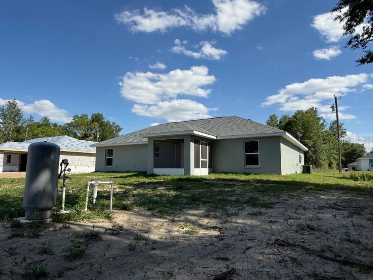
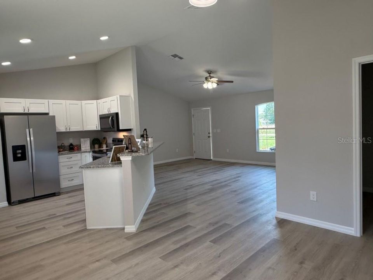
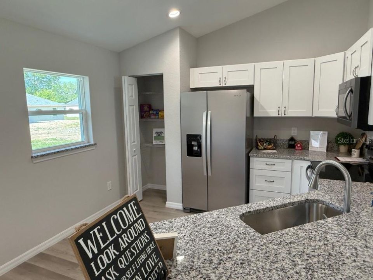
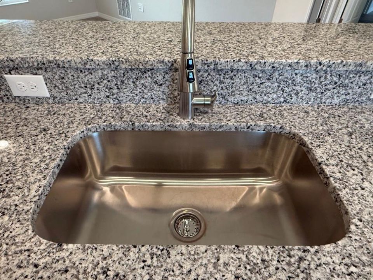
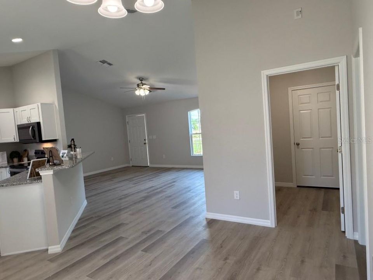
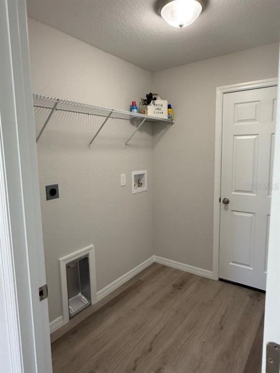
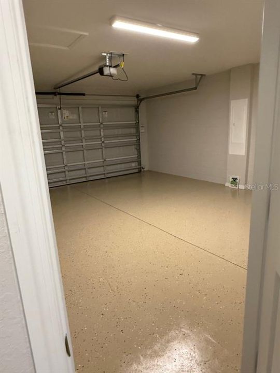
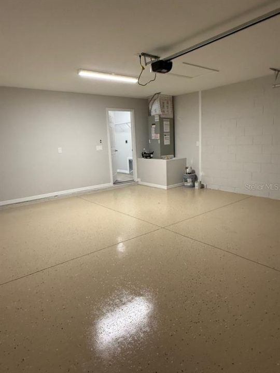
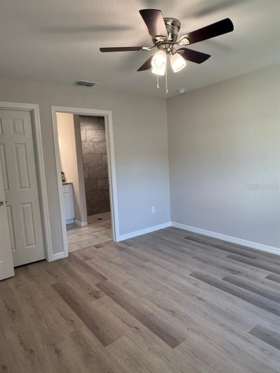
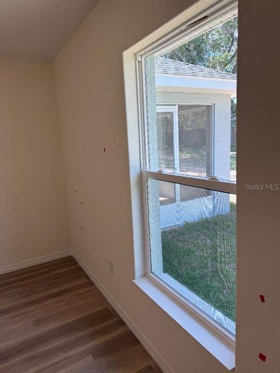
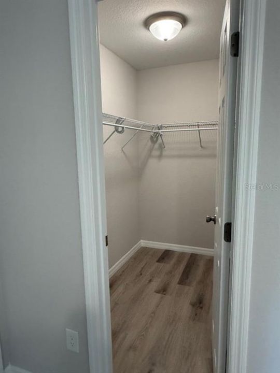
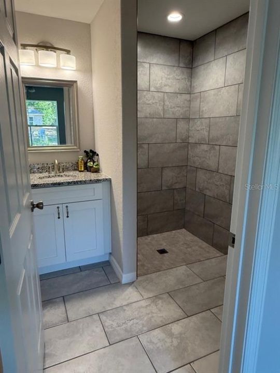
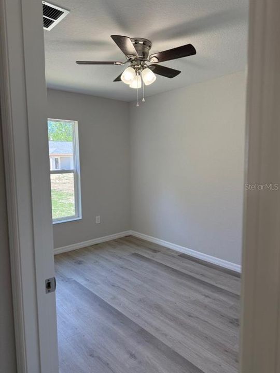
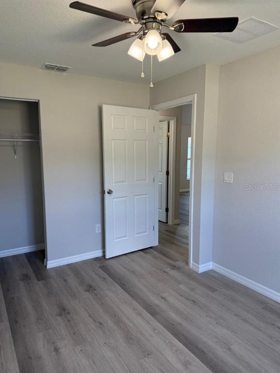
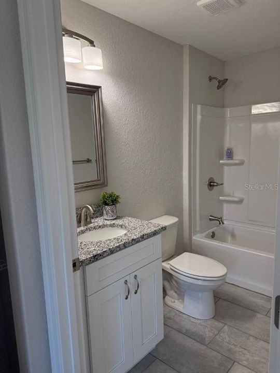
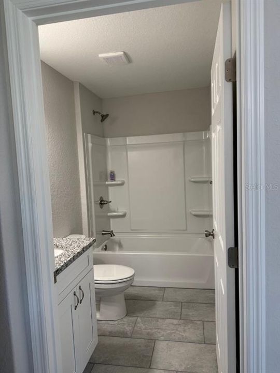
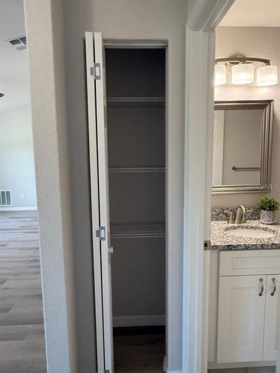
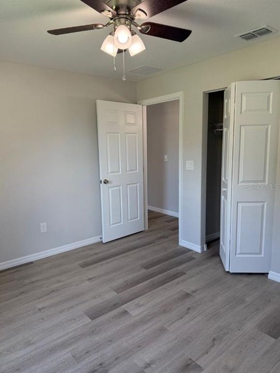
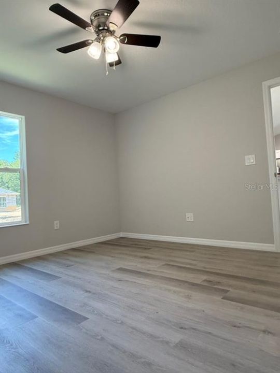
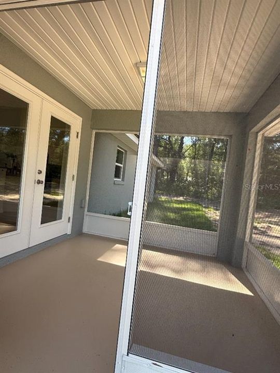
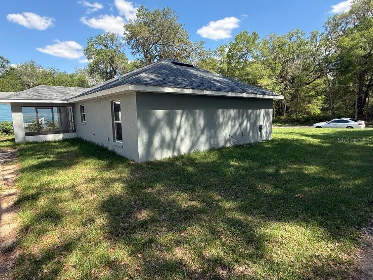
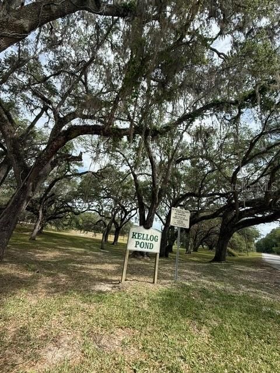
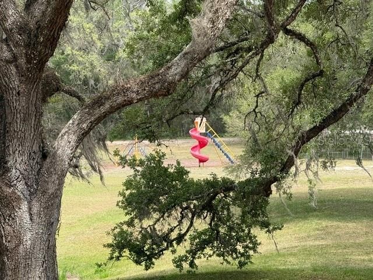
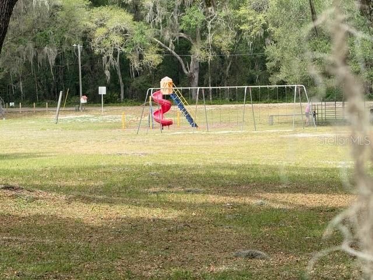
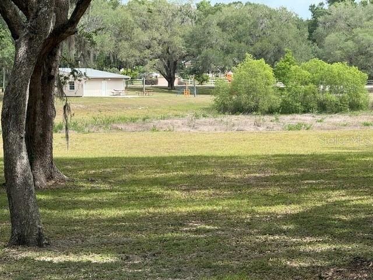
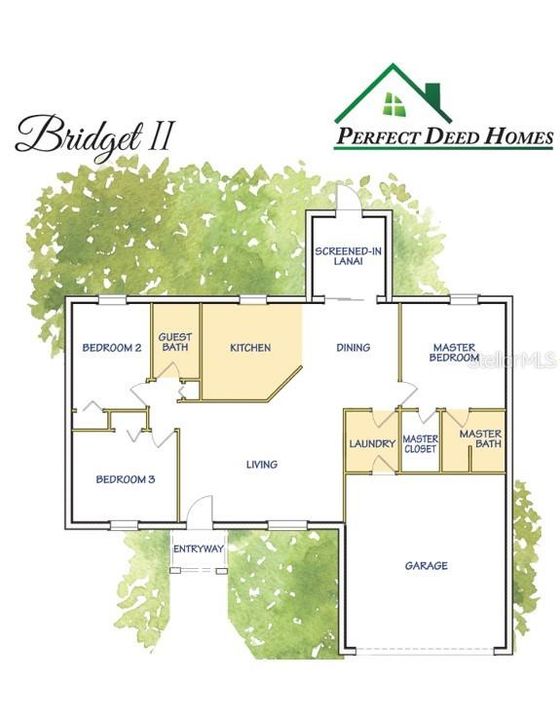
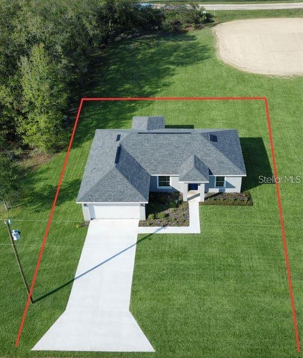
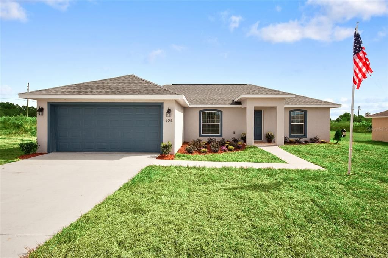
Under Construction. BLOCK home appx 60 days to COMPLETE - NOTE Pictures are of neighboring model. Builder CREDIT of Up to $10,000 in FLEX CASH- CAN BE USED TOWARDS CLOSING COSTS and/or approved upgrades (e.g. fencing, cabs, concrete, etc.). OR when using Builder’s preferred lender program you can receive a reduced 2.99 RATE program. *Terms, conditions, and lender approval apply; FHA/USDA/VA funding eligible only. Feel the breeze enjoying your flying bug-free 10ft x 10ft screened-in porch located under the main roof offering covered outdoor living space ideal for dining or relaxing. FRENCH DOORS provide a WIDE access and natural light into the main living area. This newly constructed block home offers a thoughtfully designed 3-bedroom, 2-bath, 2-CAR GARAGE layout with an emphasis on open living and functional space. The pictures are of a neighboring home. The open-concept great room features a large ceiling fan and flows seamlessly into the kitchen and dining areas, with waterproof luxury vinyl plank flooring throughout and NO CARPET. The kitchen includes granite countertops, and a two-tier breakfast bar perfect to keep kitchen activities tucked behind and away from the social level of the counter. Stainless-finished appliances include range, refrigerator, dishwasher, over-the-range-microwave. *BONUS*Washer & Dryer included if contract signed within 48 hours of initial showing, all-wood cabinetry with soft-close drawers, and a spacious CLOSET PANTRY. A DEEP OPEN SINK with gooseneck faucet adds convenience for everyday use. The spacious owner’s suite is positioned for privacy and includes a walk-in closet and en' suite bath with tiled floor and walk-in tiled shower, single vanity, and an AUTO-HUMIDITY SENSOR exhaust fan that does all the work for you keeping unwanted moisture at bay. Guest bedrooms each include closets, windows, and ceiling fans. The guest bath also features a tiled floor, proven better for wet and humid environments, tub-surround with built-in shelving, and a nearby linen closet for additional storage. Additional features include an indoor climate-controlled laundry room with shelving, a two-car garage with opener, and a protecting finish on the garage floor. The extended paved driveway provides additional off road parking space. 3-MINUTE CAR RIDE TO SHADED PARK WITH SWINGS AND WALK-TRAIL. Builder 2/10 WARRANTY effective starting on the date of close. Seller may provide information as a CERTIFIED Aerobic Septic System MAINTENANCE provider. First two-year post sale maintenance covered by builder.

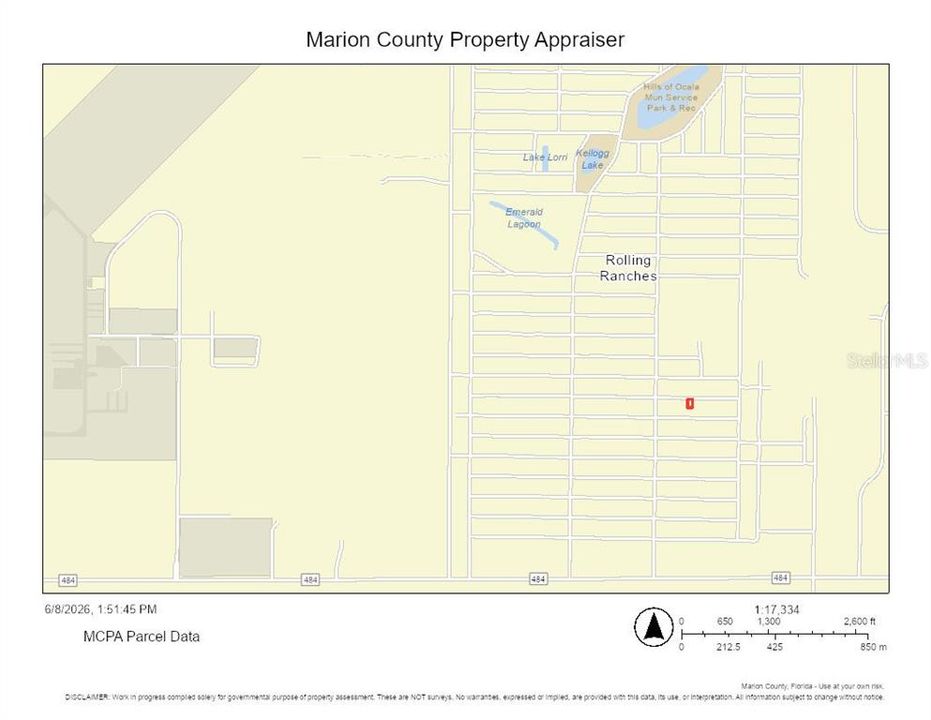
Локация

Детали

Тип:
Residential
Парковка:
Driveway / Garage Door Opener
Год постройки:
2026
Лот:
0.22 Акров
Отопление:
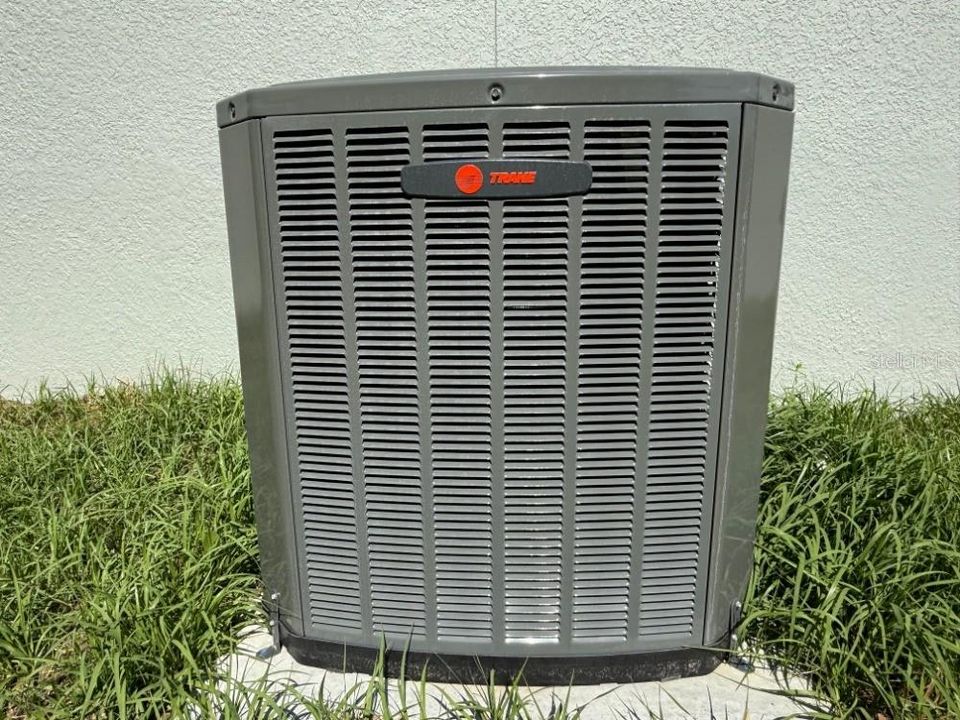
Central / Heat Pump
Цена/кв.фут:
$187
Охлаждение:
Central Air
HOA:
Нет данных
Главное

Annual tax
$379
2025
Garage
2 car garage
Pets
Breed Restrictions
Больше фактов и особенностей
  • Напольное покрытие

    • Ceramic Tile

    • Luxury Vinyl

    Отопление

    • Central

    • Heat Pump

    Охлаждение

    • Central Air

    Бытовая техника

    • Dishwasher

    • Electric Water Heater

    • Microwave

    • Range

    • Refrigerator

    Другие особенности интерьера

    • Cathedral Ceiling(s)

    Спальни и ванные комнаты

    • Спальни: 3

    • Полные ванные комнаты: 2

  • Парковка

    • Driveway

    • Garage Door Opener

    Имущество

    • Этажи: One

    • Особенности Экстерьера: French Doors

    Лот

    • Лот: 0.22 Акров

    Другая Информация о Недвижимости

    • Номер Земельного Участка: 3529026007

    • Зонирование: R1

  • Тип и стиль

    • Тип недвижимости: Residential

    • Подтип недвижимости: Single Family Residence

  • Общественное благосостояние

    • Electricity Available

  • Другая финансовая информация

    • Годовая сумма налога: $379

  • Детали источника

    • MLS ID: OM725963

    Другие факты

    • Строительные материалы: Block / Stucco

    • Детали фундамента: Slab

    • Особенности прачечной: Inside / Laundry Room

    • Особенности лота: Cleared

    • Особенности двора и крыльца: Covered / Rear Porch / Screened

    • Особенности окна: Low-Emissivity Windows

    • Направленные лица: East

    • Архитектурный стиль: Florida

    • Мест в гараже: 2

    • Прикрепленный гараж: Да

    • Гараж: Да

    • Жилая площадь: 1282

    • Источник воды: Well

    • Размеры участка: 150 x 125

    • Название подразделения: ROLLING RANCH ESTATE

Частный запрос
Поговорите со специалистом по этому объекту.
Планировки, HOA-документы, off-market сравнимые объекты, частный показ — одно сообщение напрямую локальному специалисту.

Ещё такие

Под контрактом
$217,500
Дом
3 спален · 2 ванн · 1,019 кв.фт.
ROLLING RANCH ESTATE, DUNNELLON
13168 SW 105TH PLACE
Новое
Под контрактом
$209,900
Дом
3 спален · 2 ванн · 1,232 кв.фт.
ROLLING RANCH ESTATES, DUNNELLON
13086 SW 104TH LANE
Новое
Под контрактом
$229,900
Дом
3 спален · 2 ванн · 1,152 кв.фт.
ROLLING RANCH ESTATES, DUNNELLON
10194 SW 137TH COURT
Новое
Под контрактом
$229,900
Дом
3 спален · 2 ванн · 1,152 кв.фт.
ROLLING RANCH ESTATES, DUNNELLON
10191 SW 138TH COURT
Новое
Под контрактом
$209,995
Дом
3 спален · 2 ванн · 1,066 кв.фт.
ROLLING RANCH ESTATES, DUNNELLON
13739 SW 111TH LANE
Новое
Под контрактом
$209,900
Дом
3 спален · 2 ванн · 1,232 кв.фт.
ROLLING RANCH ESTATES, DUNNELLON
10130 SW 139TH COURT
Новое
Под контрактом
$276,900
Дом
3 спален · 2 ванн · 1,439 кв.фт.
ROLLING RANCH ESTATES, DUNNELLON
10449 SW 140TH AVENUE
-$26K
Под контрактом
$243,000
Дом
4 спален · 2 ванн · 2,334 кв.фт.
ROLLING RANCH ESTATE, DUNNELLON
13460 SW 111TH LANE

Рынок вокруг этого адреса

Актуальные данные по району.
Смотреть все

The multiple listing information is provided by the Stellar MLS from a copyrighted compilation of listings. The compilation of listings and each individual listing are ©2026-present Stellar MLS. All Rights Reserved. The information provided is for consumers' personal, noncommercial use and may not be used for any purpose other than to identify prospective properties consumers may be interested in purchasing. All properties are subject to prior sale or withdrawal. All information provided is deemed reliable but is not guaranteed accurate, and should be independently verified. Listing courtesy of: SELLSTATE NEXT GENERATION REALTY