Sell Your Home
Get a free home valuation
Contact
Tell us about your needs

14868 SUMMER BRANCH DRIVE

House For Sale
$535,000

BTC: 6.39799091

ETH: 219.98355263

New
5 bds
3 ba
3,442 sqft

Overview

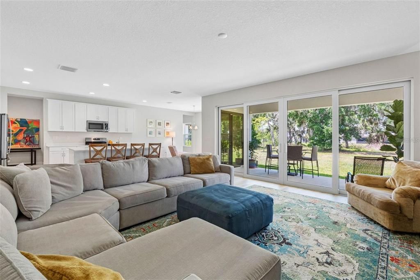
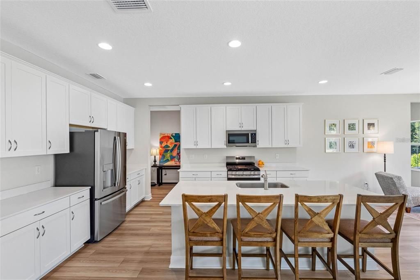
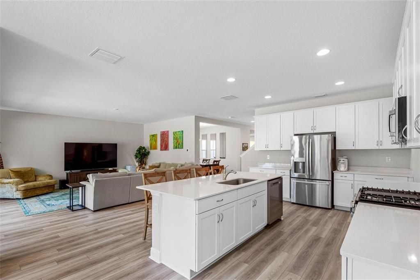
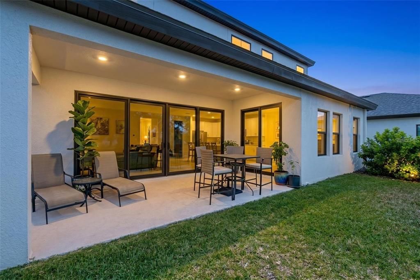
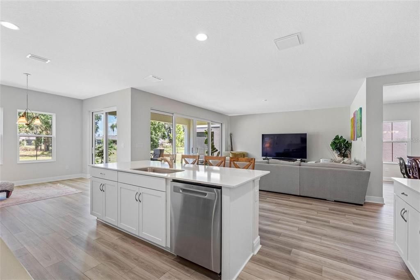
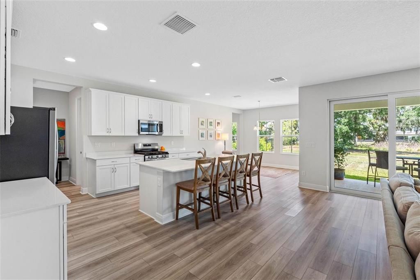
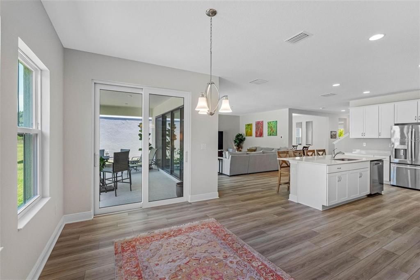
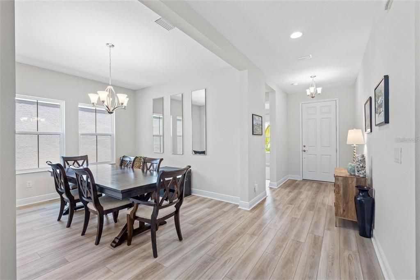
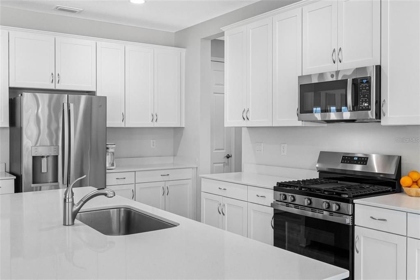
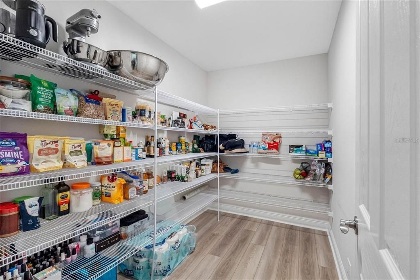
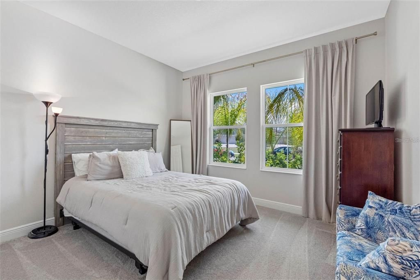
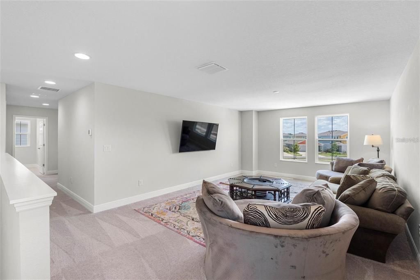
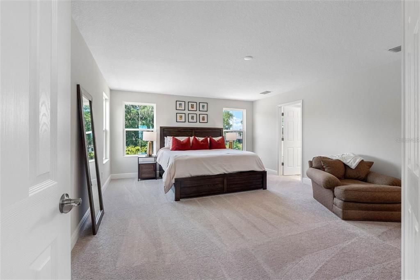
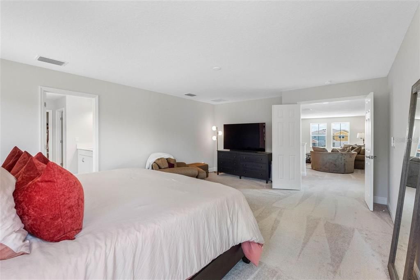
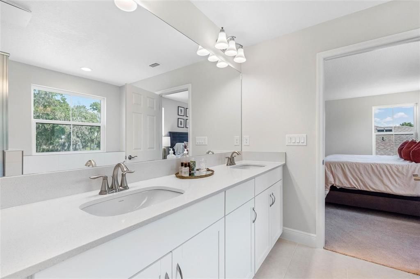
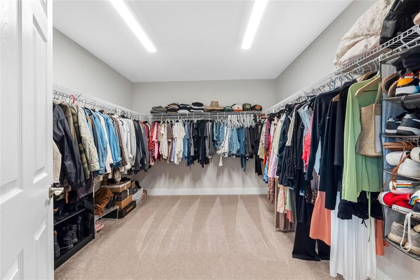
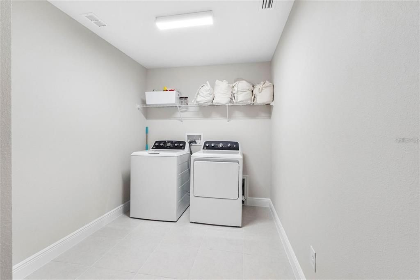
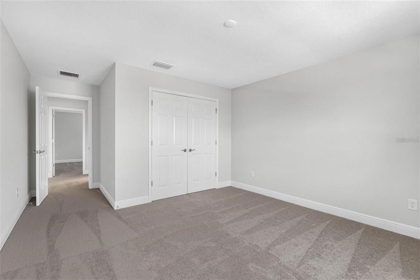
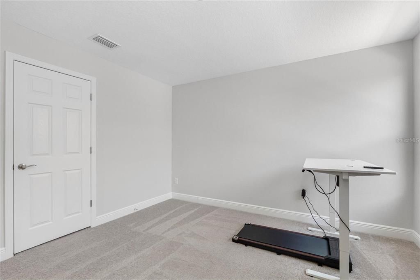
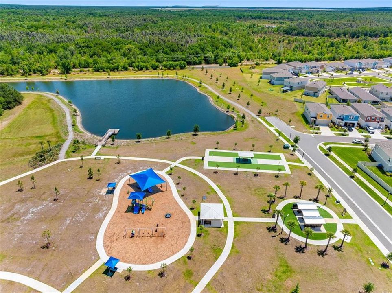
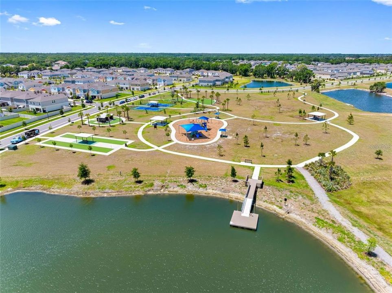
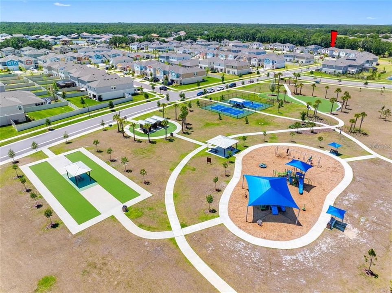
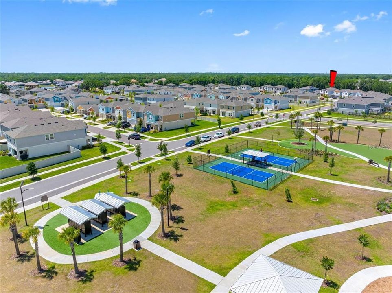
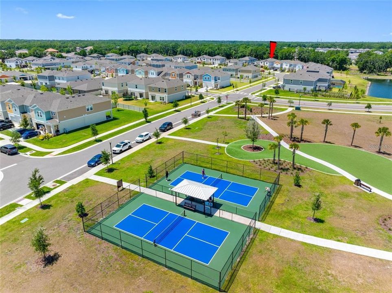
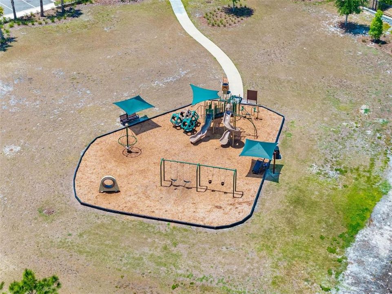
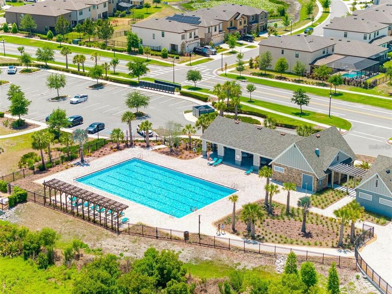
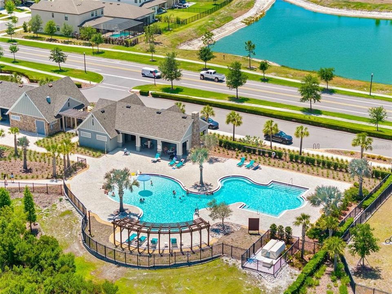
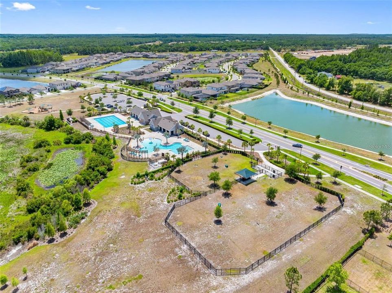
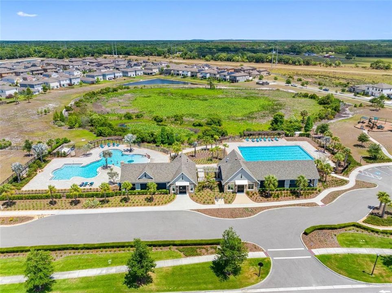
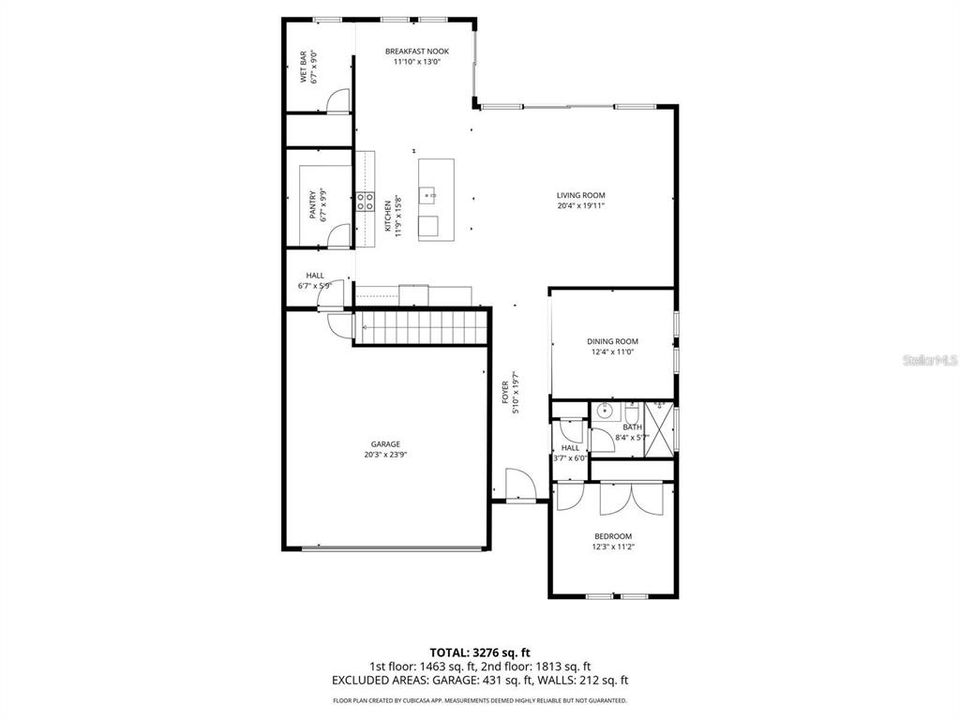
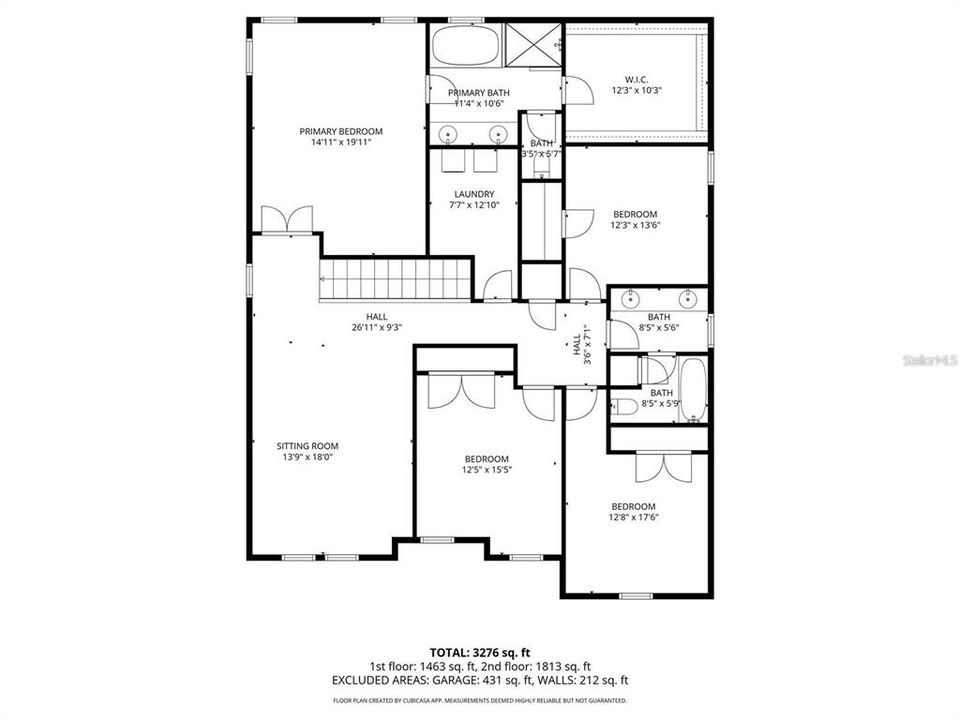
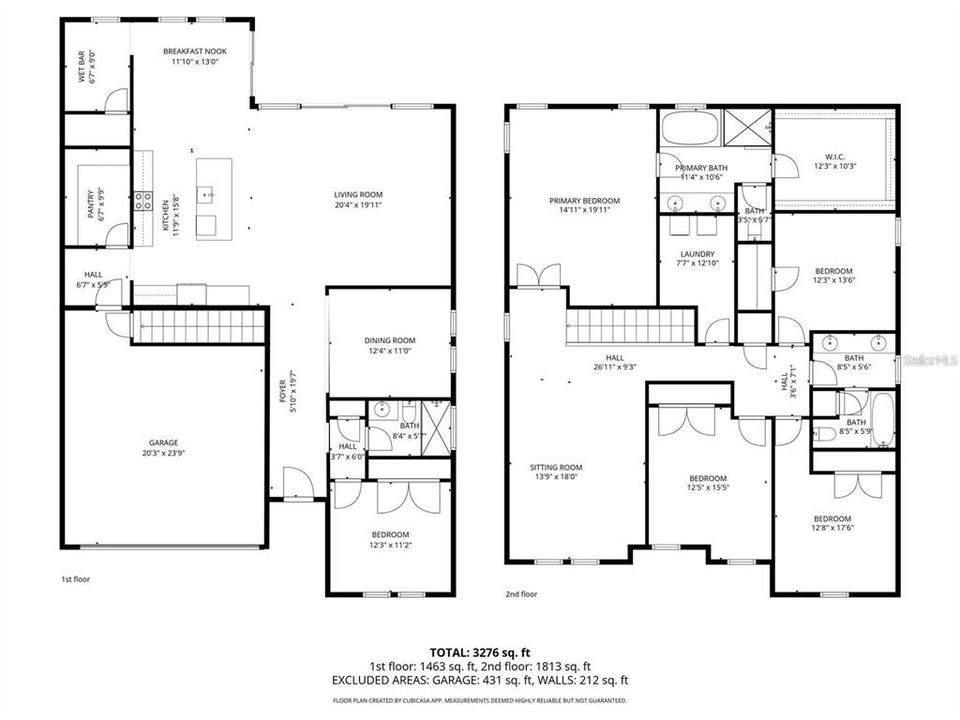
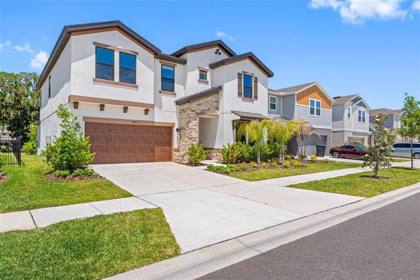
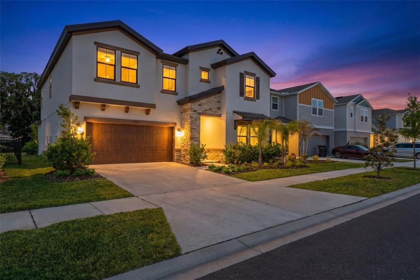
Like-new 2024 concrete block home in Lithia, FL, next to FishHawk, with 5 bedrooms, 3 full baths, a first-floor bedroom, a loft, and 3,442 sq ft. Flood zone X, hurricane windows, natural gas, a tankless water heater, and a low $140 annually HOA. No construction wait, just move in. The open floor plan flows from the great room through the chef’s kitchen and sunlit cafe to the covered lanai through a 16-foot sliding glass door. The kitchen features Sonoma Linen cabinets, Frost MSI quartz countertops, a professional gas appliance package, and a walk-in pantry, with luxury vinyl plank flooring across the main level. The first-floor bedroom and full bath work well as a guest suite, home office, or gym. Upstairs, the primary suite sits privately at the rear with a walk-in shower, soaking tub, and large walk-in closet. Three more bedrooms, a 14x18 loft, and the laundry room are on the opposite side. Upgrades include 8-foot doors on the main level, square headers, quartz in every room, and a $25,000 design center package. The sodded, irrigated backyard has room for a pool, summer kitchen, or open play space. Southeast-facing with a 2-car garage and no pet restrictions. Hawkstone offers a community pool, clubhouse, dog park, playground, and a lake with a boat ramp, dock, and fishing. Assigned schools: Pinecrest Elementary, Barrington Middle, and Newsome High. Close to Triple Creek Nature Preserve, Lithia Springs Park, Alderman’s Ford, and the FishHawk Aquatic Center, with easy access to US-301, I-75, Brandon, Riverview, and Tampa.

Location

Details

Type:
Residential
Parking:
Deeded / Driveway
Year Built:
2024
Lot:
0.14 Acres
Heating:
Central / Electric
Price/sqft:
$155
Cooling:
Central Air
HOA:
$35

Valuation

Our model vs. what's actually selling nearby.
Estimate
$589,990
$544K – $647K
Confidence Medium
List vs. estimate
$54K below estimate
List $535,000 · -9.3%
Our model says this listing is priced below recent comparable activity. Expect competition.
Price per sq ft
$155
-29.8% vs. city median $221
Based on
55 MLS comparables
Median of recent comparable listings. Sold comps use closing price, active listings use list price.

Highlights

Annual tax
$11,559
2025
HOA
$35/qtr
Pets
Allowed
All facts and features
  • Flooring

    • Carpet

    • Luxury Vinyl

    • Tile

    Heating

    • Central

    • Electric

    Cooling

    • Central Air

    Appliances

    • Dishwasher

    • Disposal

    • Dryer

    • Electric Water Heater

    • Microwave

    • Other

    • Range

    • Refrigerator

    • Washer

    Other interior features

    • Ceiling Fan(s)

    • High Ceilings

    • In Wall Pest System

    • Open Floorplan

    • Other

    • Stone Counters

    • Walk-In Closet(s)

    Bedrooms and bathrooms

    • Bedrooms: 5

    • Full bathrooms: 3

  • Parking

    • Deeded

    • Driveway

    Property

    • Levels: Two

    • Exterior Features: Irrigation System / Lighting / Private Yard / Sidewalk / Sliding Doors / Sprinkler Metered

    Lot

    • Lot: 0.14 Acres

    Other Property Information

    • Parcel Number: U083121D0Q00002800011.0

    • Zoning: PD

  • Type and style

    • Property Type: Residential

    • Property Sub Type: Single Family Residence

  • Utility

    • Cable Connected

    • Electricity Connected

    • Natural Gas Connected

    • Other

    • Sewer Connected

    • Sprinkler Meter

    • Street Lights

    • Water Connected

    Green energy

    • Windows

  • Other financial information

    • HOA: $35

    • HOA Frequency: Quarterly

    • Annual tax amount: $11,559

  • Source details

    • MLS ID: TB8559346

    Other facts

    • Construction Materials: Block / Stone / Stucco

    • Foundation Details: Slab

    • Laundry Features: Gas Dryer Hookup / Inside / Laundry Room

    • Lot Features: Landscaped / Sidewalk

    • Patio And Porch Features: Covered / Front Porch / Rear Porch

    • Window Features: Double Pane Windows / ENERGY STAR Qualified Windows / Insulated Windows

    • Direction Faces: Southeast

    • Attached Garage: Yes

    • Garage: Yes

    • Living Area: 3442

    • Water Source: Public

    • Lot Size Dimensions: 51 x 120

    • Subdivision Name: HINTON HAWKSTONE PH 2A & 2B2

Private inquiry
Talk to the advisor on this listing.
Floor plans, HOA docs, off-market comparables, scheduling a private showing — one message, direct to the local specialist.

More like this

For Sale
$535,000
House
4 bds · 3 ba · 2,862 sqft
FISHHAWK RANCH TOWNCENTER PHAS, LITHIA
5935 BEACONPARK STREET
For Sale
$649,900
House
4 bds · 4 ba · 3,316 sqft
BELL CREEK PRESERVE PH 2, RIVERVIEW
12112 CREEK PRESERVE DRIVE
New
For Sale
$550,000
House
3 bds · 2 ba · 2,176 sqft
TRIPLE CRK PH 2 VILLAGE E3, RIVERVIEW
13235 BABY BELLE DRIVE
New
For Sale
$474,999
House
4 bds · 2 ba · 2,810 sqft
HINTON HAWKSTONE PH 1A2, LITHIA
14733 GALLOP RUN DRIVE
New
For Sale
$657,900
House
5 bds · 3 ba · 3,061 sqft
CREEKSIDE SUB PH 1, RIVERVIEW
12263 CREEK EDGE DRIVE
For Sale
$419,950
House
4 bds · 2 ba · 1,625 sqft
FISHHAWK RANCH TOWNCENTER PHASE 1B, LITHIA
16244 BRIDGEWALK DRIVE
For Sale
$475,000
House
4 bds · 2 ba · 1,975 sqft
FISHHAWK RANCH PHASE 2 PARCEL DD-1B/DD-2/EE-2, LITHIA
6501 BRIDGECREST DRIVE
-$10K
For Sale
$389,500
House
4 bds · 2 ba · 2,635 sqft
TRIPLE CRK PH 6 VILLAGE H, RIVERVIEW
12952 WILDFLOWER MEADOW DRIVE

Market around this address

Live counts in the same area.
View all

The multiple listing information is provided by the Stellar MLS from a copyrighted compilation of listings. The compilation of listings and each individual listing are ©2026-present Stellar MLS. All Rights Reserved. The information provided is for consumers' personal, noncommercial use and may not be used for any purpose other than to identify prospective properties consumers may be interested in purchasing. All properties are subject to prior sale or withdrawal. All information provided is deemed reliable but is not guaranteed accurate, and should be independently verified. Listing courtesy of: COMPASS FLORIDA LLC