Sell Your Home
Get a free home valuation
Contact
Tell us about your needs

14912 POTTERTON CIRCLE

House For Sale
$424,000

BTC: 5.48512290

ETH: 173.13189057

4 days
3 bds
2 ba
1,985 sqft

Overview

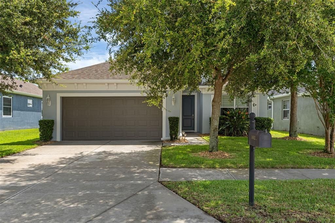
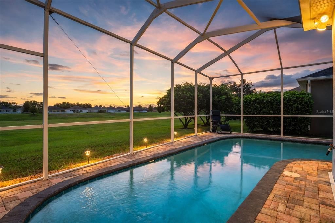
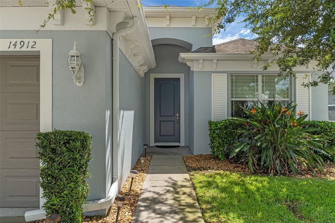
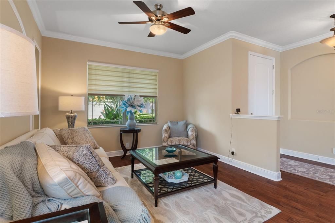
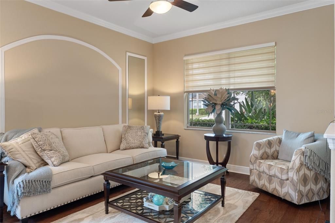
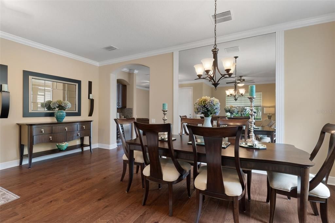
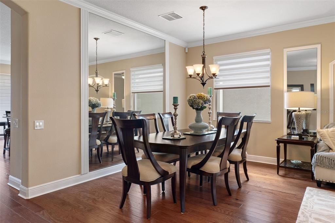
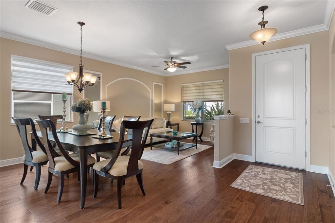
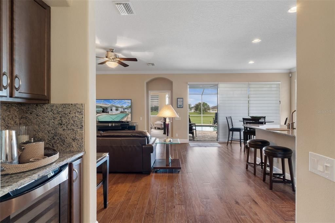
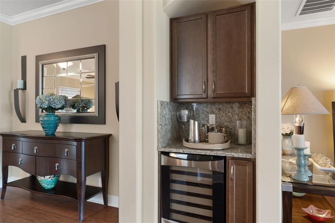
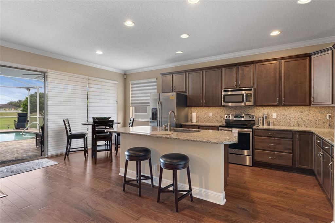
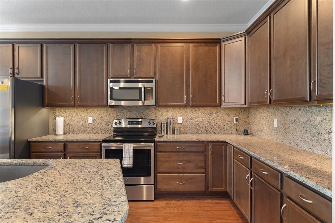
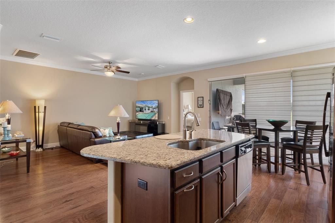
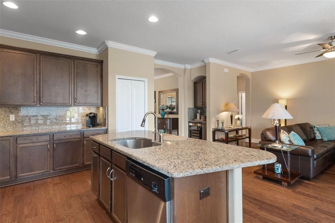
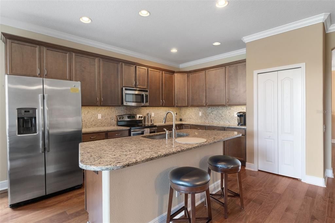
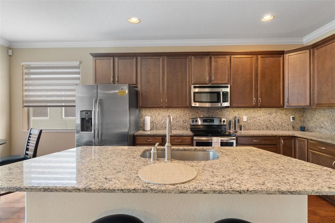
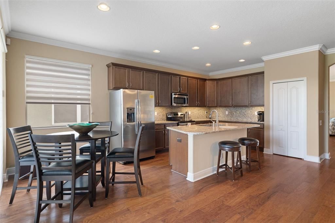
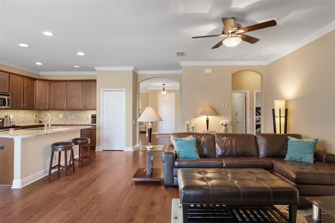
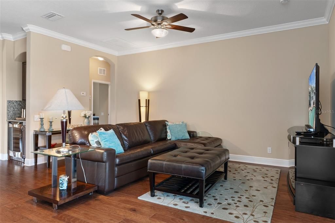
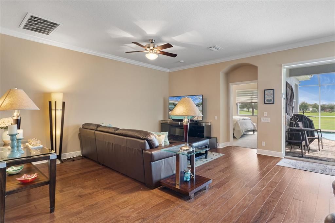
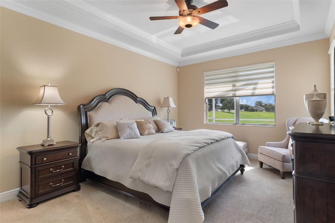
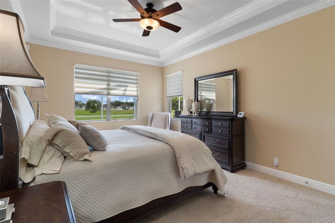
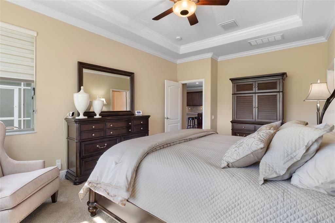
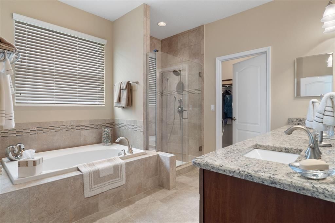
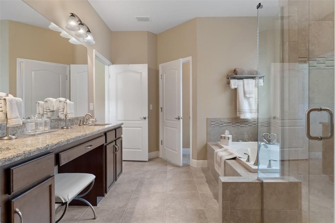
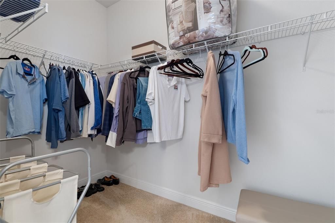
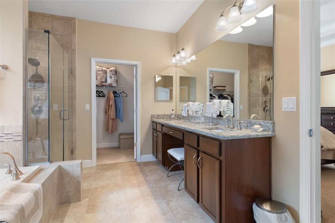
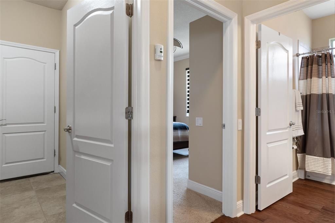
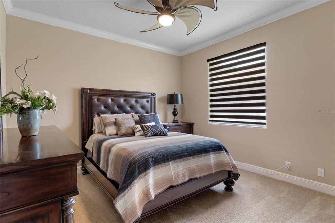
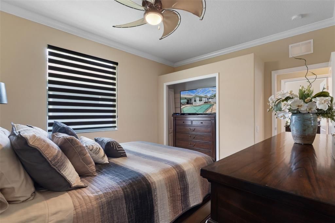
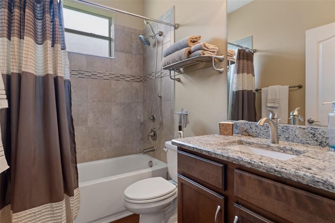
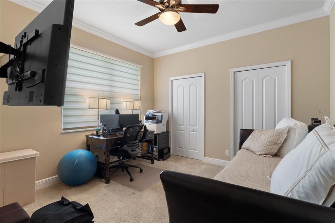
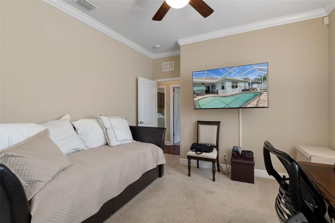
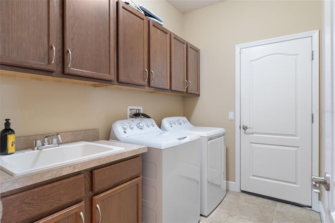
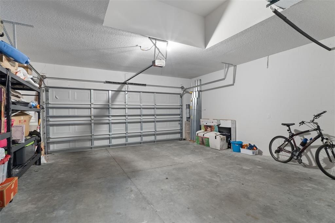
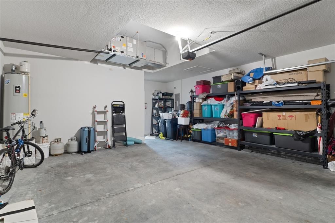
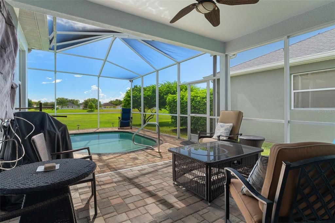
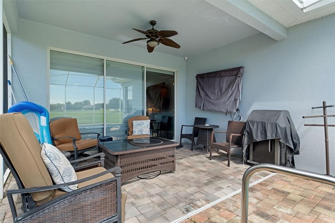
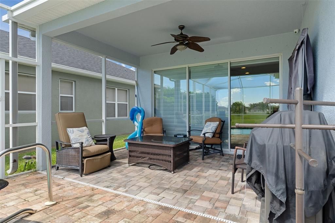
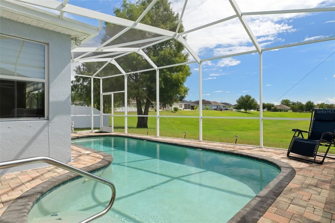
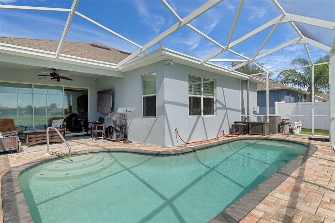
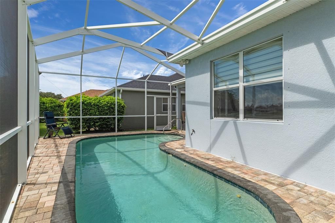
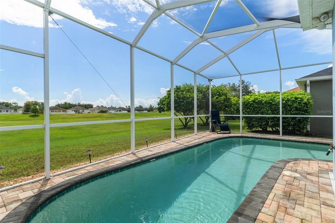
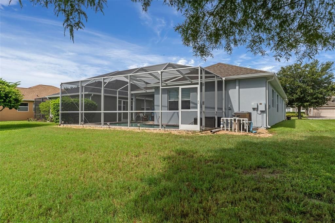
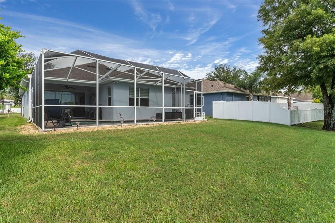
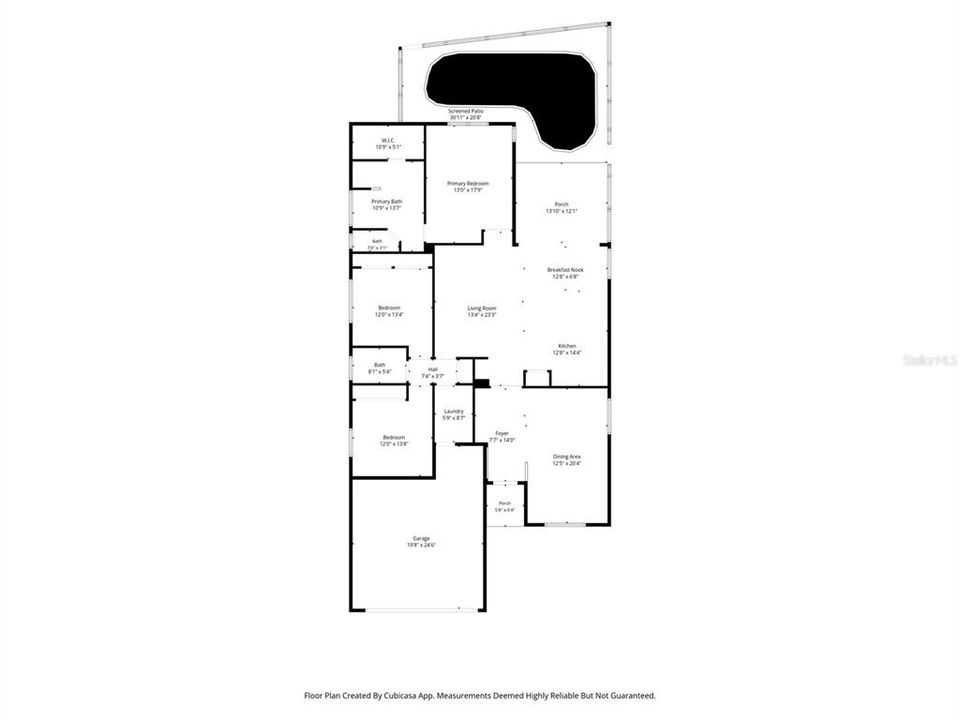
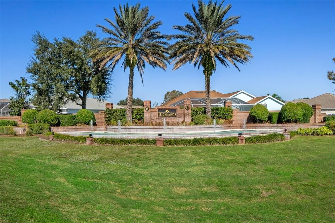
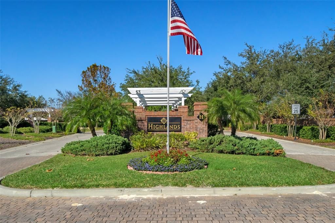
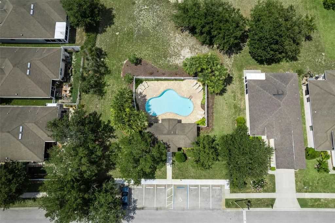
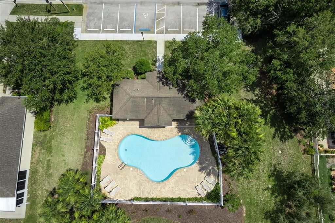
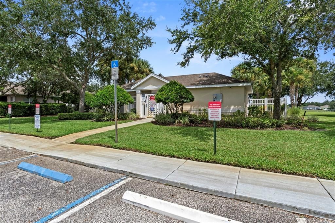
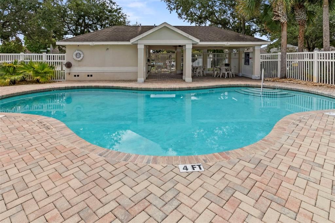
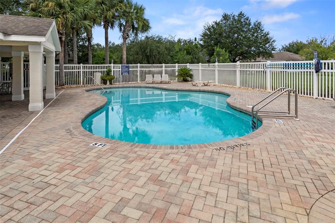
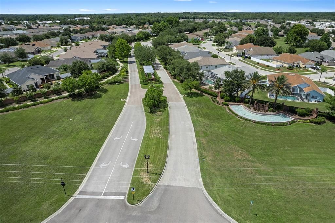
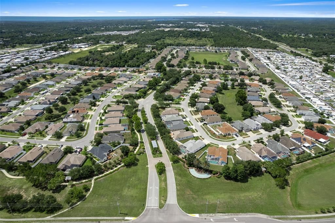
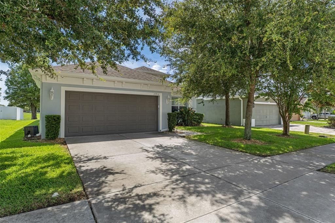
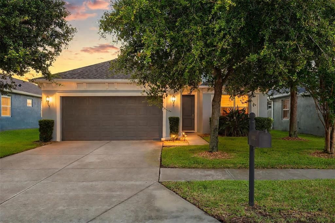
GORGEOUS POOL HOME IN A GATED COMMUNITY! Welcome to 14912 Potterton Circle in the desirable Highlands Community Village 2! This beautifully appointed 2016 Pioneer St. Thomas Floorplan offers 1,985 sq. ft., 3 bedrooms, 2 baths, a 2-car garage, and a private gunite saltwater pool surrounded by pavers and a screened lanai. Elegant finishes, thoughtful upgrades, and a low-maintenance lifestyle make this home a true Florida gem. Step inside to find beautiful engineered wood flooring, crown molding, gorgeous blinds, and a spacious open feel. The well-appointed kitchen features granite countertops, matching granite backsplash, abundant cabinetry, and a convenient eat-in area that flows into the inviting family room overlooking the pool. Large sliding glass doors feature motorized blinds, creating a seamless connection between indoor and outdoor living. The luxurious primary suite offers a beautiful tray ceiling and an impressive ensuite bath with dual sinks, a center vanity, soaking tub, separate walk-in shower, private water closet, and large walk-in closet. Two additional bedrooms feature comfortable carpeting and generous closet space. The private gunite saltwater pool is the centerpiece of the outdoor living area, surrounded by expansive pavers and a screened enclosure—perfect for relaxing, entertaining, or enjoying the Florida sunshine year-round. Enjoy the benefits of gated living with remarkably reasonable fees. The $157.55 monthly HOA includes cable, Wi-Fi, trash, and gated access, while the additional $89 monthly maintained-village fee includes mowing, edging, sprinkler maintenance, quarterly lawn fertilization, and lawn pest control. Community pool access is also included. Conveniently located near the Gulf of Mexico, SunWest Park, golf, shopping, dining, medical facilities, beaches, and entertainment, this home offers the lifestyle you've been waiting for. Furnishings and décor are available for purchase separately, providing the opportunity for a truly turnkey move. Beautifully and stylishly appointed, and designed for effortless Florida living—14912 Potterton Circle is one you won't want to miss!

Location

Details

Type:
Residential
Parking:
No Data
Year Built:
2016
Lot:
0.14 Acres
Heating:
Heat Pump
Price/sqft:
$214
Cooling:
Central Air
HOA:
$158

Valuation

Our model vs. what's actually selling nearby.
Estimate
$377,000
$288K – $458K
Confidence Low
List vs. estimate
$47K above estimate
List $424,000 · +12.5%
Our model says this listing is priced above recent comparable activity. Room to negotiate.
Price per sq ft
$213
+8.2% vs. city median $197
Based on
32 MLS comparables
Median of recent comparable listings. Sold comps use closing price, active listings use list price.

Highlights

Annual tax
$5,358
2025
HOA
$157/mo
Cable TV, Community Pool, Maintenance Grounds
Pool
Gunite
Garage
2 car garage
Furnished
Negotiable
Pets
Allowed
All facts and features
  • Flooring

    • Carpet

    • Engineered Hardwood

    • Tile

    Heating

    • Heat Pump

    Cooling

    • Central Air

    Appliances

    • Dishwasher

    • Disposal

    • Dryer

    • Electric Water Heater

    • Microwave

    • Range

    • Refrigerator

    • Washer

    • Water Softener

    Other interior features

    • Ceiling Fan(s)

    • Crown Molding

    • Eating Space In Kitchen

    • High Ceilings

    • Kitchen/Family Room Combo

    • Living Room/Dining Room Combo

    • Open Floorplan

    • Primary Bedroom Main Floor

    • Solid Wood Cabinets

    • Stone Counters

    • Thermostat

    • Tray Ceiling(s)

    • Walk-In Closet(s)

    • Window Treatments

    Bedrooms and bathrooms

    • Bedrooms: 3

    • Full bathrooms: 2

  • Property

    • Levels: One

    • Pool Private: Yes

    • Exterior Features: Hurricane Shutters / Irrigation System / Sidewalk / Sliding Doors

    Lot

    • Lot: 0.14 Acres

    Other Property Information

    • Parcel Number: 252416012000V200840

    • Zoning: MPUD

  • Type and style

    • Property Type: Residential

    • Property Sub Type: Single Family Residence

  • Utility

    • Cable Available

    • Electricity Available

    • Street Lights

    • Water Available

  • Other financial information

    • HOA: $158

    • HOA Frequency: Monthly

    • Annual tax amount: $5,358

  • Source details

    • MLS ID: W7888856

    Other facts

    • Construction Materials: Block / Stucco

    • Foundation Details: Slab

    • Laundry Features: Inside / Laundry Room

    • Lot Features: Landscaped / Sidewalk

    • Patio And Porch Features: Screened

    • Pool Features: Gunite / In Ground / Lighting / Salt Water / Screen Enclosure

    • Direction Faces: West

    • Garage Spaces: 2

    • Attached Garage: Yes

    • Garage: Yes

    • Living Area: 1985

    • Water Source: None

    • Subdivision Name: HIGHLANDS PH 01

Private inquiry
Talk to the advisor on this listing.
Floor plans, HOA docs, off-market comparables, scheduling a private showing — one message, direct to the local specialist.

More like this

For Sale
$337,800
5 bds · 3 ba · 1,728 sqft
GRAYS HIGHLANDS EAST, HUDSON
11420 ENGLISH WALNUT STREET
New
For Sale
$315,000
House
3 bds · 2 ba · 1,831 sqft
THE PRESERVE AT FAIRWAY OAKS, HUDSON
9221 HALBERG DRIVE
New
For Sale
$349,990
House
3 bds · 2 ba · 1,996 sqft
THE ESTATES OF BEACON WOODS GOLF AND COUNTRY CLUB, HUDSON
13928 TENNYSON DRIVE
New
For Sale
$315,000
House
3 bds · 2 ba · 1,754 sqft
GULF VIEW TERRACE, HUDSON
13801 WHITBY ROAD
New
For Sale
$430,000
House
3 bds · 2 ba · 1,396 sqft
HUDSON BEACH ESTATES, HUDSON
13912 DULEY AVENUE
For Sale
$390,000
House
4 bds · 3 ba · 2,401 sqft
SEA PINES, HUDSON
7010 SOUTHWIND DRIVE
For Sale
$329,900
House
3 bds · 2 ba · 1,548 sqft
PARKWOOD ACRES, HUDSON
9511 CLYDE STREET
-$10K
For Sale
$325,000
House
3 bds · 2 ba · 1,988 sqft
LAKESIDE WOODLANDS, HUDSON
13241 HILLWOOD CIRCLE

Market around this address

Live counts in the same area.
View all

The multiple listing information is provided by the Stellar MLS from a copyrighted compilation of listings. The compilation of listings and each individual listing are ©2026-present Stellar MLS. All Rights Reserved. The information provided is for consumers' personal, noncommercial use and may not be used for any purpose other than to identify prospective properties consumers may be interested in purchasing. All properties are subject to prior sale or withdrawal. All information provided is deemed reliable but is not guaranteed accurate, and should be independently verified. Listing courtesy of: RE/MAX CHAMPIONS