Sell Your Home
Get a free home valuation
Contact
Tell us about your needs
1492 VIA SANGRO PL

House For Sale
$920,000

BTC: 14.11475913

ETH: 483.53866207

15 days
4 bds
3 ba
3,063 sqft

Overview

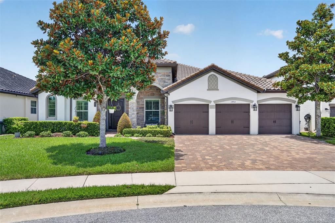
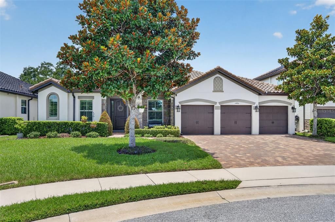
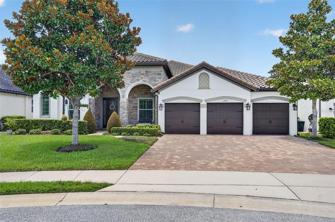
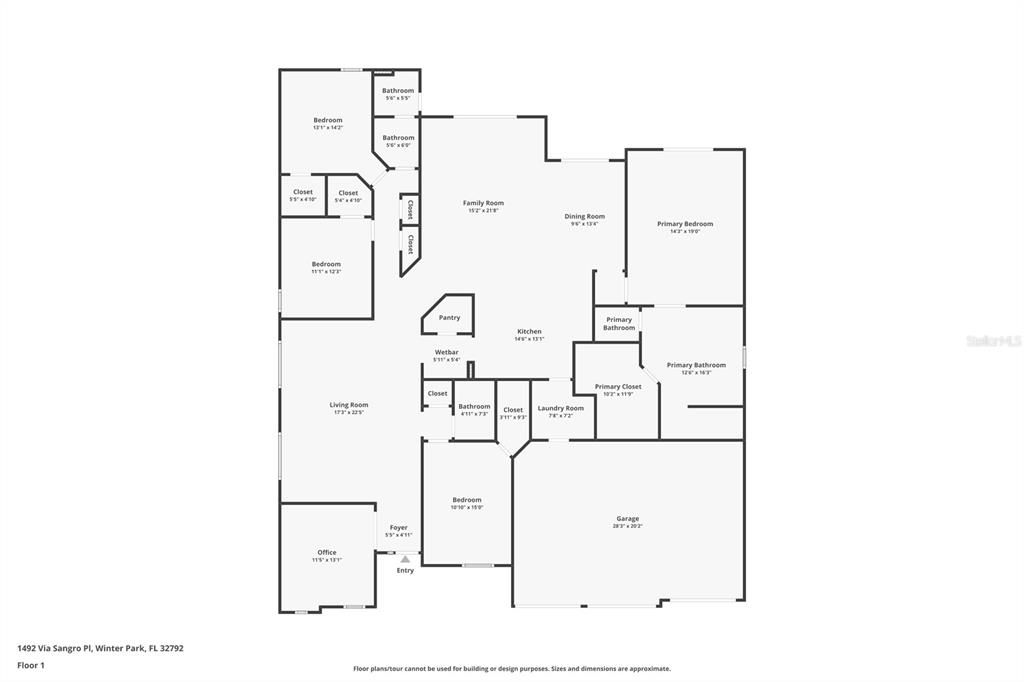
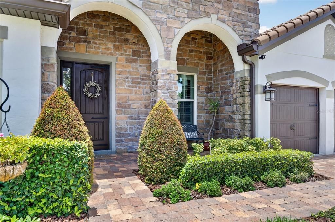
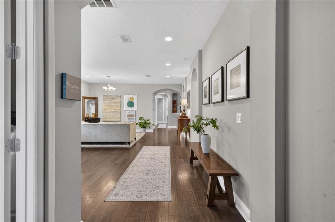
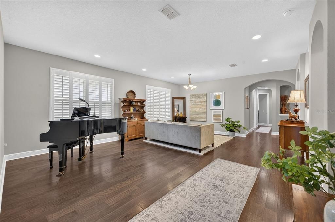
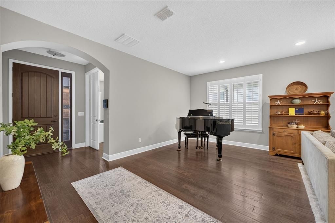
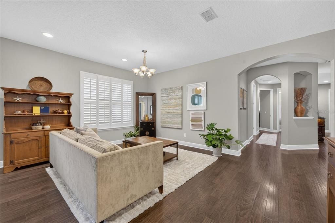
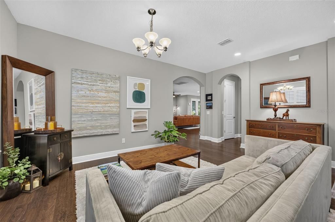
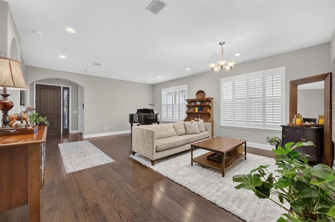
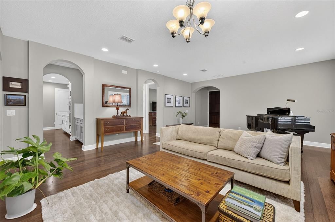
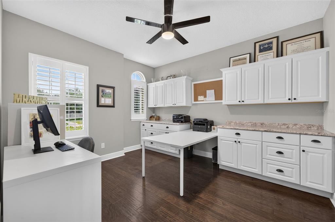
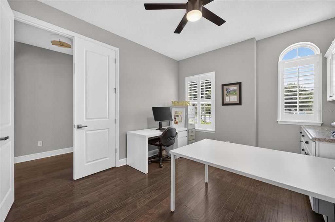
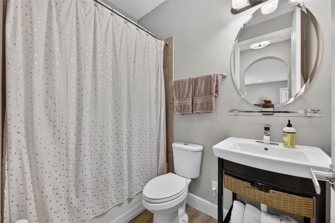
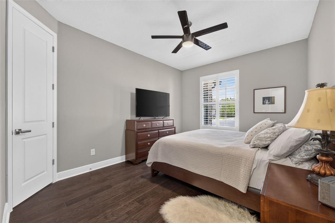
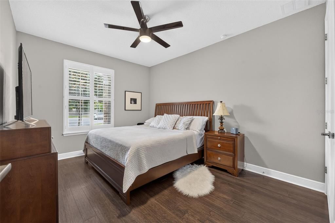
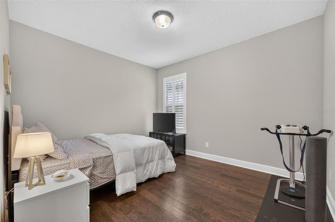
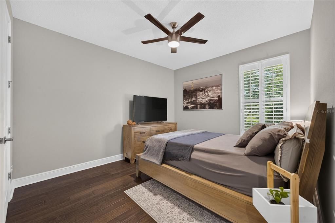
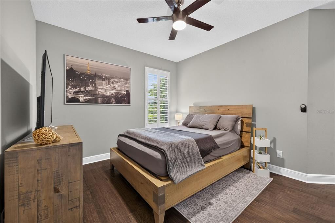
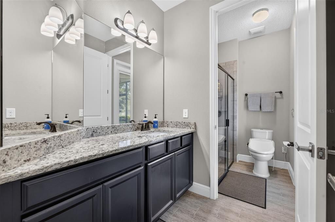
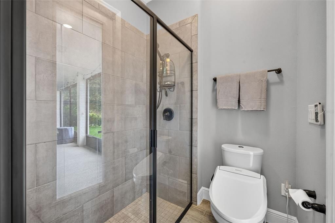
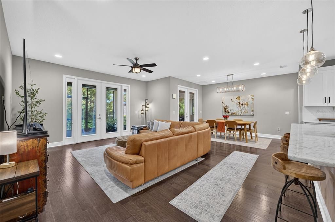
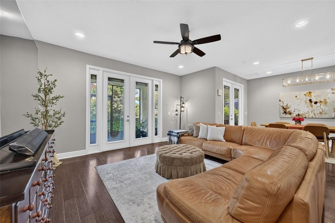
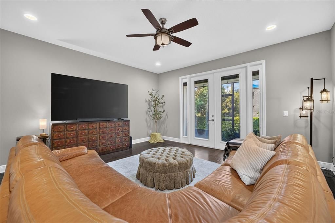
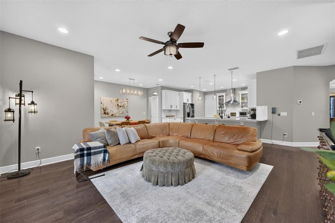
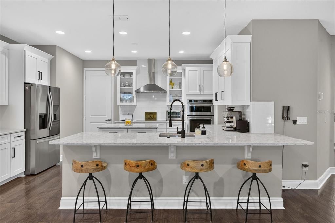
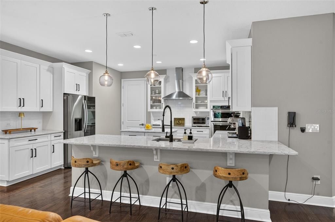
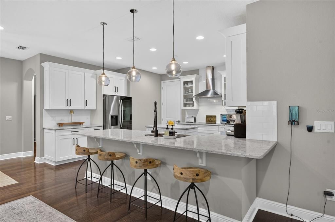
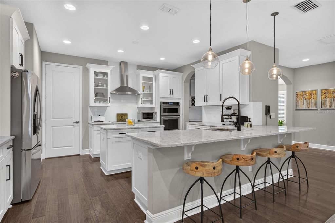
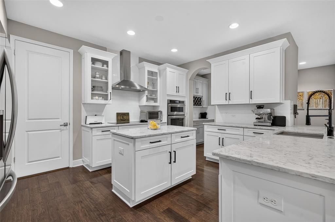
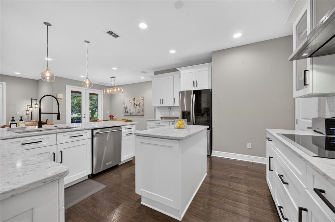
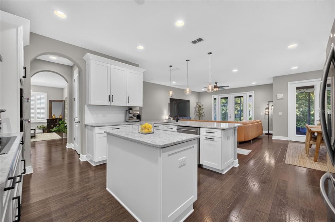
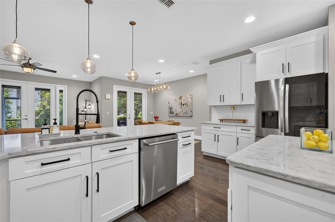
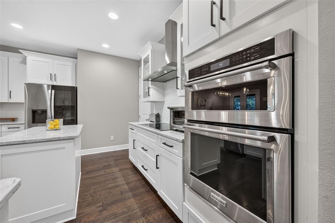
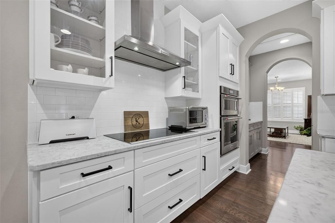
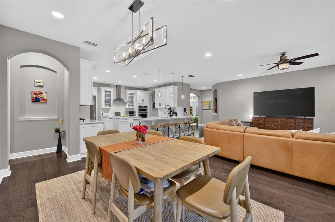
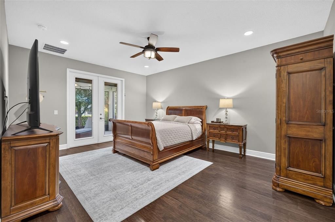
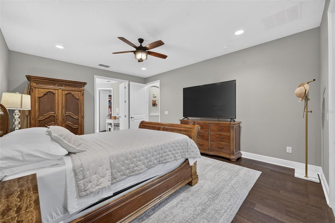
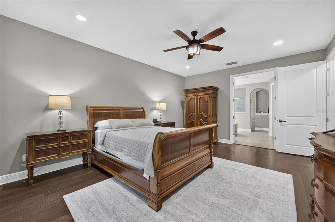
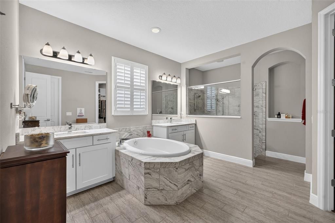
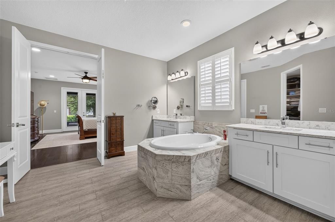
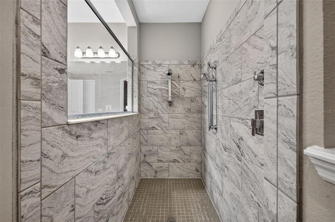
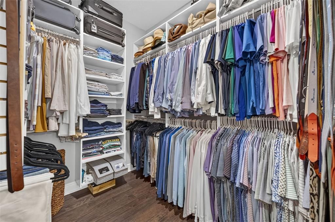
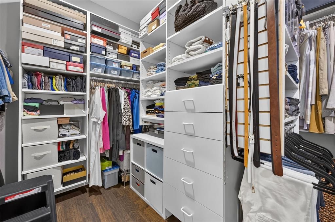
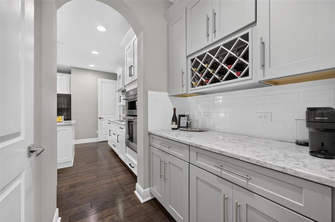
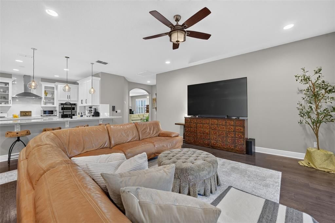
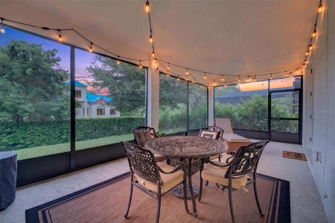
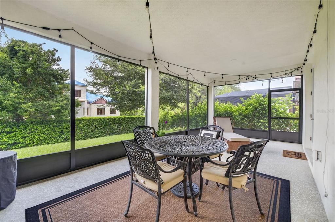
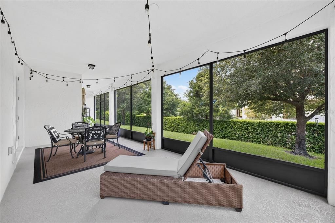
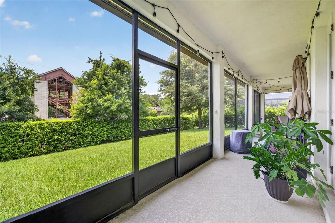
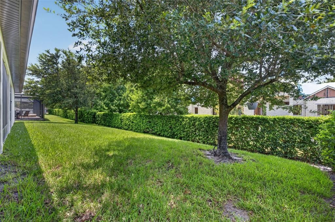
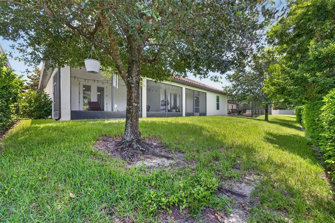
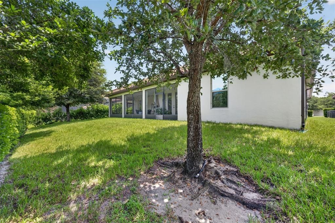
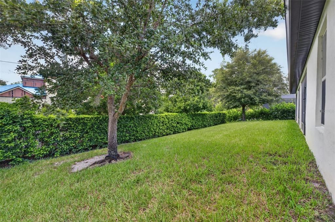
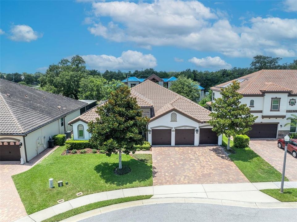
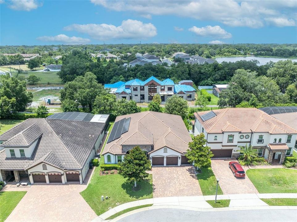
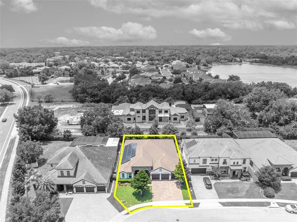
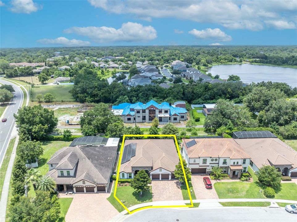
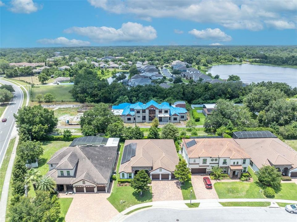
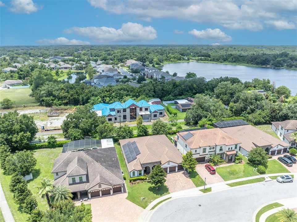
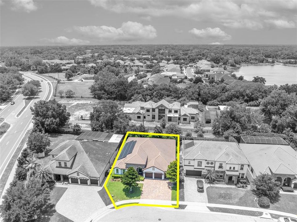
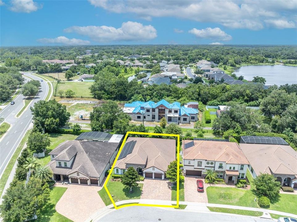
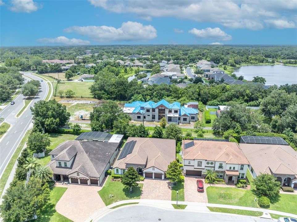
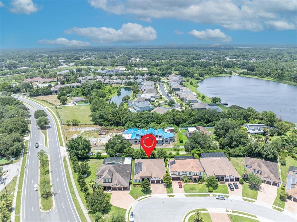
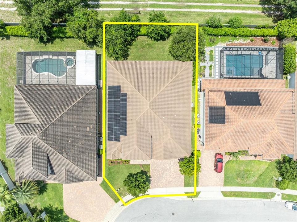
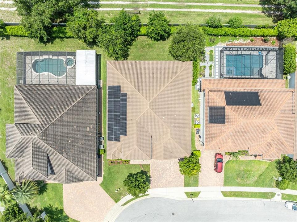
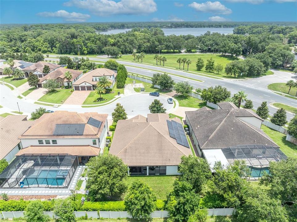
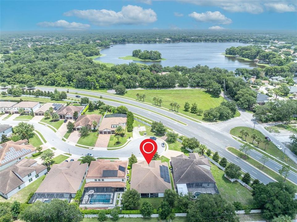
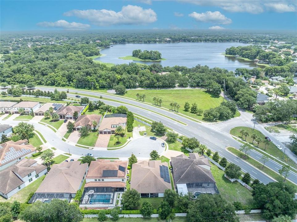
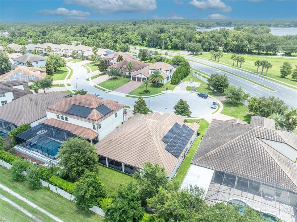
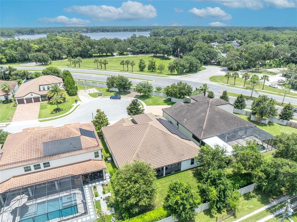
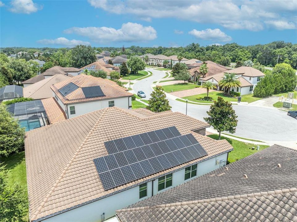
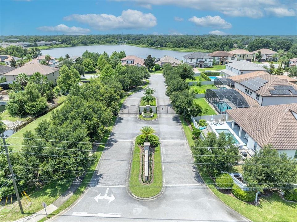
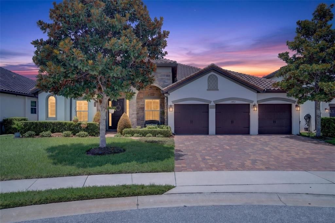
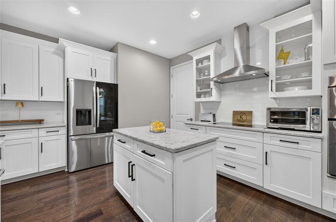
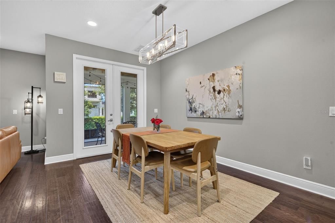
Experience refined Florida living in this exceptional single-story residence, ideally situated on a quiet cul-de-sac within an intimate gated community in one of Winter Park's most desirable locations. Impeccably maintained, this elegant home offers over 3,000 square feet of thoughtfully designed living space with 4 bedrooms, 3 full baths, a private office, and a desirable three-way split floor plan that provides both privacy and flexibility. Designed for comfortable everyday living and effortless entertaining, the home features formal living and dining rooms, a spacious family room, and a bright breakfast area. The stunning gourmet kitchen is the heart of the home, showcasing timeless white cabinetry, quartz countertops, abundant prep space, a convenient butler's pantry, and an open flow to the main living areas. The generous primary suite offers a spacious walk-in closet and a luxurious retreat, while quality finishes and meticulous attention to detail are evident throughout. Enjoy year-round outdoor living on the private screened lanai, perfect for relaxing or entertaining. Additional highlights include a three-car garage, a durable tile roof, and a fully paid solar energy system, keeping the average monthly electric bill under $100. Combining elegance, energy efficiency, and an outstanding location, this move-in-ready home offers the perfect balance of luxury, comfort, and convenience.
Location

Details

Type:
Residential
Parking:
Driveway / Electric Vehicle Charging Station(s) / Garage Door Opener / Oversized
Year Built:
2015
Lot:
0.19 Acres
Heating:
Central / Electric
Price/sqft:
$300
Cooling:
Central Air
HOA:
$565

Valuation

Our model vs. what's actually selling nearby.
Estimate
$1,049,000
$563K – $1.3M
Confidence Low
List vs. estimate
$129K below estimate
List $920,000 · -12.3%
Our model says this listing is priced below recent comparable activity. Expect competition.
Price per sq ft
$300
-29.3% vs. city median $425
Based on
9 MLS comparables
Median of recent comparable listings. Sold comps use closing price, active listings use list price.

Highlights

Annual tax
$7,066
2025
HOA
$565/qtr
Other
Garage
3 car garage
Pets
Allowed
All facts and features
  • Flooring

    • Engineered Hardwood

    • Tile

    Heating

    • Central

    • Electric

    Cooling

    • Central Air

    Appliances

    • Convection Oven

    • Cooktop

    • Dishwasher

    • Disposal

    • Electric Water Heater

    • Exhaust Fan

    • Microwave

    • Range

    • Refrigerator

    Other interior features

    • Ceiling Fan(s)

    • Dry Bar

    • High Ceilings

    • Kitchen/Family Room Combo

    • Living Room/Dining Room Combo

    • Open Floorplan

    • Primary Bedroom Main Floor

    • Solid Surface Counters

    • Split Bedroom

    • Walk-In Closet(s)

    Bedrooms and bathrooms

    • Bedrooms: 4

    • Full bathrooms: 3

  • Parking

    • Driveway

    • Electric Vehicle Charging Station(s)

    • Garage Door Opener

    • Oversized

    Property

    • Levels: One

    • Exterior Features: Irrigation System / Rain Gutters / Sidewalk

    Lot

    • Lot: 0.19 Acres

    Other Property Information

    • Parcel Number: 26213051300000020

    • Zoning: RES

  • Type and style

    • Property Type: Residential

    • Property Sub Type: Single Family Residence

  • Utility

    • Cable Available

    • Electricity Available

    • Electricity Connected

    • Fire Hydrant

    • Public

    • Sewer Available

    • Sewer Connected

    • Solar

    • Street Lights

    • Water Available

    • Water Connected

  • Other financial information

    • HOA: $565

    • HOA Frequency: Quarterly

    • Annual tax amount: $7,066

  • Source details

    • MLS ID: O6426006

    Other facts

    • Construction Materials: Block / Concrete / Stucco

    • Foundation Details: Slab

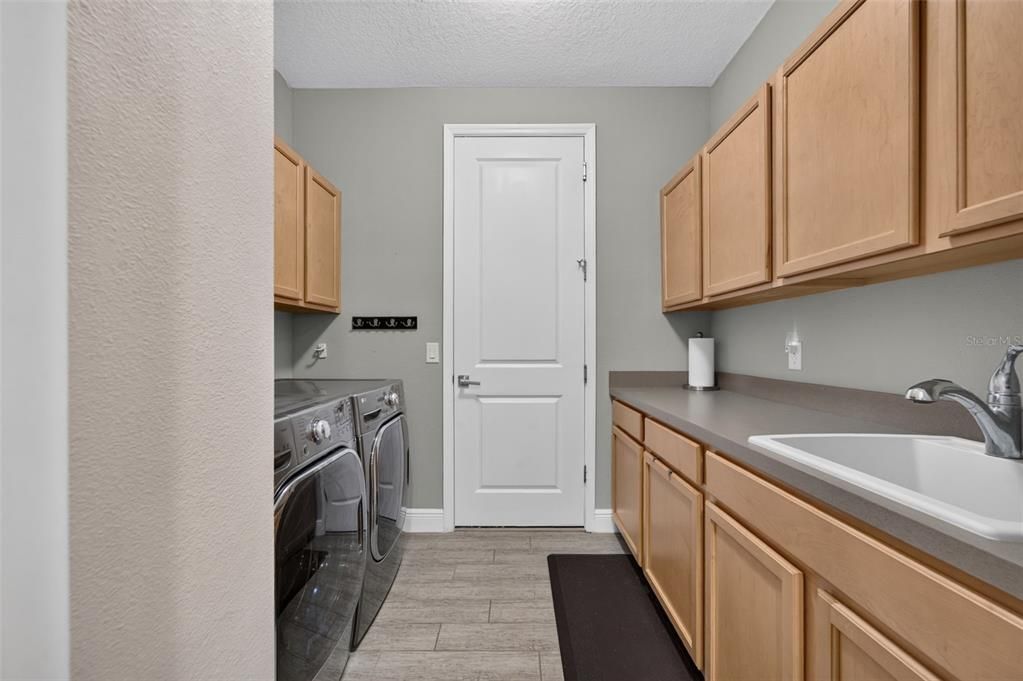
    • Laundry Features: Inside / Laundry Room

    • Lot Features: Cul-De-Sac / Landscaped / Sidewalk

    • Patio And Porch Features: Covered / Enclosed / Front Porch / Patio / Screened

    • Window Features: Aluminum Frames / Blinds / Double Pane Windows / Shutters

    • Direction Faces: East

    • Architectural Style: Contemporary

    • Garage Spaces: 3

    • Attached Garage: Yes

    • Garage: Yes

    • Living Area: 3063

    • Water Source: Public

    • Subdivision Name: LAKESIDE ESTATES

Private inquiry
Talk to the advisor on this listing.
Floor plans, HOA docs, off-market comparables, scheduling a private showing — one message, direct to the local specialist.

More like this

New
For Sale
$719,900
House
4 bds · 2 ba · 2,756 sqft
HOWELL COVE 2ND SEC, CASSELBERRY
3589 JERICHO DRIVE
New
For Sale
$675,000
House
3 bds · 2 ba · 1,770 sqft
WINTER PARK PINES, WINTER PARK
433 GILBERT ROAD
New
For Sale
$650,900
Multi-family
5 bds · 1,974 sqft
GRAND PINES, WINTER PARK
5427 PEACO PLACE
For Sale
$684,000
House
4 bds · 2 ba · 1,605 sqft
WINTER PARK PINES REP, WINTER PARK
2833 PRINCE JOHN ROAD
For Sale
$759,000
House
5 bds · 3 ba · 2,817 sqft
PARK PLACE AT ALOMA A REP, OVIEDO
3145 JADE TREE POINT
-$50
For Sale
$849,949
House
5 bds · 3 ba · 2,832 sqft
WINTER PARK PINES, WINTER PARK
724 MONMOUTH WAY
-$25K
For Sale
$799,900
House
4 bds · 3 ba · 2,164 sqft
WINTER PARK PINES, WINTER PARK
722 S RANGER BOULEVARD
-$31K
For Sale
$739,000
House
5 bds · 3 ba · 3,958 sqft
TUSKA RIDGE UNIT 6, OVIEDO
2270 BLOSSOMWOOD DRIVE

Market around this address

Live counts in the same area.
View all

The multiple listing information is provided by the Stellar MLS from a copyrighted compilation of listings. The compilation of listings and each individual listing are ©2026-present Stellar MLS. All Rights Reserved. The information provided is for consumers' personal, noncommercial use and may not be used for any purpose other than to identify prospective properties consumers may be interested in purchasing. All properties are subject to prior sale or withdrawal. All information provided is deemed reliable but is not guaranteed accurate, and should be independently verified. Listing courtesy of: RE/MAX TOWN & COUNTRY REALTY