Sell Your Home
Get a free home valuation
Contact
Tell us about your needs

14927 CRIMSON OAKS TRAIL

House For Sale
$1,249,900

BTC: 15.72201258

ETH: 530.58313629

4 days
4 bds
4 ba
3,678 sqft

Overview

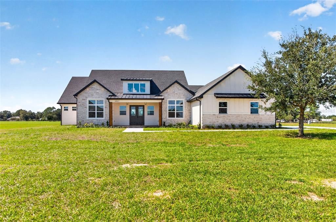
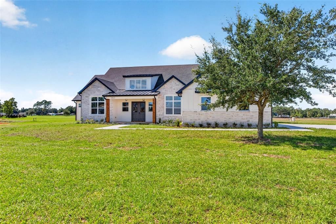
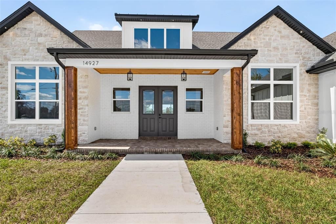
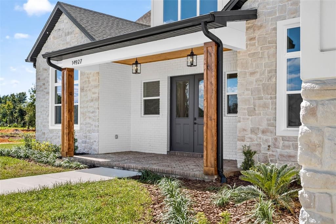
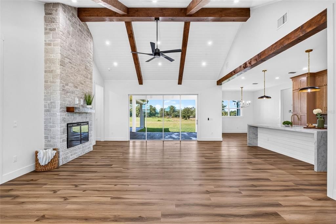
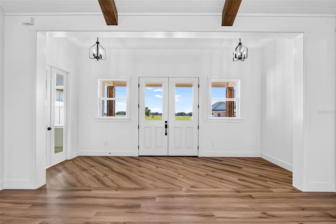
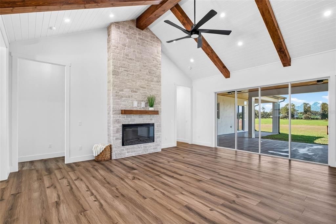
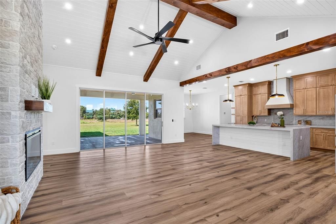
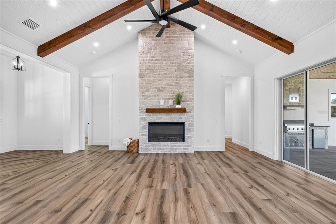
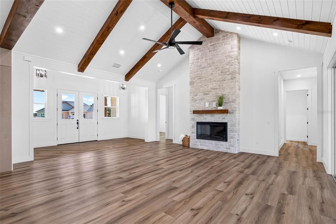
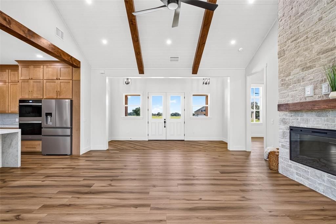
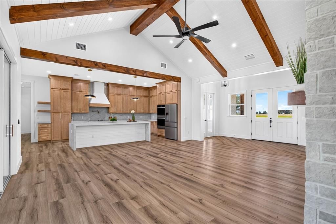
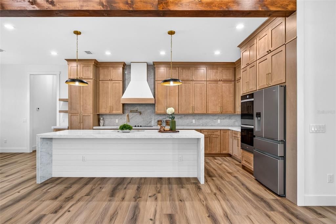
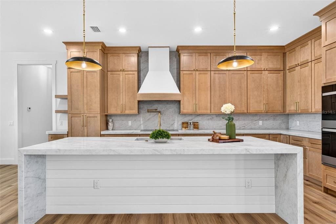
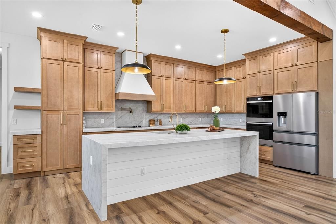
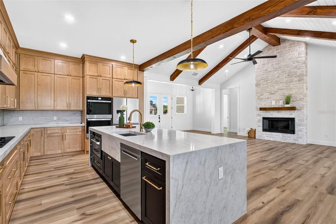
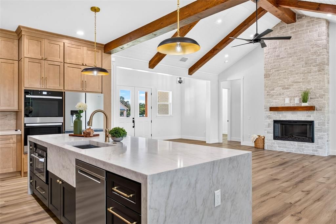
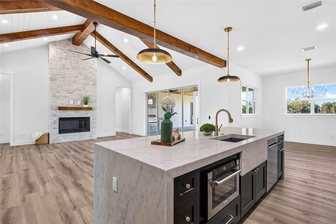
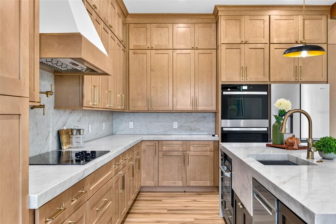
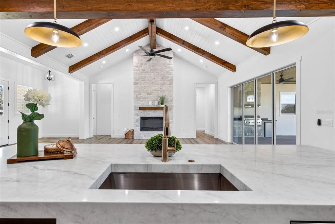
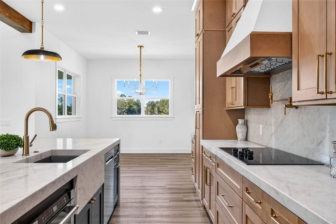
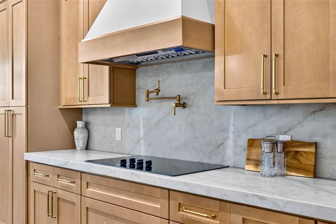
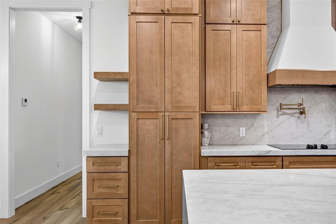
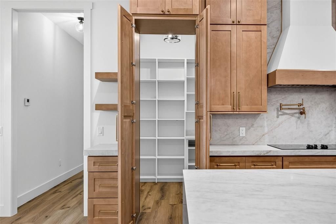
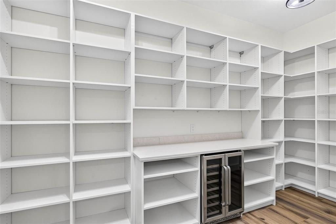
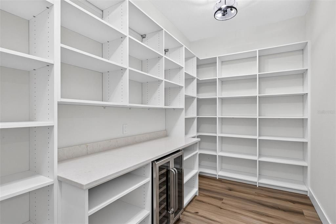
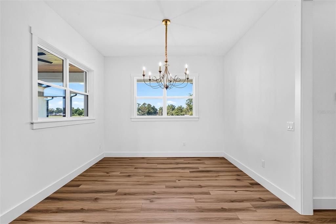
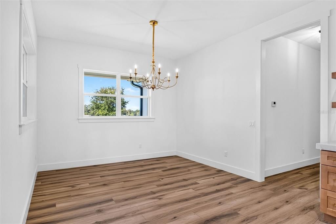
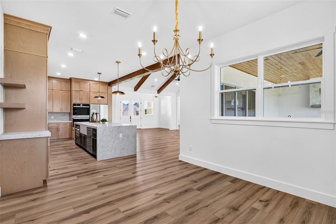
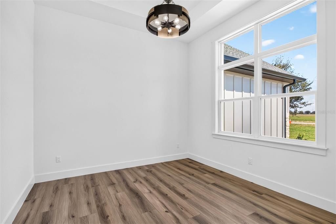
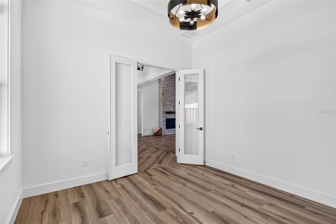
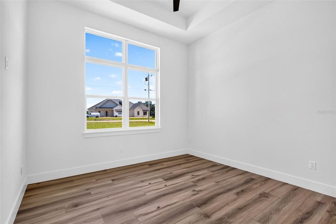
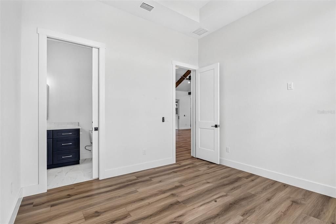
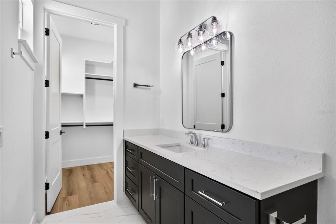
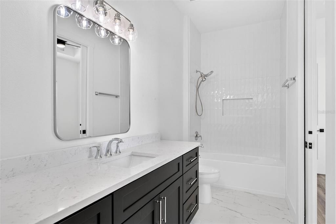
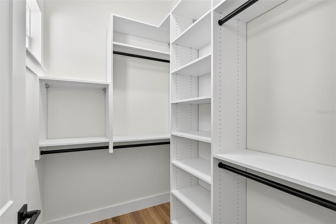
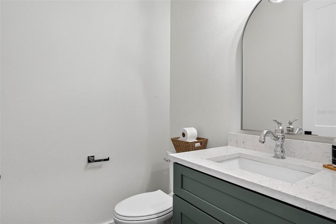
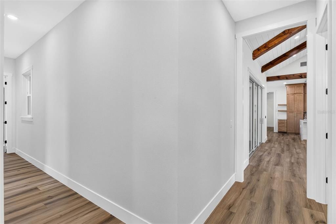
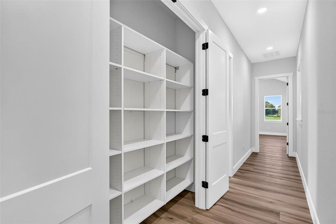
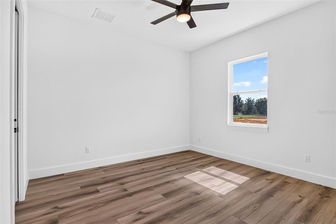
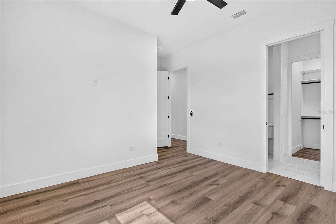
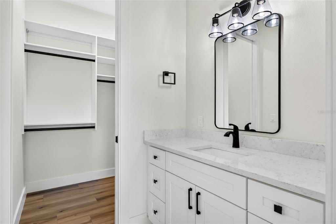
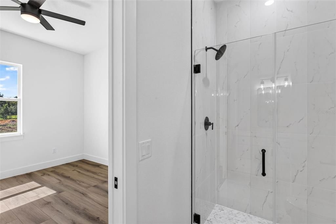
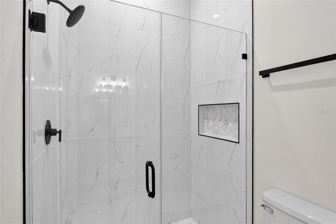
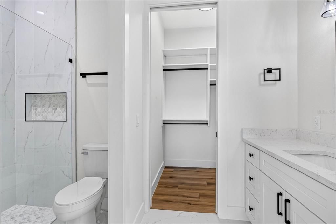
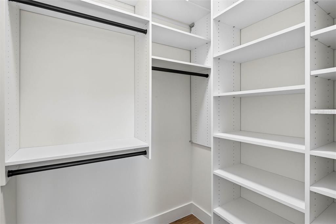
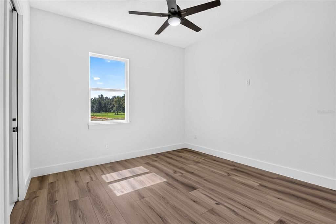
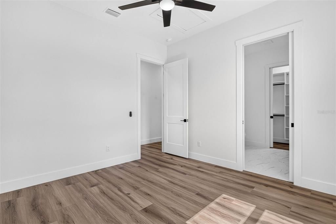
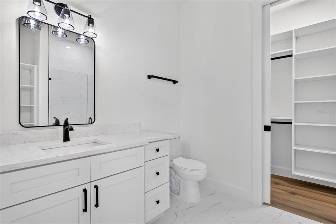
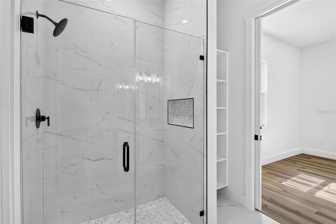
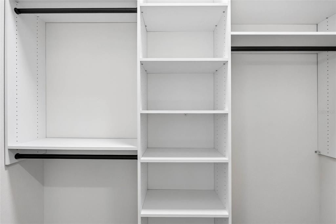
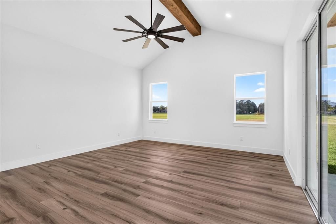
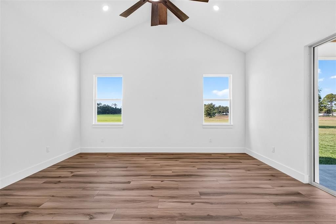
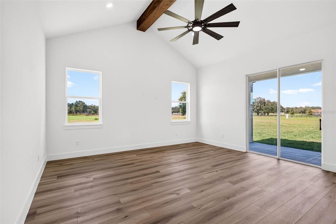
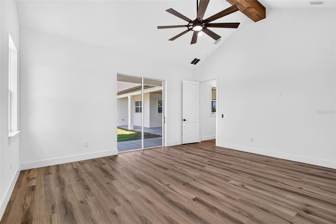
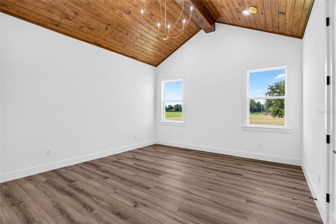
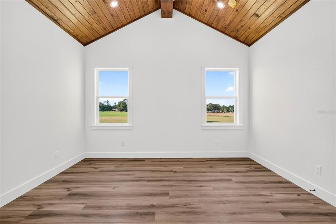
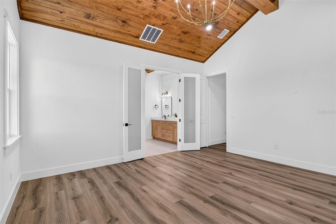
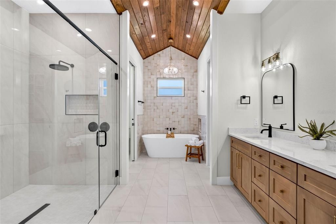
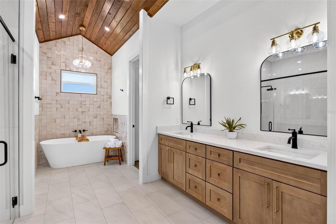
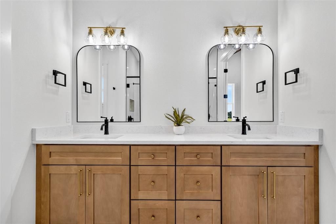
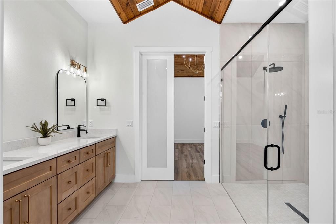
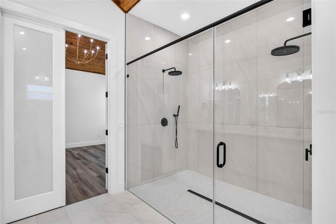
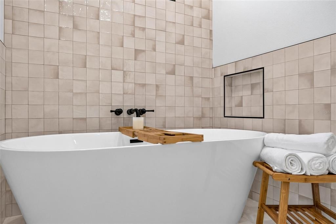
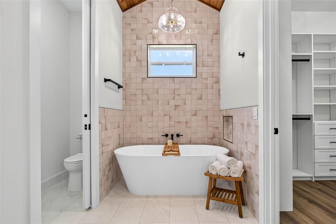
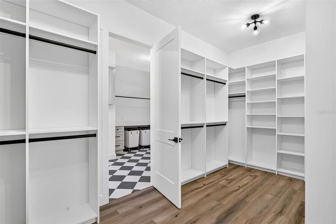
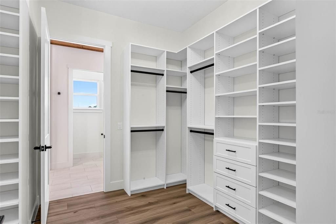
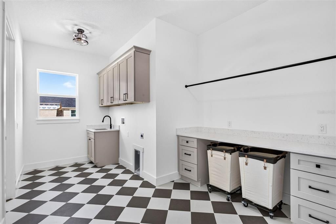
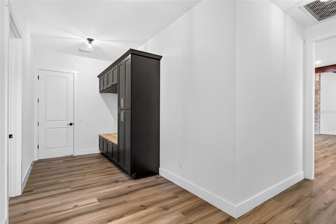
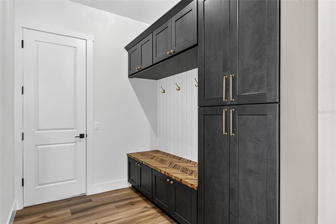
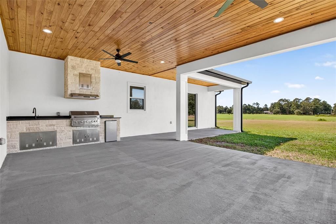
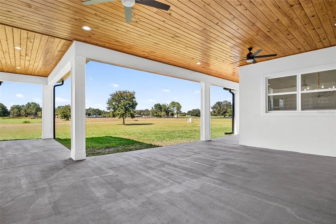
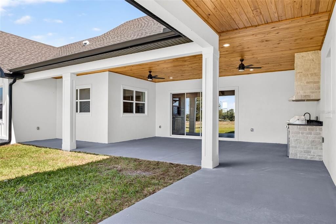
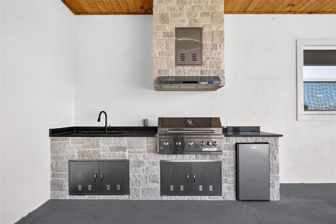
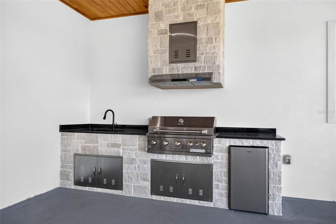
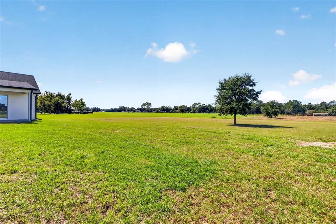
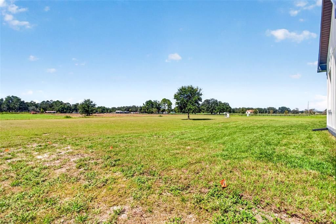
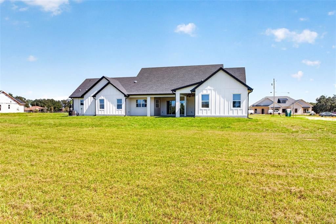
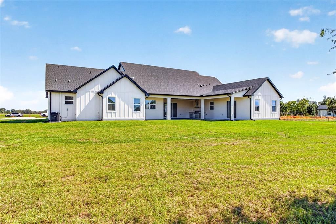
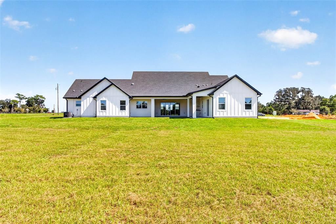
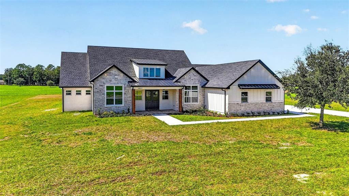
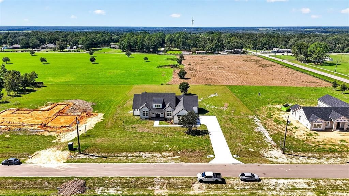
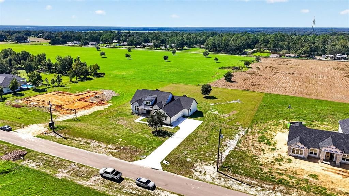
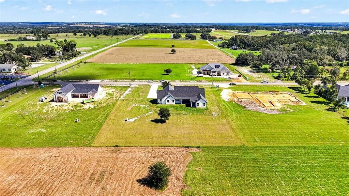
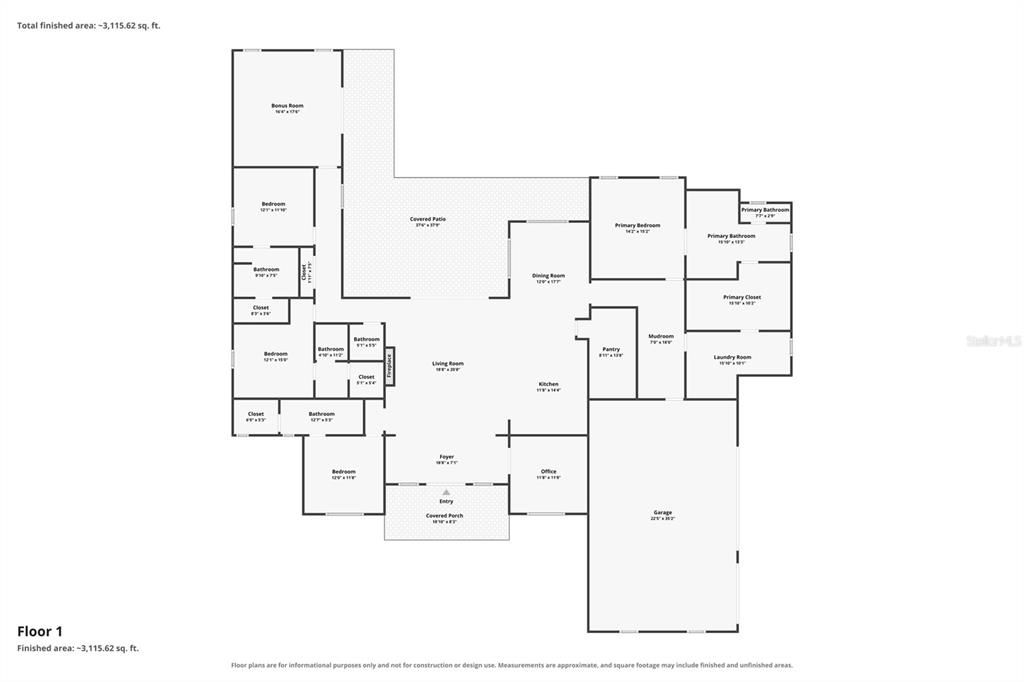
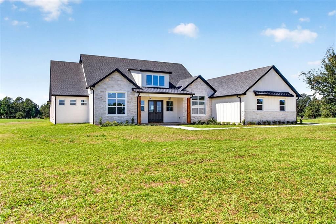
Welcome to this stunning newly constructed home offering over 3,600 square feet of beautifully designed living space, featuring 4 bedrooms, 4.5 bathrooms, an office, and an expansive game room. Thoughtfully designed with exceptional attention to detail, the home’s impressive curb appeal makes a lasting impression, showcasing a beautiful combination of natural stone, board-and-batten siding, contrasting dark rooflines, and rich wood accents. The front porch features wood columns, wood-plank ceiling, and brick pavers leading to the elegant double-door entry. Step inside and immediately appreciate the spacious, light-filled interior, featuring beautiful luxury vinyl plank flooring, crisp white walls, custom trim, and carefully selected designer finishes throughout. The heart of the home is the breathtaking great room, where vaulted ceilings are accented by rich, exposed wood beams and white tongue-and-groove ceiling. A floor-to-ceiling stone fireplace with a custom wood mantel serves as the centerpiece of the living area, creating a stunning architectural focal point. Expansive sliding glass doors provide an abundance of natural light while seamlessly connecting the indoor living space to the covered outdoor entertaining area. Overlooking the great room is the spectacular chef-inspired kitchen, designed to impress. Featuring custom wood cabinetry extending to the ceiling, elegant stone countertops, a coordinating full-height backsplash, and sophisticated brass hardware, perfectly balancing warmth and contemporary luxury. The oversized center island is truly a showpiece, featuring waterfall-edge stone countertops, contrasting cabinetry, a farmhouse-inspired shiplap accent, and ample seating for gathering and entertaining. Additional highlights include stainless steel appliances, built-in double ovens, a sleek cooktop, custom range hood, designer pendant lighting, a hidden walk-in pantry and an island prep sink. The open-concept design allows the kitchen to flow effortlessly into the main living and dining areas, making it ideal for both everyday living and entertaining. One of this home’s most desirable features is its exceptional bedroom layout. All four bedrooms are designed as private suites, each featuring its own en-suite bathroom and walk-in closet. Providing outstanding comfort, privacy, and convenience for family members and guests alike. In addition to the four bedroom suites, the home offers a private office, perfect for working from home, along with a generously sized game room that provides endless possibilities. Whether envisioned as a billiards room, media lounge, entertainment space, or additional gathering area, this versatile room offers direct access to the backyard, creating an effortless transition between indoor and outdoor recreation.The outdoor living space continues the home’s emphasis on comfort and entertaining, featuring a spacious covered rear patio complete with an outdoor kitchen and built-in grill. Enjoy peaceful mornings, weekend gatherings, or relaxing evenings while overlooking the expansive backyard.With its impressive architectural details, spacious and versatile floor plan, four private bedroom suites, designer kitchen, dramatic great room, and exceptional indoor-outdoor living spaces, this brand-new custom home offers the perfect combination of luxury, functionality, and modern farmhouse charm.A truly remarkable home where quality craftsmanship, thoughtful design, and timeless style come together.

Location

Details

Type:
Residential
Parking:
Driveway / Garage Door Opener / Garage Faces Side / Oversized
Year Built:
2026
Lot:
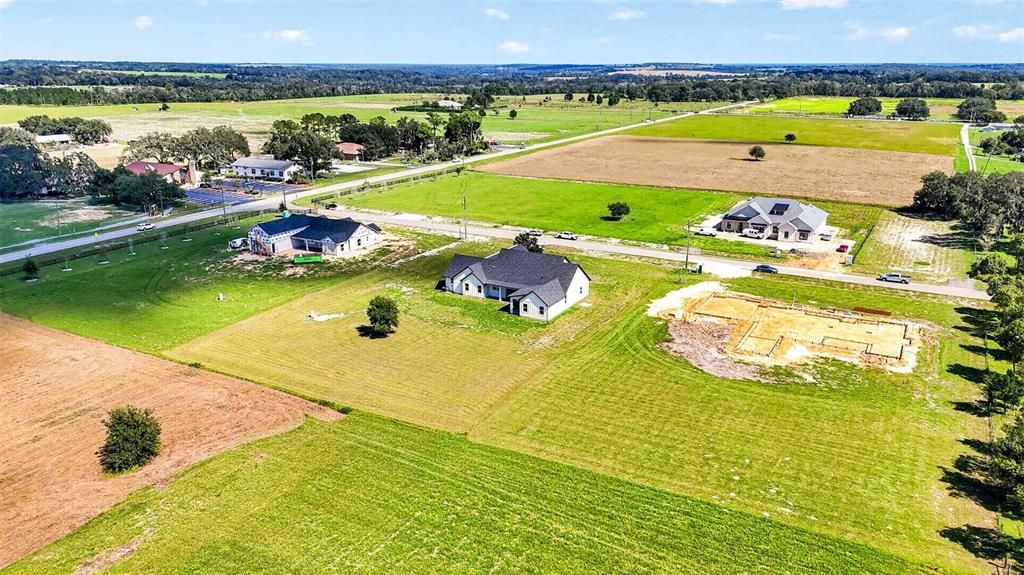
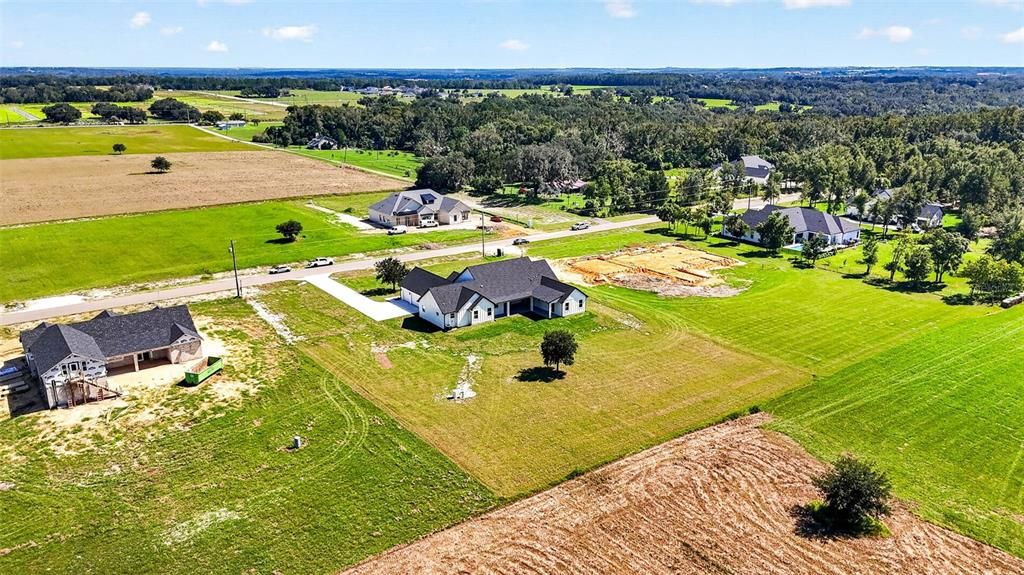
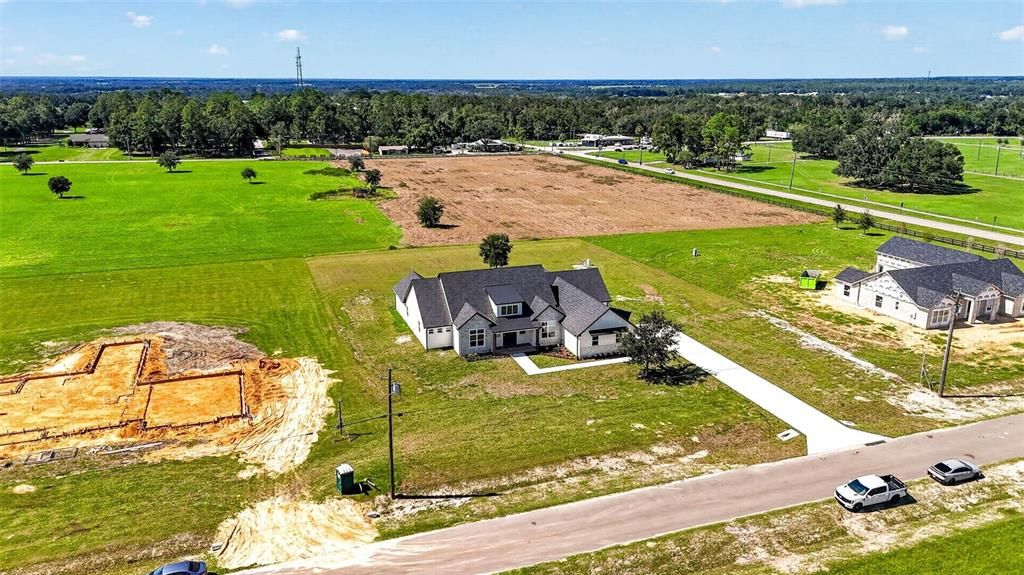
1.31 Acres
Heating:
Central
Price/sqft:
$340
Cooling:
Central Air
HOA:
$300

Highlights

Annual tax
$14
2025
HOA
$300/yr
Pets
Allowed
All facts and features
  • Flooring

    • Luxury Vinyl

    • Tile

    Heating

    • Central

    Cooling

    • Central Air

    Appliances

    • Built-In Oven

    • Convection Oven

    • Dishwasher

    • Electric Cooktop

    • Electric Water Heater

    • Microwave

    • Range Hood

    • Refrigerator

    • Wine Refrigerator

    Other interior features

    • Ceiling Fan(s)

    • High Ceilings

    • Kitchen/Family Room Combo

    • Open Floorplan

    • Solid Wood Cabinets

    • Split Bedroom

    • Stone Counters

    • Thermostat

    • Tray Ceiling(s)

    • Vaulted Ceiling(s)

    • Walk-In Closet(s)

    Bedrooms and bathrooms

    • Bedrooms: 4

    • Bathrooms: 1

    • Full bathrooms: 4

  • Parking

    • Driveway

    • Garage Door Opener

    • Garage Faces Side

    • Oversized

    Property

    • Levels: One

    • Exterior Features: French Doors / Lighting / Rain Gutters / Sliding Doors

    Lot

    • Lot: 1.31 Acres

    Other Property Information

    • Parcel Number: 2624200030000000020

    • Zoning: ER

  • Type and style

    • Property Type: Residential

    • Property Sub Type: Single Family Residence

  • Utility

    • BB/HS Internet Available

    • Electricity Connected

    • Sewer Connected

    • Underground Utilities

    • Water Connected

  • Other financial information

    • HOA: $300

    • HOA Frequency: Annually

    • Annual tax amount: $15

  • Source details

    • MLS ID: TB8560688

    Other facts

    • Construction Materials: Block / Concrete / Stone

    • Foundation Details: Slab

    • Fireplace Features: Electric

    • Laundry Features: Inside / Laundry Room / Sink

    • Lot Features: Cleared / Oversized Lot

    • Patio And Porch Features: Covered / Front Porch / Rear Porch

    • Direction Faces: East

    • Architectural Style: Craftsman

    • Fireplace: Yes

    • Attached Garage: Yes

    • Garage: Yes

    • Living Area: 3678

    • Water Source: Well

    • Lot Size Dimensions: 192 x 299 x 192 x 299

    • Subdivision Name: CRIMSON ESTATES

Private inquiry
Talk to the advisor on this listing.
Floor plans, HOA docs, off-market comparables, scheduling a private showing — one message, direct to the local specialist.

More like this

For Sale
$1,249,000
House
6 bds · 4 ba · 4,572 sqft
LAKE JOVITA GOLF & COUNTRY CLUB PH 03B, DADE CITY
13353 CARNOUSTIE CIRCLE
For Sale
$915,000
House
4 bds · 3 ba · 3,156 sqft
LAKE JOVITA GOLF AND COUNTRY CLUB, DADE CITY
13823 THOROUGHBRED DRIVE
For Sale
$1,190,000
House
6 bds · 4 ba · 4,337 sqft
LAKE JOVITA GOLF & COUNTRY CLUB PH 01, DADE CITY
12716 TRADITION DRIVE
-$25K
For Sale
$924,000
House
3 bds · 3 ba · 3,109 sqft
LAKE JOVITA GOLF & COUNTRY CLUB PH 01, DADE CITY
12749 GRAND TRAVERSE DRIVE
-$50K
For Sale
$1,199,900
House
3 bds · 2 ba · 3,266 sqft
ROLLINS ESTATES, DADE CITY
32112 JACK RUSSELL COURT
-$20K
For Sale
$899,000
House
5 bds · 4 ba · 3,378 sqft
CARMELA SUB, SAN ANTONIO
12862 CARMELA CIRCLE W
-$110K
For Sale
$1,289,000
House
4 bds · 3 ba · 3,172 sqft
BLUFFS AT SPRING BRANCH SUB, DADE CITY
17265 MEADOW BLUFF VIEW
For Sale
$1,350,000
House
3 bds · 3 ba · 3,331 sqft
LAKE JOVITA GOLF AND COUNTRY CLUB, DADE CITY
13327 CARNOUSTIE CIRCLE

Market around this address

Live counts in the same area.
View all

The multiple listing information is provided by the Stellar MLS from a copyrighted compilation of listings. The compilation of listings and each individual listing are ©2026-present Stellar MLS. All Rights Reserved. The information provided is for consumers' personal, noncommercial use and may not be used for any purpose other than to identify prospective properties consumers may be interested in purchasing. All properties are subject to prior sale or withdrawal. All information provided is deemed reliable but is not guaranteed accurate, and should be independently verified. Listing courtesy of: BINGHAM REALTY INC