Недвижимость
Ознакомьтесь с нашими объявлениями
Продать дом
Бесплатная оценка дома
Контакты
Расскажите нам о своих потребностях

14927 CRIMSON OAKS TRAIL

Дом На продажу
$1,249,900

BTC: 15.72201258

ETH: 530.58313629

2 Дней
4 спален
4 ванн
3,678 кв.фт.

Обзор

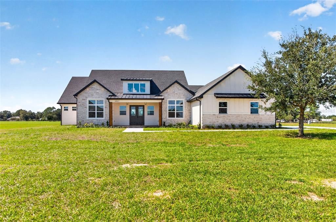
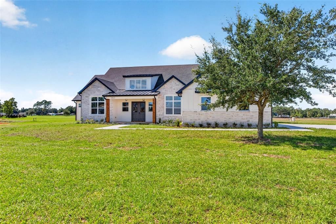
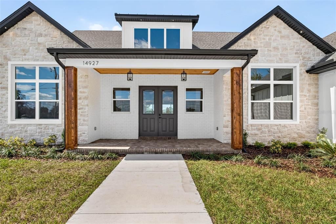
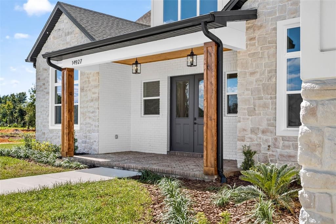
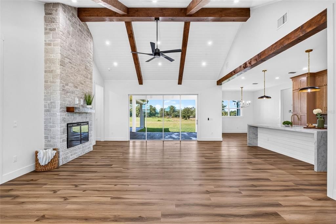
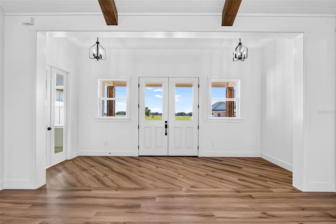
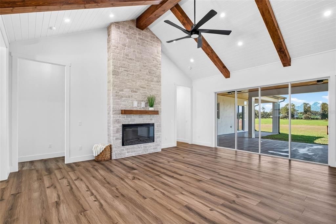
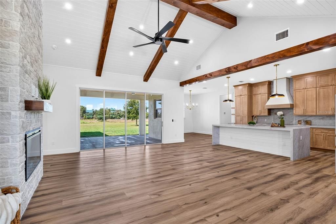
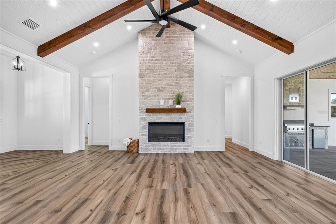
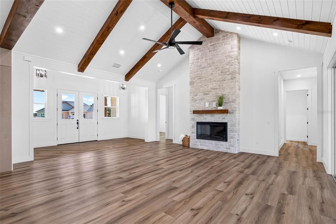
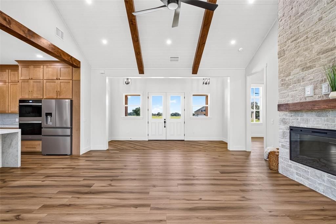
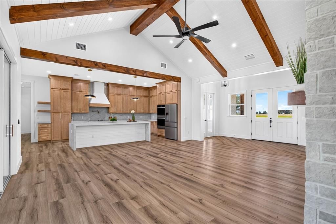
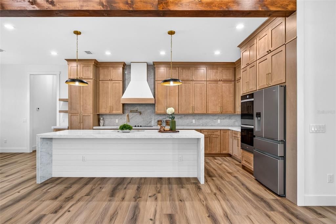
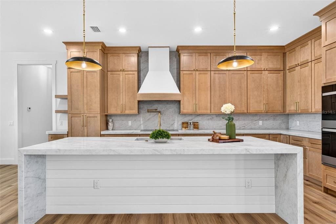
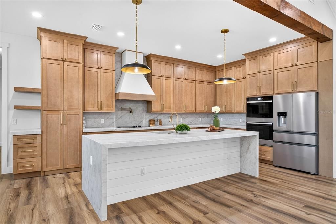
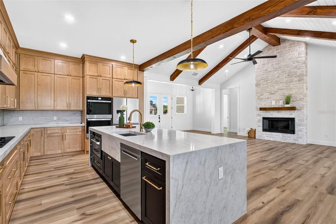
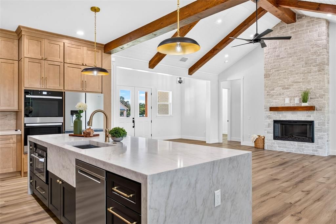
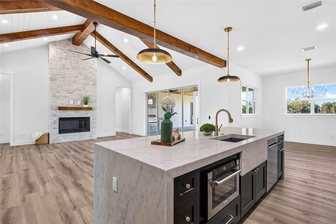
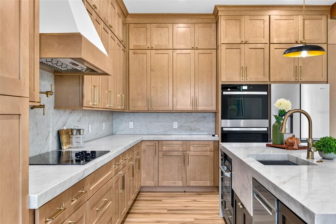
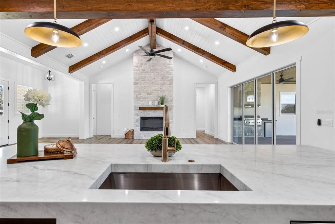
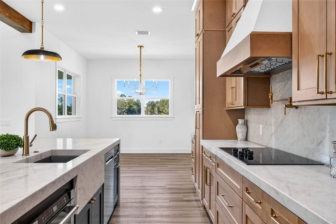
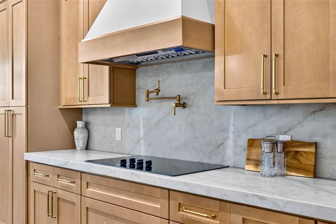
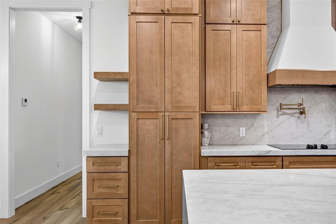
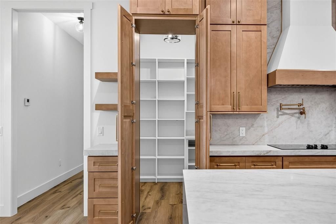
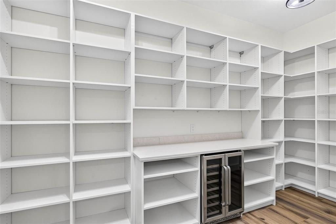
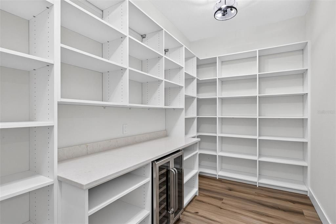
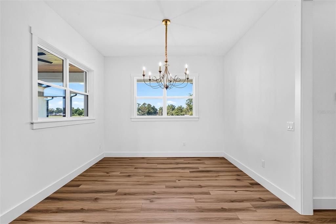
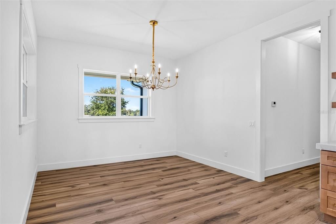
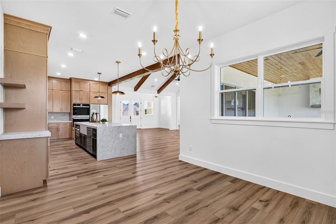
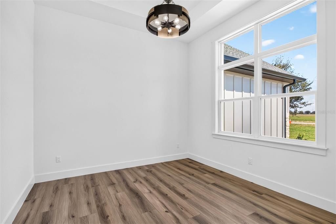
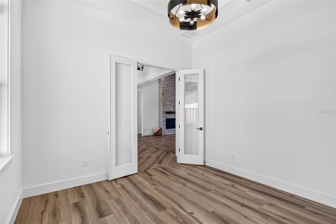
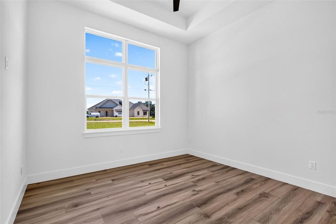
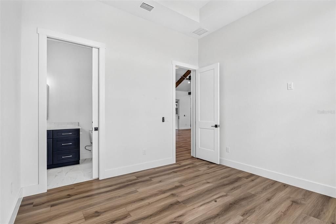
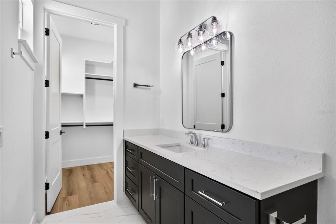
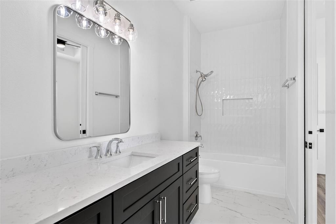
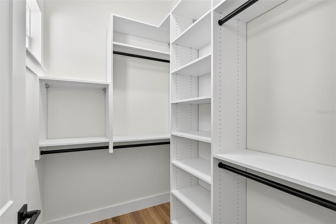
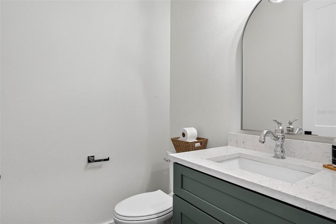
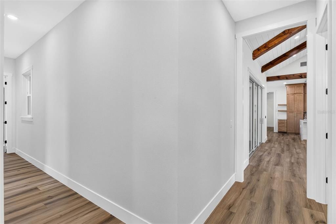
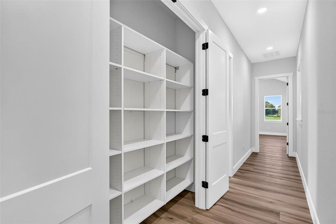
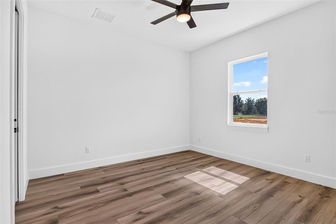
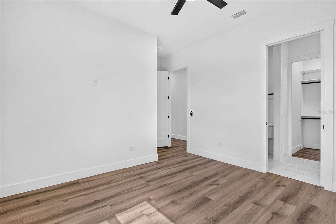
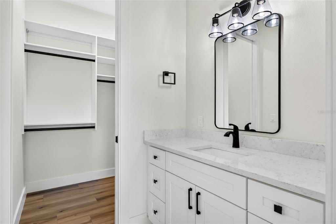
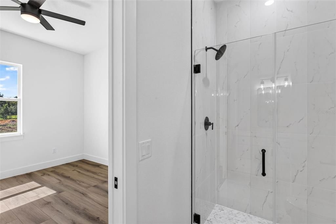
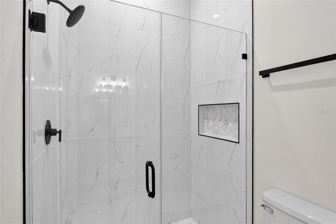
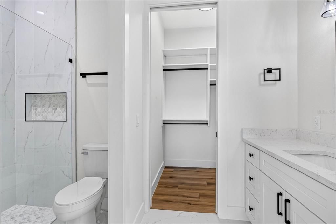
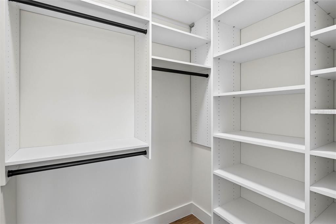
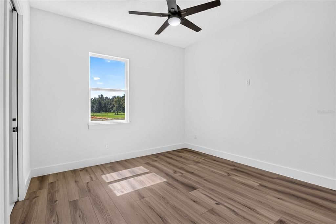
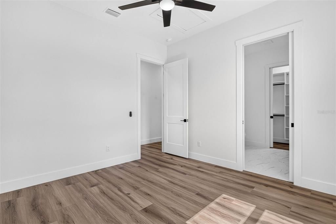
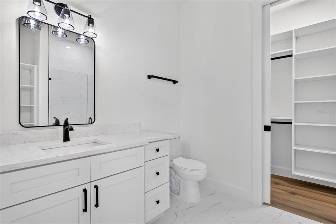
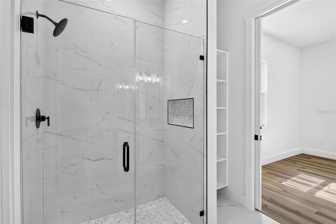
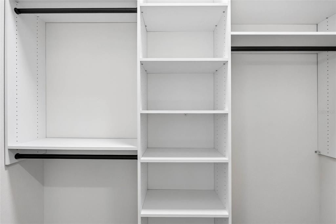
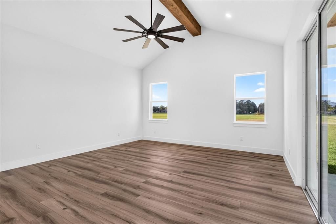
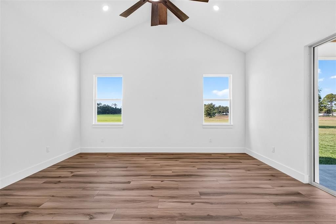
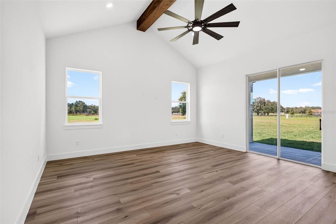
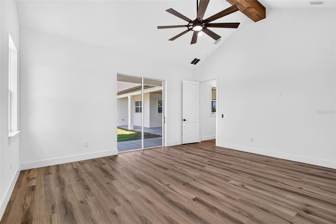
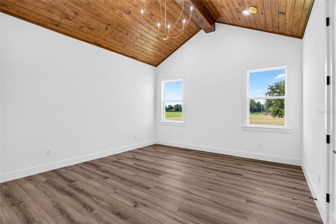
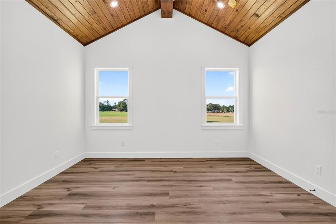
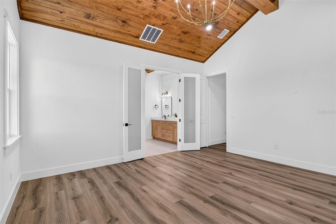
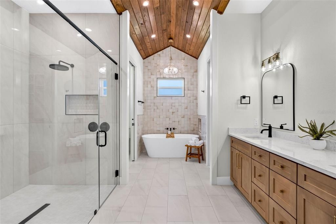
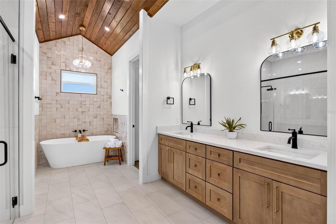
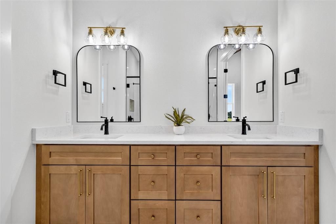
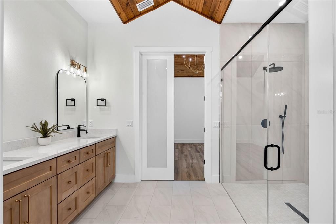
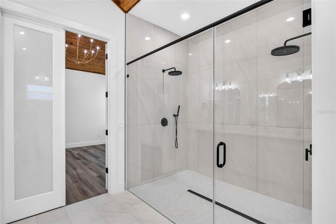
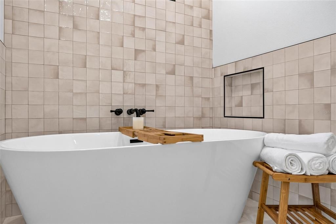
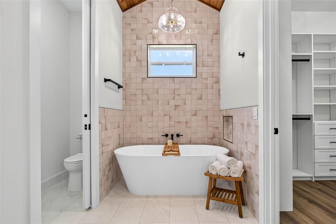
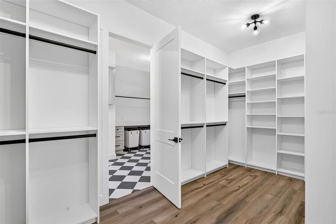
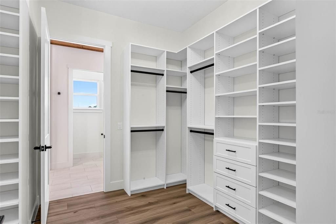
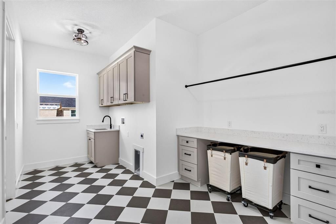
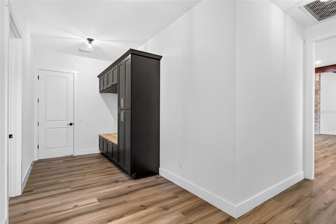
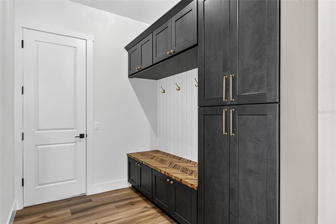
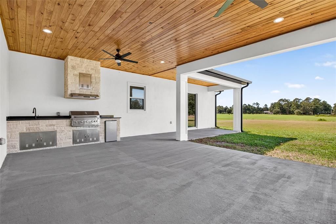
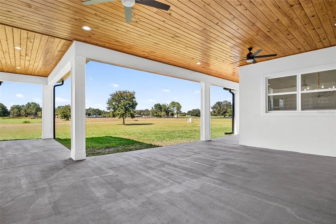
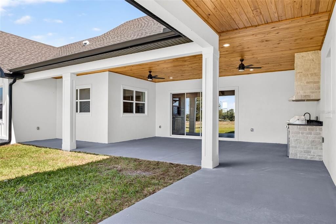
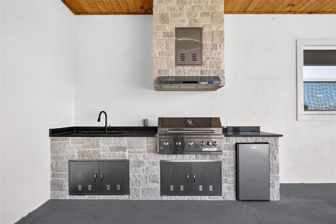
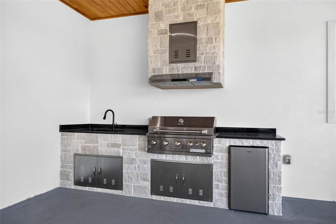
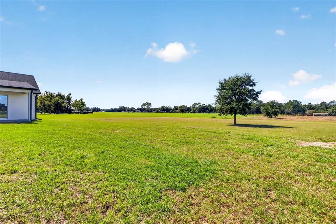
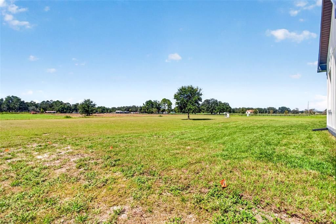
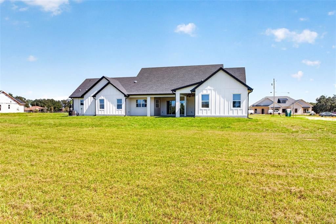
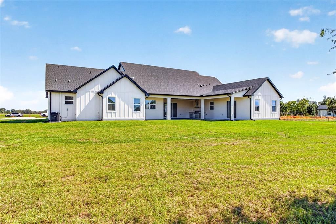
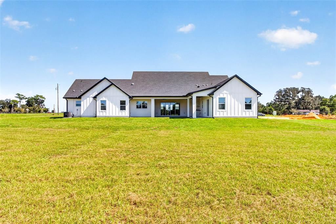
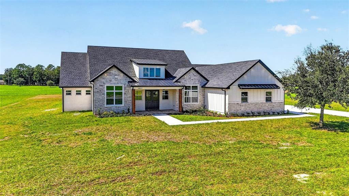
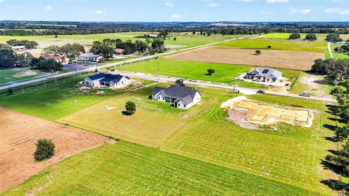
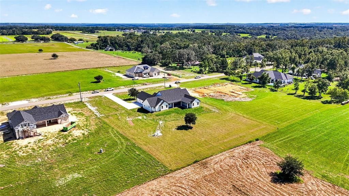
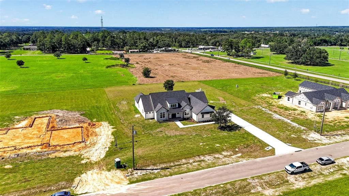
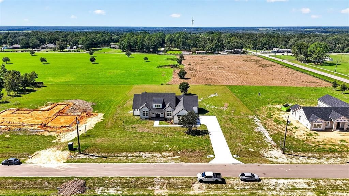
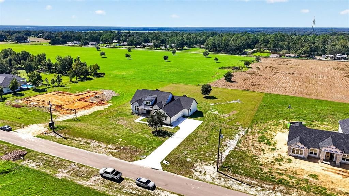
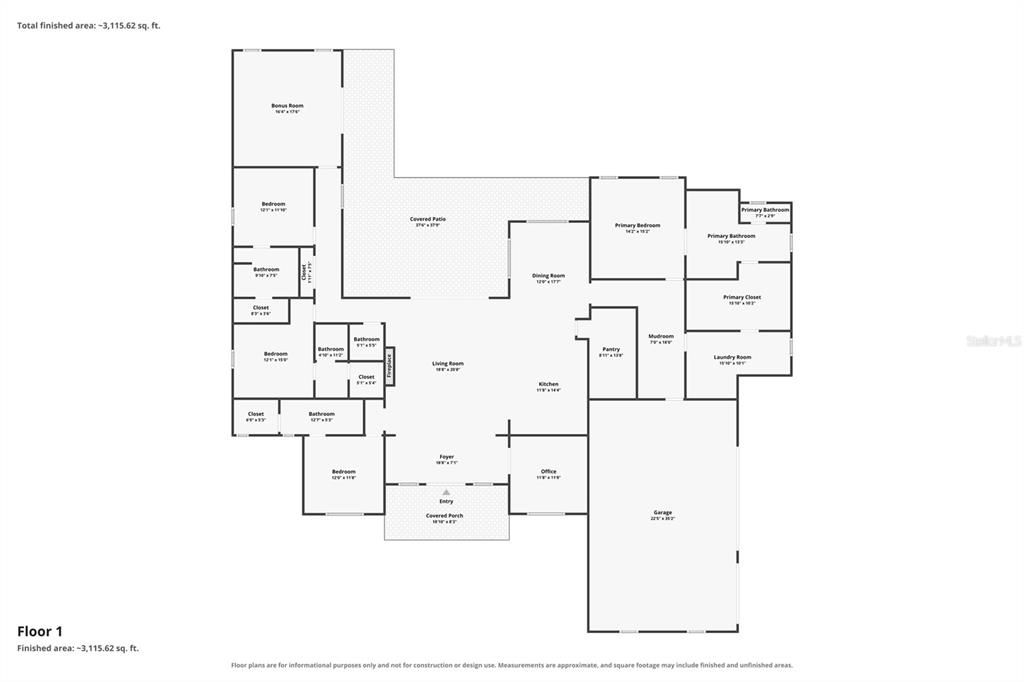
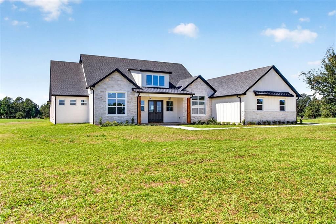
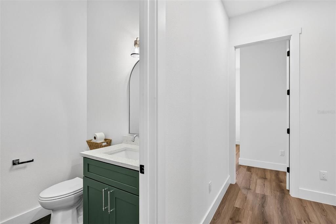
Welcome to this stunning newly constructed home offering over 3,600 square feet of beautifully designed living space, featuring 4 bedrooms, 4.5 bathrooms, an office, and an expansive game room. Thoughtfully designed with exceptional attention to detail, the home’s impressive curb appeal makes a lasting impression, showcasing a beautiful combination of natural stone, board-and-batten siding, contrasting dark rooflines, and rich wood accents. The front porch features wood columns, wood-plank ceiling, and brick pavers leading to the elegant double-door entry. Step inside and immediately appreciate the spacious, light-filled interior, featuring beautiful luxury vinyl plank flooring, crisp white walls, custom trim, and carefully selected designer finishes throughout. The heart of the home is the breathtaking great room, where vaulted ceilings are accented by rich, exposed wood beams and white tongue-and-groove ceiling. A floor-to-ceiling stone fireplace with a custom wood mantel serves as the centerpiece of the living area, creating a stunning architectural focal point. Expansive sliding glass doors provide an abundance of natural light while seamlessly connecting the indoor living space to the covered outdoor entertaining area. Overlooking the great room is the spectacular chef-inspired kitchen, designed to impress. Featuring custom wood cabinetry extending to the ceiling, elegant stone countertops, a coordinating full-height backsplash, and sophisticated brass hardware, perfectly balancing warmth and contemporary luxury. The oversized center island is truly a showpiece, featuring waterfall-edge stone countertops, contrasting cabinetry, a farmhouse-inspired shiplap accent, and ample seating for gathering and entertaining. Additional highlights include stainless steel appliances, built-in double ovens, a sleek cooktop, custom range hood, designer pendant lighting, a hidden walk-in pantry and an island prep sink. The open-concept design allows the kitchen to flow effortlessly into the main living and dining areas, making it ideal for both everyday living and entertaining. One of this home’s most desirable features is its exceptional bedroom layout. All four bedrooms are designed as private suites, each featuring its own en-suite bathroom and walk-in closet. Providing outstanding comfort, privacy, and convenience for family members and guests alike. In addition to the four bedroom suites, the home offers a private office, perfect for working from home, along with a generously sized game room that provides endless possibilities. Whether envisioned as a billiards room, media lounge, entertainment space, or additional gathering area, this versatile room offers direct access to the backyard, creating an effortless transition between indoor and outdoor recreation.The outdoor living space continues the home’s emphasis on comfort and entertaining, featuring a spacious covered rear patio complete with an outdoor kitchen and built-in grill. Enjoy peaceful mornings, weekend gatherings, or relaxing evenings while overlooking the expansive backyard.With its impressive architectural details, spacious and versatile floor plan, four private bedroom suites, designer kitchen, dramatic great room, and exceptional indoor-outdoor living spaces, this brand-new custom home offers the perfect combination of luxury, functionality, and modern farmhouse charm.A truly remarkable home where quality craftsmanship, thoughtful design, and timeless style come together.

Локация

Детали

Тип:
Residential
Парковка:
Driveway / Garage Door Opener / Garage Faces Side / Oversized
Год постройки:
2026
Лот:
1.31 Акров
Отопление:
Central
Цена/кв.фут:
$340
Охлаждение:
Central Air
HOA:
$300

Главное

Annual tax
$14
2025
HOA
$300/yr
Pets
Allowed
Больше фактов и особенностей
  • Напольное покрытие

    • Luxury Vinyl

    • Tile

    Отопление

    • Central

    Охлаждение

    • Central Air

    Бытовая техника

    • Built-In Oven

    • Convection Oven

    • Dishwasher

    • Electric Cooktop

    • Electric Water Heater

    • Microwave

    • Range Hood

    • Refrigerator

    • Wine Refrigerator

    Другие особенности интерьера

    • Ceiling Fan(s)

    • High Ceilings

    • Kitchen/Family Room Combo

    • Open Floorplan

    • Solid Wood Cabinets

    • Split Bedroom

    • Stone Counters

    • Thermostat

    • Tray Ceiling(s)

    • Vaulted Ceiling(s)

    • Walk-In Closet(s)

    Спальни и ванные комнаты

    • Спальни: 4

    • Ванные: 1

    • Полные ванные комнаты: 4

  • Парковка

    • Driveway

    • Garage Door Opener

    • Garage Faces Side

    • Oversized

    Имущество

    • Этажи: One

    • Особенности Экстерьера: French Doors / Lighting / Rain Gutters / Sliding Doors

    Лот

    • Лот: 1.31 Акров

    Другая Информация о Недвижимости

    • Номер Земельного Участка: 2624200030000000020

    • Зонирование: ER

  • Тип и стиль

    • Тип недвижимости: Residential

    • Подтип недвижимости: Single Family Residence

  • Общественное благосостояние

    • BB/HS Internet Available

    • Electricity Connected

    • Sewer Connected

    • Underground Utilities

    • Water Connected

  • Другая финансовая информация

    • HOA: $300

    • Частота HOA: Annually

    • Годовая сумма налога: $15

  • Детали источника

    • MLS ID: TB8560688

    Другие факты

    • Строительные материалы: Block / Concrete / Stone

    • Детали фундамента: Slab

    • Особенности камина: Electric

    • Особенности прачечной: Inside / Laundry Room / Sink

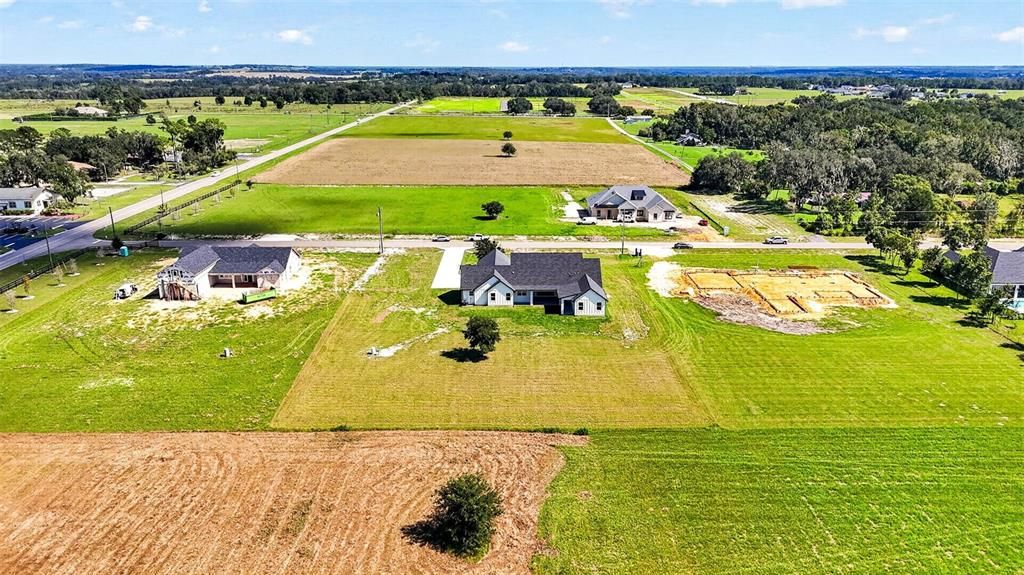
    • Особенности лота: Cleared / Oversized Lot

    • Особенности двора и крыльца: Covered / Front Porch / Rear Porch

    • Направленные лица: East

    • Архитектурный стиль: Craftsman

    • Камин: Да

    • Прикрепленный гараж: Да

    • Гараж: Да

    • Жилая площадь: 3678

    • Источник воды: Well

    • Размеры участка: 192 x 299 x 192 x 299

    • Название подразделения: CRIMSON ESTATES

Частный запрос
Поговорите со специалистом по этому объекту.
Планировки, HOA-документы, off-market сравнимые объекты, частный показ — одно сообщение напрямую локальному специалисту.

Ещё такие

-$100K
На продажу
$1,095,000
Дом
3 спален · 3 ванн · 3,181 кв.фт.
THE RIDGE, DADE CITY
37405 HIGHRIDGE DRIVE
-$80K
На продажу
$1,295,000
Дом
6 спален · 4 ванн · 5,126 кв.фт.
RIVERS ADD, DADE CITY
37403 CHURCH AVENUE
На продажу
$999,900
Коммерческий
0 room(s) · 4,534 кв.фт.
DADE CITY
13924 7TH STREET
-$75K
На продажу
$925,000
Коммерческий
0 room(s) · 1,152 кв.фт.
DADE CITY
10351 US HIGHWAY 301
На продажу
$1,300,000
Участки / Земля
8.24 acres
DADE CITY
US HIGHWAY 301
На продажу
$995,000
Участки / Земля
10.06 acres
W S GILLIAMS SUB, DADE CITY
37905 WDCF DRIVE

Рынок вокруг этого адреса

Актуальные данные по району.
Смотреть все

The multiple listing information is provided by the Stellar MLS from a copyrighted compilation of listings. The compilation of listings and each individual listing are ©2026-present Stellar MLS. All Rights Reserved. The information provided is for consumers' personal, noncommercial use and may not be used for any purpose other than to identify prospective properties consumers may be interested in purchasing. All properties are subject to prior sale or withdrawal. All information provided is deemed reliable but is not guaranteed accurate, and should be independently verified. Listing courtesy of: BINGHAM REALTY INC