Sell Your Home
Get a free home valuation
Contact
Tell us about your needs
14975 SIRLEAF DRIVE

House For Sale
$735,558

BTC: 11.42170807

ETH: 386.59862086

3 days
4 bds
2 ba
2,365 sqft

Overview

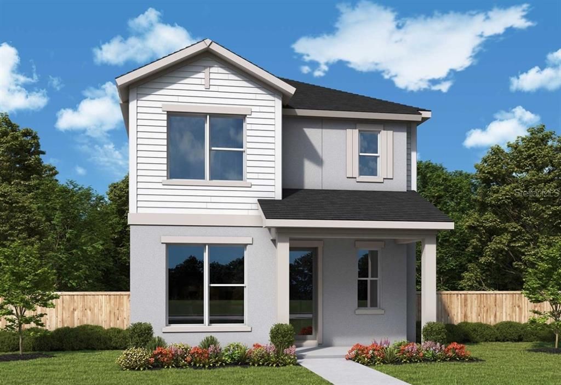
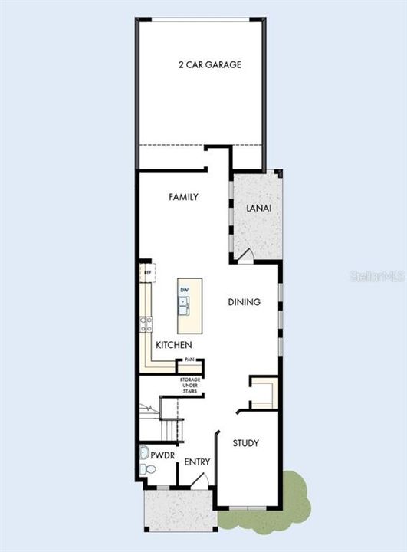
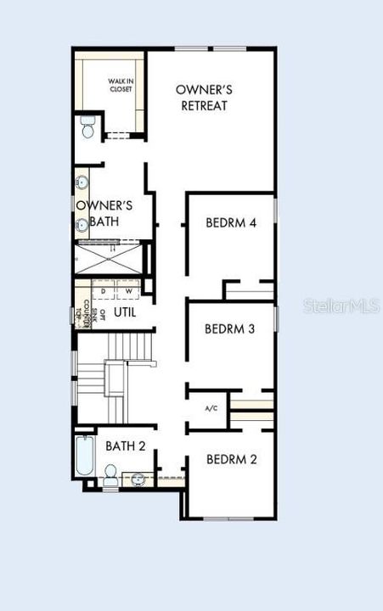
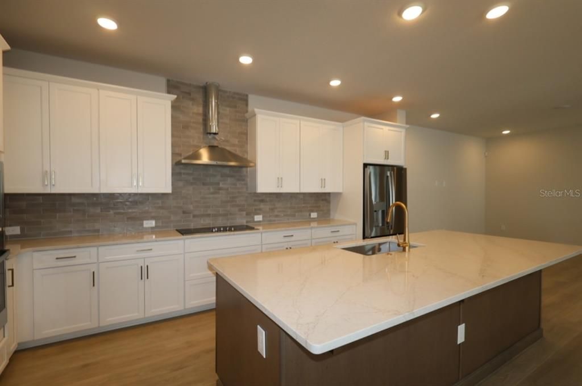
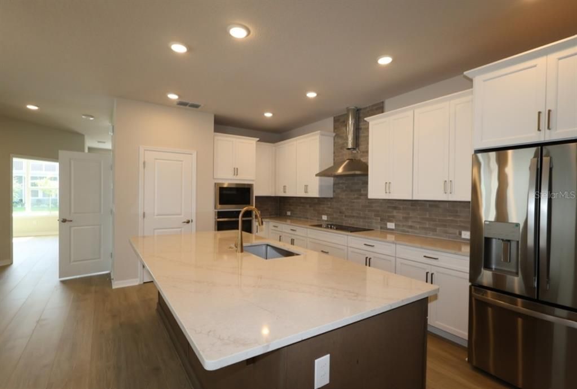
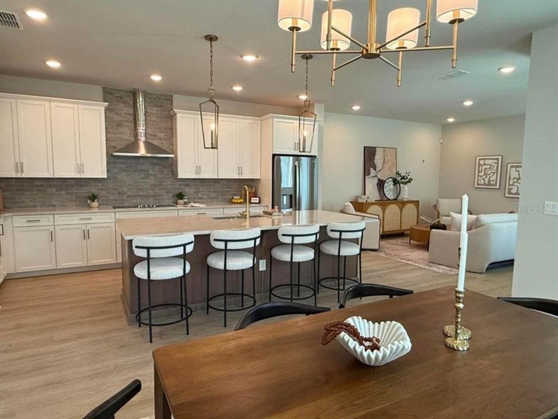
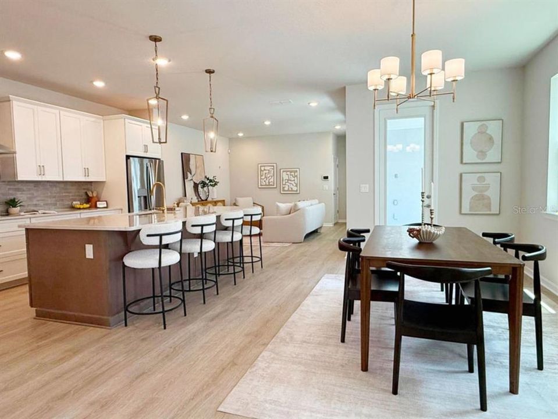
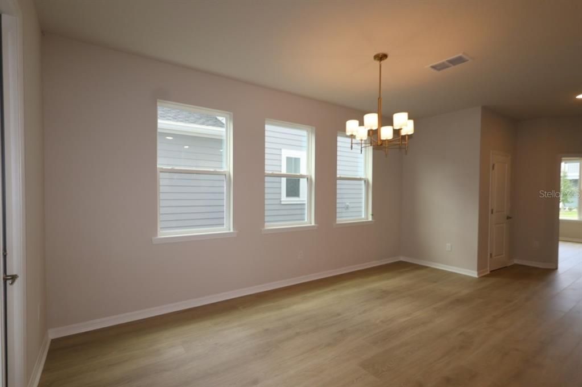
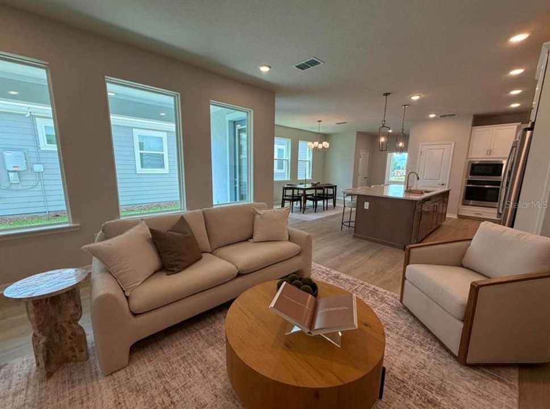
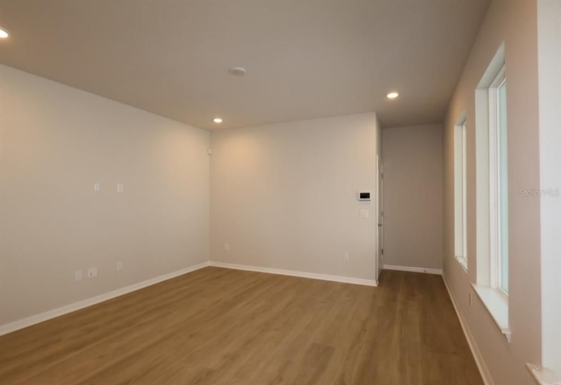
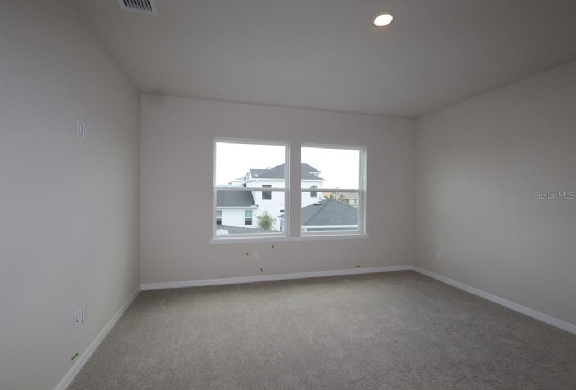
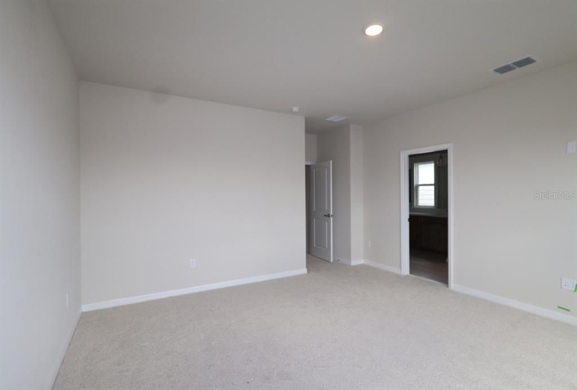
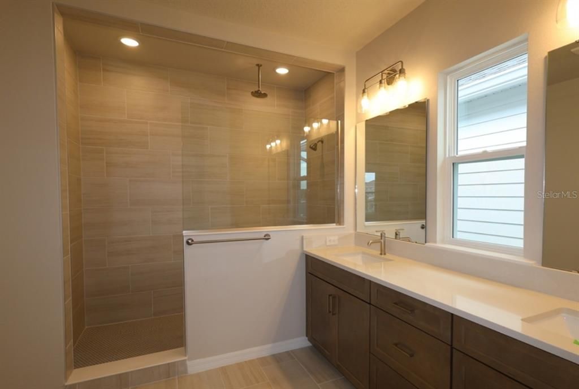
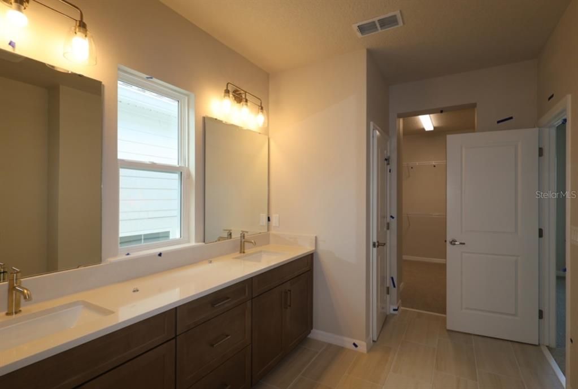
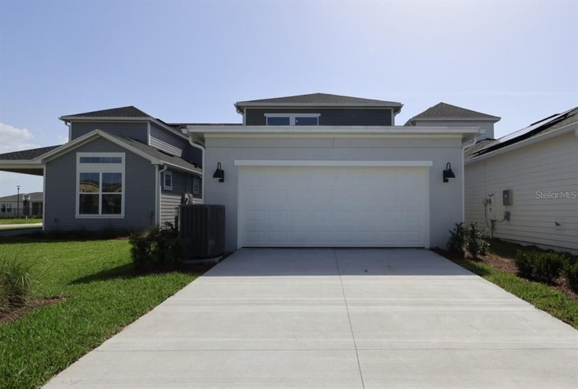
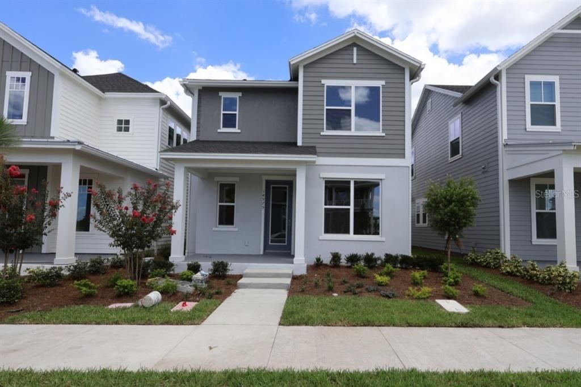
Award Winning David Weekley’ Homes signature craftsmanship is evident throughout our Dunstan plan. Welcome home to this beautifully designed four-bedroom bungalow that blends timeless charm with modern comfort. Warm brown tones throughout the home create an inviting, cozy atmosphere, while abundant natural light pours through oversized windows, filling every space with warmth and brightness. The thoughtfully designed floor plan features all bedrooms upstairs, offering privacy and a peaceful retreat away from the main living areas. At the heart of the home is a stunning gourmet kitchen, complete with premium finishes, generous counter space, and an open layout that makes entertaining family and friends effortless. Need a dedicated workspace? The enclosed study provides the perfect setting for a home office, reading room, or creative space, offering both privacy and functionality. Whether you're hosting gatherings, enjoying quiet mornings bathed in natural light, or unwinding in the comfort of your private upstairs sanctuary, this exceptional bungalow offers the perfect balance of style, comfort, and everyday living. Lake Nona is a vibrant hub of culture, innovation, art, technology, and more than a place to live, it’s a place to thrive.

Location

Details

Type:
Residential
Parking:
No Data
Year Built:
2026
Lot:
0.08 Acres
Heating:
Central / Electric / Solar
Price/sqft:
$311
Cooling:
Central Air / Zoned
HOA:
$534

Valuation

Our model vs. what's actually selling nearby.
Estimate
$742,244
$427K – $752K
Confidence Low
List vs. estimate
At estimate
List $735,558 · -0.9%
List is in line with recent comparable activity.
Price per sq ft
$311
+18.6% vs. city median $262
Based on
12 MLS comparables
Median of recent comparable listings. Sold comps use closing price, active listings use list price.

Highlights

Annual tax
$2,429
2025
HOA
$534/qtr
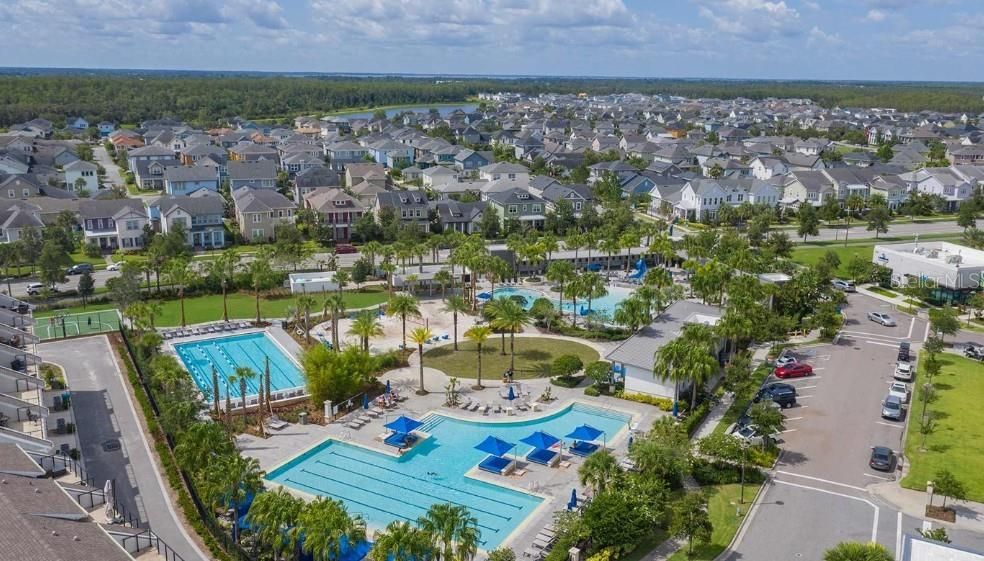
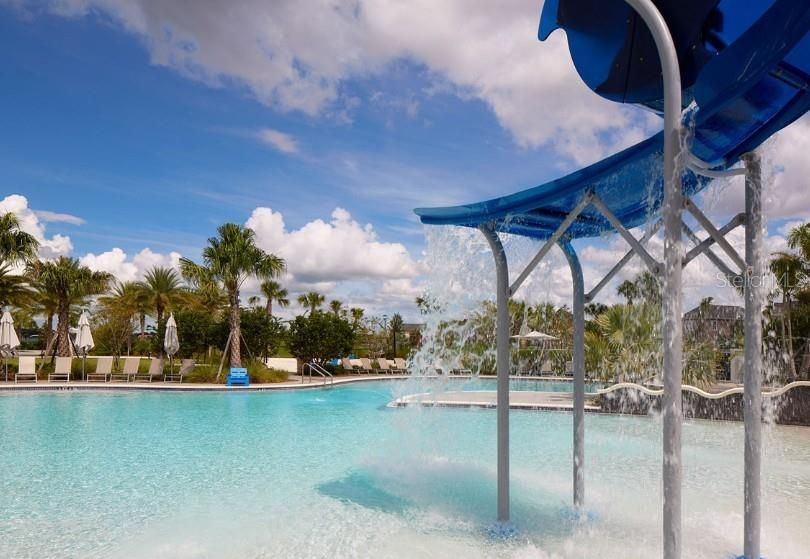
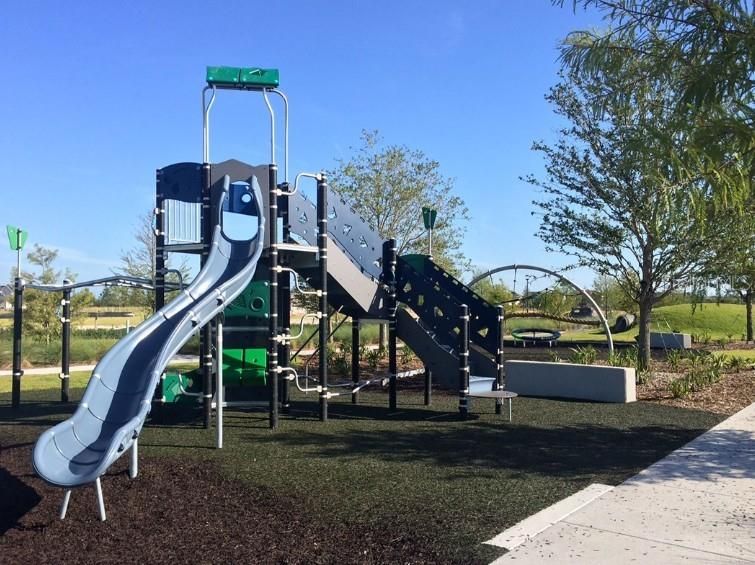
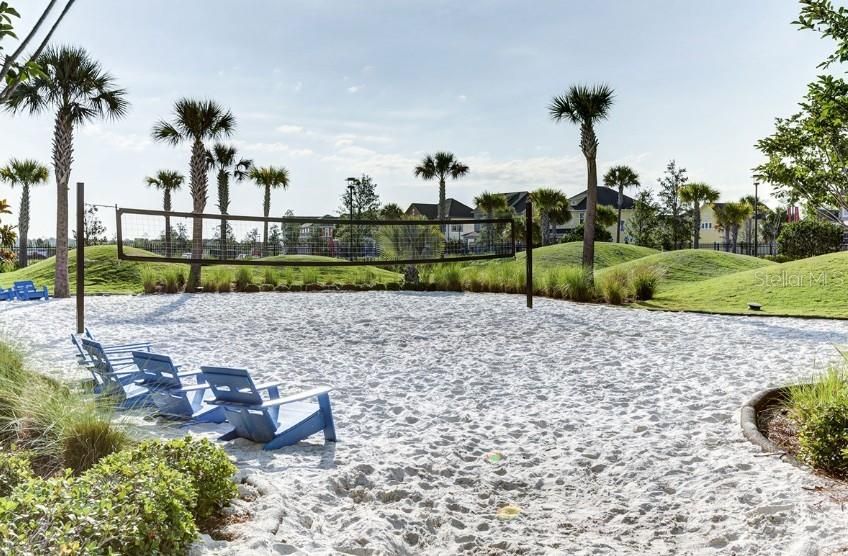
Community Pool, Internet, Recreational Facilities
Garage
2 car garage
Pets
Allowed
All facts and features
  • Flooring

    • Carpet

    • Ceramic Tile

    • Laminate

    Heating

    • Central

    • Electric

    • Solar

    Cooling

    • Central Air

    • Zoned

    Appliances

    • Built-In Oven

    • Cooktop

    • Dishwasher

    • Disposal

    • Electric Water Heater

    • Microwave

    • Range Hood

    • Refrigerator

    Other interior features

    • Cathedral Ceiling(s)

    • High Ceilings

    • In Wall Pest System

    • Living Room/Dining Room Combo

    • Open Floorplan

    • Pest Guard System

    • PrimaryBedroom Upstairs

    • Solid Surface Counters

    • Thermostat

    • Walk-In Closet(s)

    Bedrooms and bathrooms

    • Bedrooms: 4

    • Bathrooms: 1

    • Full bathrooms: 2

  • Property

    • Levels: Two

    • Exterior Features: Irrigation System / Rain Gutters / Sidewalk / Sprinkler Metered

    Lot

    • Lot: 0.08 Acres

    Other Property Information

    • Parcel Number: 362430499200270

    • Zoning: RESI

  • Type and style

    • Property Type: Residential

    • Property Sub Type: Single Family Residence

  • Utility

    • Cable Available

    • Cable Connected

    • Electricity Available

    • Electricity Connected

    • Fiber Optics

    • Sewer Connected

    • Solar

    • Sprinkler Recycled

    • Street Lights

    • Underground Utilities

    • Water Connected

  • Other financial information

    • HOA: $534

    • HOA Frequency: Quarterly

    • Annual tax amount: $2,430

  • Source details

    • MLS ID: TB8533801

    Other facts

    • Construction Materials: Cement Siding / HardiPlank Type

    • Foundation Details: Slab

    • Laundry Features: Electric Dryer Hookup / Inside / Laundry Room / Upper Level

    • Lot Features: Sidewalk

    • Patio And Porch Features: Covered / Front Porch / Side Porch

    • Window Features: Double Pane Windows / ENERGY STAR Qualified Windows

    • Direction Faces: West

    • Architectural Style: Traditional

    • Garage Spaces: 2

    • Attached Garage: Yes

    • Garage: Yes

    • Living Area: 2365

    • Water Source: Public

    • Subdivision Name: LAUREATE PARK

Private inquiry
Talk to the advisor on this listing.
Floor plans, HOA docs, off-market comparables, scheduling a private showing — one message, direct to the local specialist.

More like this

New
For Sale
$849,900
House
4 bds · 3 ba · 3,088 sqft
LAKE POINTE, ST CLOUD
4911 PARKVIEW DRIVE
New
For Sale
$599,000
House
4 bds · 2 ba · 2,088 sqft
ISLES OF LAKE NONA, ORLANDO
14366 LANIKAI BEACH DRIVE
New
For Sale
$698,600
House
4 bds · 3 ba · 2,626 sqft
VILLAGEWALK AT LAKE NONA UNIT 2B, ORLANDO
11848 ZELKOVA LANE
+$10K
For Sale
$619,990
House
4 bds · 3 ba · 2,092 sqft
POITRAS EAST N-7, ORLANDO
18863 RAWSON STREET
For Sale
$729,000
House
5 bds · 3 ba · 3,566 sqft
EAGLE CREEK, ORLANDO
10408 CHORLTON CIRCLE
For Sale
$549,000
House
4 bds · 2 ba · 2,540 sqft
FELLS COVE UNIT 2 PH 1, KISSIMMEE
3192 WATERBRIDGE LANE
-$20K
For Sale
$675,000
House
5 bds · 3 ba · 2,557 sqft
EAGLE CRK PH 01B, ORLANDO
13324 HATHERTON CIRCLE
For Sale
$949,000
House
4 bds · 3 ba · 3,452 sqft
LAUREATE PARK PH 2 PRCL N-3, ORLANDO
13557 MCMILLAN DRIVE

Market around this address

Live counts in the same area.
View all

The multiple listing information is provided by the Stellar MLS from a copyrighted compilation of listings. The compilation of listings and each individual listing are ©2026-present Stellar MLS. All Rights Reserved. The information provided is for consumers' personal, noncommercial use and may not be used for any purpose other than to identify prospective properties consumers may be interested in purchasing. All properties are subject to prior sale or withdrawal. All information provided is deemed reliable but is not guaranteed accurate, and should be independently verified. Listing courtesy of: WEEKLEY HOMES REALTY COMPANY