Vender tu casa
Valoración gratuita de tu hogar
Contacto
Cuéntenos sobre sus necesidades
14975 SIRLEAF DRIVE

Casa En Venta
$735,558

BTC: 11.44837354

ETH: 386.59862086

3 días
4 camas
2 baños
2,365 sqft

Visión general

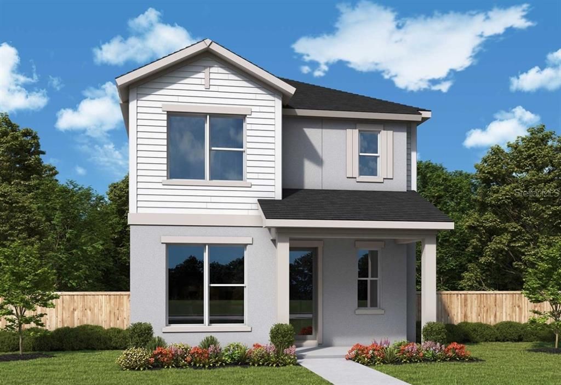
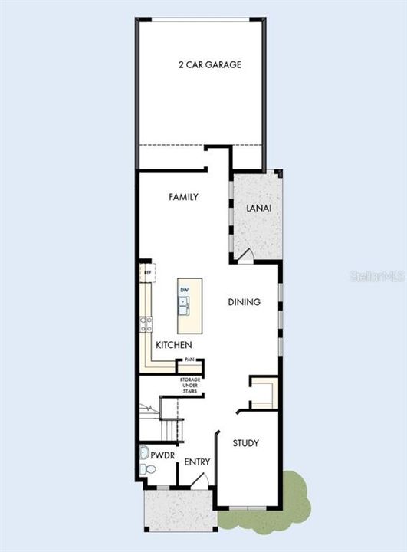
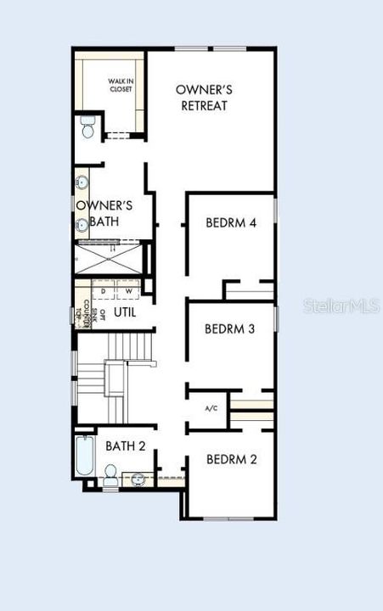
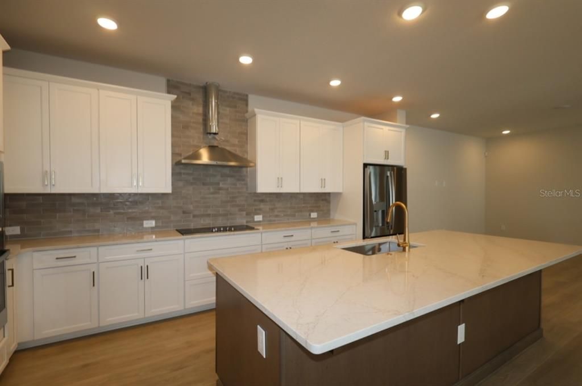
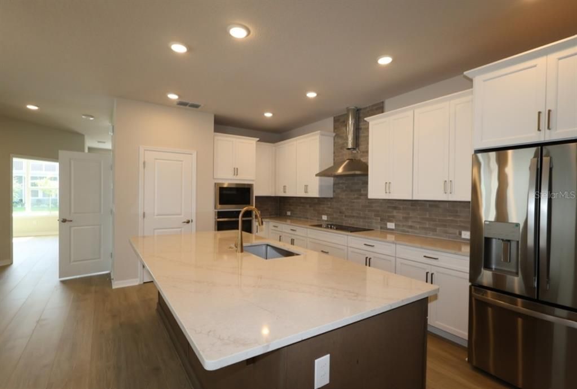
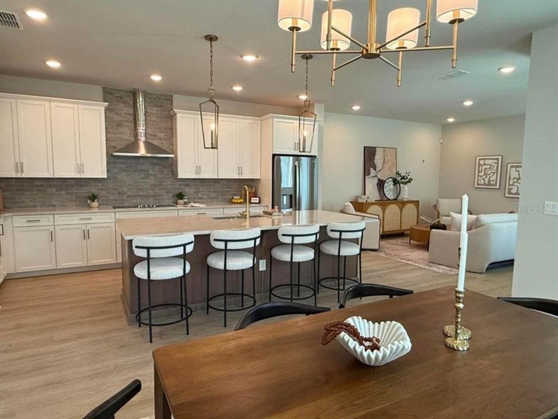
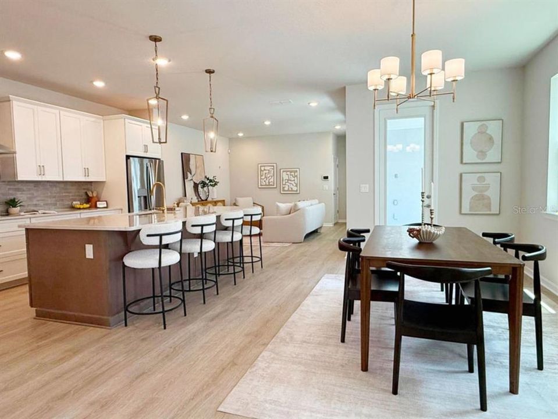
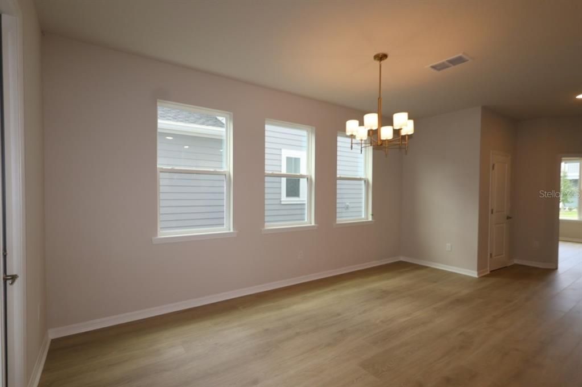
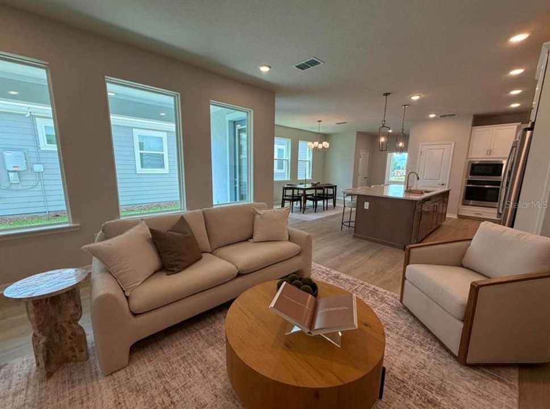
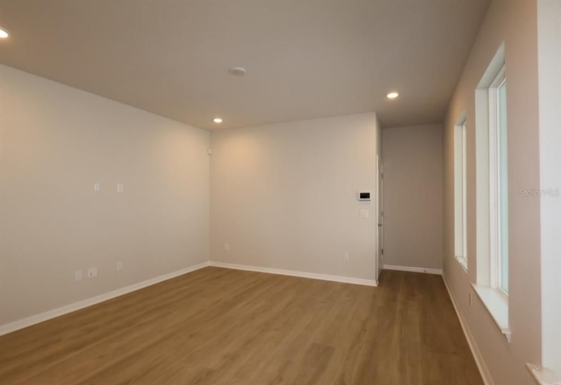
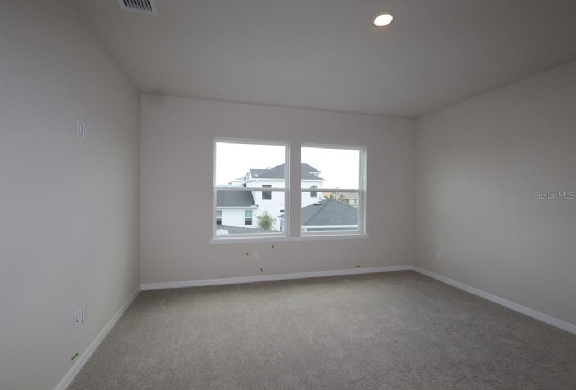
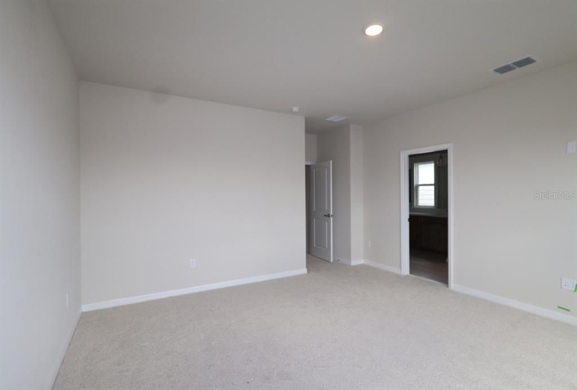
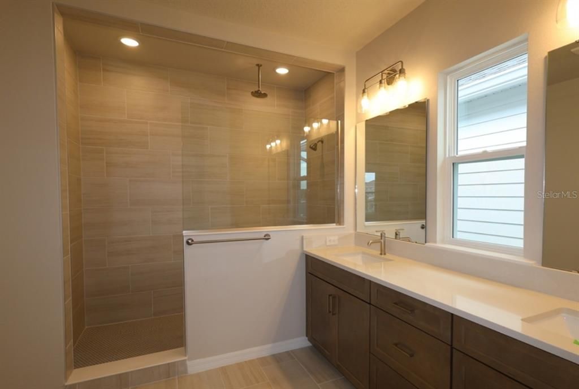
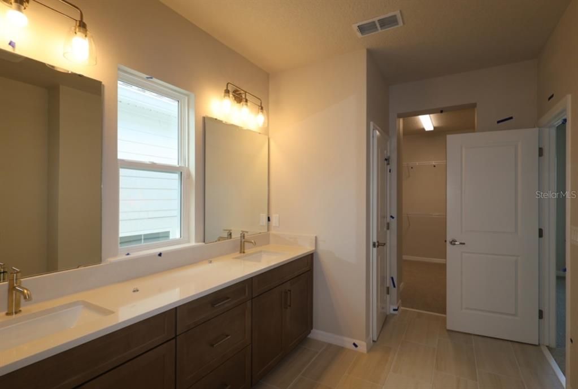
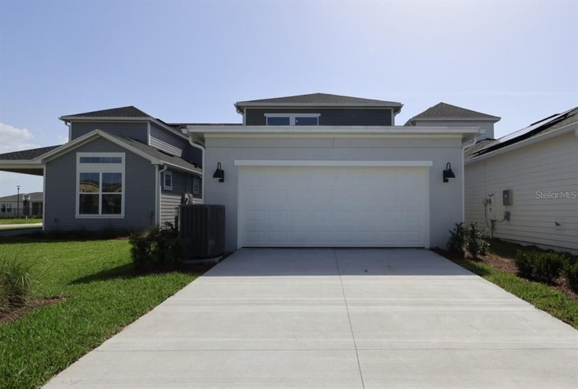
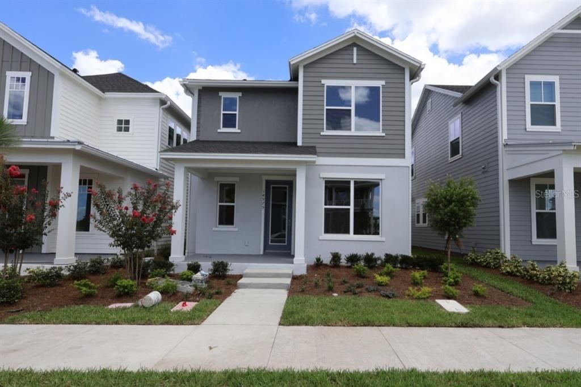
Award Winning David Weekley’ Homes signature craftsmanship is evident throughout our Dunstan plan. Welcome home to this beautifully designed four-bedroom bungalow that blends timeless charm with modern comfort. Warm brown tones throughout the home create an inviting, cozy atmosphere, while abundant natural light pours through oversized windows, filling every space with warmth and brightness. The thoughtfully designed floor plan features all bedrooms upstairs, offering privacy and a peaceful retreat away from the main living areas. At the heart of the home is a stunning gourmet kitchen, complete with premium finishes, generous counter space, and an open layout that makes entertaining family and friends effortless. Need a dedicated workspace? The enclosed study provides the perfect setting for a home office, reading room, or creative space, offering both privacy and functionality. Whether you're hosting gatherings, enjoying quiet mornings bathed in natural light, or unwinding in the comfort of your private upstairs sanctuary, this exceptional bungalow offers the perfect balance of style, comfort, and everyday living. Lake Nona is a vibrant hub of culture, innovation, art, technology, and more than a place to live, it’s a place to thrive.

Ubicación

Detalles

Tipo:
Residential
Estacionamiento:
Sin datos
Año de construcción:
2026
Lote:
0.08 Hectáreas
Calefacción:
Central / Electric / Solar
precio por sq. medidor:
$311
Enfriamiento:
Central Air / Zoned
HOA:
$534

Valuation

Our model vs. what's actually selling nearby.
Estimate
$742,244
$427K – $752K
Confidence Low
List vs. estimate
At estimate
List $735,558 · -0.9%
List is in line with recent comparable activity.
Price per sq ft
$311
+18.6% vs. city median $262
Based on
12 MLS comparables
Median of recent comparable listings. Sold comps use closing price, active listings use list price.

Destacados

Annual tax
$2,429
2025
HOA
$534/qtr
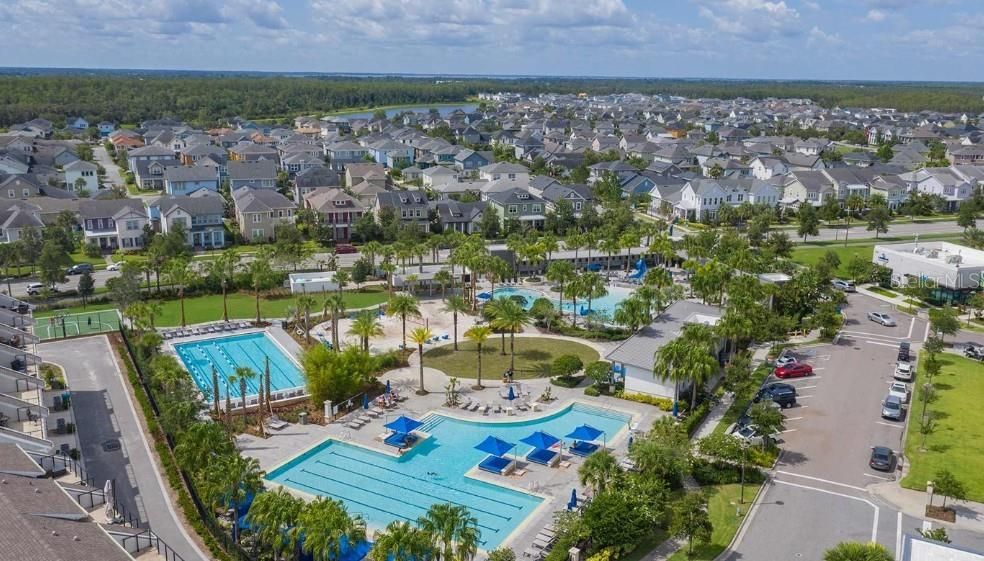
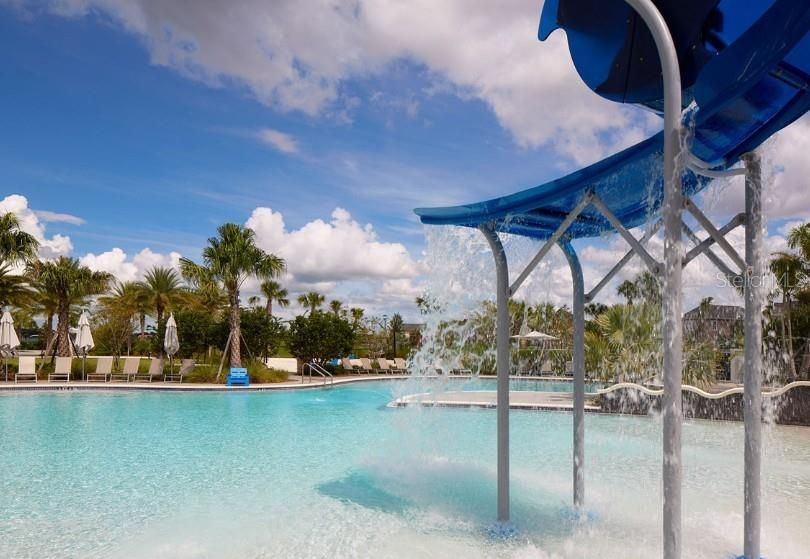
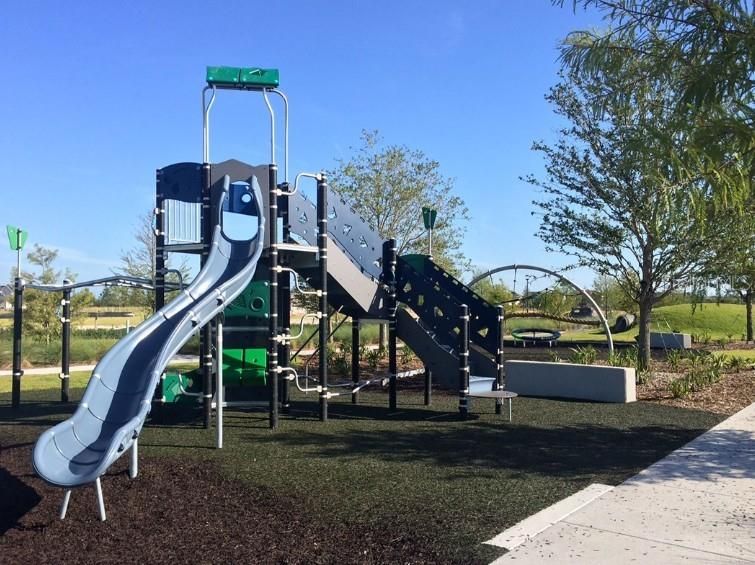
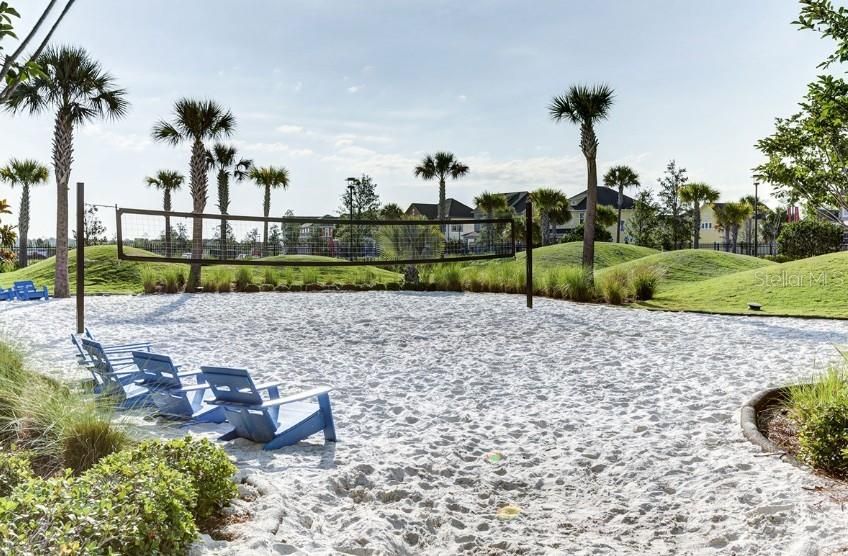
Community Pool, Internet, Recreational Facilities
Garage
2 car garage
Pets
Allowed
Más hechos y características
  • Piso

    • Carpet

    • Ceramic Tile

    • Laminate

    Calefacción

    • Central

    • Electric

    • Solar

    Enfriamiento

    • Central Air

    • Zoned

    Accesorios

    • Built-In Oven

    • Cooktop

    • Dishwasher

    • Disposal

    • Electric Water Heater

    • Microwave

    • Range Hood

    • Refrigerator

    Otras características interiores

    • Cathedral Ceiling(s)

    • High Ceilings

    • In Wall Pest System

    • Living Room/Dining Room Combo

    • Open Floorplan

    • Pest Guard System

    • PrimaryBedroom Upstairs

    • Solid Surface Counters

    • Thermostat

    • Walk-In Closet(s)

    Dormitorios y baños

    • Dormitorios: 4

    • Baños: 1

    • Baños completos: 2

  • Propiedad

    • Pisos: Two

    • Características Exteriores: Irrigation System / Rain Gutters / Sidewalk / Sprinkler Metered

    Lote

    • Lote: 0.08 Hectáreas

    Otra Información de Propiedad

    • Número de Parcela: 362430499200270

    • Zonificación: RESI

  • Tipo y estilo

    • Tipo de propiedad: Residential

    • Subtipo de propiedad: Single Family Residence

  • Utilidad

    • Cable Available

    • Cable Connected

    • Electricity Available

    • Electricity Connected

    • Fiber Optics

    • Sewer Connected

    • Solar

    • Sprinkler Recycled

    • Street Lights

    • Underground Utilities

    • Water Connected

  • Otra información financiera

    • HOA: $534

    • Frecuencia HOA: Quarterly

    • Importe anual de impuestos: $2,430

  • Detalles de la fuente

    • MLS ID: TB8533801

    Otros hechos

    • Materiales de construcción: Cement Siding / HardiPlank Type

    • Detalles de la fundación: Slab

    • Características de lavandería: Electric Dryer Hookup / Inside / Laundry Room / Upper Level

    • Características del lote: Sidewalk

    • Características del patio y el porche: Covered / Front Porch / Side Porch

    • Características de la ventana: Double Pane Windows / ENERGY STAR Qualified Windows

    • Caras de dirección: West

    • Estilo arquitectónico: Traditional

    • Espacios de garaje: 2

    • Garaje adjunto: Si

    • Garaje: Si

    • Salón: 2365

    • Fuente de agua: Public

    • Nombre de subdivisión: LAUREATE PARK

Consulta privada
Habla con el asesor de este inmueble.
Planos, documentos del HOA, comparables off-market, agendar una visita privada — un solo mensaje directo al especialista local.

Más como esta

Nuevo
En Venta
$849,900
Casa
4 camas · 3 baños · 3,088 sqft
LAKE POINTE, ST CLOUD
4911 PARKVIEW DRIVE
Nuevo
En Venta
$599,000
Casa
4 camas · 2 baños · 2,088 sqft
ISLES OF LAKE NONA, ORLANDO
14366 LANIKAI BEACH DRIVE
Nuevo
En Venta
$698,600
Casa
4 camas · 3 baños · 2,626 sqft
VILLAGEWALK AT LAKE NONA UNIT 2B, ORLANDO
11848 ZELKOVA LANE
+$10K
En Venta
$619,990
Casa
4 camas · 3 baños · 2,092 sqft
POITRAS EAST N-7, ORLANDO
18863 RAWSON STREET
En Venta
$729,000
Casa
5 camas · 3 baños · 3,566 sqft
EAGLE CREEK, ORLANDO
10408 CHORLTON CIRCLE
En Venta
$549,000
Casa
4 camas · 2 baños · 2,540 sqft
FELLS COVE UNIT 2 PH 1, KISSIMMEE
3192 WATERBRIDGE LANE
-$20K
En Venta
$675,000
Casa
5 camas · 3 baños · 2,557 sqft
EAGLE CRK PH 01B, ORLANDO
13324 HATHERTON CIRCLE
En Venta
$949,000
Casa
4 camas · 3 baños · 3,452 sqft
LAUREATE PARK PH 2 PRCL N-3, ORLANDO
13557 MCMILLAN DRIVE

Mercado cerca de esta dirección

Conteos en vivo en la misma zona.
Ver todo

The multiple listing information is provided by the Stellar MLS from a copyrighted compilation of listings. The compilation of listings and each individual listing are ©2026-present Stellar MLS. All Rights Reserved. The information provided is for consumers' personal, noncommercial use and may not be used for any purpose other than to identify prospective properties consumers may be interested in purchasing. All properties are subject to prior sale or withdrawal. All information provided is deemed reliable but is not guaranteed accurate, and should be independently verified. Listing courtesy of: WEEKLEY HOMES REALTY COMPANY