Sell Your Home
Get a free home valuation
Contact
Tell us about your needs

1502 MONTCALM STREET

House For Sale
$449,999

BTC: 6.90394293

ETH: 236.51295043

2 days
3 bds
2 ba
1,383 sqft

Overview

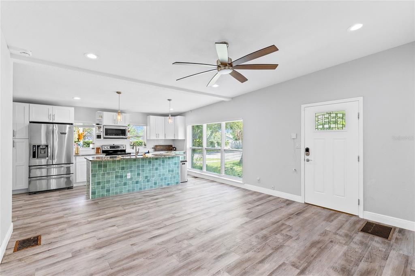
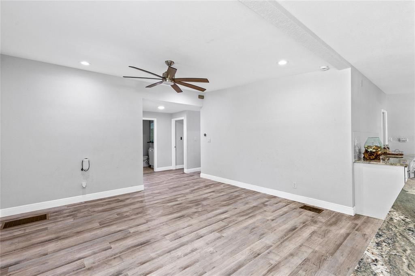
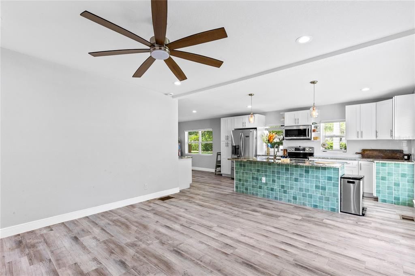
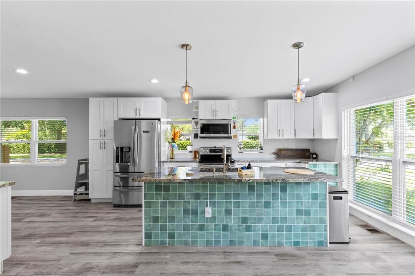
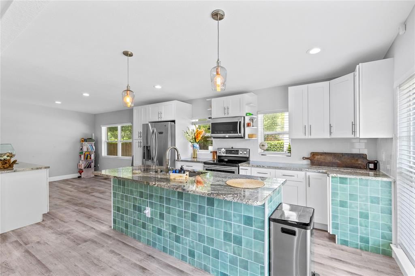
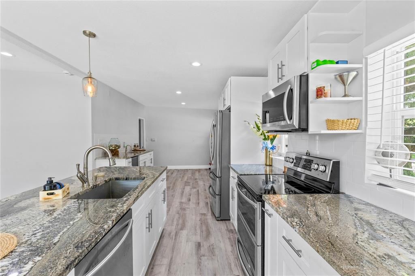
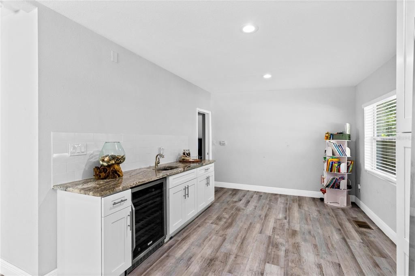
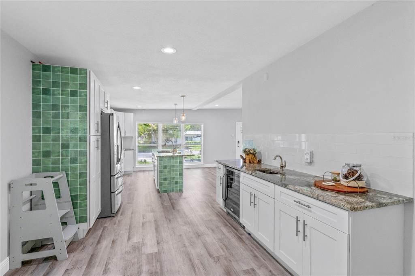
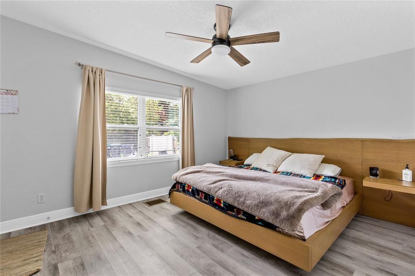
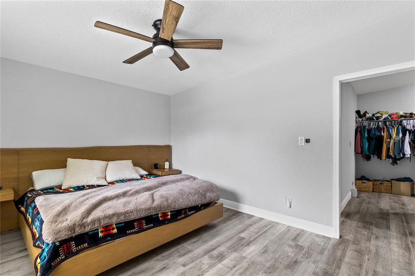

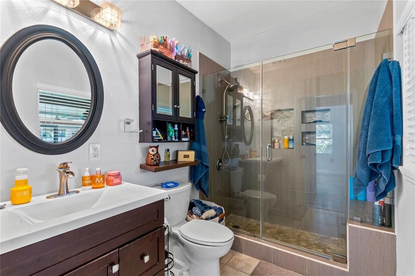
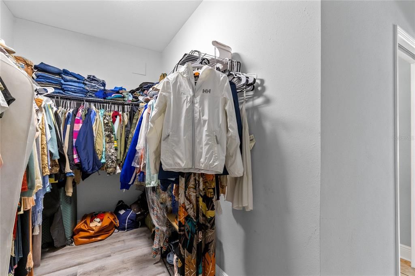
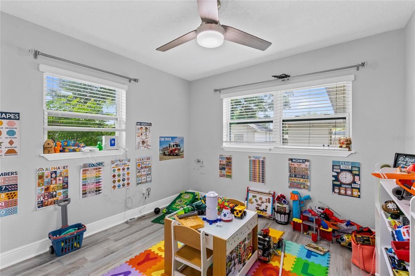
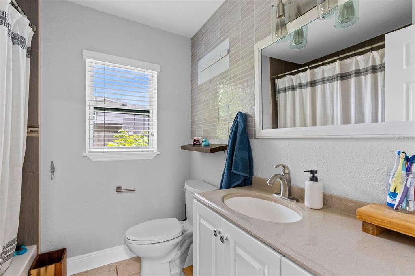
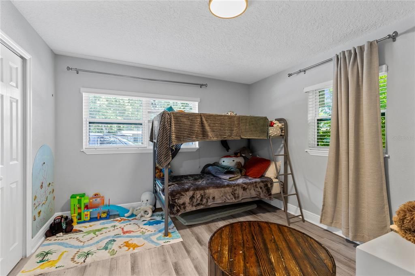
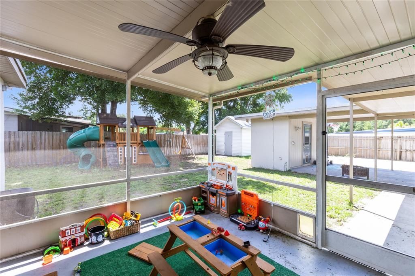
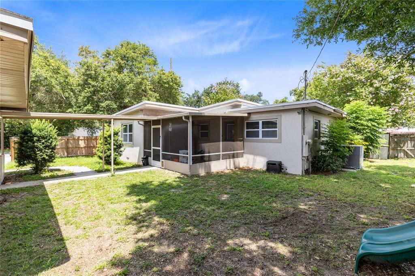
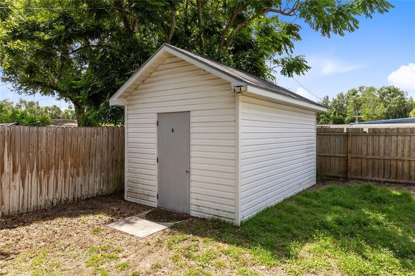
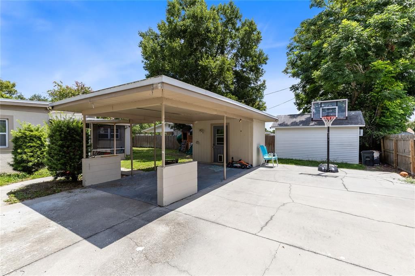
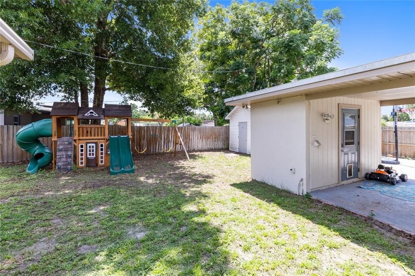
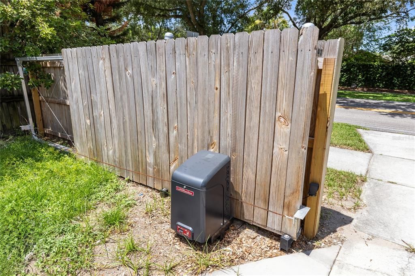
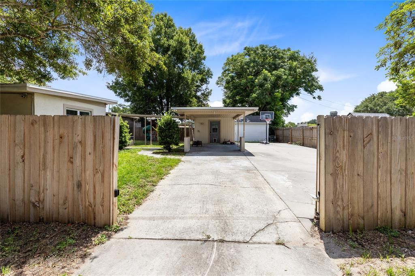
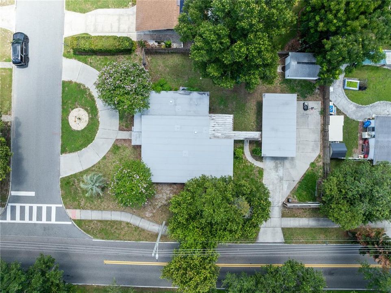
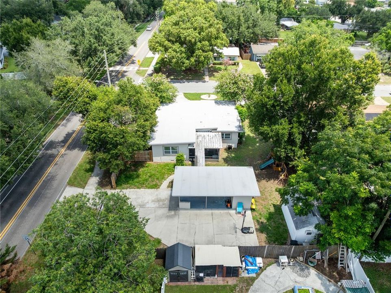
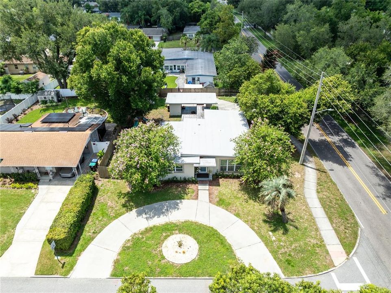
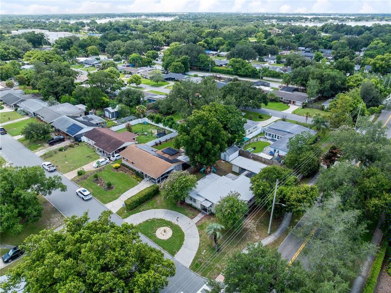
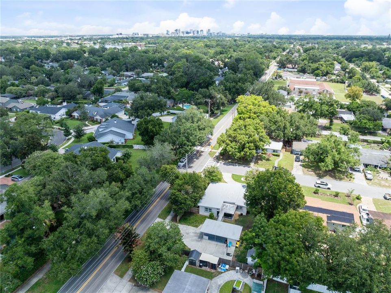
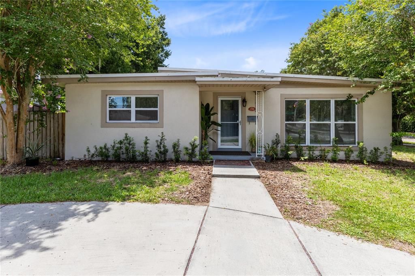
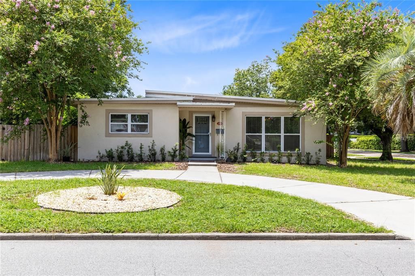
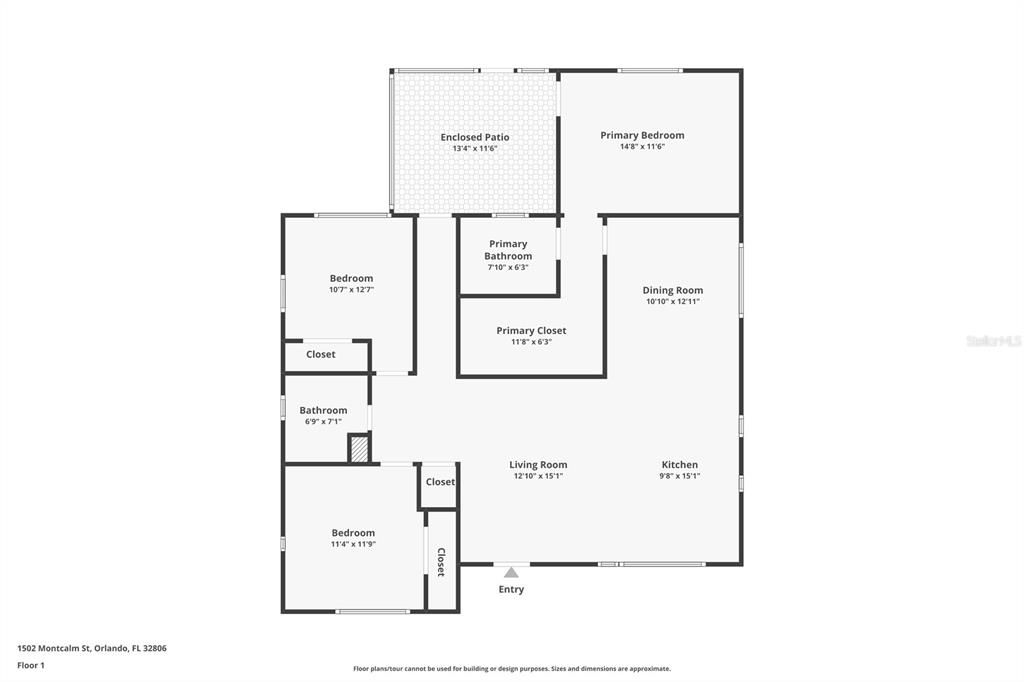
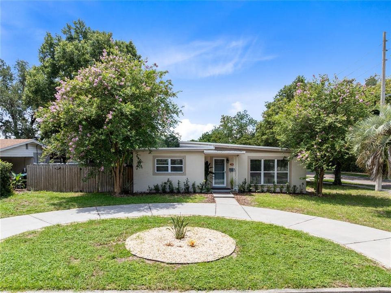
Updated, open, and full of practical extras, this 3-bedroom, 2-bath home in Pershing Terrace pairs a bright interior with flexible outdoor space and a convenient central Orlando location. One of its standout features is the automatic gated side entrance, which opens to an expansive secondary driveway with ample room for an RV, boat, trailer, or additional vehicles. Luxury vinyl flooring runs through the main living areas, where the living room, dining area, and kitchen flow together for easy everyday living and entertaining. The kitchen features white cabinetry, granite countertops, stainless steel appliances, recessed lighting, and a large island with breakfast-bar seating and distinctive tile detail. A separate wet bar and beverage station adds even more serving and storage space. The split-bedroom layout gives the primary suite added privacy, with backyard access, a spacious walk-in closet, and an updated en suite bath with a glass-enclosed walk-in shower. Two secondary bedrooms and a second full bath are positioned on the opposite side of the home. Step outside to a screened, covered patio overlooking the fenced backyard, with room to play, garden, or relax. Additional highlights include an inside laundry closet, detached storage shed, covered rear parking or work area, and a circular front driveway that provides even more off-street parking. With no HOA and quick access to Orlando Health, the SoDo District, Downtown Orlando, Lake Conway, shopping, dining, and major roadways, this move-in-ready home offers comfort, functionality, and location in one complete package. Schedule your showing today.

Location

Details

Type:
Residential
Parking:
Circular Driveway / Driveway / Oversized / Parking Pad / RV Parking
Year Built:
1958
Lot:
0.22 Acres
Heating:
Central / Electric / Natural Gas
Price/sqft:
$325
Cooling:
Central Air
HOA:
No Data

Valuation

Our model vs. what's actually selling nearby.
Estimate
$359,000
$265K – $465K
Confidence Low
List vs. estimate
$90K above estimate
List $449,999 · +25.3%
Our model says this listing is priced above recent comparable activity. Room to negotiate.
Price per sq ft
$325
+24.1% vs. city median $262
Based on
59 MLS comparables
Median of recent comparable listings. Sold comps use closing price, active listings use list price.

Highlights

Annual tax
$5,348
2025
Pets
Allowed
All facts and features
  • Flooring

    • Luxury Vinyl

    Heating

    • Central

    • Electric

    • Natural Gas

    Cooling

    • Central Air

    Appliances

    • Built-In Oven

    • Dishwasher

    • Dryer

    • Microwave

    • Range

    • Refrigerator

    • Washer

    Other interior features

    • Built-in Features

    • Ceiling Fan(s)

    • Eating Space In Kitchen

    • Open Floorplan

    • Split Bedroom

    • Stone Counters

    • Thermostat

    • Walk-In Closet(s)

    • Wet Bar

    • Window Treatments

    Bedrooms and bathrooms

    • Bedrooms: 3

    • Full bathrooms: 2

  • Parking

    • Circular Driveway

    • Driveway

    • Oversized

    • Parking Pad

    • RV Parking

    Property

    • Levels: One

    • Exterior Features: Irrigation System

    Lot

    • Lot: 0.22 Acres

    Other Property Information

    • Parcel Number: 072330684002010

    • Zoning: R-1

  • Type and style

    • Property Type: Residential

    • Property Sub Type: Single Family Residence

  • Utility

    • Cable Available

    • Electricity Connected

    • Public

    • Water Connected

  • Other financial information

    • Annual tax amount: $5,348

  • Source details

    • MLS ID: O6425673

    Other facts

    • Construction Materials: Block / Concrete / Stucco

    • Foundation Details: Crawlspace

    • Laundry Features: Inside / Laundry Closet

    • Lot Features: Corner Lot / City Lot / Landscaped / Level

    • Patio And Porch Features: Covered / Patio / Screened

    • Window Features: Blinds

    • Direction Faces: North

    • Other Structures: Shed(s)

    • Living Area: 1383

    • Water Source: Public

    • Subdivision Name: PERSHING TERRACE

Private inquiry
Talk to the advisor on this listing.
Floor plans, HOA docs, off-market comparables, scheduling a private showing — one message, direct to the local specialist.

More like this

New
For Sale
$484,900
House
3 bds · 2 ba · 1,188 sqft
HOURGLASS HOMES, ORLANDO
1931 CLOVERLAWN AVENUE
New
For Sale
$559,000
House
3 bds · 3 ba · 1,952 sqft
BELLE ISLE ESTATES, ORLANDO
6412 STOCKBRIDGE AVENUE
New
For Sale
$429,000
House
3 bds · 2 ba · 1,300 sqft
CLOVERDALE SUB, ORLANDO
2109 E GRANT AVENUE
New
For Sale
$535,000
House
4 bds · 2 ba · 2,142 sqft
CRESCENT PARK PH 02, ORLANDO
3701 SEMINOLE DRIVE
New
For Sale
$485,000
Condo/Co-op
3 bds · 2 ba · 1,650 sqft
LAKESIDE AT DELANEY PARK CONDO, ORLANDO
1100 DELANEY AVENUE UNIT F500
New
For Sale
$500,000
House
3 bds · 2 ba · 1,511 sqft
SWEETBRIAR, ORLANDO
810 SWEETBRIAR ROAD
New
For Sale
$539,000
House
4 bds · 2 ba · 1,933 sqft
PICKETT TERRACE, ORLANDO
2506 DELANEY AVENUE
New
For Sale
$485,000
Townhouse
3 bds · 3 ba · 2,057 sqft
SODO HOUSE TR A, ORLANDO
42 W HARDING STREET UNIT C

Market around this address

Live counts in the same area.
View all

The multiple listing information is provided by the Stellar MLS from a copyrighted compilation of listings. The compilation of listings and each individual listing are ©2026-present Stellar MLS. All Rights Reserved. The information provided is for consumers' personal, noncommercial use and may not be used for any purpose other than to identify prospective properties consumers may be interested in purchasing. All properties are subject to prior sale or withdrawal. All information provided is deemed reliable but is not guaranteed accurate, and should be independently verified. Listing courtesy of: REAL BROKER, LLC