Sell Your Home
Get a free home valuation
Contact
Tell us about your needs
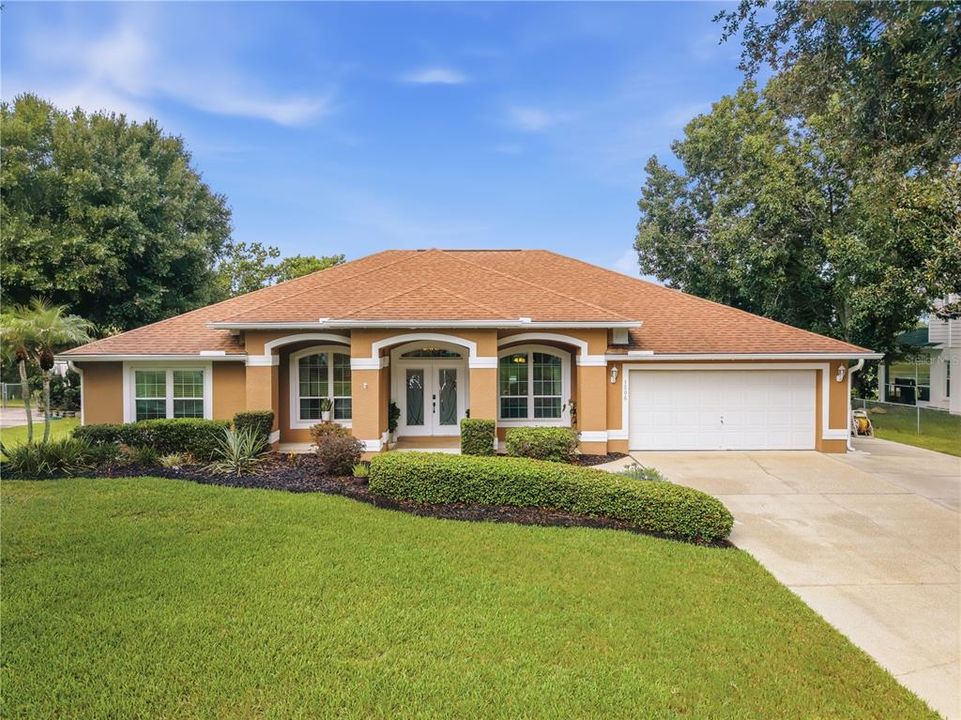
1506 JENNI LEE CT

House For Sale
$479,000

BTC: 6.15562552

ETH: 199.58333333

New
4 bds
3 ba
2,050 sqft

Overview

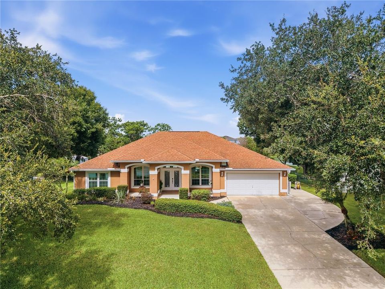
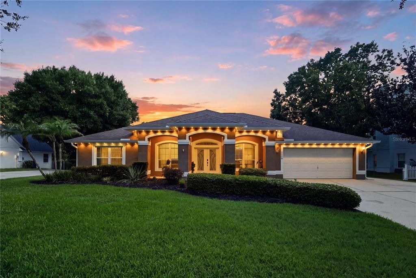
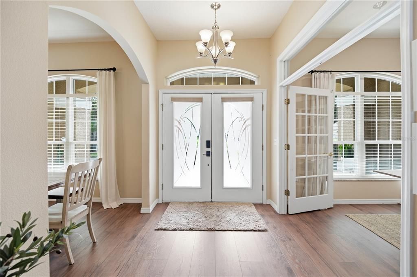
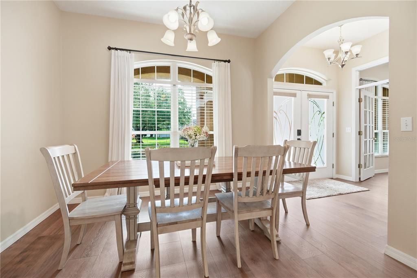
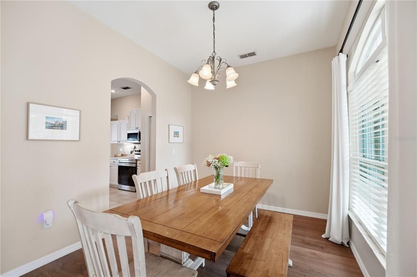
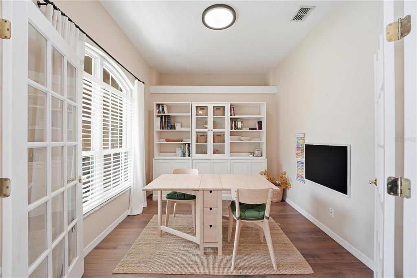
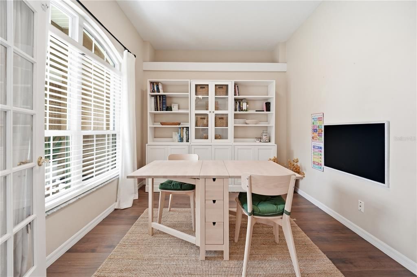
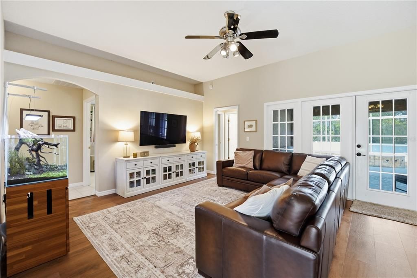
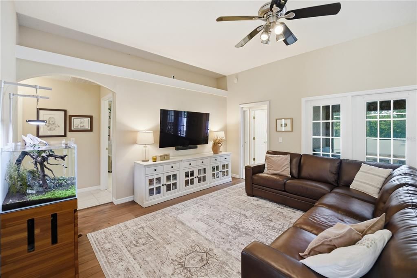
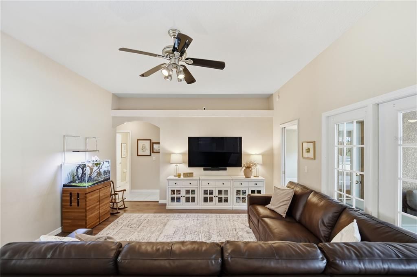
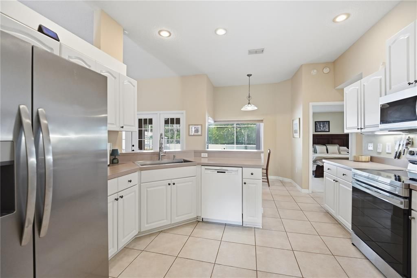
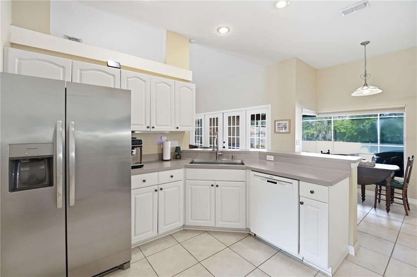
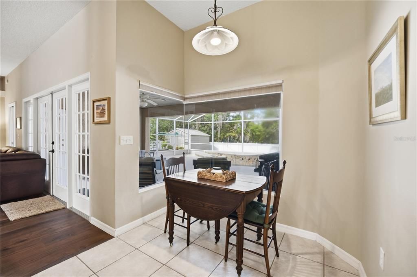
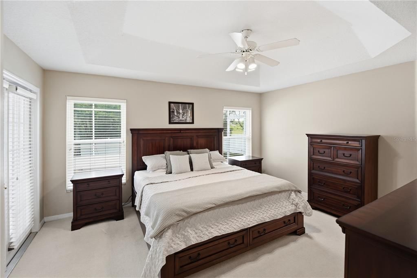
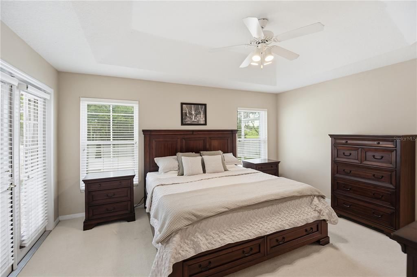
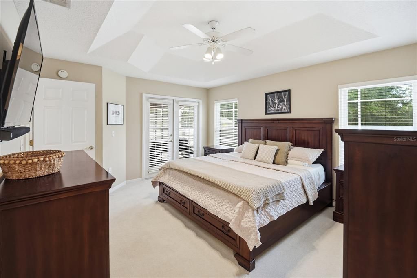
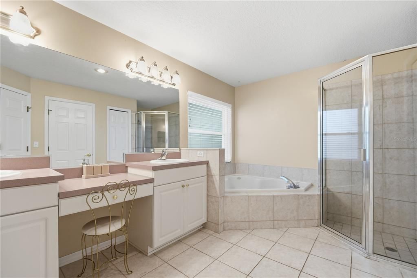
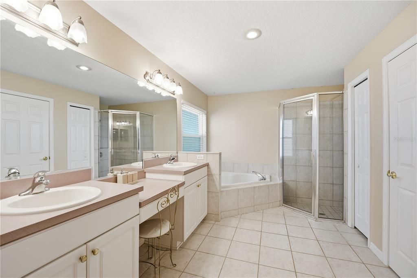
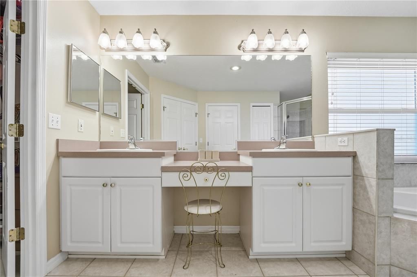
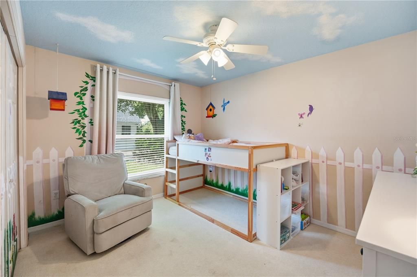
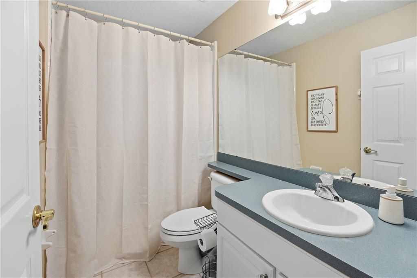
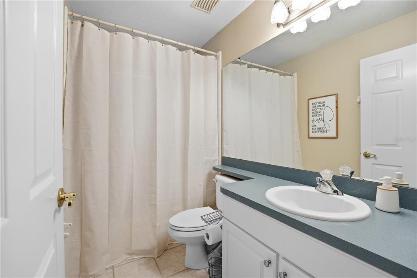
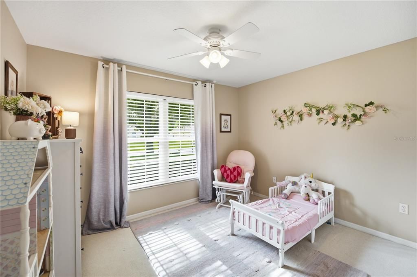
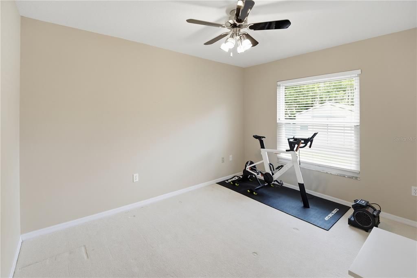
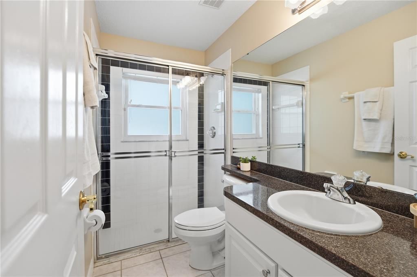
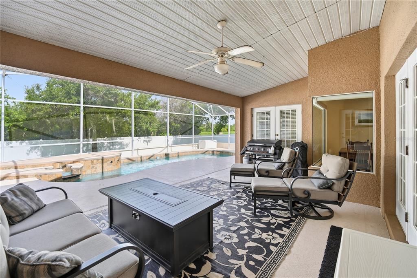
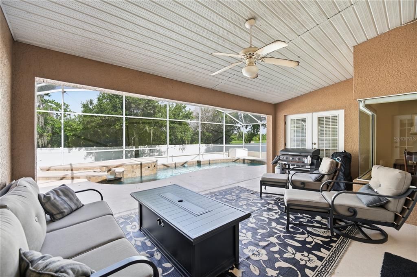
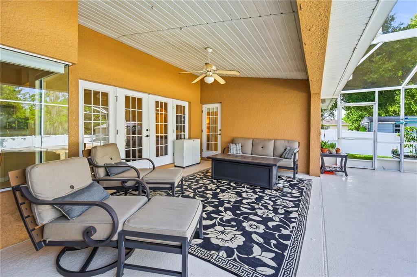
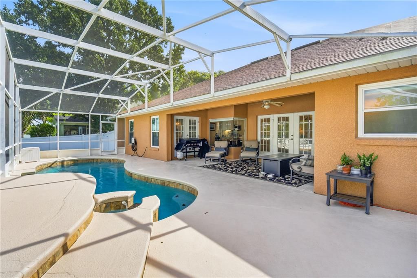
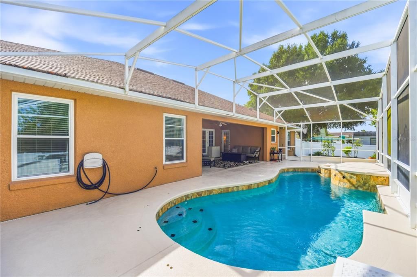
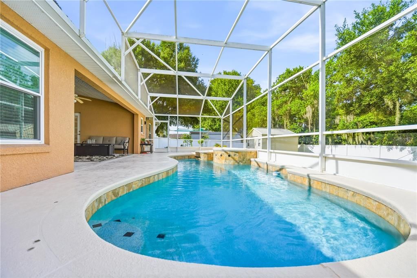
Welcome home! From the moment you arrive, the mature landscaping and beautiful trees create a warm, welcoming feeling that continues throughout this thoughtfully designed 4-bedroom, 3-bath pool home. With a dedicated office, desirable split-bedroom floor plan, and updated flooring, there is plenty of space to relax, work, entertain, and enjoy everyday Florida living. The spacious primary suite is your own private retreat, featuring a generous walk-in closet and a beautiful en-suite bathroom with dual vanities, a walk-in shower, and a relaxing soaking tub—perfect for unwinding at the end of the day. The kitchen is equipped with stainless steel appliances and flows naturally into the living spaces, making it easy to stay connected with family and guests. And then there's the backyard! Step outside and discover your own private oasis, where the sparkling pool and soothing water feature create the perfect setting for morning coffee, afternoon swims, weekend gatherings, or relaxing evenings under the Florida sky. The fully fenced backyard offers privacy and includes a storage shed for added convenience. Whether you're looking for a place to settle in and make memories, a home where guests can gather, or simply your own peaceful escape after a busy day, this home offers the space and setting to make it your own. Conveniently located with easy access to the Florida Turnpike, Orlando International Airport, and Orlando's world-famous theme parks, you'll be close to everything while still enjoying the comfort of your own private retreat. Come see it for yourself—you may just feel right at home the moment you walk through the door!

Location

Details

Type:
Residential
Parking:
No Data
Year Built:
1999
Lot:
0.34 Acres
Heating:
Central
Price/sqft:
$234
Cooling:
Central Air
HOA:
No Data

Valuation

Our model vs. what's actually selling nearby.
Estimate
$432,500
$309K – $499K
Confidence Low
List vs. estimate
$46K above estimate
List $479,000 · +10.8%
Our model says this listing is priced above recent comparable activity. Room to negotiate.
Price per sq ft
$233
+15.3% vs. city median $202
Based on
14 MLS comparables
Median of recent comparable listings. Sold comps use closing price, active listings use list price.

Highlights

Annual tax
$5,380
2025
Pool
Child Safety Fence
Garage
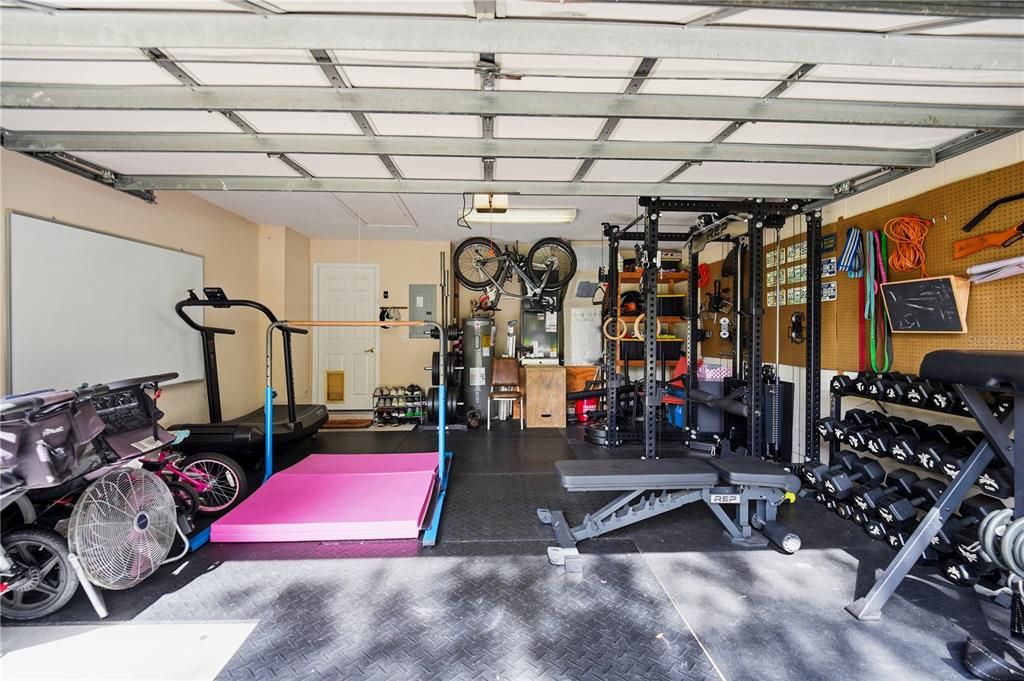
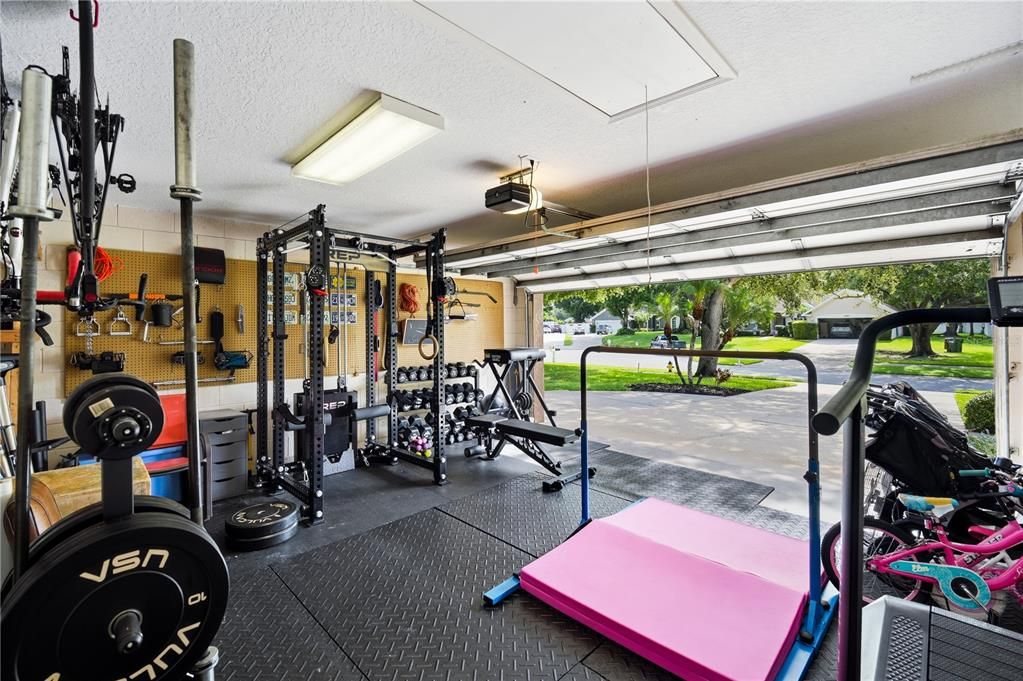
2 car garage
Pets
Allowed
All facts and features
  • Flooring

    • Carpet

    • Luxury Vinyl

    Heating

    • Central

    Cooling

    • Central Air

    Appliances

    • Dishwasher

    • Microwave

    • Range

    • Refrigerator

    Other interior features

    • Eating Space In Kitchen

    • Primary Bedroom Main Floor

    • Split Bedroom

    Bedrooms and bathrooms

    • Bedrooms: 4

    • Full bathrooms: 3

  • Property

    • Levels: One

    • Pool Private: Yes

    • Exterior Features: French Doors / Sidewalk / Storage

    Lot

    • Lot: 0.34 Acres

    Other Property Information

    • Parcel Number: 312530551700010370

    • Zoning: OR1A

  • Type and style

    • Property Type: Residential

    • Property Sub Type: Single Family Residence

  • Utility

    • Electricity Connected

  • Other financial information

    • Annual tax amount: $5,380

  • Source details

    • MLS ID: S5155982

    Other facts

    • Construction Materials: Block

    • Foundation Details: Slab

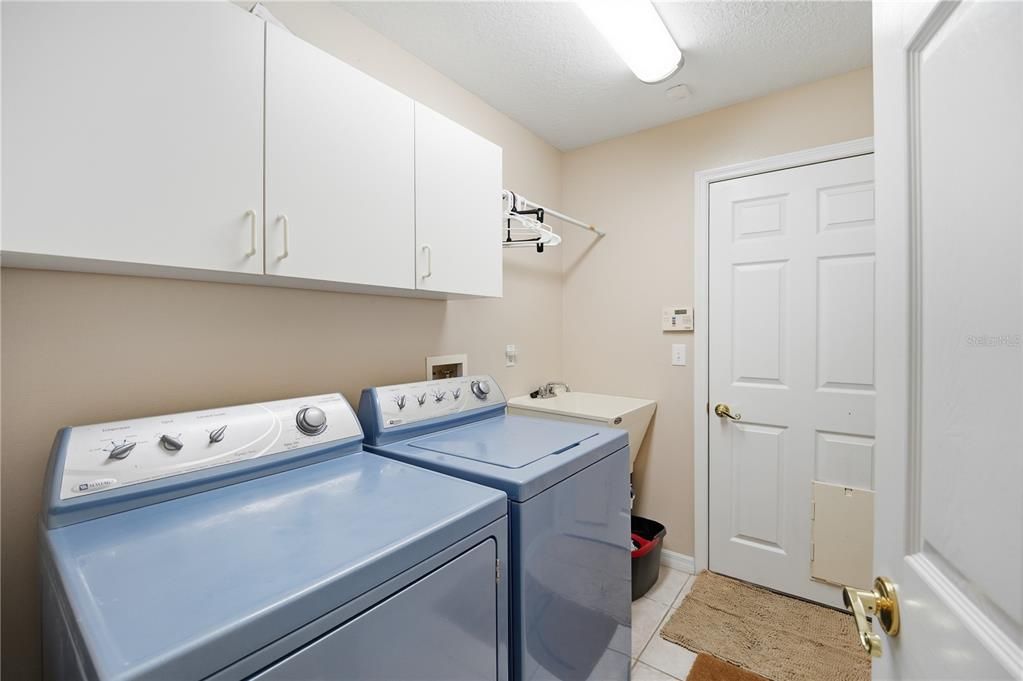
    • Laundry Features: Inside / Laundry Room

    • Lot Features: Cleared / Cul-De-Sac / Landscaped / Oversized Lot / Sidewalk

    • Patio And Porch Features: Front Porch / Rear Porch / Screened

    • Pool Features: Child Safety Fence / Deck / Gunite / In Ground / Lighting / Screen Enclosure / Tile

    • Direction Faces: East

    • Garage Spaces: 2

    • Attached Garage: Yes

    • Garage: Yes

    • Living Area: 2050

    • Water Source: Public

    • Subdivision Name: WOODS AT KINGS CREST THE PH 1

Private inquiry
Talk to the advisor on this listing.
Floor plans, HOA docs, off-market comparables, scheduling a private showing — one message, direct to the local specialist.

More like this

New
For Sale
$399,000
House
4 bds · 3 ba · 2,044 sqft
TOHOQUA PH 2, KISSIMMEE
2369 VOLUNTEER AVENUE
New
For Sale
$416,990
House
3 bds · 2 ba · 1,614 sqft
KINDRED PH 3B 3C & 3D, KISSIMMEE
1925 HOWARD MESA DRIVE
New
For Sale
$467,050
House
5 bds · 3 ba · 2,077 sqft
KINDRED, KISSIMMEE
1864 SOUTHBURY DRIVE
New
For Sale
$434,900
House
3 bds · 2 ba · 2,633 sqft
NEPTUNE POINTE, KISSIMMEE
2012 BEARING LANE
New
For Sale
$425,000
House
4 bds · 2 ba · 1,846 sqft
KINDRED PH 2C & 2D, KISSIMMEE
1534 OAK RESERVE DRIVE
New
For Sale
$519,000
House
4 bds · 2 ba · 1,846 sqft
KINDRED PH 2C & 2D, KISSIMMEE
1836 DELROSE ROAD
New
For Sale
$474,550
House
4 bds · 3 ba · 2,077 sqft
KINDRED PH 2A, KISSIMMEE
1515 BEECHMONT DRIVE
-$7K
For Sale
$400,000
House
3 bds · 2 ba · 1,614 sqft
KINDRED PH 3B 3C & 3D, KISSIMMEE
1868 KINDLE STREET

Market around this address

Live counts in the same area.
View all

The multiple listing information is provided by the Stellar MLS from a copyrighted compilation of listings. The compilation of listings and each individual listing are ©2026-present Stellar MLS. All Rights Reserved. The information provided is for consumers' personal, noncommercial use and may not be used for any purpose other than to identify prospective properties consumers may be interested in purchasing. All properties are subject to prior sale or withdrawal. All information provided is deemed reliable but is not guaranteed accurate, and should be independently verified. Listing courtesy of: TIE TEAM REALTY LLC