Sell Your Home
Get a free home valuation
Contact
Tell us about your needs
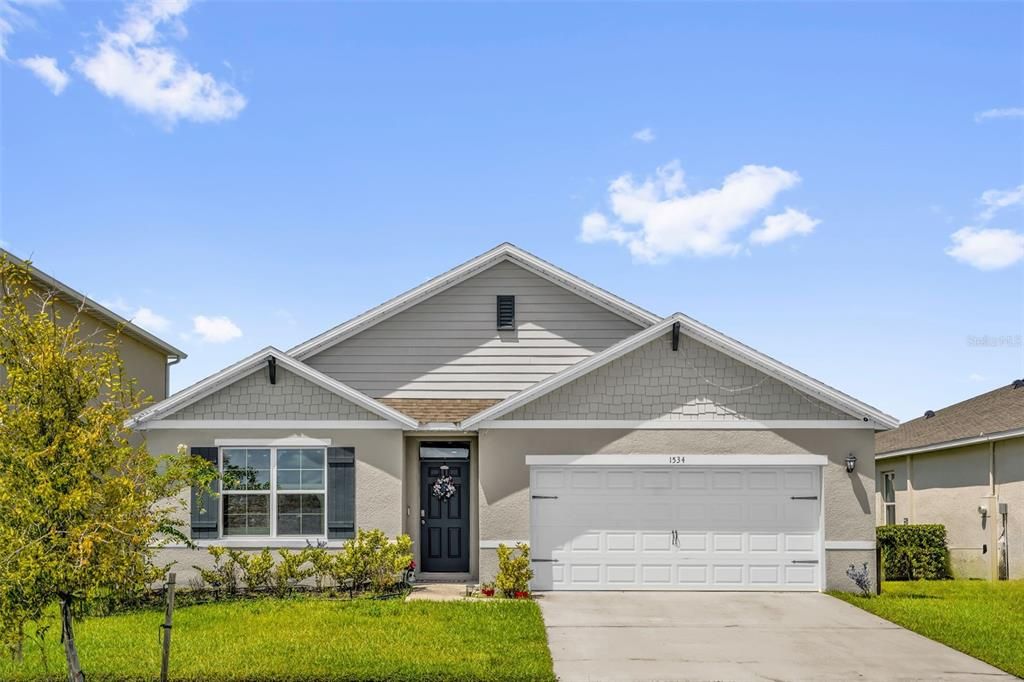
1534 OAK RESERVE DRIVE

House For Sale
$425,000

BTC: 6.07142857

ETH: 202.38095238

New
4 bds
2 ba
1,846 sqft

Overview

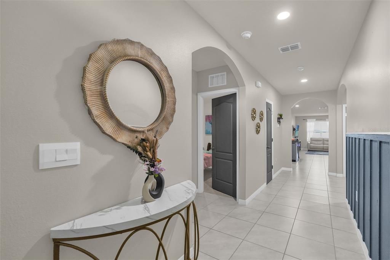
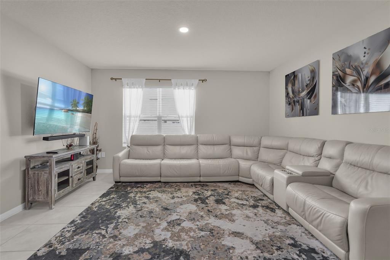
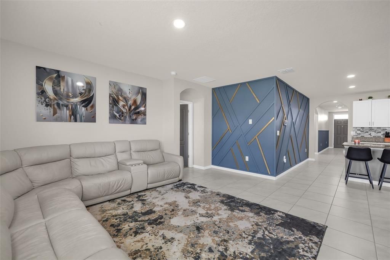
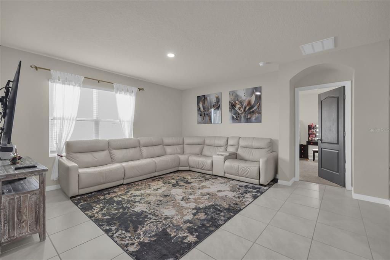
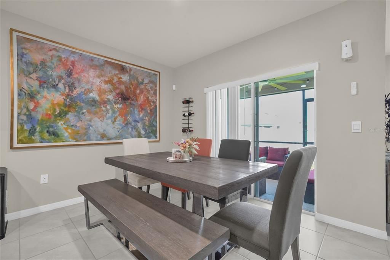
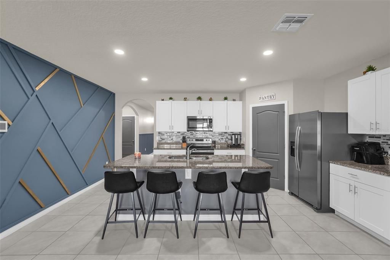
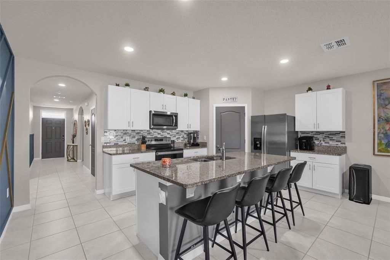
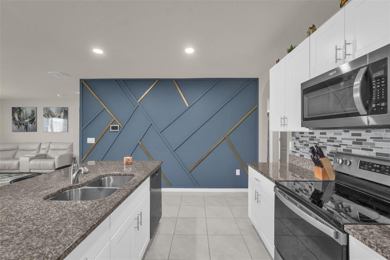
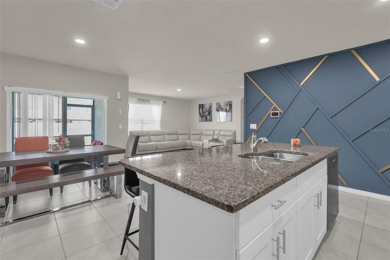
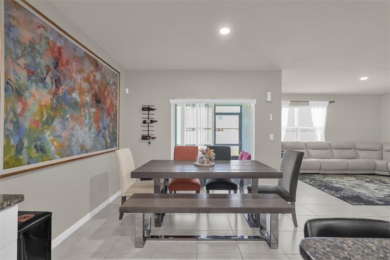
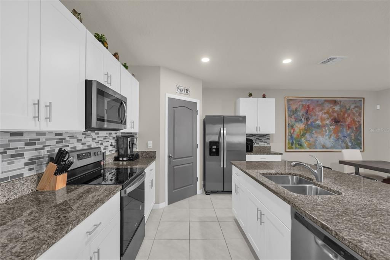
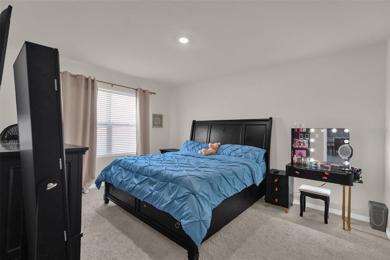

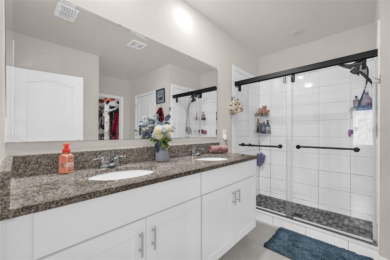
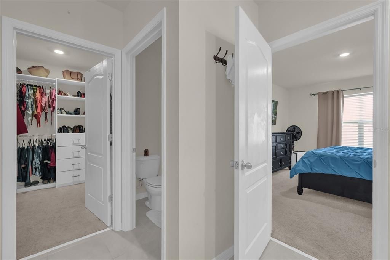
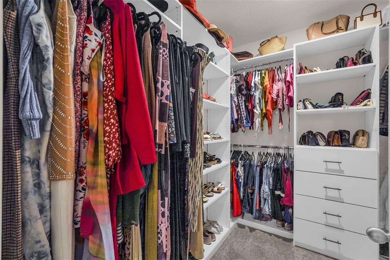
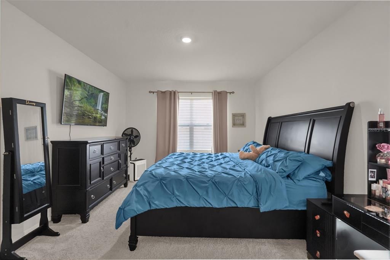
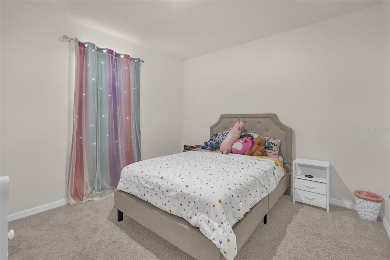
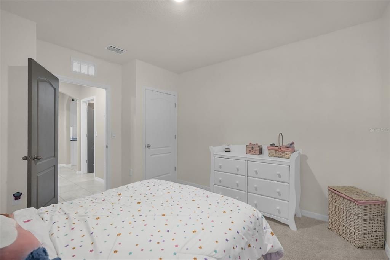
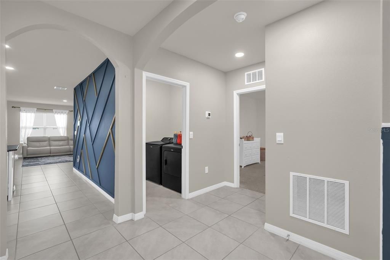
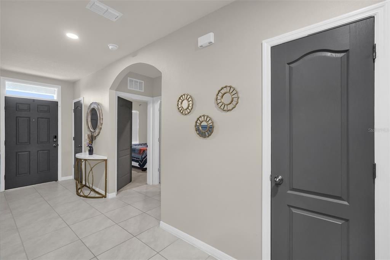
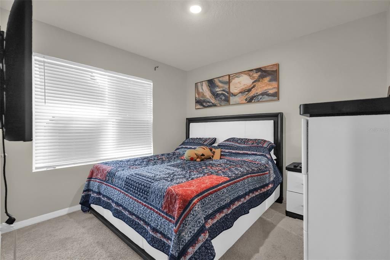
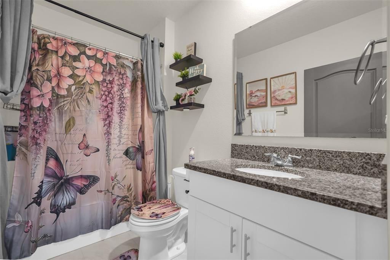
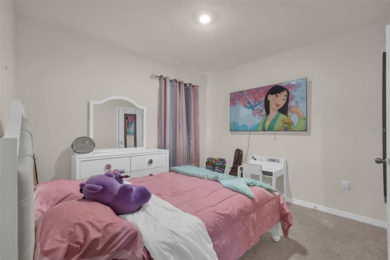
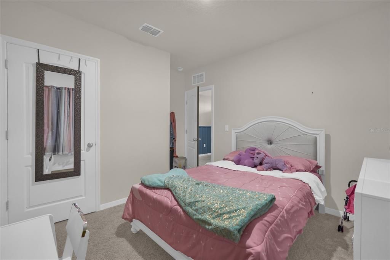
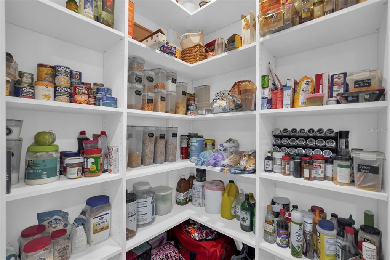
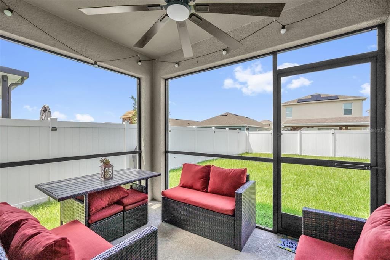
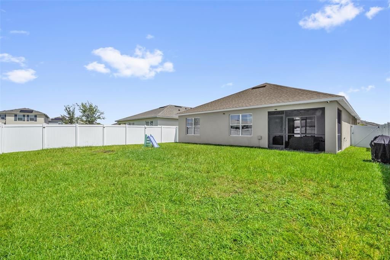
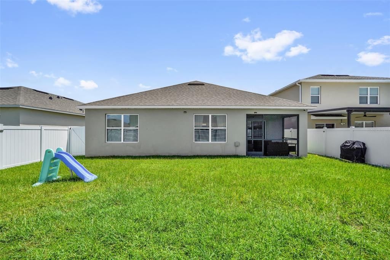
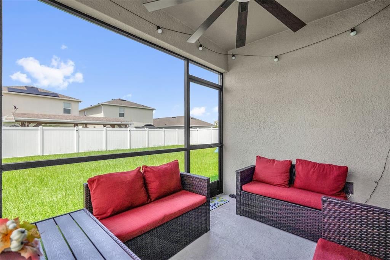
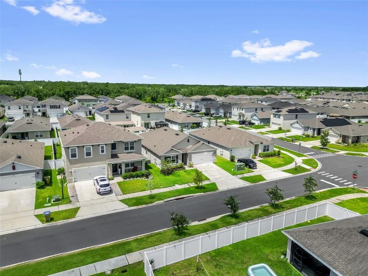
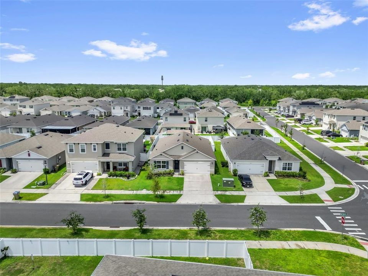
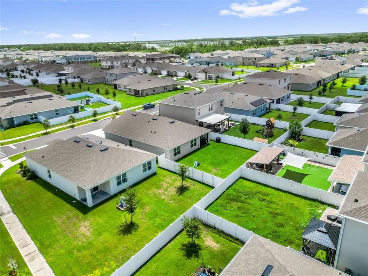
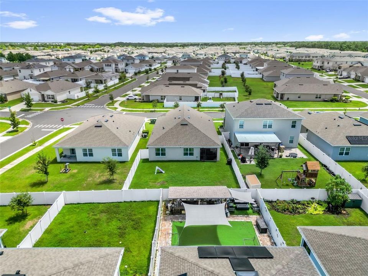
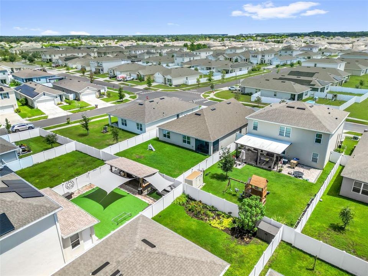
Set in the heart of Kissimmee, 1534 Oak Reserve Dr keeps shopping, restaurants, theme parks, the airport, and major roads all within easy reach. This new listing pairs a connected address with a bright, move-in ready interior built for comfortable Florida living. Inside, 1,846 square feet of open, welcoming space await. High ceilings lend each room an airy feel, while the open floor plan links the main living areas for smooth, natural flow. Hard flooring runs through the shared spaces for effortless upkeep, and cozy carpet warms every bedroom, adding a soft, restful touch where it counts. At the center of the home, the kitchen shines with granite countertops and stainless steel appliances, making everyday cooking and casual entertaining simple. A smart split floor plan tucks the primary bedroom away for added privacy, creating a peaceful retreat at day's end. Three additional bedrooms flex easily for family, guests, or a home office, and the seller has added custom closets in the kids'rooms for extra storage. Two full bathrooms keep busy mornings running smoothly. Out back, a screened-in porch invites you to sip morning coffee or unwind in the shade, while a fully fenced yard offers privacy and room to play, garden, or gather. Residents also enjoy community perks like multiple pools and parks. With its handy location, thoughtful layout, and move-in ready condition, this Kissimmee charmer checks every box. Schedule your private showing today and see it for yourself.

Location

Details

Type:
Residential
Parking:
Driveway
Year Built:
2022
Lot:
0.14 Acres
Heating:
Central
Price/sqft:
$230
Cooling:
Central Air
HOA:
$129

Valuation

Our model vs. what's actually selling nearby.
Estimate
$439,990
$373K – $460K
Confidence Medium
List vs. estimate
$14K below estimate
List $425,000 · -3.4%
Our model says this listing is priced below recent comparable activity. Expect competition.
Price per sq ft
$230
+13.2% vs. city median $203
Based on
201 MLS comparables
Median of recent comparable listings. Sold comps use closing price, active listings use list price.

Highlights

Annual tax
$7,149
2025
HOA
$129/yr
Garage
2 car garage
Pets
Allowed
All facts and features
  • Flooring

    • Carpet

    • Ceramic Tile

    Heating

    • Central

    Cooling

    • Central Air

    Appliances

    • Dishwasher

    • Disposal

    • Electric Water Heater

    • Microwave

    • Range

    • Refrigerator

    Other interior features

    • Ceiling Fan(s)

    • High Ceilings

    • Kitchen/Family Room Combo

    • Open Floorplan

    • Primary Bedroom Main Floor

    • Solid Surface Counters

    • Solid Wood Cabinets

    • Thermostat

    • Walk-In Closet(s)

    Bedrooms and bathrooms

    • Bedrooms: 4

    • Full bathrooms: 2

  • Parking

    • Driveway

    Property

    • Levels: One

    • Exterior Features: Irrigation System / Lighting / Rain Gutters / Sidewalk / Sliding Doors

    Lot

    • Lot: 0.14 Acres

    Other Property Information

    • Parcel Number: 362529363600011980

    • Zoning: X

  • Type and style

    • Property Type: Residential

    • Property Sub Type: Single Family Residence

  • Utility

    • Cable Available

    • Electricity Available

    • Electricity Connected

    • Phone Available

    • Public

    • Sewer Available

    • Sewer Connected

    • Street Lights

    • Water Available

    • Water Connected

  • Other financial information

    • HOA: $129

    • HOA Frequency: Annually

    • Annual tax amount: $7,150

  • Source details

    • MLS ID: O6434115

    Other facts

    • Construction Materials: Block / Stucco

    • Foundation Details: Slab

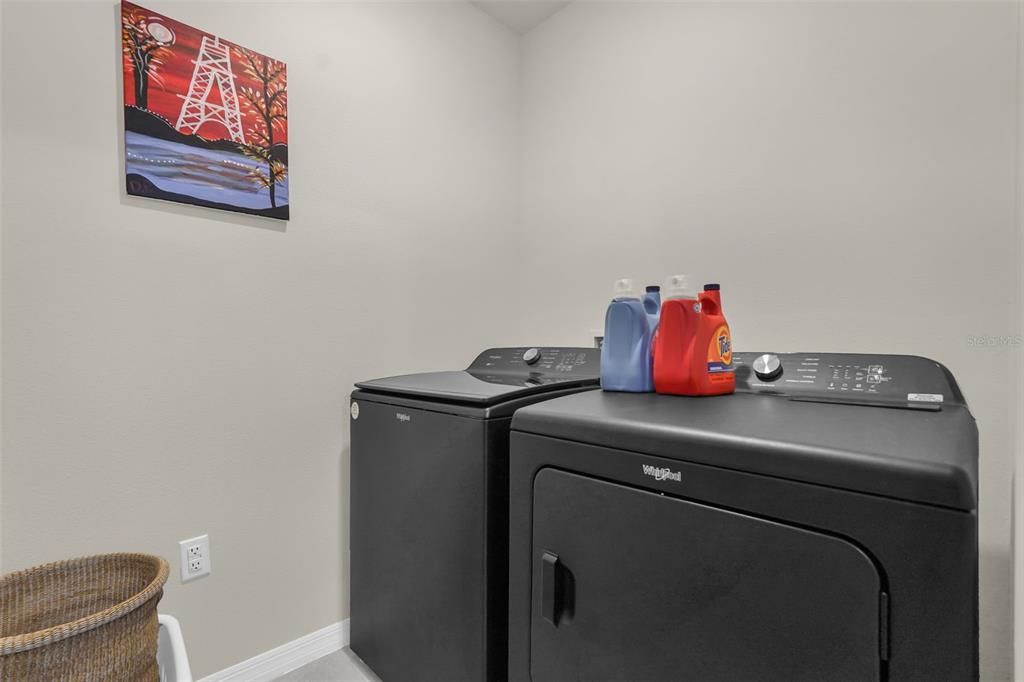
    • Laundry Features: Inside

    • Lot Features: In County / Near Public Transit / Sidewalk

    • Patio And Porch Features: Covered / Porch / Rear Porch / Screened

    • Direction Faces: East

    • Architectural Style: Traditional

    • Garage Spaces: 2

    • Attached Garage: Yes

    • Garage: Yes

    • Living Area: 1846

    • Water Source: Public

    • Subdivision Name: KINDRED PH 2C & 2D

Private inquiry
Talk to the advisor on this listing.
Floor plans, HOA docs, off-market comparables, scheduling a private showing — one message, direct to the local specialist.

More like this

For Sale
$434,900
House
3 bds · 2 ba · 2,633 sqft
NEPTUNE POINTE, KISSIMMEE
2012 BEARING LANE
For Sale
$474,550
House
4 bds · 3 ba · 2,077 sqft
KINDRED PH 2A, KISSIMMEE
1515 BEECHMONT DRIVE
For Sale
$519,000
House
4 bds · 2 ba · 1,846 sqft
KINDRED PH 2C & 2D, KISSIMMEE
1836 DELROSE ROAD
For Sale
$467,050
House
5 bds · 3 ba · 2,077 sqft
KINDRED, KISSIMMEE
1864 SOUTHBURY DRIVE
New
For Sale
$364,000
Townhouse
3 bds · 2 ba · 1,603 sqft
TOHOQUA PH 1, KISSIMMEE
1768 FULFILLMENT DRIVE
New
For Sale
$441,990
House
4 bds · 2 ba · 18,298 sqft
KINDRED PH 2A, KISSIMMEE
1523 BEECHMONT DRIVE
New
For Sale
$406,990
House
3 bds · 2 ba · 1,614 sqft
KINDRED PH 3B 3C & 3D, KISSIMMEE
1868 KINDLE STREET
New
For Sale
$368,000
House
5 bds · 3 ba · 1,463 sqft
ROBERT BASS ADD, KISSIMMEE
1103 BRACK STREET

Market around this address

Live counts in the same area.
View all

The multiple listing information is provided by the Stellar MLS from a copyrighted compilation of listings. The compilation of listings and each individual listing are ©2026-present Stellar MLS. All Rights Reserved. The information provided is for consumers' personal, noncommercial use and may not be used for any purpose other than to identify prospective properties consumers may be interested in purchasing. All properties are subject to prior sale or withdrawal. All information provided is deemed reliable but is not guaranteed accurate, and should be independently verified. Listing courtesy of: COMPASS FLORIDA LLC