Vender tu casa
Valoración gratuita de tu hogar
Contacto
Cuéntenos sobre sus necesidades
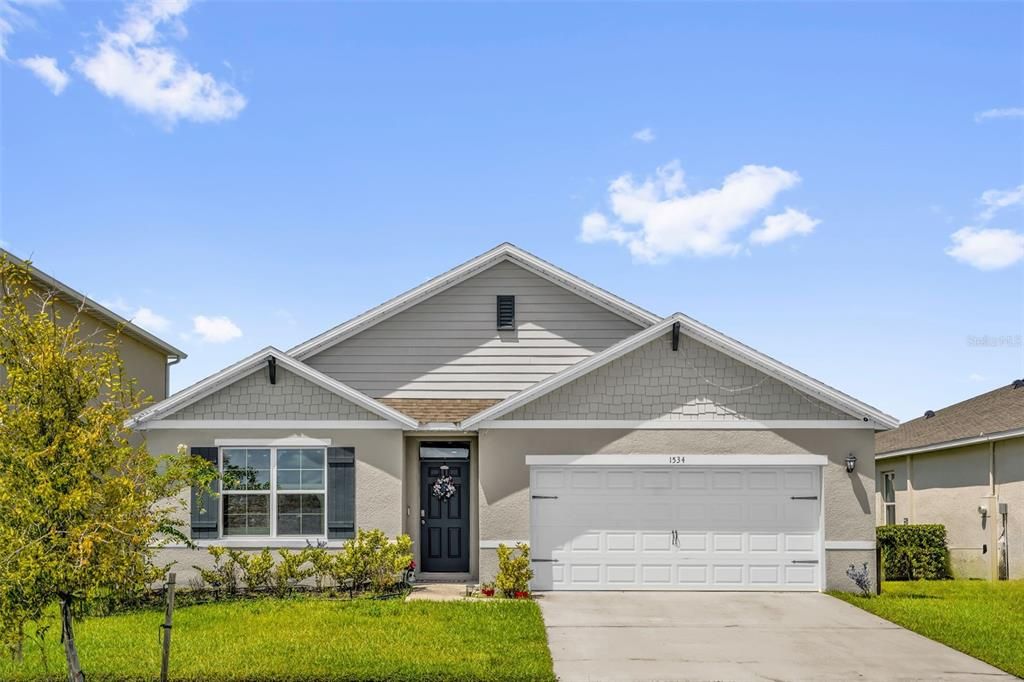
1534 OAK RESERVE DRIVE

Casa En Venta
$425,000

BTC: 6.07142857

ETH: 202.38095238

Nuevo
4 camas
2 baños
1,846 sqft

Visión general

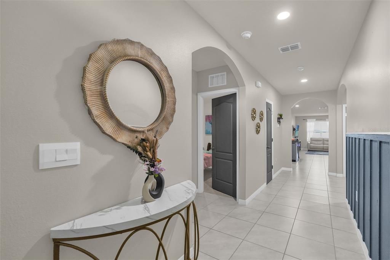
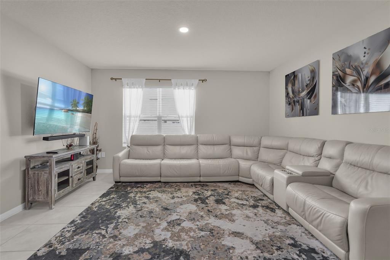
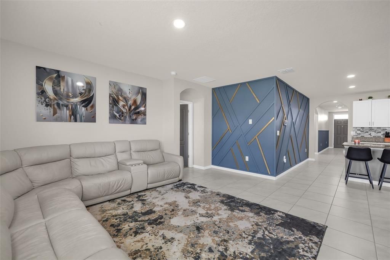
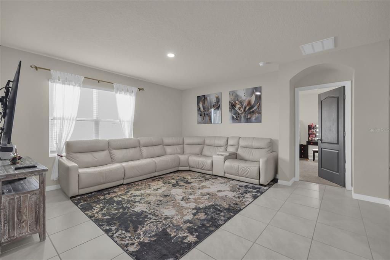
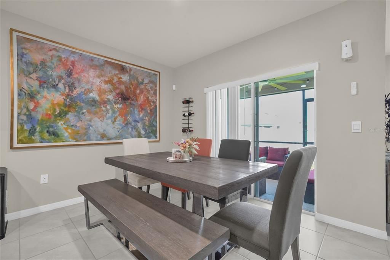
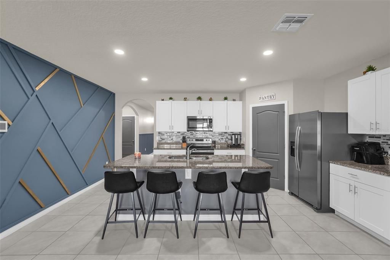
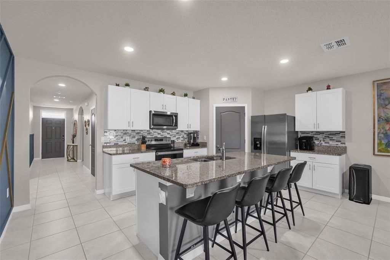
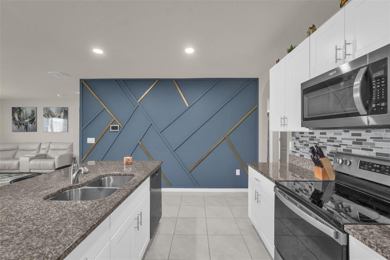
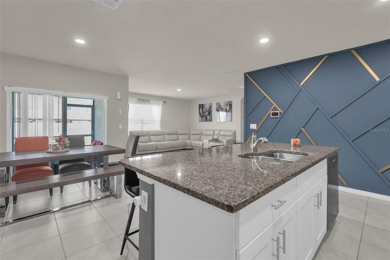
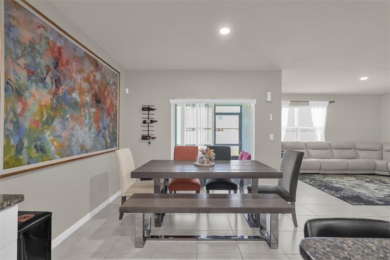
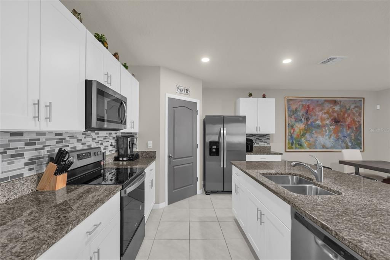
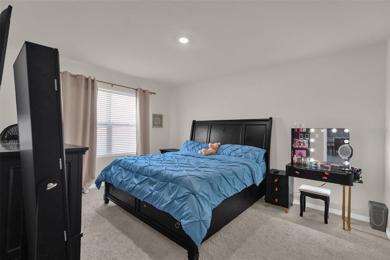

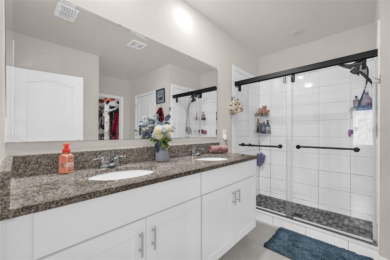
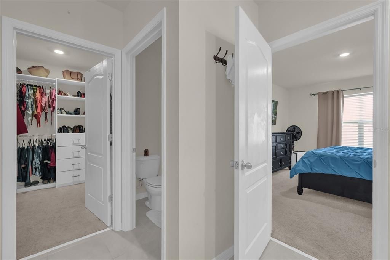
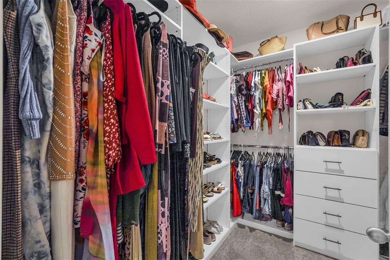
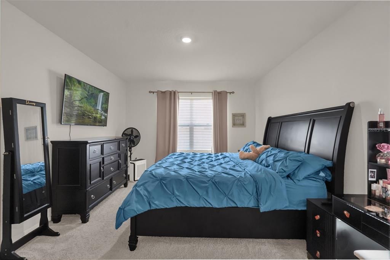
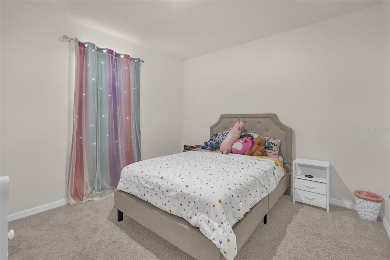
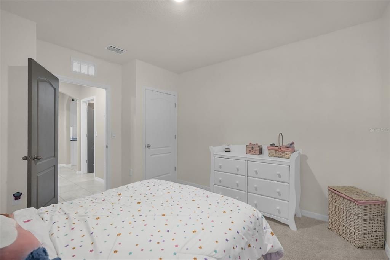
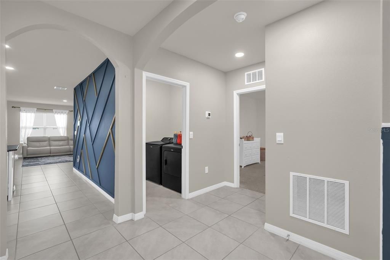
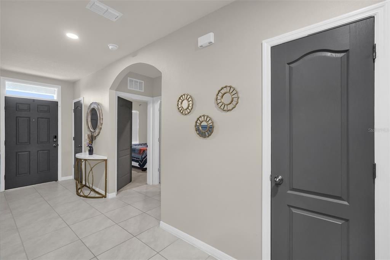
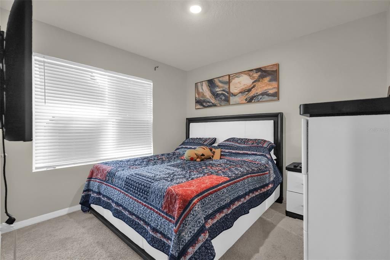
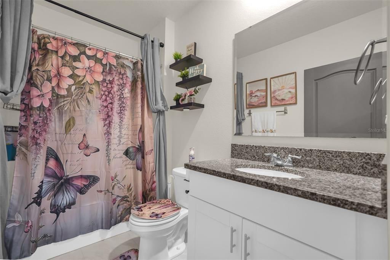
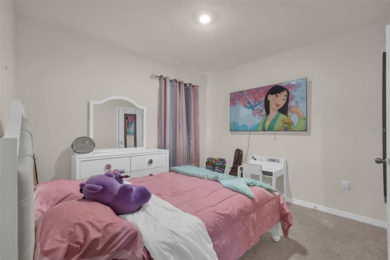
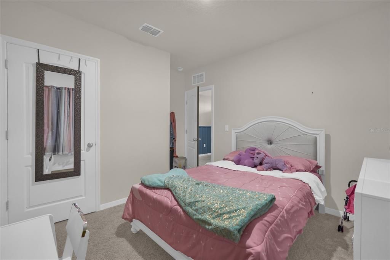
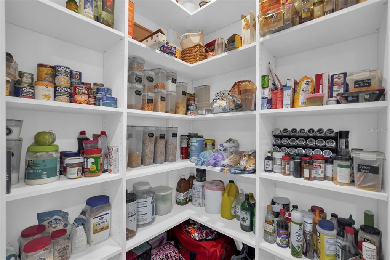
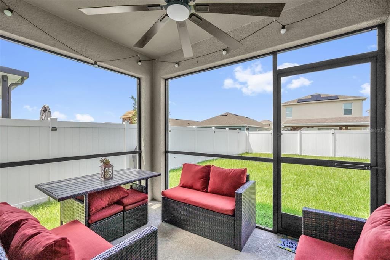
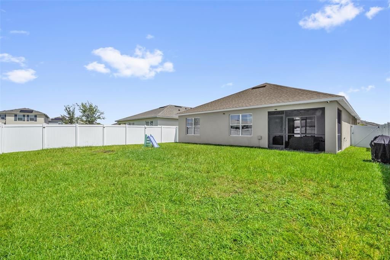
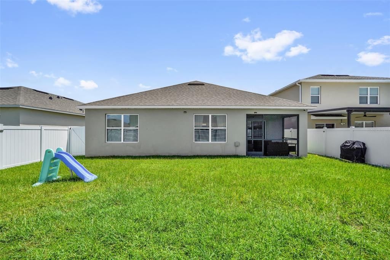
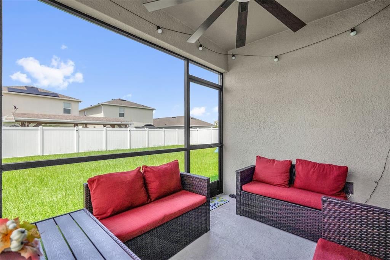
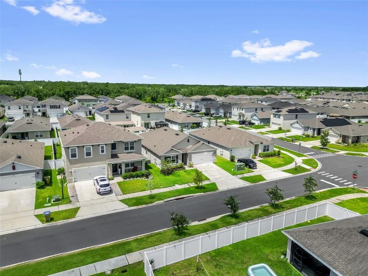
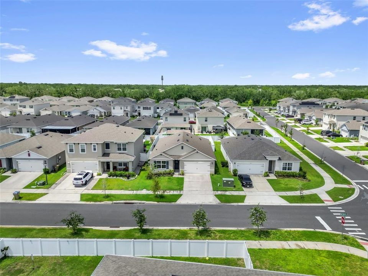
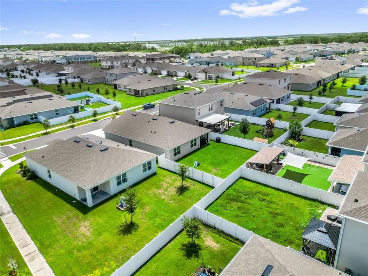
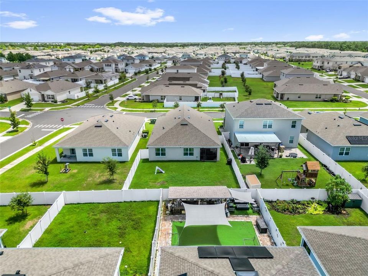
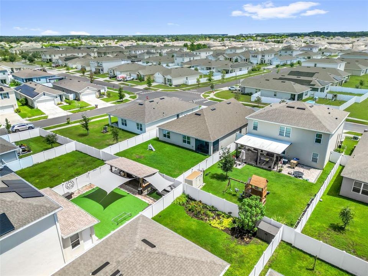
Set in the heart of Kissimmee, 1534 Oak Reserve Dr keeps shopping, restaurants, theme parks, the airport, and major roads all within easy reach. This new listing pairs a connected address with a bright, move-in ready interior built for comfortable Florida living. Inside, 1,846 square feet of open, welcoming space await. High ceilings lend each room an airy feel, while the open floor plan links the main living areas for smooth, natural flow. Hard flooring runs through the shared spaces for effortless upkeep, and cozy carpet warms every bedroom, adding a soft, restful touch where it counts. At the center of the home, the kitchen shines with granite countertops and stainless steel appliances, making everyday cooking and casual entertaining simple. A smart split floor plan tucks the primary bedroom away for added privacy, creating a peaceful retreat at day's end. Three additional bedrooms flex easily for family, guests, or a home office, and the seller has added custom closets in the kids'rooms for extra storage. Two full bathrooms keep busy mornings running smoothly. Out back, a screened-in porch invites you to sip morning coffee or unwind in the shade, while a fully fenced yard offers privacy and room to play, garden, or gather. Residents also enjoy community perks like multiple pools and parks. With its handy location, thoughtful layout, and move-in ready condition, this Kissimmee charmer checks every box. Schedule your private showing today and see it for yourself.

Ubicación

Detalles

Tipo:
Residential
Estacionamiento:
Driveway
Año de construcción:
2022
Lote:
0.14 Hectáreas
Calefacción:
Central
precio por sq. medidor:
$230
Enfriamiento:
Central Air
HOA:
$129

Valuation

Our model vs. what's actually selling nearby.
Estimate
$439,990
$373K – $460K
Confidence Medium
List vs. estimate
$14K below estimate
List $425,000 · -3.4%
Our model says this listing is priced below recent comparable activity. Expect competition.
Price per sq ft
$230
+13.2% vs. city median $203
Based on
201 MLS comparables
Median of recent comparable listings. Sold comps use closing price, active listings use list price.

Destacados

Annual tax
$7,149
2025
HOA
$129/yr
Garage
2 car garage
Pets
Allowed
Más hechos y características
  • Piso

    • Carpet

    • Ceramic Tile

    Calefacción

    • Central

    Enfriamiento

    • Central Air

    Accesorios

    • Dishwasher

    • Disposal

    • Electric Water Heater

    • Microwave

    • Range

    • Refrigerator

    Otras características interiores

    • Ceiling Fan(s)

    • High Ceilings

    • Kitchen/Family Room Combo

    • Open Floorplan

    • Primary Bedroom Main Floor

    • Solid Surface Counters

    • Solid Wood Cabinets

    • Thermostat

    • Walk-In Closet(s)

    Dormitorios y baños

    • Dormitorios: 4

    • Baños completos: 2

  • Estacionamiento

    • Driveway

    Propiedad

    • Pisos: One

    • Características Exteriores: Irrigation System / Lighting / Rain Gutters / Sidewalk / Sliding Doors

    Lote

    • Lote: 0.14 Hectáreas

    Otra Información de Propiedad

    • Número de Parcela: 362529363600011980

    • Zonificación: X

  • Tipo y estilo

    • Tipo de propiedad: Residential

    • Subtipo de propiedad: Single Family Residence

  • Utilidad

    • Cable Available

    • Electricity Available

    • Electricity Connected

    • Phone Available

    • Public

    • Sewer Available

    • Sewer Connected

    • Street Lights

    • Water Available

    • Water Connected

  • Otra información financiera

    • HOA: $129

    • Frecuencia HOA: Annually

    • Importe anual de impuestos: $7,150

  • Detalles de la fuente

    • MLS ID: O6434115

    Otros hechos

    • Materiales de construcción: Block / Stucco

    • Detalles de la fundación: Slab

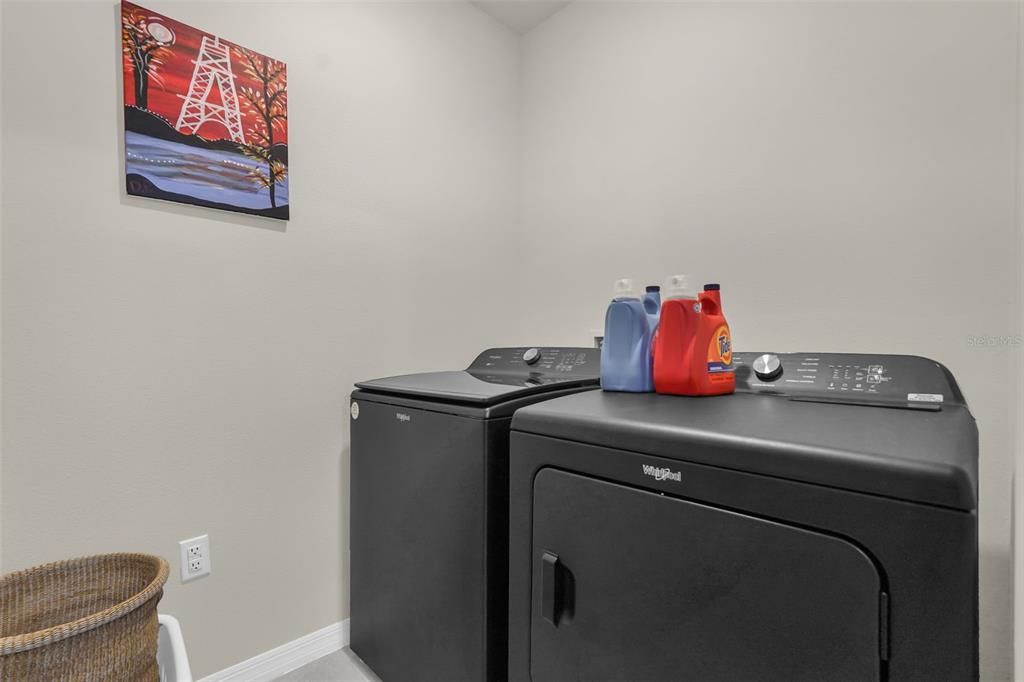
    • Características de lavandería: Inside

    • Características del lote: In County / Near Public Transit / Sidewalk

    • Características del patio y el porche: Covered / Porch / Rear Porch / Screened

    • Caras de dirección: East

    • Estilo arquitectónico: Traditional

    • Espacios de garaje: 2

    • Garaje adjunto: Si

    • Garaje: Si

    • Salón: 1846

    • Fuente de agua: Public

    • Nombre de subdivisión: KINDRED PH 2C & 2D

Consulta privada
Habla con el asesor de este inmueble.
Planos, documentos del HOA, comparables off-market, agendar una visita privada — un solo mensaje directo al especialista local.

Más como esta

En Venta
$434,900
Casa
3 camas · 2 baños · 2,633 sqft
NEPTUNE POINTE, KISSIMMEE
2012 BEARING LANE
En Venta
$474,550
Casa
4 camas · 3 baños · 2,077 sqft
KINDRED PH 2A, KISSIMMEE
1515 BEECHMONT DRIVE
En Venta
$519,000
Casa
4 camas · 2 baños · 1,846 sqft
KINDRED PH 2C & 2D, KISSIMMEE
1836 DELROSE ROAD
En Venta
$467,050
Casa
5 camas · 3 baños · 2,077 sqft
KINDRED, KISSIMMEE
1864 SOUTHBURY DRIVE
Nuevo
En Venta
$364,000
Adosados
3 camas · 2 baños · 1,603 sqft
TOHOQUA PH 1, KISSIMMEE
1768 FULFILLMENT DRIVE
Nuevo
En Venta
$441,990
Casa
4 camas · 2 baños · 18,298 sqft
KINDRED PH 2A, KISSIMMEE
1523 BEECHMONT DRIVE
Nuevo
En Venta
$406,990
Casa
3 camas · 2 baños · 1,614 sqft
KINDRED PH 3B 3C & 3D, KISSIMMEE
1868 KINDLE STREET
Nuevo
En Venta
$368,000
Casa
5 camas · 3 baños · 1,463 sqft
ROBERT BASS ADD, KISSIMMEE
1103 BRACK STREET

Mercado cerca de esta dirección

Conteos en vivo en la misma zona.
Ver todo

The multiple listing information is provided by the Stellar MLS from a copyrighted compilation of listings. The compilation of listings and each individual listing are ©2026-present Stellar MLS. All Rights Reserved. The information provided is for consumers' personal, noncommercial use and may not be used for any purpose other than to identify prospective properties consumers may be interested in purchasing. All properties are subject to prior sale or withdrawal. All information provided is deemed reliable but is not guaranteed accurate, and should be independently verified. Listing courtesy of: COMPASS FLORIDA LLC