Sell Your Home
Get a free home valuation
Contact
Tell us about your needs
1506 OAKDALE STREET

House For Sale
$280,000

BTC: 3.36781333

ETH: 105.66037736

4 days
3 bds
3 ba
2,081 sqft

Overview

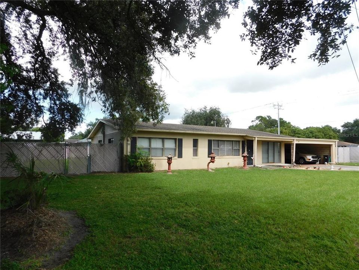
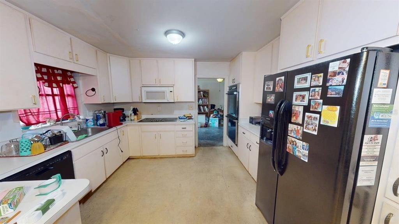
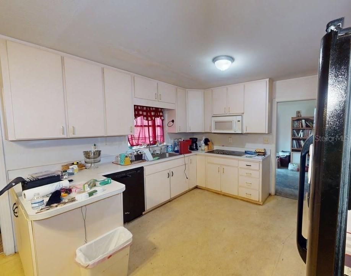
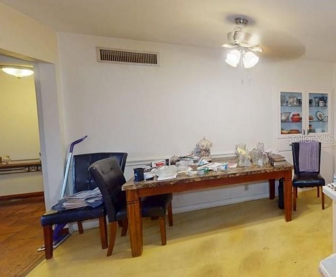
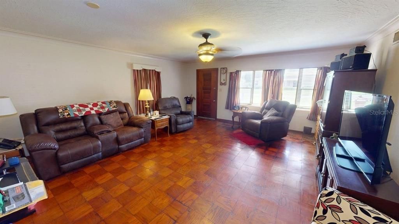
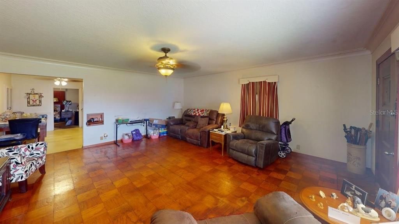
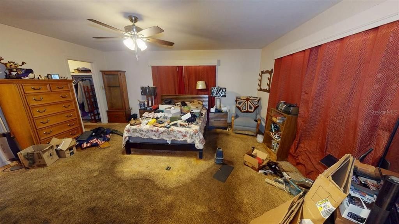
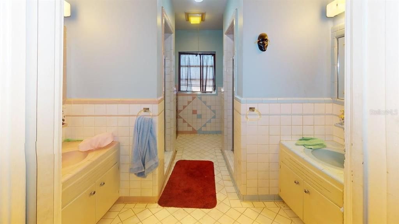
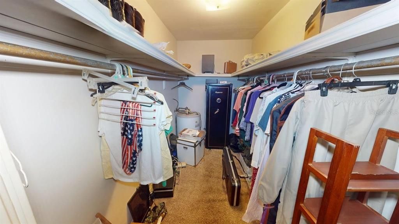
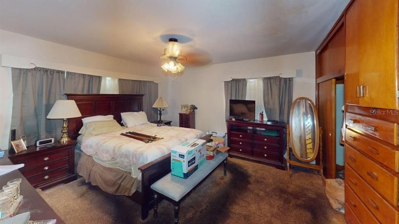
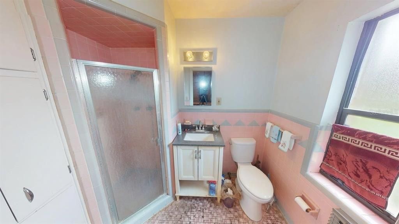
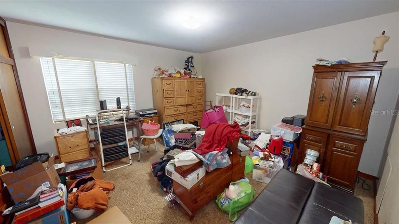
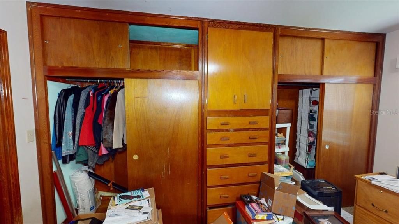
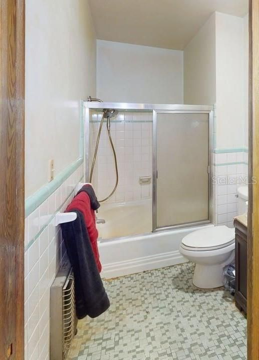
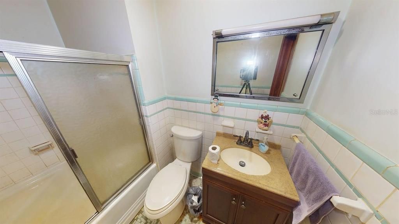
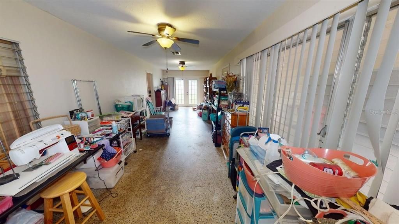
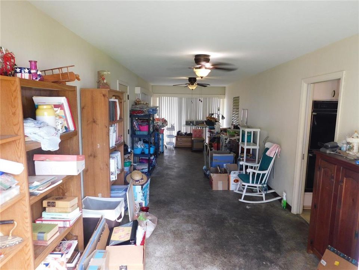
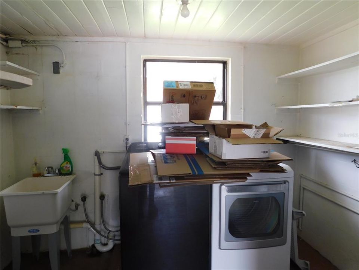
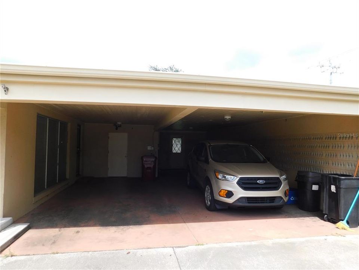
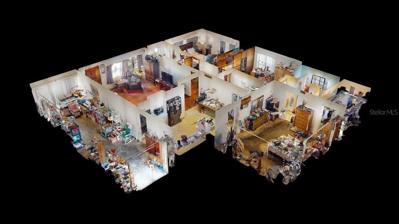
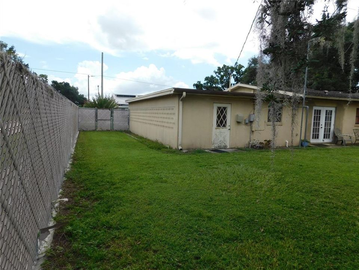
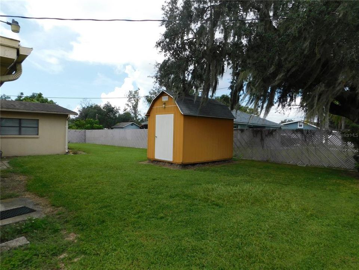
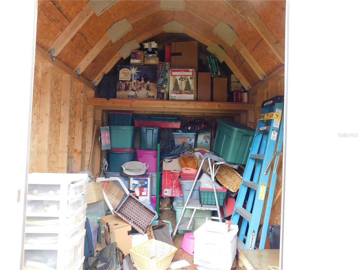
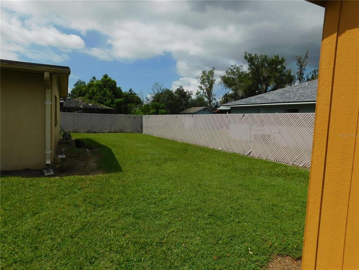
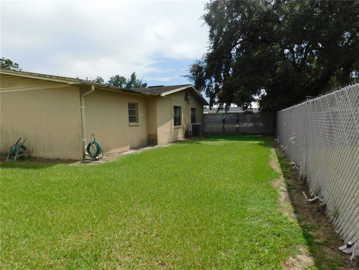
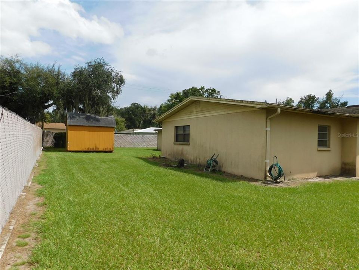
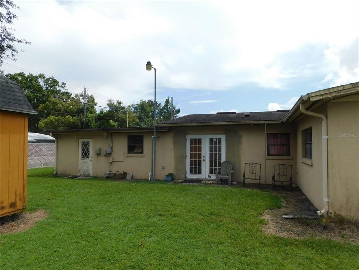
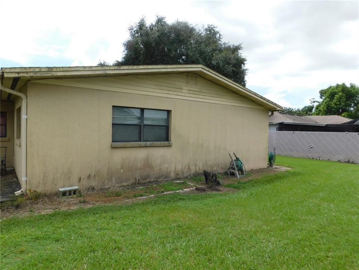
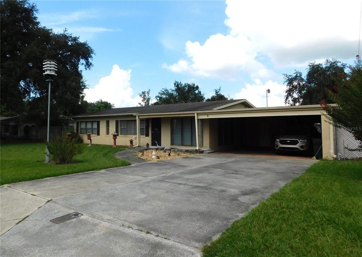
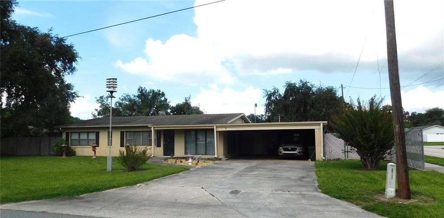
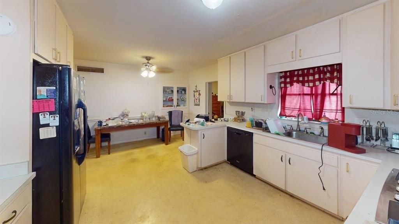
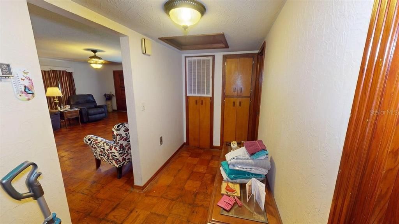
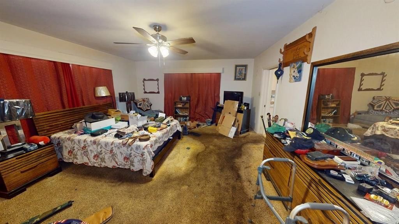
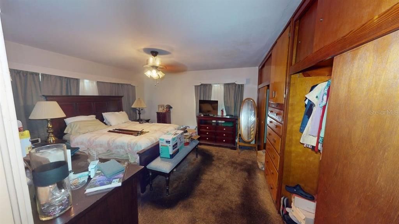
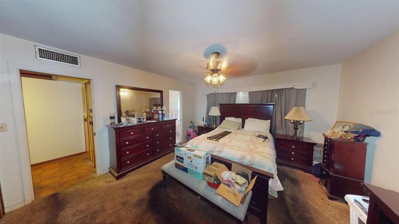
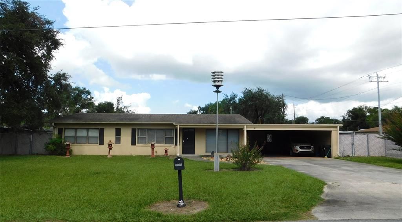
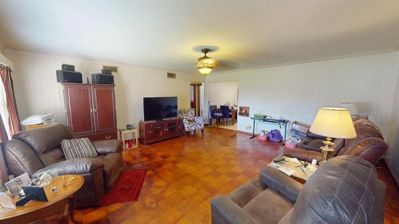
Welcome to 1506 Oakdale Street, a spacious and versatile 3-bedroom, 3-bath home offering 2,081 square feet of living space in Plant City. Located on a large corner lot. One of the home’s most distinctive features is its two primary bedrooms, providing excellent flexibility for multigenerational living, extended guests or anyone seeking additional privacy. One primary suite is served by its own dedicated water heater and walk in closet for added convenience. A flexible bonus room/breezeway/mudroom provides valuable extra space that can be adapted to suit your needs. All rooms sizes are spacious and Plenty of built in storage space throughout. Outside, the oversized two-plus-car carport offers generous, covered parking and the potential for conversion into an enclosed garage, subject to applicable permits and approvals. The large fully fenced yard provides plenty of room to relax, entertain, garden or enjoy outdoor activities, while the backyard storage shed keeps tools and equipment neatly organized. NO HOA OR CDD to worry about. Conveniently located near historic downtown Plant City, shopping, dining and major roadways, this unique home offers abundant space and possibilities inside and out. Conveniently located just minutes from historic downtown Plant City, McCall Park, the Florida Strawberry Festival grounds, Parkesdale Farm Market and numerous neighborhood parks, athletic fields, walking trails and recreational facilities. Walk to Felton's Market for Groceries. CASH ONLY due to updates and repairs needed. Main reason for CASH only is roof is end of life and no GFI's. AC is a 2017, Main water heater is 2 years old, There is a second smaller water heater that probably needs replaced. Be sure to grab it before someone else does! Check out the virtual walk through and then schedule a private showing with your favorite REALTOR!
Location

Details

Type:
Residential
Parking:
Covered / Driveway
Year Built:
1956
Lot:
0.27 Acres
Heating:
Central
Price/sqft:
$135
Cooling:
Central Air
HOA:
No Data

Valuation

Our model vs. what's actually selling nearby.
Estimate
$375,000
$287K – $468K
Confidence Low
List vs. estimate
$95K below estimate
List $280,000 · -25.3%
Our model says this listing is priced below recent comparable activity. Expect competition.
Price per sq ft
$134
-34.7% vs. city median $206
Based on
5 MLS comparables
Median of recent comparable listings. Sold comps use closing price, active listings use list price.

Highlights

Annual tax
$1,416
2025
Furnished
Negotiable
Pets
Allowed
All facts and features
  • Flooring

    • Carpet

    • Ceramic Tile

    • Cork

    Heating

    • Central

    Cooling

    • Central Air

    Appliances

    • Built-In Oven

    • Cooktop

    • Dryer

    • Electric Water Heater

    • Refrigerator

    • Washer

    Other interior features

    • Built-in Features

    • Ceiling Fan(s)

    • Primary Bedroom Main Floor

    • Split Bedroom

    • Walk-In Closet(s)

    Bedrooms and bathrooms

    • Bedrooms: 3

    • Full bathrooms: 3

  • Parking

    • Covered

    • Driveway

    Property

    • Levels: One

    • Exterior Features: French Doors / Lighting / Private Mailbox / Storage

    Lot

    • Lot: 0.27 Acres

    Other Property Information

    • Parcel Number: P2828225BB00000000001.0

    • Zoning: R-1

  • Type and style

    • Property Type: Residential

    • Property Sub Type: Single Family Residence

  • Utility

    • BB/HS Internet Available

    • Cable Available

    • Electricity Connected

    • Fire Hydrant

    • Public

  • Other financial information

    • Annual tax amount: $1,416

  • Source details

    • MLS ID: TB8550379

    Other facts

    • Construction Materials: Block / Stucco

    • Foundation Details: Slab

    • Laundry Features: Electric Dryer Hookup / Laundry Room / Outside / Washer Hookup

    • Lot Features: Cleared / Corner Lot / Level

    • Patio And Porch Features: Front Porch

    • Direction Faces: South

    • Other Structures: Shed(s)

    • Architectural Style: Bungalow

    • Living Area: 2081

    • Water Source: Public

    • Lot Size Dimensions: 106 x 110

    • Subdivision Name: OAK DALE SUB

Private inquiry
Talk to the advisor on this listing.
Floor plans, HOA docs, off-market comparables, scheduling a private showing — one message, direct to the local specialist.

More like this

For Sale
$333,000
House
4 bds · 2 ba · 1,701 sqft
COLONIAL VILLAGE SUB U, PLANT CITY
2716 CHARLESTON DRIVE
New
For Sale
$229,900
Condo/Co-op
2 bds · 2 ba · 1,435 sqft
WALDEN LAKE THE PRESERVE A CONDO, PLANT CITY
1907 PRESERVATION DRIVE UNIT 6
New
For Sale
$299,000
House
3 bds · 2 ba · 1,239 sqft
TERRY PARK EXT, PLANT CITY
1002 N BRACEWELL DRIVE
New
For Sale
$349,900
House
3 bds · 2 ba · 1,478 sqft
WALDEN LAKE UNIT 12, PLANT CITY
1446 WALDEN OAKS PLACE
New
For Sale
$350,000
House
3 bds · 2 ba · 1,276 sqft
WILDER PARK, PLANT CITY
2705 WILDER PARK DRIVE
New
For Sale
$359,898
House
4 bds · 2 ba · 1,566 sqft
TERRY PARK, PLANT CITY
1810 E CAROL DRIVE
For Sale
$358,000
House
3 bds · 2 ba · 1,830 sqft
WHISPERING WOODS PH 1, PLANT CITY
2729 WALDEN WOODS DRIVE
For Sale
$200,000
Townhouse
2 bds · 2 ba · 1,185 sqft
WALDEN WOODS REP, PLANT CITY
2328 TANBARK RIDGE PLACE

Market around this address

Live counts in the same area.
View all

The multiple listing information is provided by the Stellar MLS from a copyrighted compilation of listings. The compilation of listings and each individual listing are ©2026-present Stellar MLS. All Rights Reserved. The information provided is for consumers' personal, noncommercial use and may not be used for any purpose other than to identify prospective properties consumers may be interested in purchasing. All properties are subject to prior sale or withdrawal. All information provided is deemed reliable but is not guaranteed accurate, and should be independently verified. Listing courtesy of: KELLER WILLIAMS RLTY NEW TAMPA